2 days on Market

71 Equestrian Dr, Ottawa, Ontario K2M 1H7

Detached
3
3
~1100-1500 sqft
$639,900
Get pre-qualifiedPowered by nesto
Detached
3
3
~1100-1500 sqft

Contact us about this property

Call

Highlights

Property Estimate

Days on market2 days

Estimated valueNot available

Price/Sqft$504/sqft

Monthly cost

Open Calculator

Description

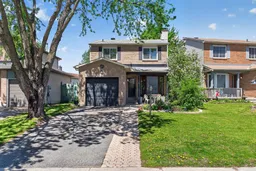
Welcome to this meticulously maintained 3-bed/2.5-bath detached home in the desirable community of Bridlewood! As you approach the front entrance, you are welcomed by a manicured perennial garden and charming interlock walkway and patio. Step into the inviting foyer where sightlines extend through the open-concept main floor to the backyard, setting the tone for the bright and airy atmosphere throughout the home. Large windows fill the space with natural light, creating a warm and welcoming ambiance. The main floor showcases a generously sized living and dining room with hardwood flooring throughout the living space. The stunning updated kitchen offers quartz countertops, stainless steel appliances including a gas stove, and ample cabinetry. The open-concept living and dining space has convenient access to the tranquil backyard patio complete with a gazebo, perfect for quiet outdoor dining, relaxing and entertaining. The second floor boasts an expansive primary bedroom featuring a beautifully designed extension of the walk-in closet, complete with an additional sink for enhanced convenience and functionality. Separate from the main 4-piece Jack-and-Jill bathroom, this thoughtfully designed space helps streamline busy mornings while offering added privacy. The secondary bedrooms are generously sized and offer ample closet space and natural light. The lower level offers a spacious finished recreation room, as well as additional storage closets and separate furnace and laundry room. Located within walking distance to top-rated schools, shopping, recreation, and more!


Property Details

Style2-Storey
View-
Age of property-
SqFt~1100-1500 SqFt
Lot Size3,871 SqFt(103 x 37.59)
Parking Spaces3
MLS ®NumberX13162034
Community NameBridlewood - Emerald Meadows
Data SourceTRREB
Listing byCAPITAL COMMERCIAL INVESTMENT CORP.

Features

Heating: Forced Air
Cooling: Central Air
Fireplace
Basement: Finished, Full

Features

Lot size: 3,871 SqFt

Parking

Garage spaces 1

Garage type Attached

Other parking spaces 2

Total parking spaces 3


Property History

May 22, 2026
ListedActive
$639,900
2 days on market
history photo preview35
Listing by trreb®
Property listed by CAPITAL COMMERCIAL INVESTMENT CORP., Brokerage
Agent Banner Image
Interested in this property?Get in touch to get the inside scoop.
Market Data - Bridlewood - Emerald Meadows

Geo Zone Map ThumbnailBridlewood - Emerald Meadows

Balanced Market

View Market Data

Detached house - for the past 30 days

Buyer's market Seller's market

Avg. Days on Market

Past 30 days

28 days

Compared to

2025

17 days

2024

14 days

2023

20 days

New Listings

Past 30 days

30 listings

Compared to

2025

28 listings

2024

28 listings

2023

27 listings

Units sold

Past 30 days

14 units

Compared to

2025

13 units

2024

23 units

2023

21 units

Median Sold Price

Past 30 days

$867,500

Compared to

2025

$775,000

2024

$785,000

2023

$790,000


Population and Demographics

Overview

Total population 22295
Average household income $162,269

Age (%)

0 to 19
27%
20 to 34
17%
35 to 49
23%
50 to 64
21%
65 and plus
12%

Household composition (%)

Single family
81%
Single person
16%
Multi person
2%
Multi family
1%

Mother tongue (%)

English
73%
French
8%
Mandarin
3%
Arabic
3%
Russian
3%
English and French
2%
Spanish
2%
Others
1%
Yue (Cantonese)
1%

House tenancy (%)

Owners
87%
Renters
13%

What’s nearby?Essentials within 5 km

Local Logic

Transportation Scores

Estimated Budget