Open: Sat, 2PM to 4PM
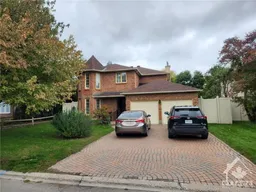
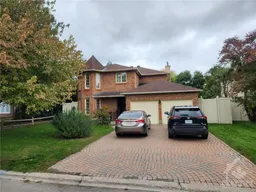
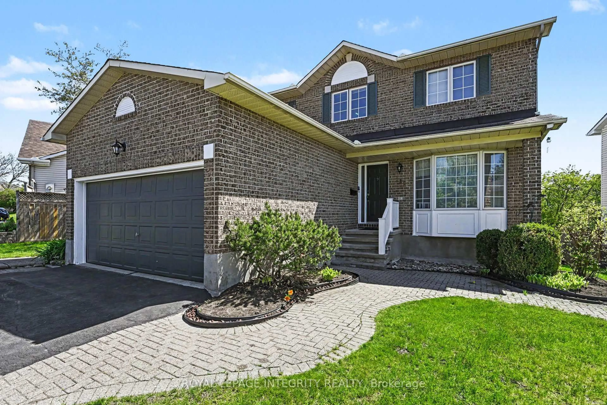
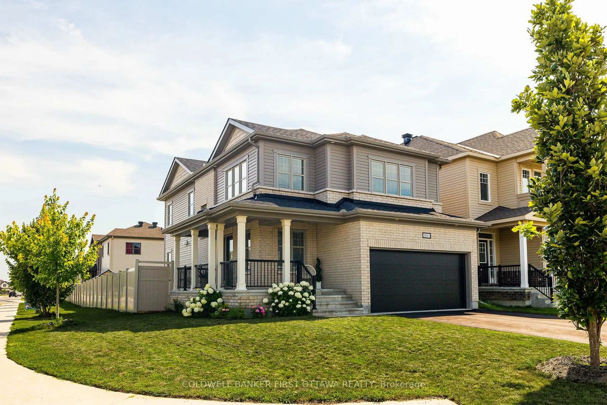
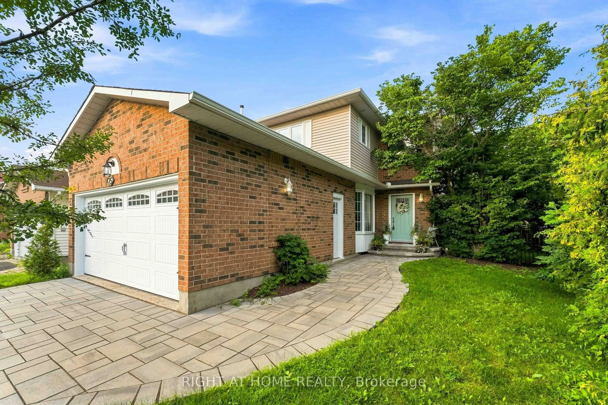
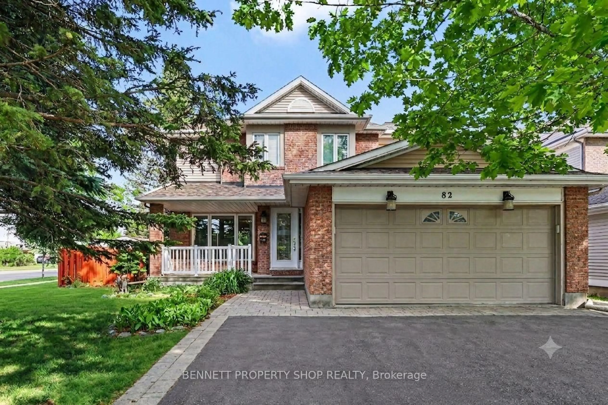
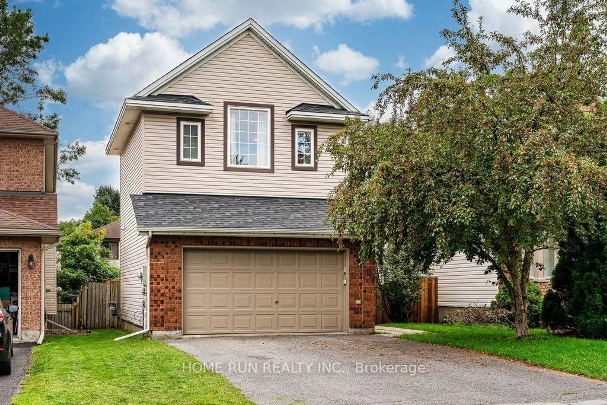
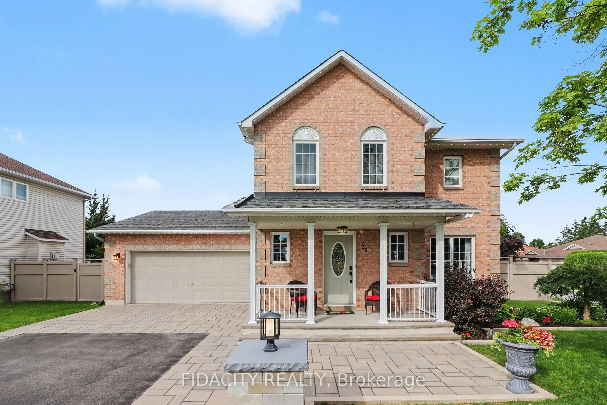
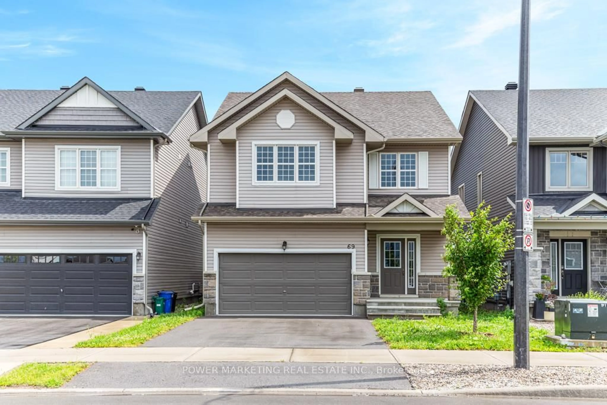
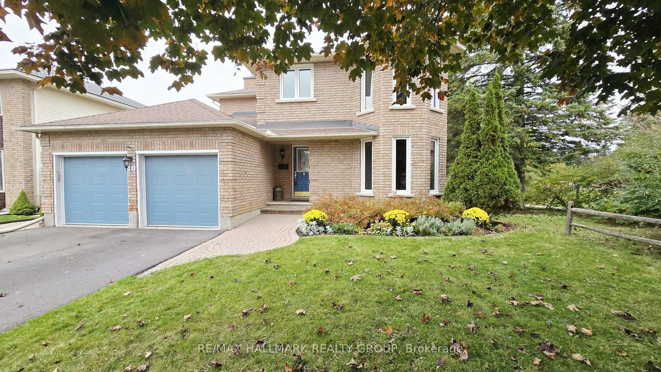
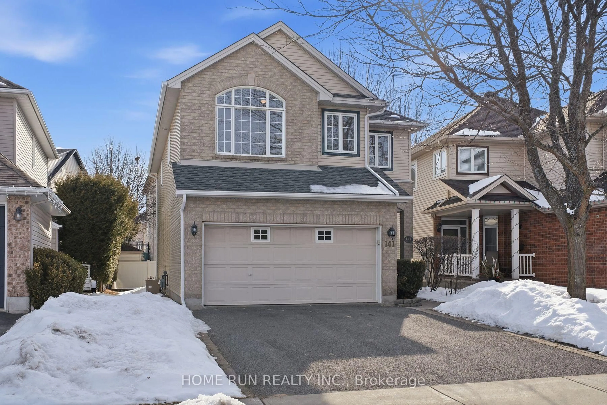
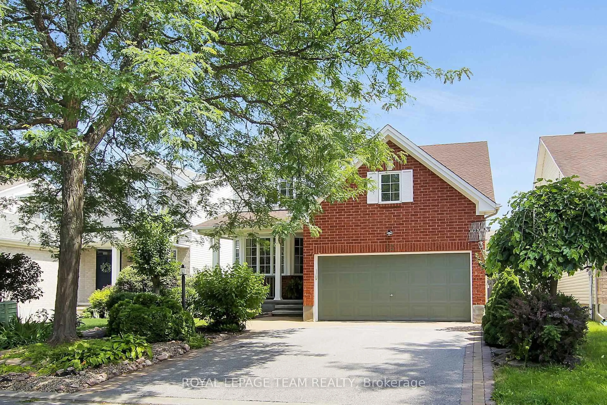
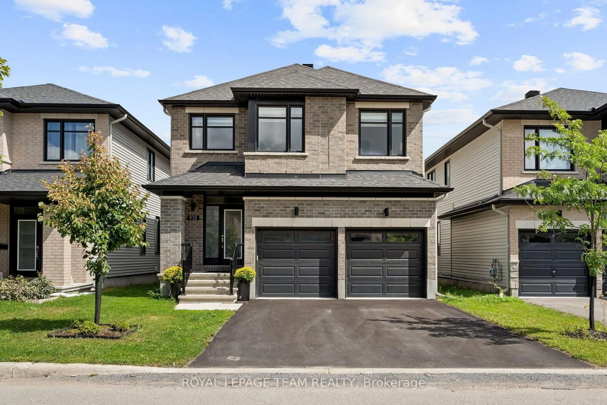
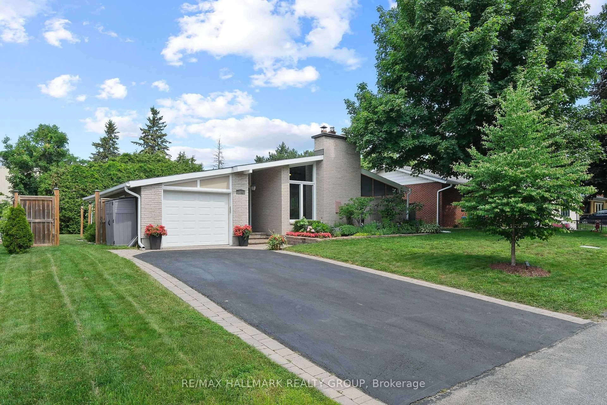
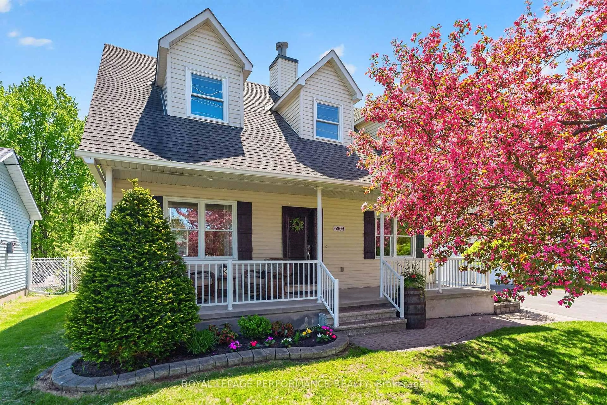
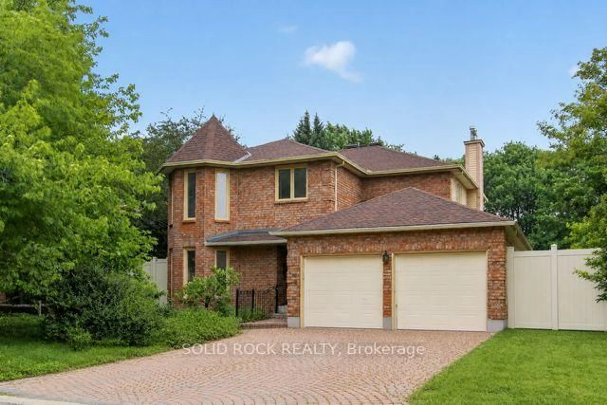
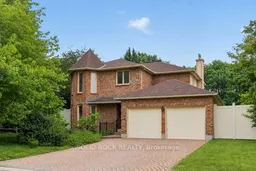
Home with brick exterior material, street for 54 Huntsman Cres, Ottawa Ontario K2M 1C4
22 days on Market

54 Huntsman Cres, Ottawa, Ontario K2M 1C4

Detached
5
4
~1500-2000 sqft
$•••,•••
$759,900
Get pre-qualifiedPowered by nesto
Detached
5
4
~1500-2000 sqft

Contact us about this property

Call

Highlights

Property Estimate

Days on market22 days

Estimated valueNot available

Price/Sqft$443/sqft

Monthly cost

Open Calculator

Description

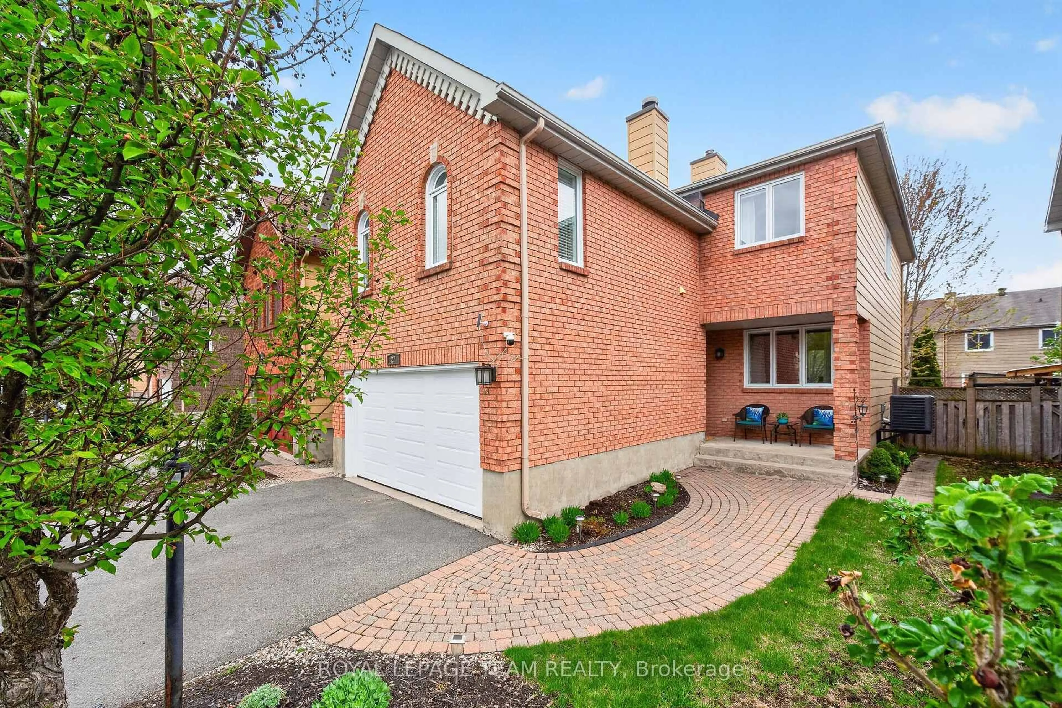
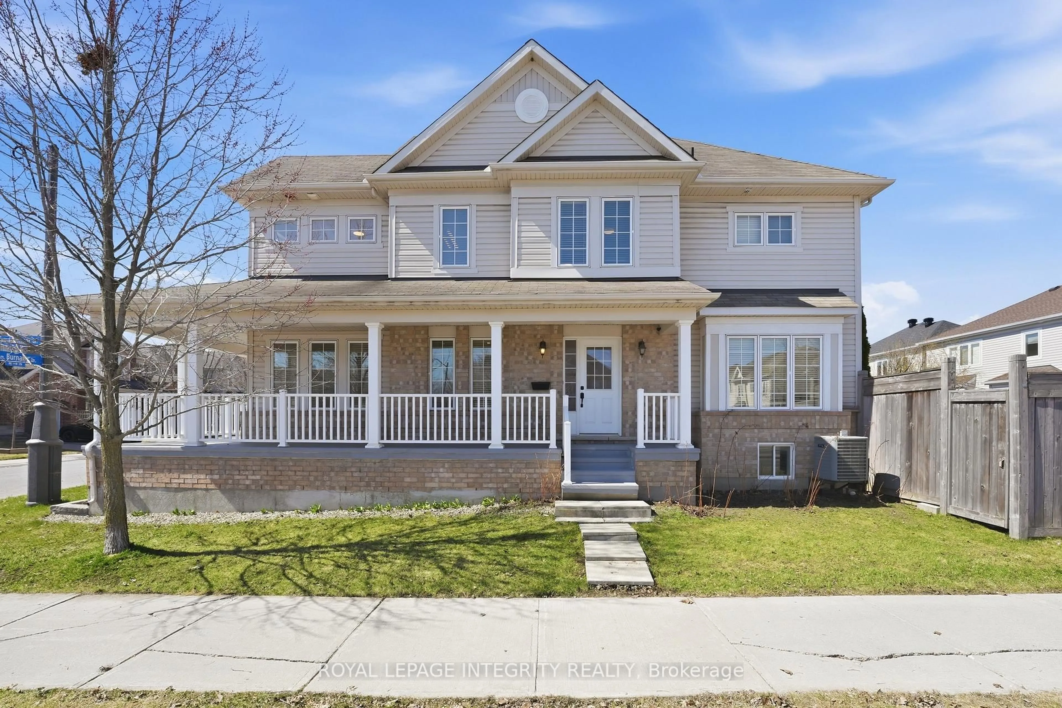
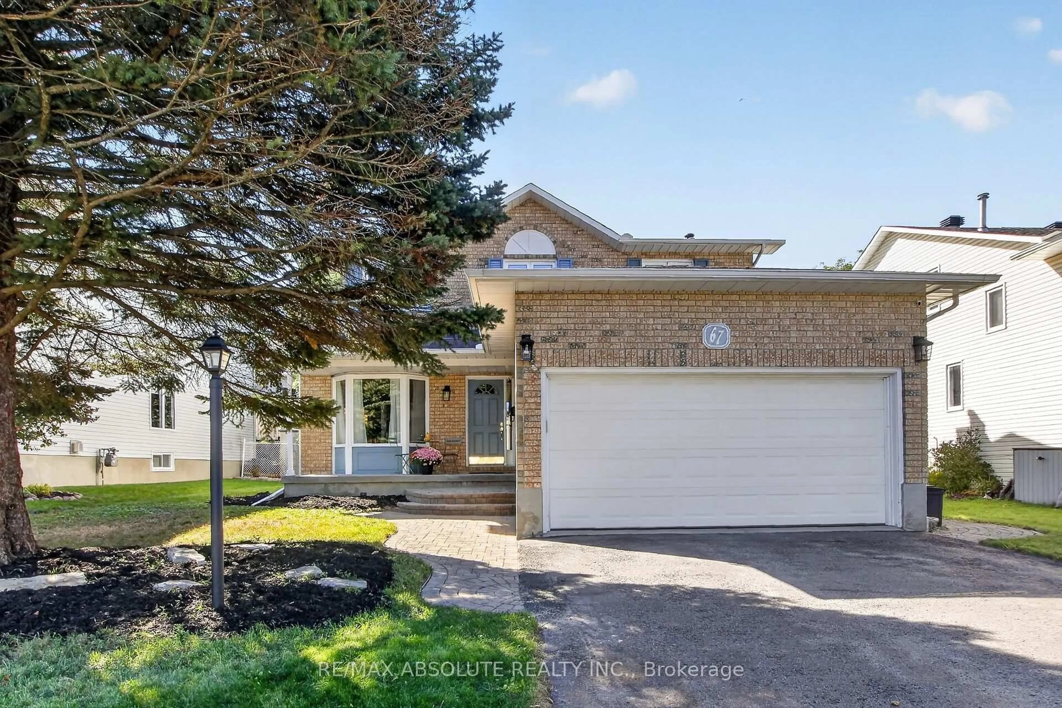
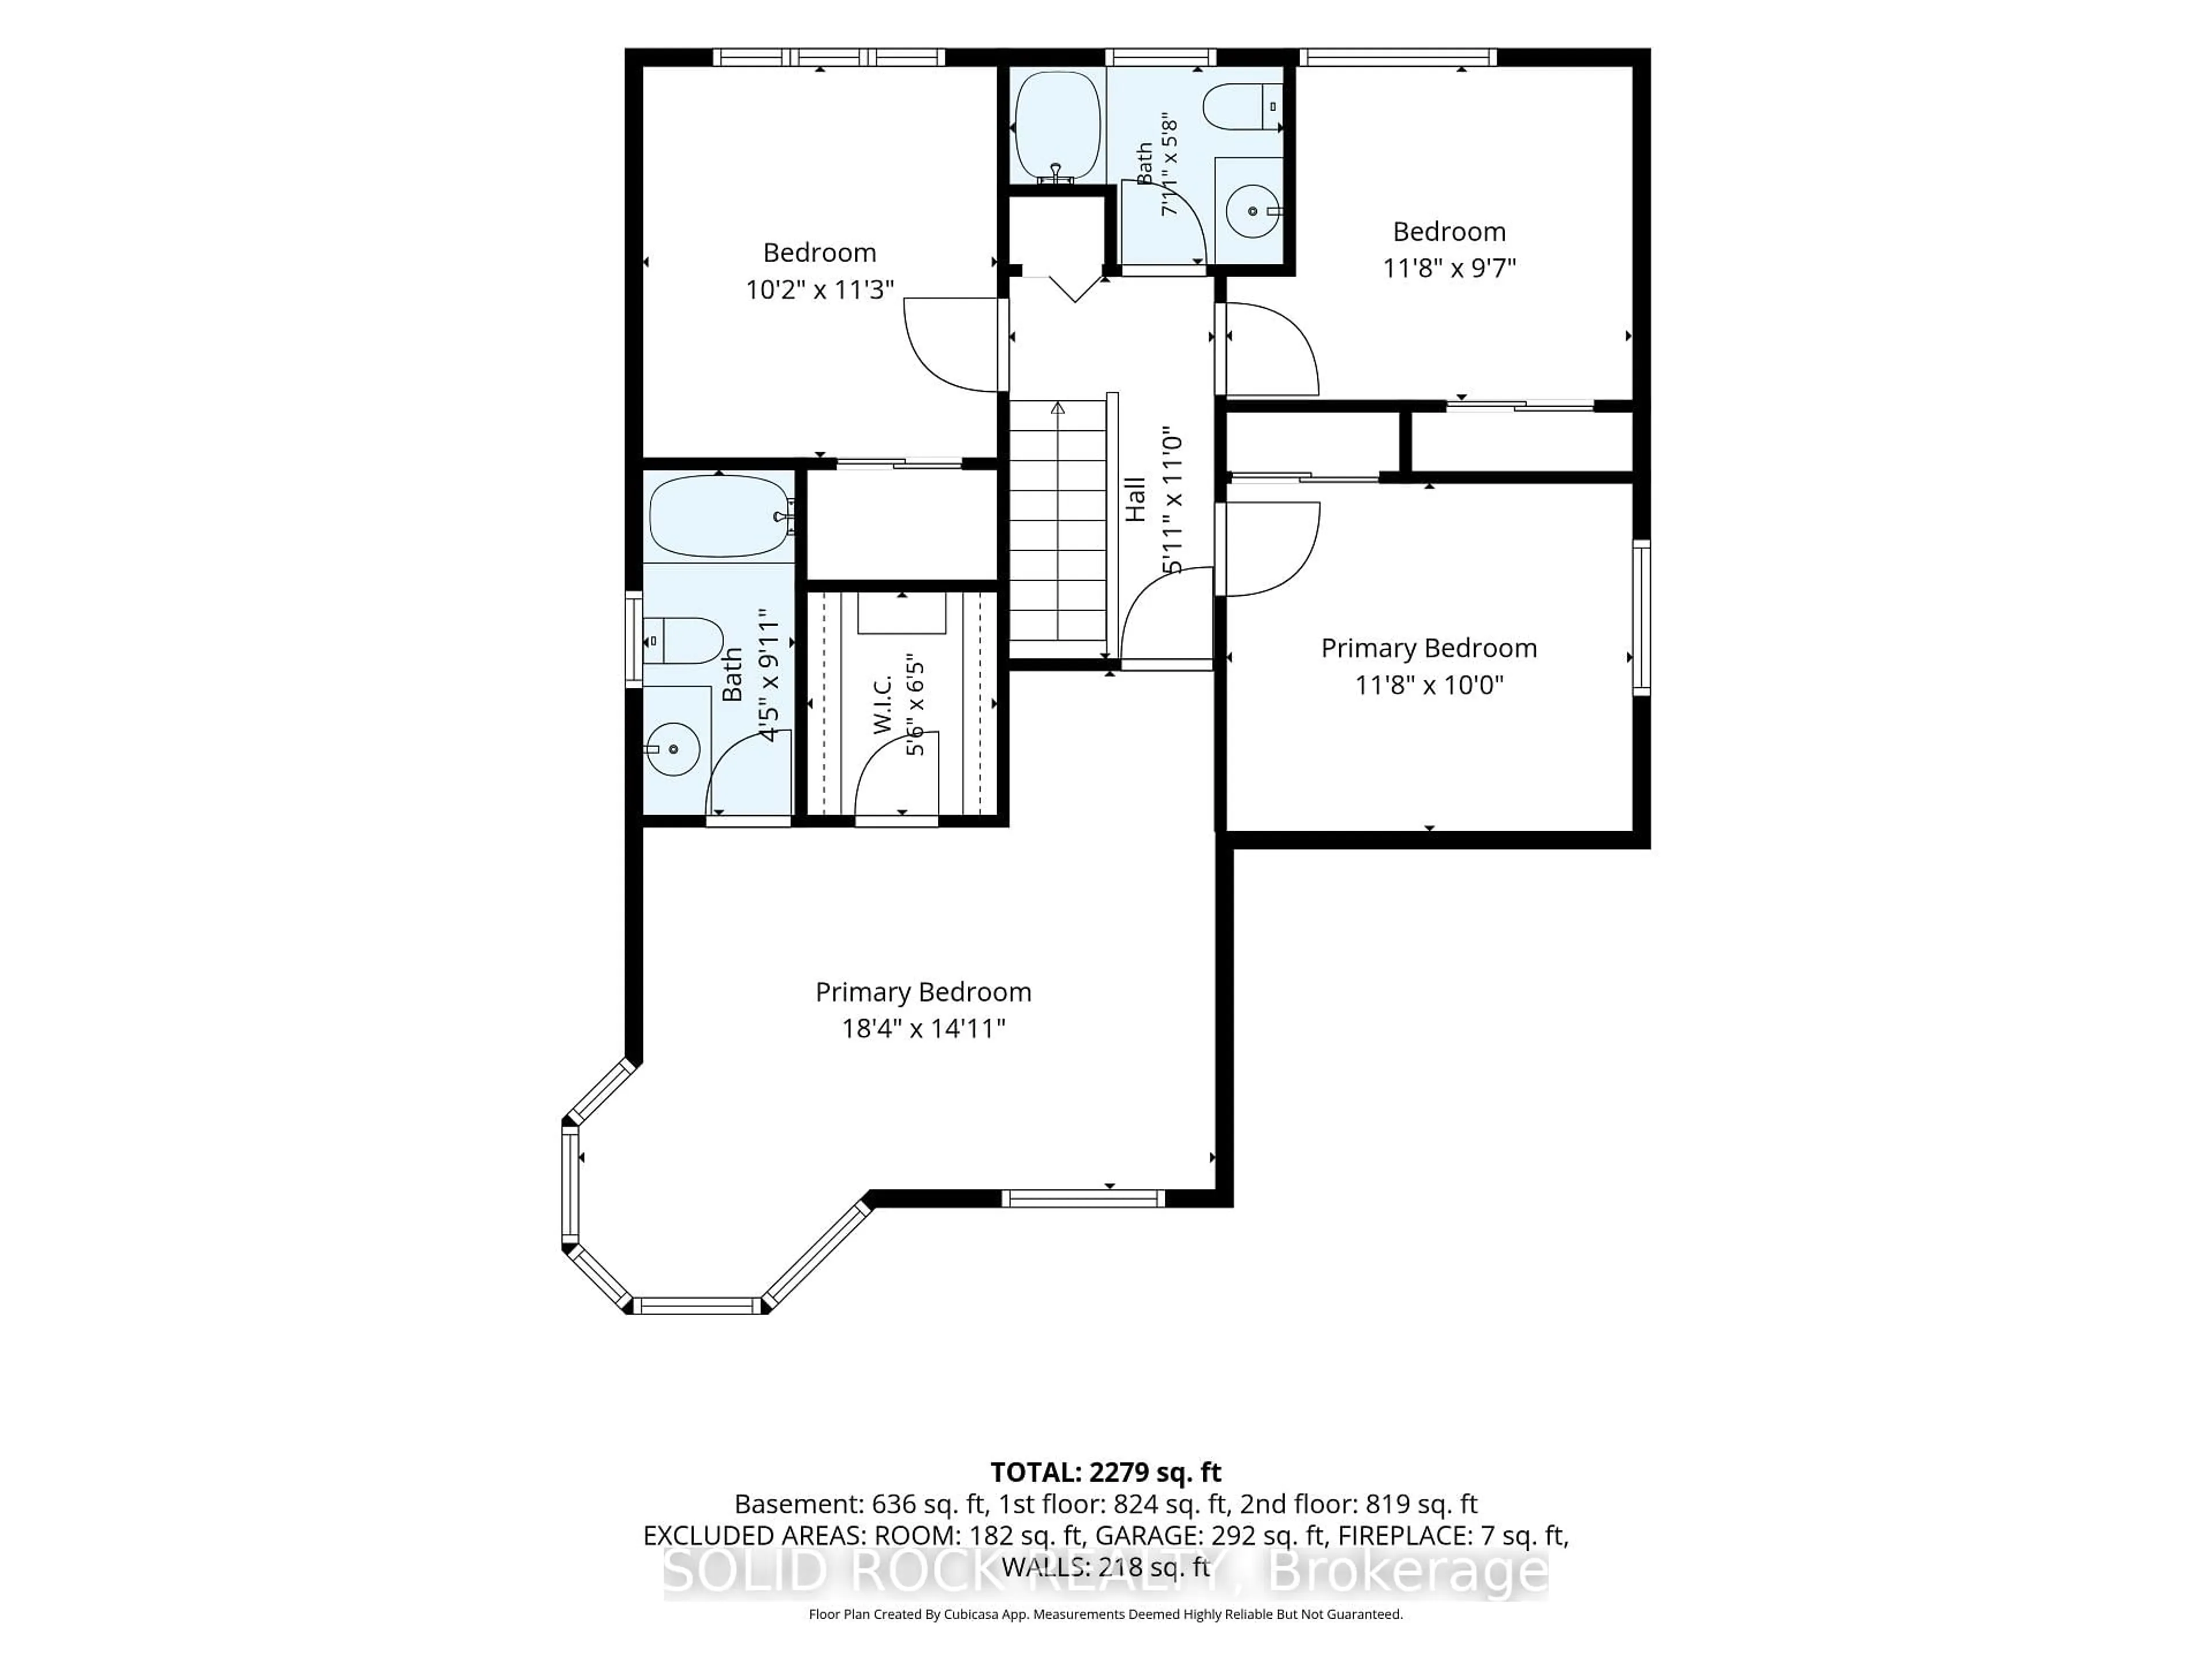
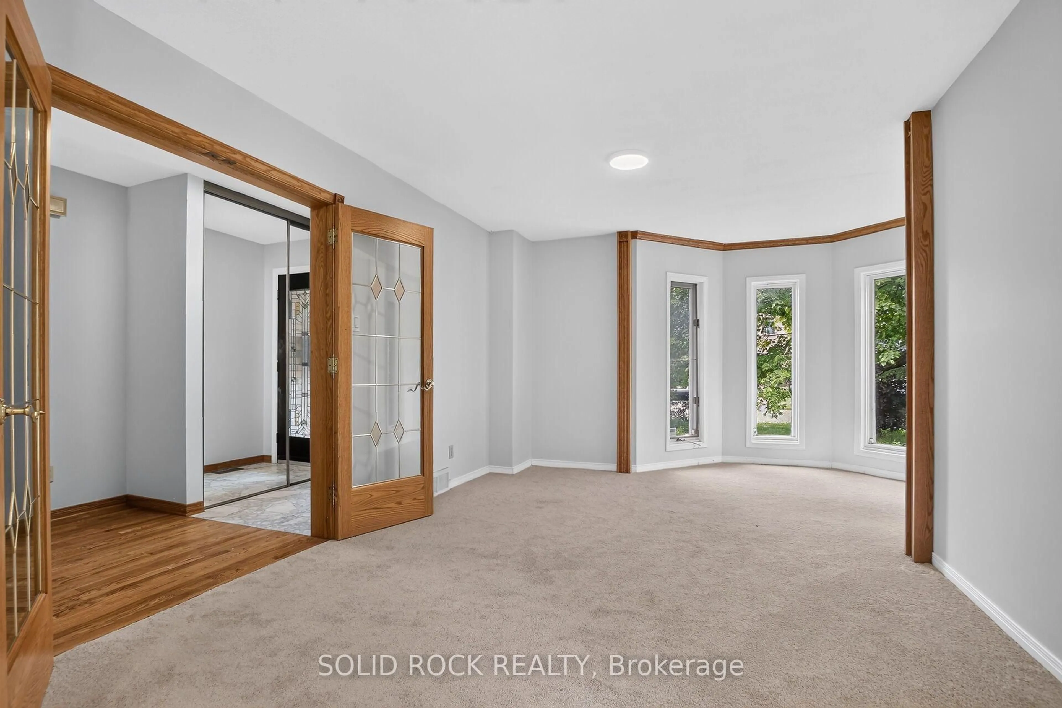
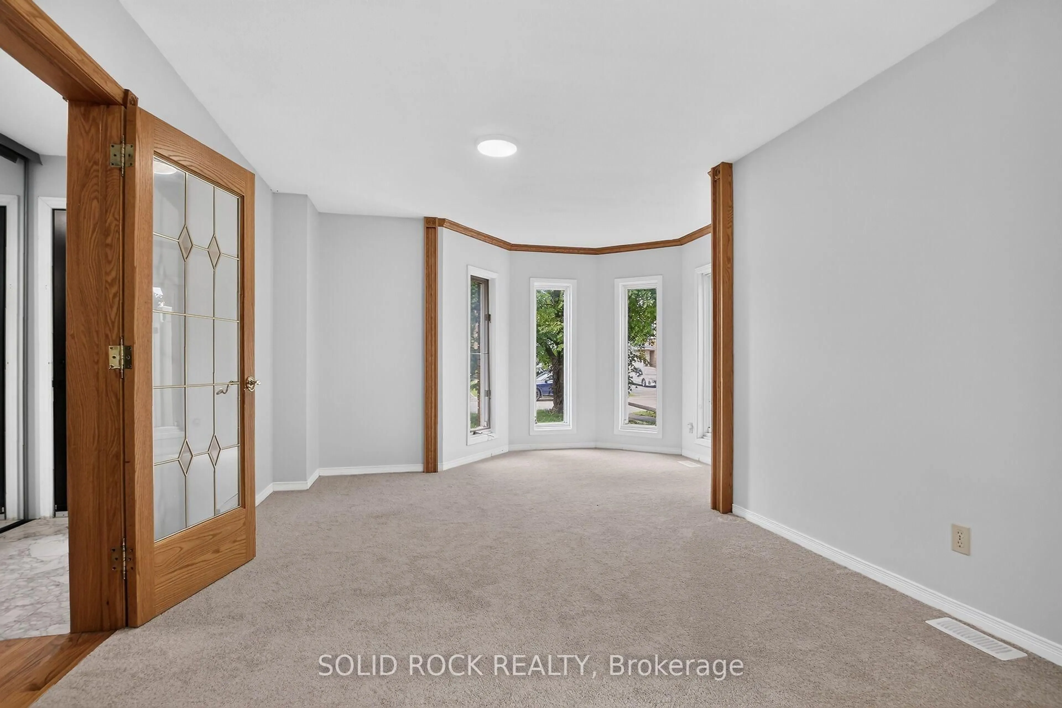
Welcome to this exceptional 5-bedroom, 4-bathroom family home, perfectly situated on a premium lot backing directly onto a park with no rear neighbours. Designed with both comfort and functionality in mind, this spacious home offers an ideal layout for growing families, featuring generous principal rooms and a fully finished basement that provides additional living space for a recreation room, home office, gym, or guest accommodations. Fresh new carpet adds a modern touch, making this home truly move-in ready. Enjoy the privacy and peaceful views of the park from your backyard while being just minutes from schools, shopping, recreation, and everyday amenities. Offering the perfect combination of space, location, and lifestyle, this is a home you won't want to miss.


Upcoming Open House

Aug 8Sat2:00 PM - 4:00 PM

Property Details

Style2-Storey
ViewPark/Greenbelt
Age of property-
SqFt~1500-2000 SqFt
Lot Size5,498 SqFt(100 x 54.98)
Parking Spaces6
MLS ®NumberX13564070
Community NameBridlewood - Emerald Meadows
Data SourceTRREB
Listing bySOLID ROCK REALTY

Features

Heating: Forced Air
Cooling: Central Air
Fireplace
Basement: Finished, Full

Main Floor

Family

4.07 x 3.25

Dining

3.11 x 3.17

Living

4.85 x 3.67

Bathroom

1.28 x 1.42


Features

Lot size: 5,498 SqFt

Parking

Garage spaces 2

Garage type Attached

Other parking spaces 4

Total parking spaces 6


Property History
Jul 15, 2026
ListedActive
$759,900
22 days on market
history photo preview48
Listing by trreb®
Property listed by SOLID ROCK REALTY, Brokerage
Agent Banner Image
Interested in this property?Get in touch to get the inside scoop.

Market Data - Bridlewood - Emerald Meadows

Geo Zone Map ThumbnailBridlewood - Emerald Meadows

Balanced Market

View Market Data

Detached house - for the past 30 days

Buyer's market Seller's market

Avg. Days on Market

Past 30 days

27 days

Compared to

2025

32 days

2024

16 days

2023

17 days

New Listings

Past 30 days

25 listings

Compared to

2025

19 listings

2024

19 listings

2023

21 listings

Units sold

Past 30 days

13 units

Compared to

2025

16 units

2024

14 units

2023

18 units

Median Sold Price

Past 30 days

$831,750

Compared to

2025

$811,000

2024

$787,000

2023

$840,500


Population and Demographics

Overview

Total population 22295
Average household income $162,269

Age (%)

0 to 19
27%
20 to 34
17%
35 to 49
23%
50 to 64
21%
65 and plus
12%

Household composition (%)

Single family
81%
Single person
16%
Multi person
2%
Multi family
1%

Mother tongue (%)

English
73%
French
8%
Mandarin
3%
Arabic
3%
Russian
3%
English and French
2%
Spanish
2%
Others
1%
Yue (Cantonese)
1%

House tenancy (%)

Owners
87%
Renters
13%

What’s nearby?Essentials within 5 km

Local Logic

Transportation Scores

Estimated Budget