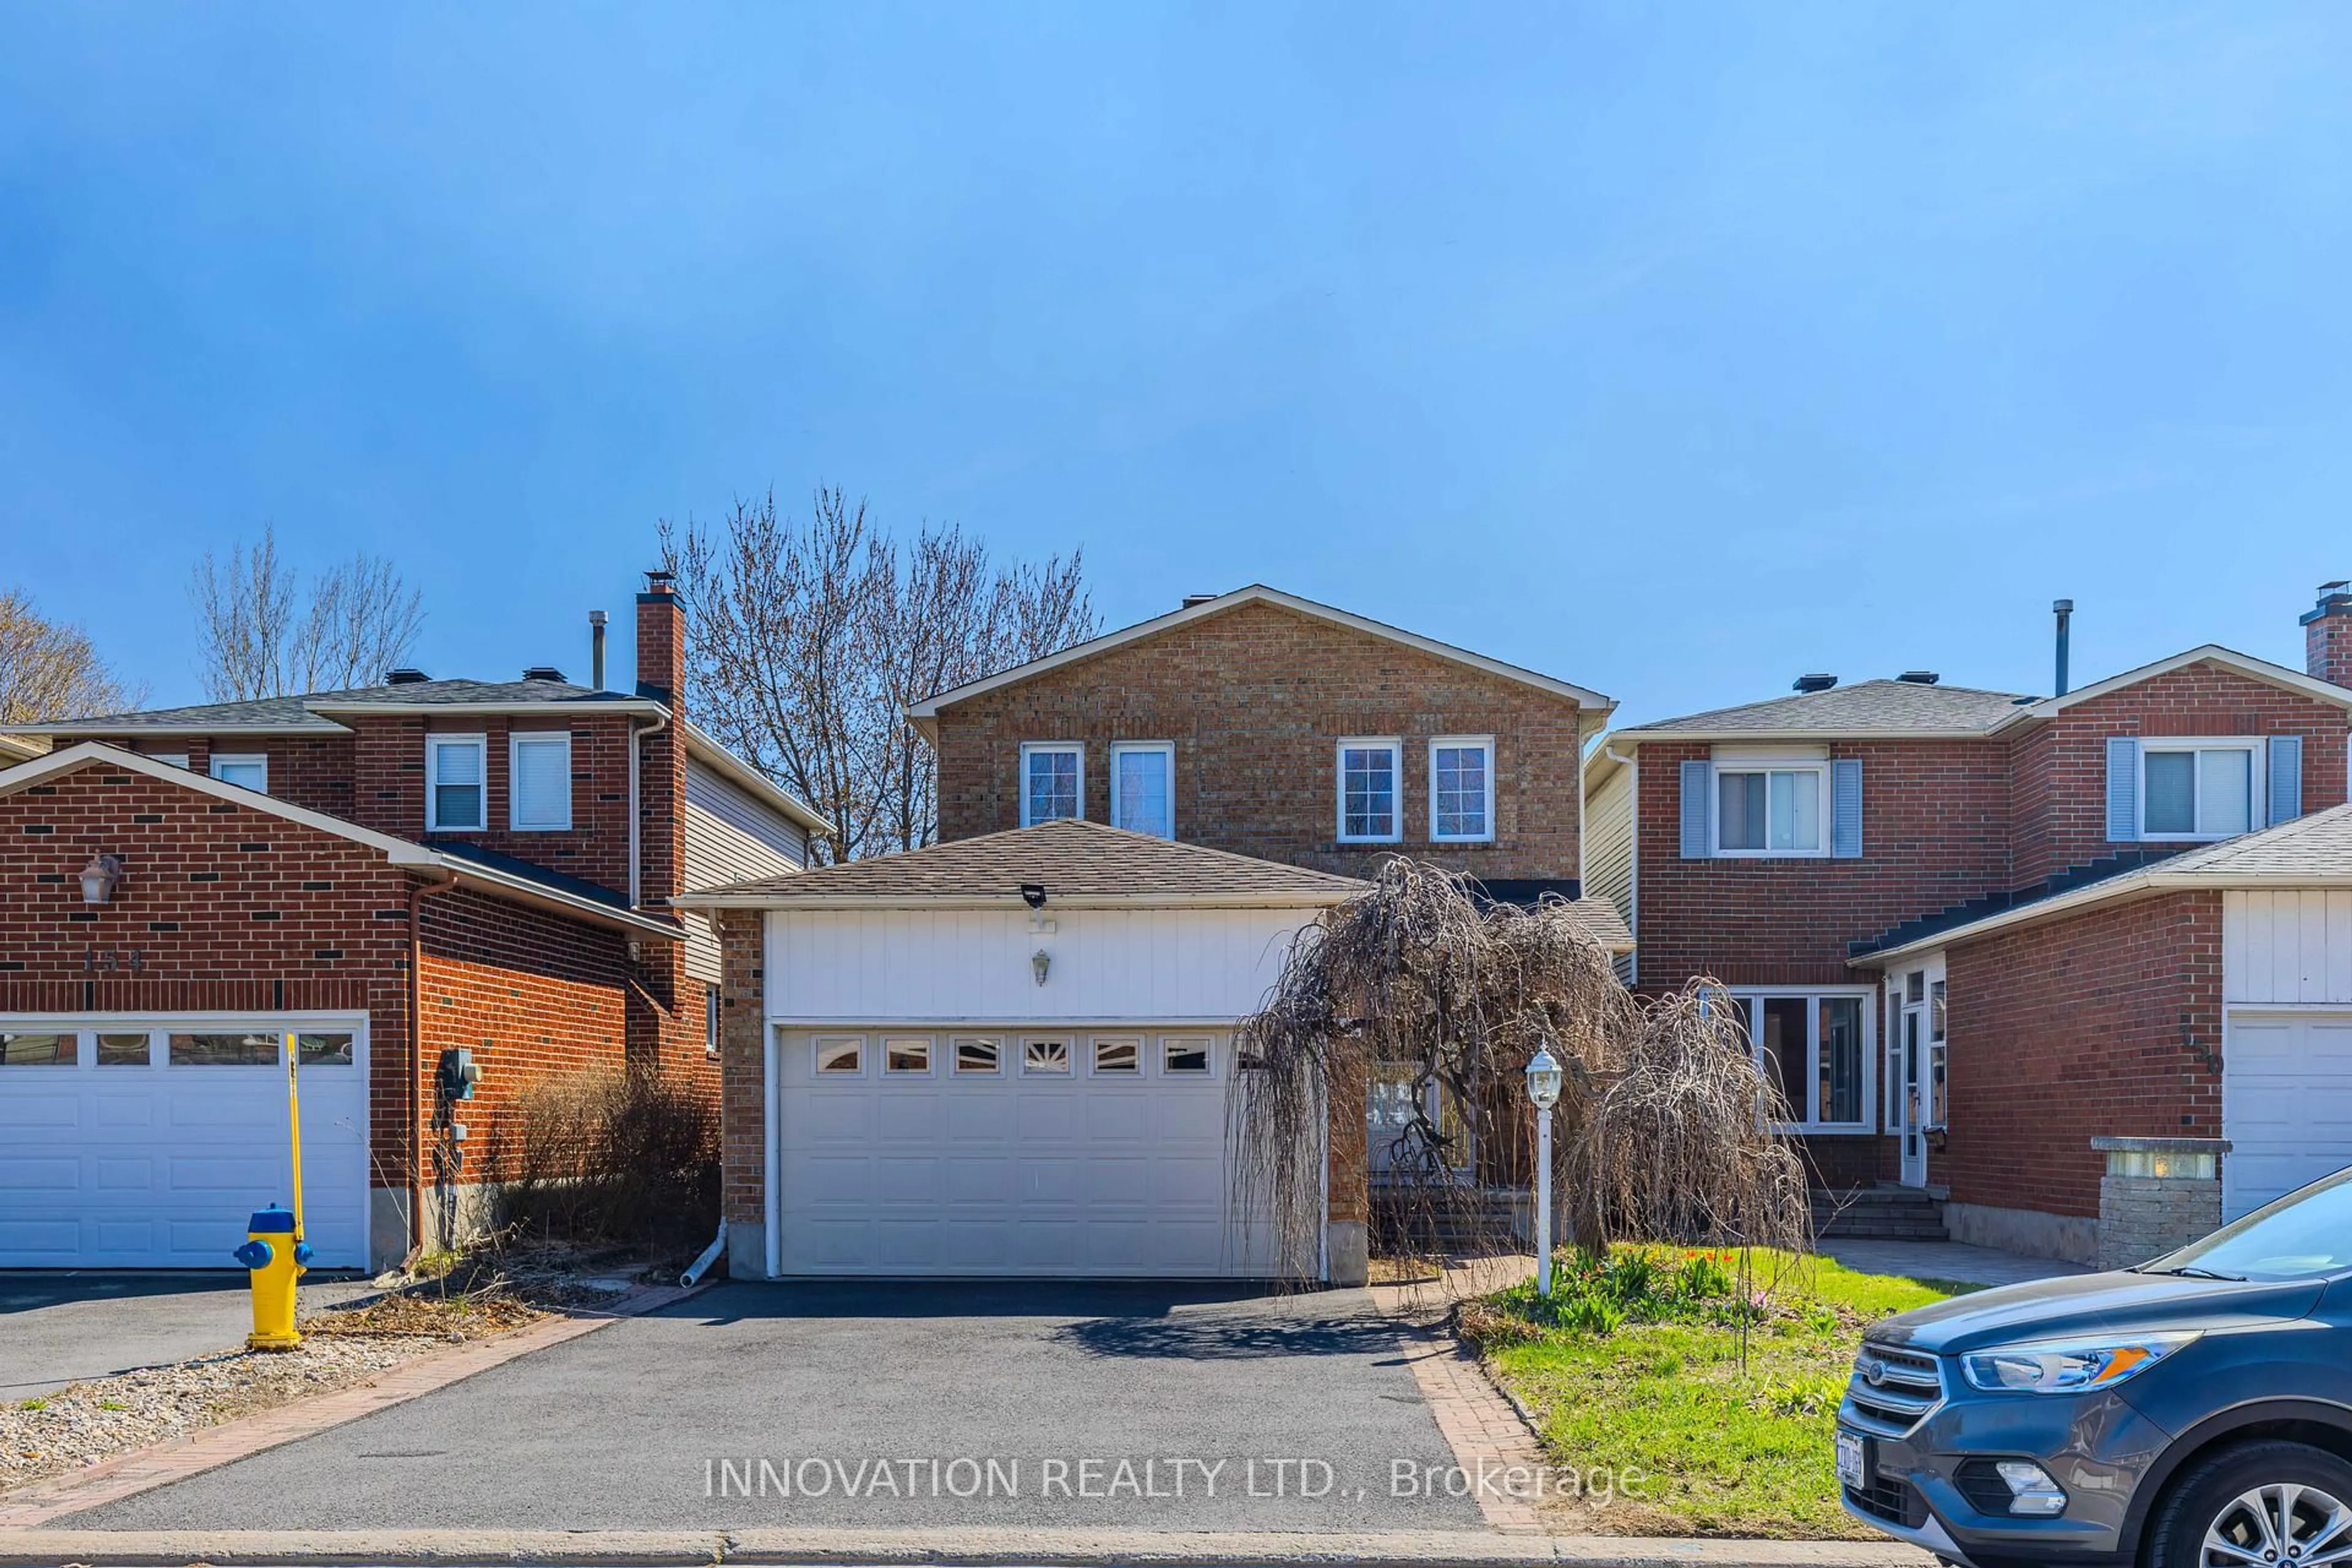
155 Banning Rd, Ottawa, Ontario K2L 1C5
Contact us about this property
Highlights
Estimated valueThis is the price Wahi expects this property to sell for.
The calculation is powered by our Instant Home Value Estimate, which uses current market and property price trends to estimate your home’s value with a 90% accuracy rate.Not available
Price/Sqft$587/sqft
Monthly cost
Open Calculator
Description
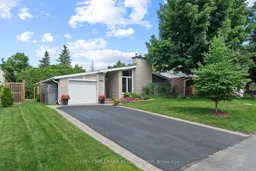
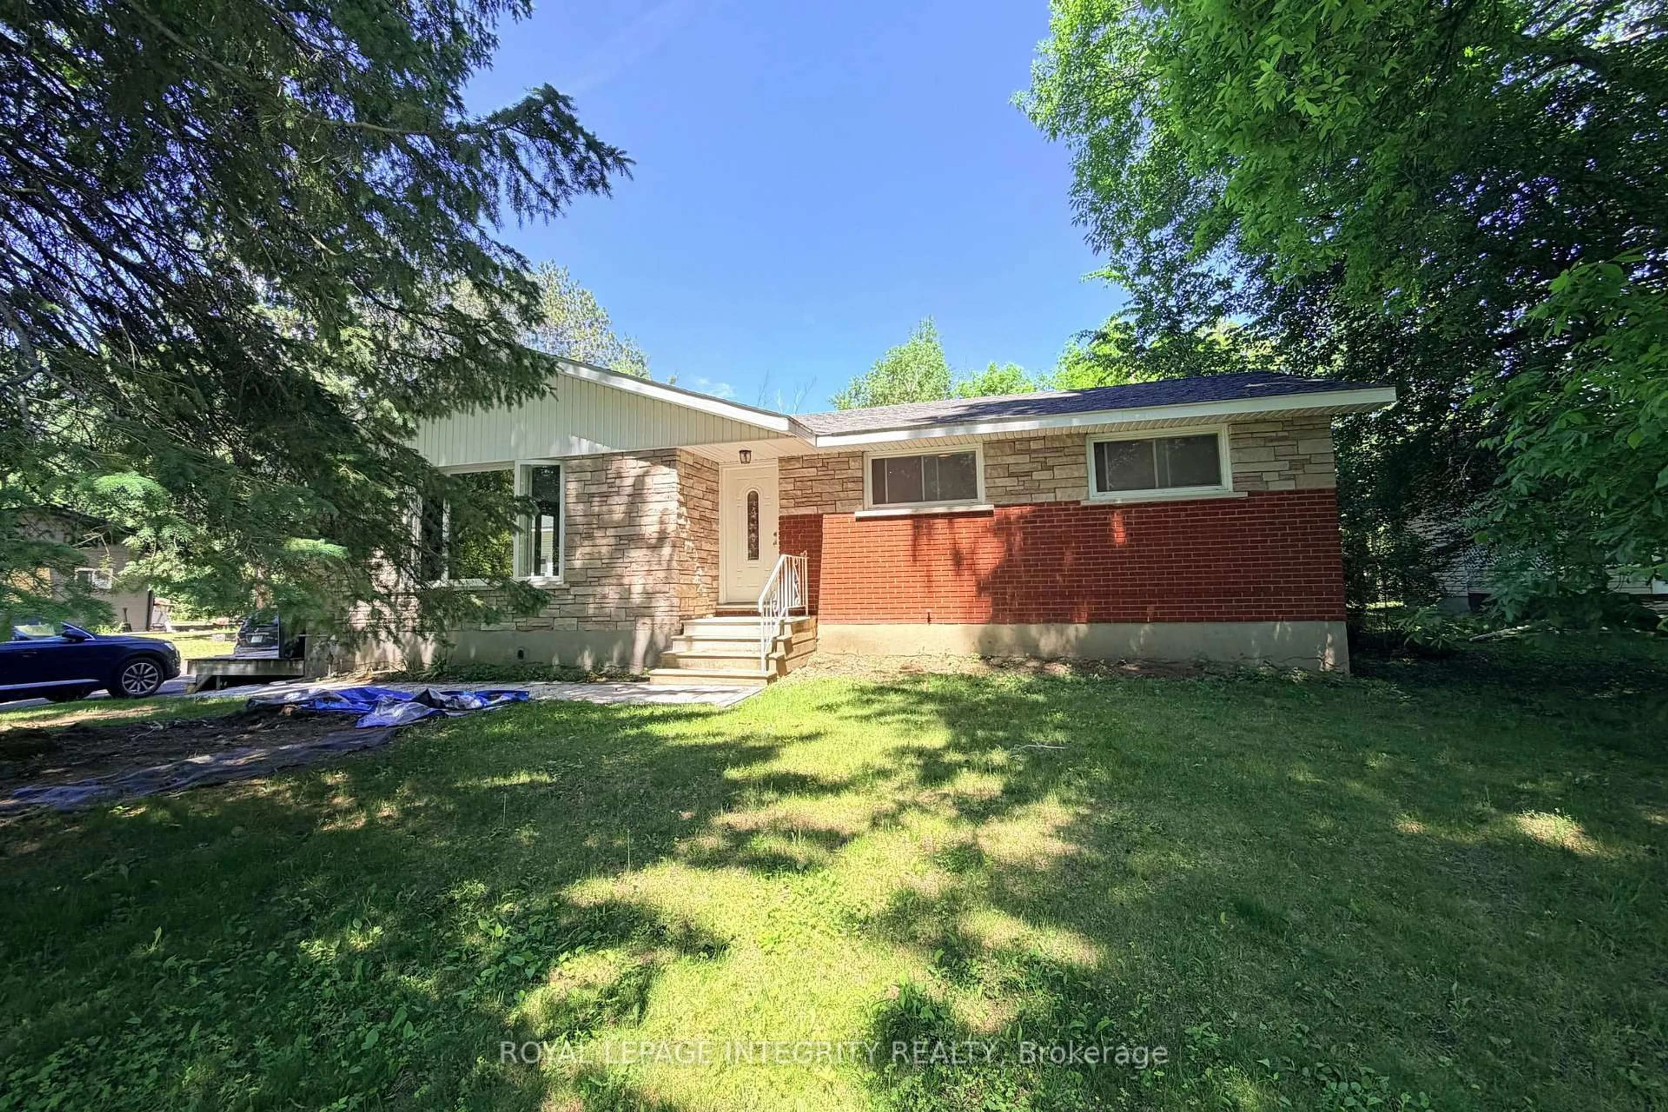
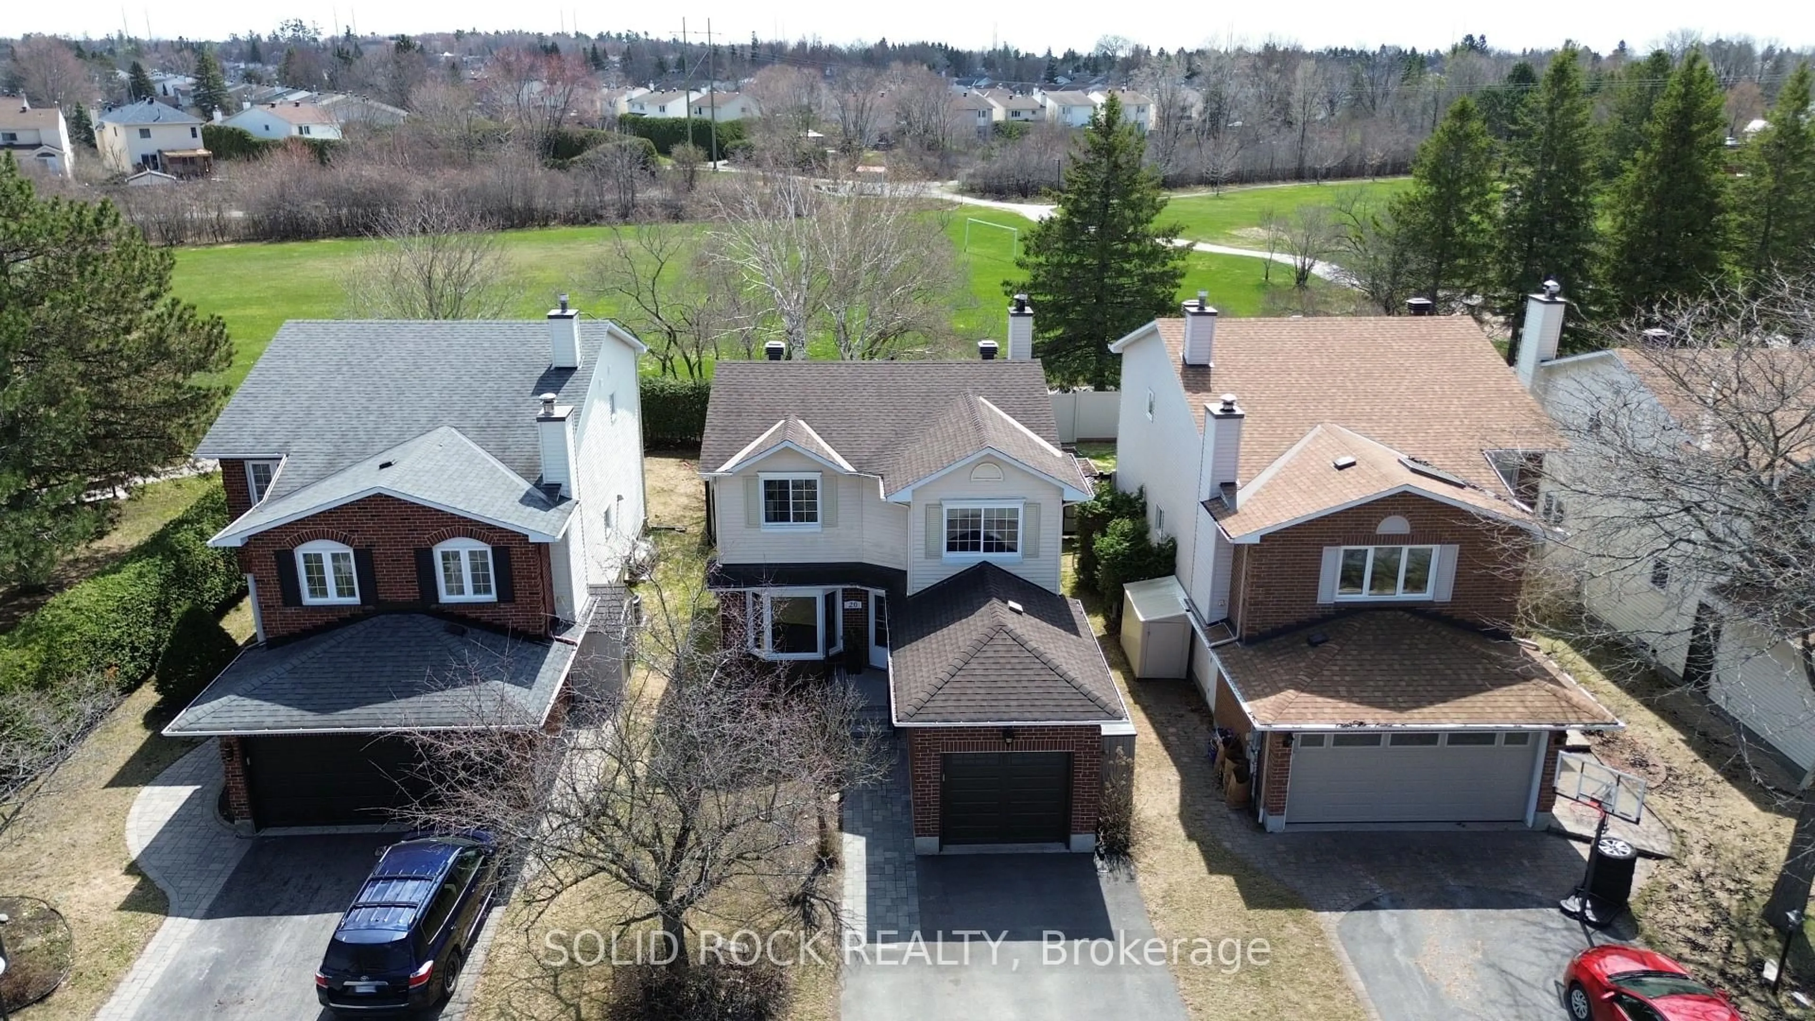
OUTSTANDING OPPORTUNITY in the highly sought-after community of Glen Cairn! Welcome to 155 Banning Road, where timeless design, quality craftsmanship, and thoughtful updates create a warm and inviting family home. Nestled on a quiet, tree-lined street and set on an oversized lot with no rear neighbours, this beautifull property offers exceptional privacy while being just minutes from schools, parks, shopping, recreation, public transit, and all the conveniences Kanata has to offer. Designed for comfortable everyday living and effortless entertaining, the bright main floor features an excellent layout with seamless flow throughout. The well-appointed kitchen overlooks the spacious living room, where a cozy gas fireplace creates the perfect gathering space. The adjoining dining area opens to the enclosed solarium, providing a peaceful retreat and an extension of the living space. The primary bedroom offers a walk-in closet and convenient two-piece ensuite, while two additional generously sized bedrooms provide plenty of room for family, guests, or a home office. A unique mudroom with direct garage access adds everyday convenience and flexible space for a home office, hobby area, or extra storage. The fully finished lower level expands the home's living space with a large recreation room, spacious fourth bedroom, and full three-piece bathroom-ideal for teenagers, guests, extended family, or multi-purpose living. Combining an exceptional location, quality renovations, and a versatile floor plan, this move-in-ready home is a rare opportunity in one of Kanata's most established and desirable neighbourhoods.
Property Details
Interior
Features
Main Floor
Foyer
2.77 x 1.79Living
4.87 x 3.96Gas Fireplace / Combined W/Dining / Combined W/Kitchen
Kitchen
3.35 x 3.68Combined W/Dining / Combined W/Living
Dining
2.77 x 277.0Combined W/Solarium / Combined W/Kitchen / Combined W/Living
Exterior
Features
Parking
Garage spaces 1
Garage type Attached
Other parking spaces 4
Total parking spaces 5
Property History
50