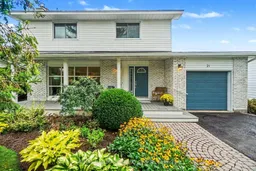
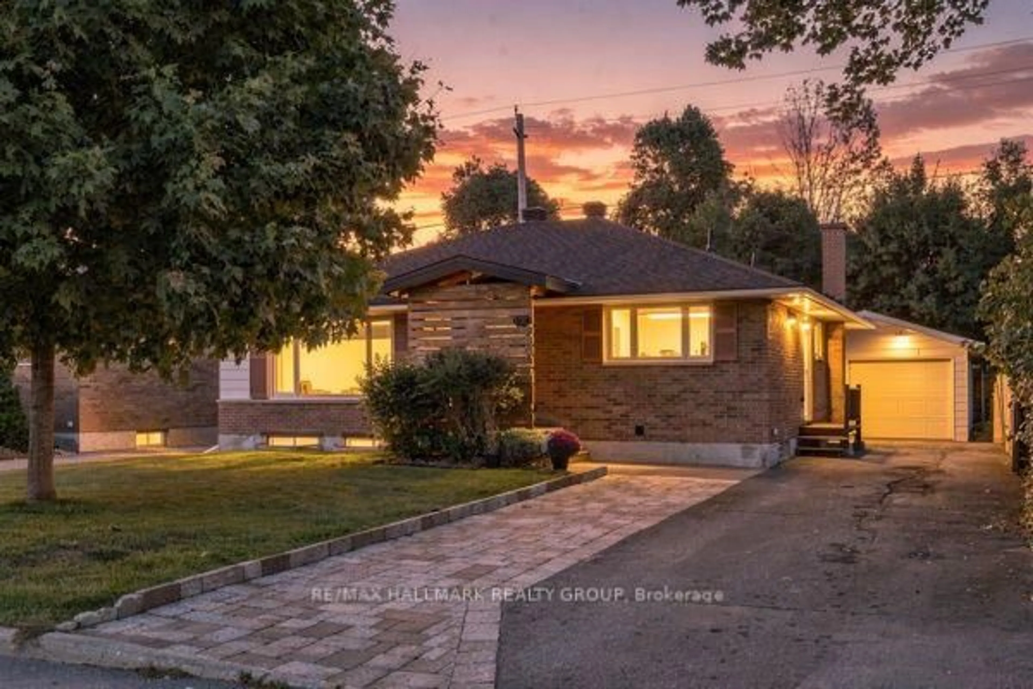
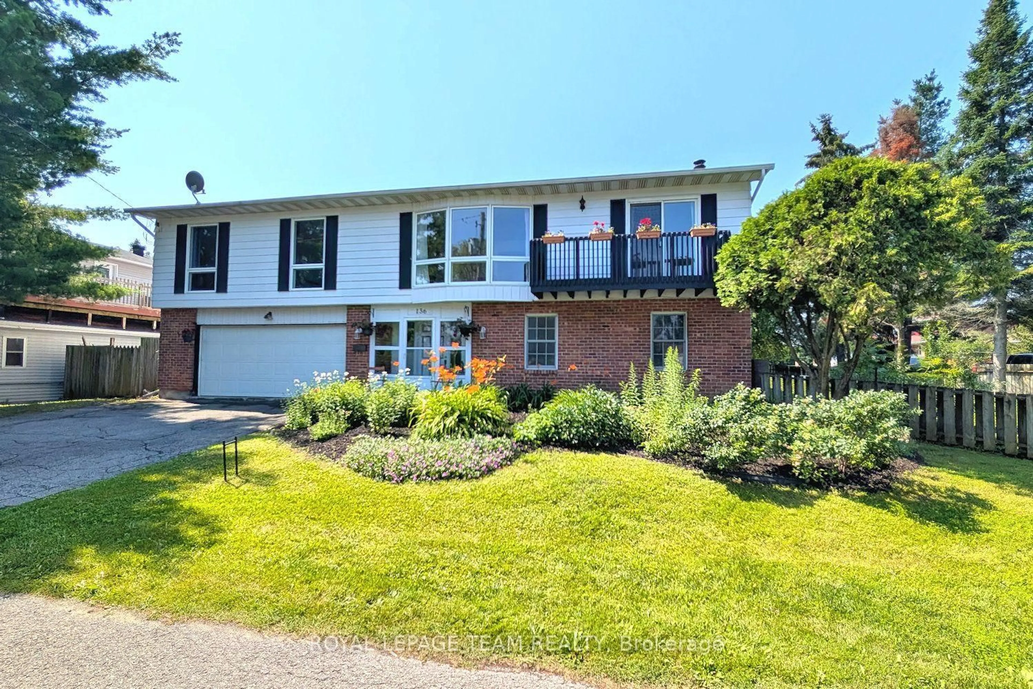
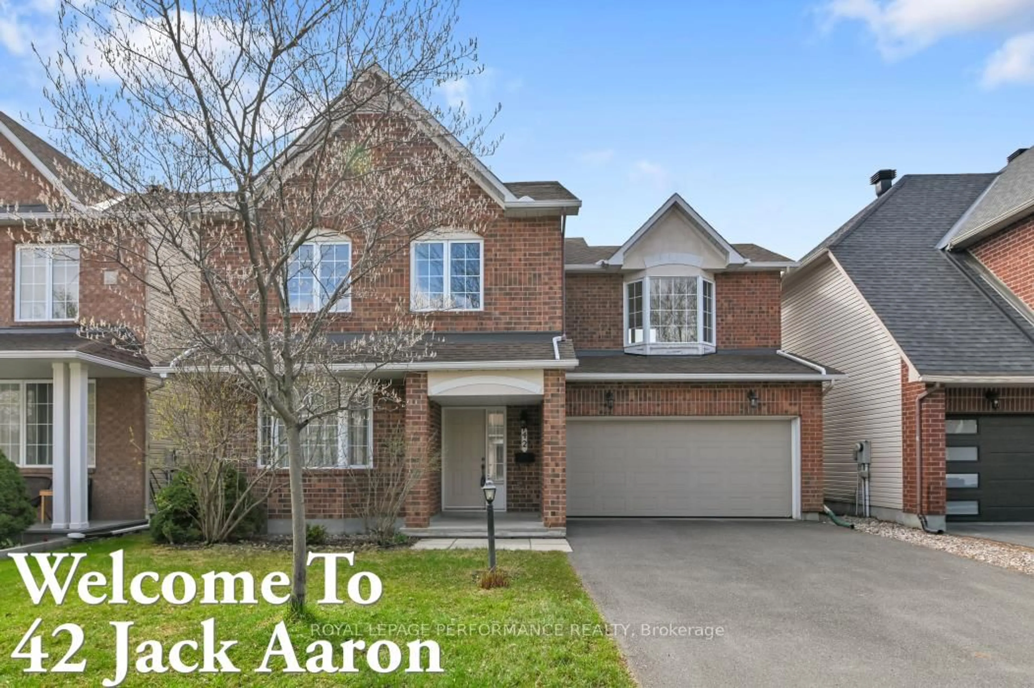
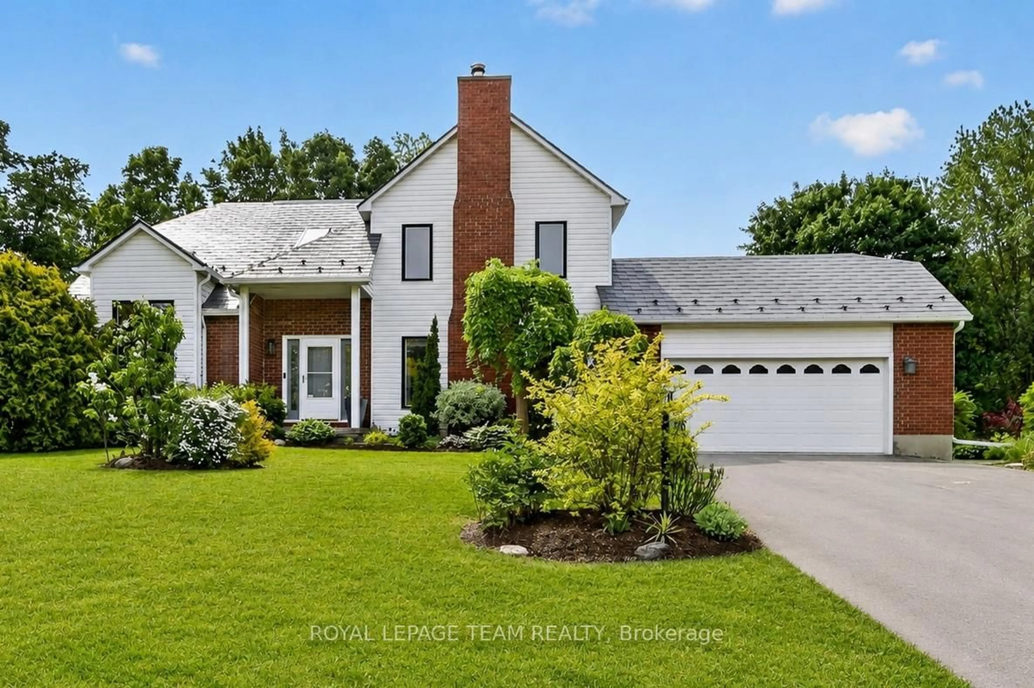
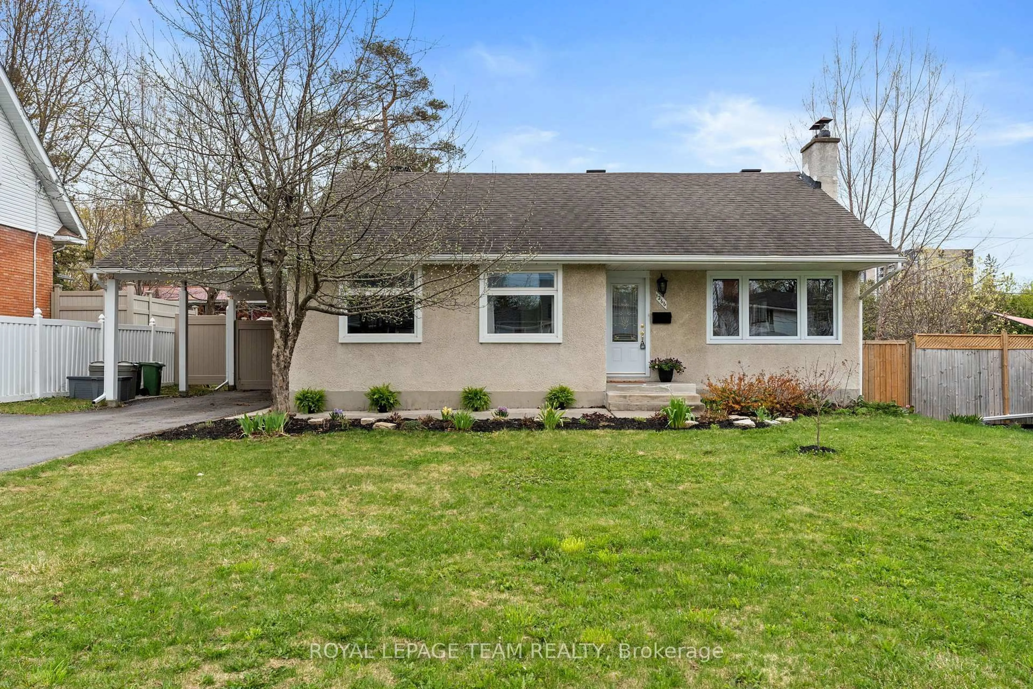
Home with brick exterior material, street for 21 Cremona Cres, Ottawa Ontario K2G 0Z9
3 hours on Market

21 Cremona Cres, Ottawa, Ontario K2G 0Z9

Detached
4
3
~1500-2000 sqft
$789,000
Get pre-qualifiedPowered by nesto
Detached
4
3
~1500-2000 sqft

Contact us about this property

Call

Highlights

Property Estimate

Days on market3 hours

Estimated valueNot available

Price/Sqft$460/sqft

Monthly cost

Open Calculator

Description

Imagine yourself sitting in your spectacular garden, backing on greenspace and a cross city bike path, listening to the birdsong around you and catching the laughter of the children playing in the school yard nearby. This tranquil family neighbourhood invites you to enjoy a peaceful environment, greenery all around, Bruce Pit nearby as well as benefit from easy access to all the nearby amenities and services like the fantastic Bren Franklin facility and park as well as the nearby shopping at College Square and on Hunt Club Road. This meticulously maintained and renovated home is truly move-in ready. Bathed in natural light and with breathtaking vistas from all the windows. Generous living and dining rooms, a recent, top notch kitchen renovation with all the bells and whistles as well as a main floor family room. There are four generous bedrooms on the second floor, the primary enjoying its own 2pc ensuite. The basement is completely finished and adds some excellent living space and loads of storage as well. Included is the Generac generator system perfect for emergency preparedness. Rarely do we see a Manordale home come on the market: don't miss this opportunity! Day before notice for showings please.


Property Details

Style2-Storey
View-
Age of property-
SqFt~1500-2000 SqFt
Lot Size6,500 SqFt(100 x 65)
Parking Spaces5
MLS ®NumberX13744102
Community NameWoodvale - Craig Henry - Manordale - Estates of Arlington Woods
Data SourceTRREB
Listing byRE/MAX HALLMARK REALTY GROUP

Features

Heating: Forced Air
Cooling: Central Air
Fireplace
Basement: Finished

Main Floor

Foyer

3.96 x 2.18

Living

5.36 x 3.96

Dining

3.44 x 3.38

Kitchen

3.84 x 3.44


Features

Lot size: 6,500 SqFt

Parking

Garage spaces 1

Garage type Attached

Other parking spaces 4

Total parking spaces 5


Property History

Sep 4, 2026
ListedActive
$789,000
3 hours on market
history photo preview36
Listing by trreb®
Property listed by RE/MAX HALLMARK REALTY GROUP, Brokerage
Agent Banner Image
Interested in this property?Get in touch to get the inside scoop.

Market Data - Woodvale - Craig Henry - Manordale - Estates of Arlington Woods

Geo Zone Map ThumbnailWoodvale - Craig Henry - Manordale - Estates of Arlington Woods

Seller's Market

View Market Data

Detached house - for the past 30 days

Buyer's market Seller's market

Avg. Days on Market

Past 30 days

36 days

Compared to

2025

27 days

2024

7 days

2023

0 day

New Listings

Past 30 days

6 listings

Compared to

2025

4 listings

2024

11 listings

2023

5 listings

Units sold

Past 30 days

4 units

Compared to

2025

3 units

2024

3 units

2023

0 unit

Median Sold Price

Past 30 days

$752,250

Compared to

2025

$600,000

2024

$627,000


Population and Demographics

Overview

Total population 8200
Average household income $129,817

Age (%)

0 to 19
23%
20 to 34
20%
35 to 49
18%
50 to 64
19%
65 and plus
19%

Household composition (%)

Single family
72%
Single person
21%
Multi person
7%
Multi family
0%

Mother tongue (%)

English
72%
Arabic
7%
French
6%
Others
3%
Mandarin
3%
Russian
2%
English and French
2%
Spanish
1%
Yue (Cantonese)
1%

House tenancy (%)

Owners
68%
Renters
32%

What’s nearby?Essentials within 5 km

Local Logic

Transportation Scores

Estimated Budget