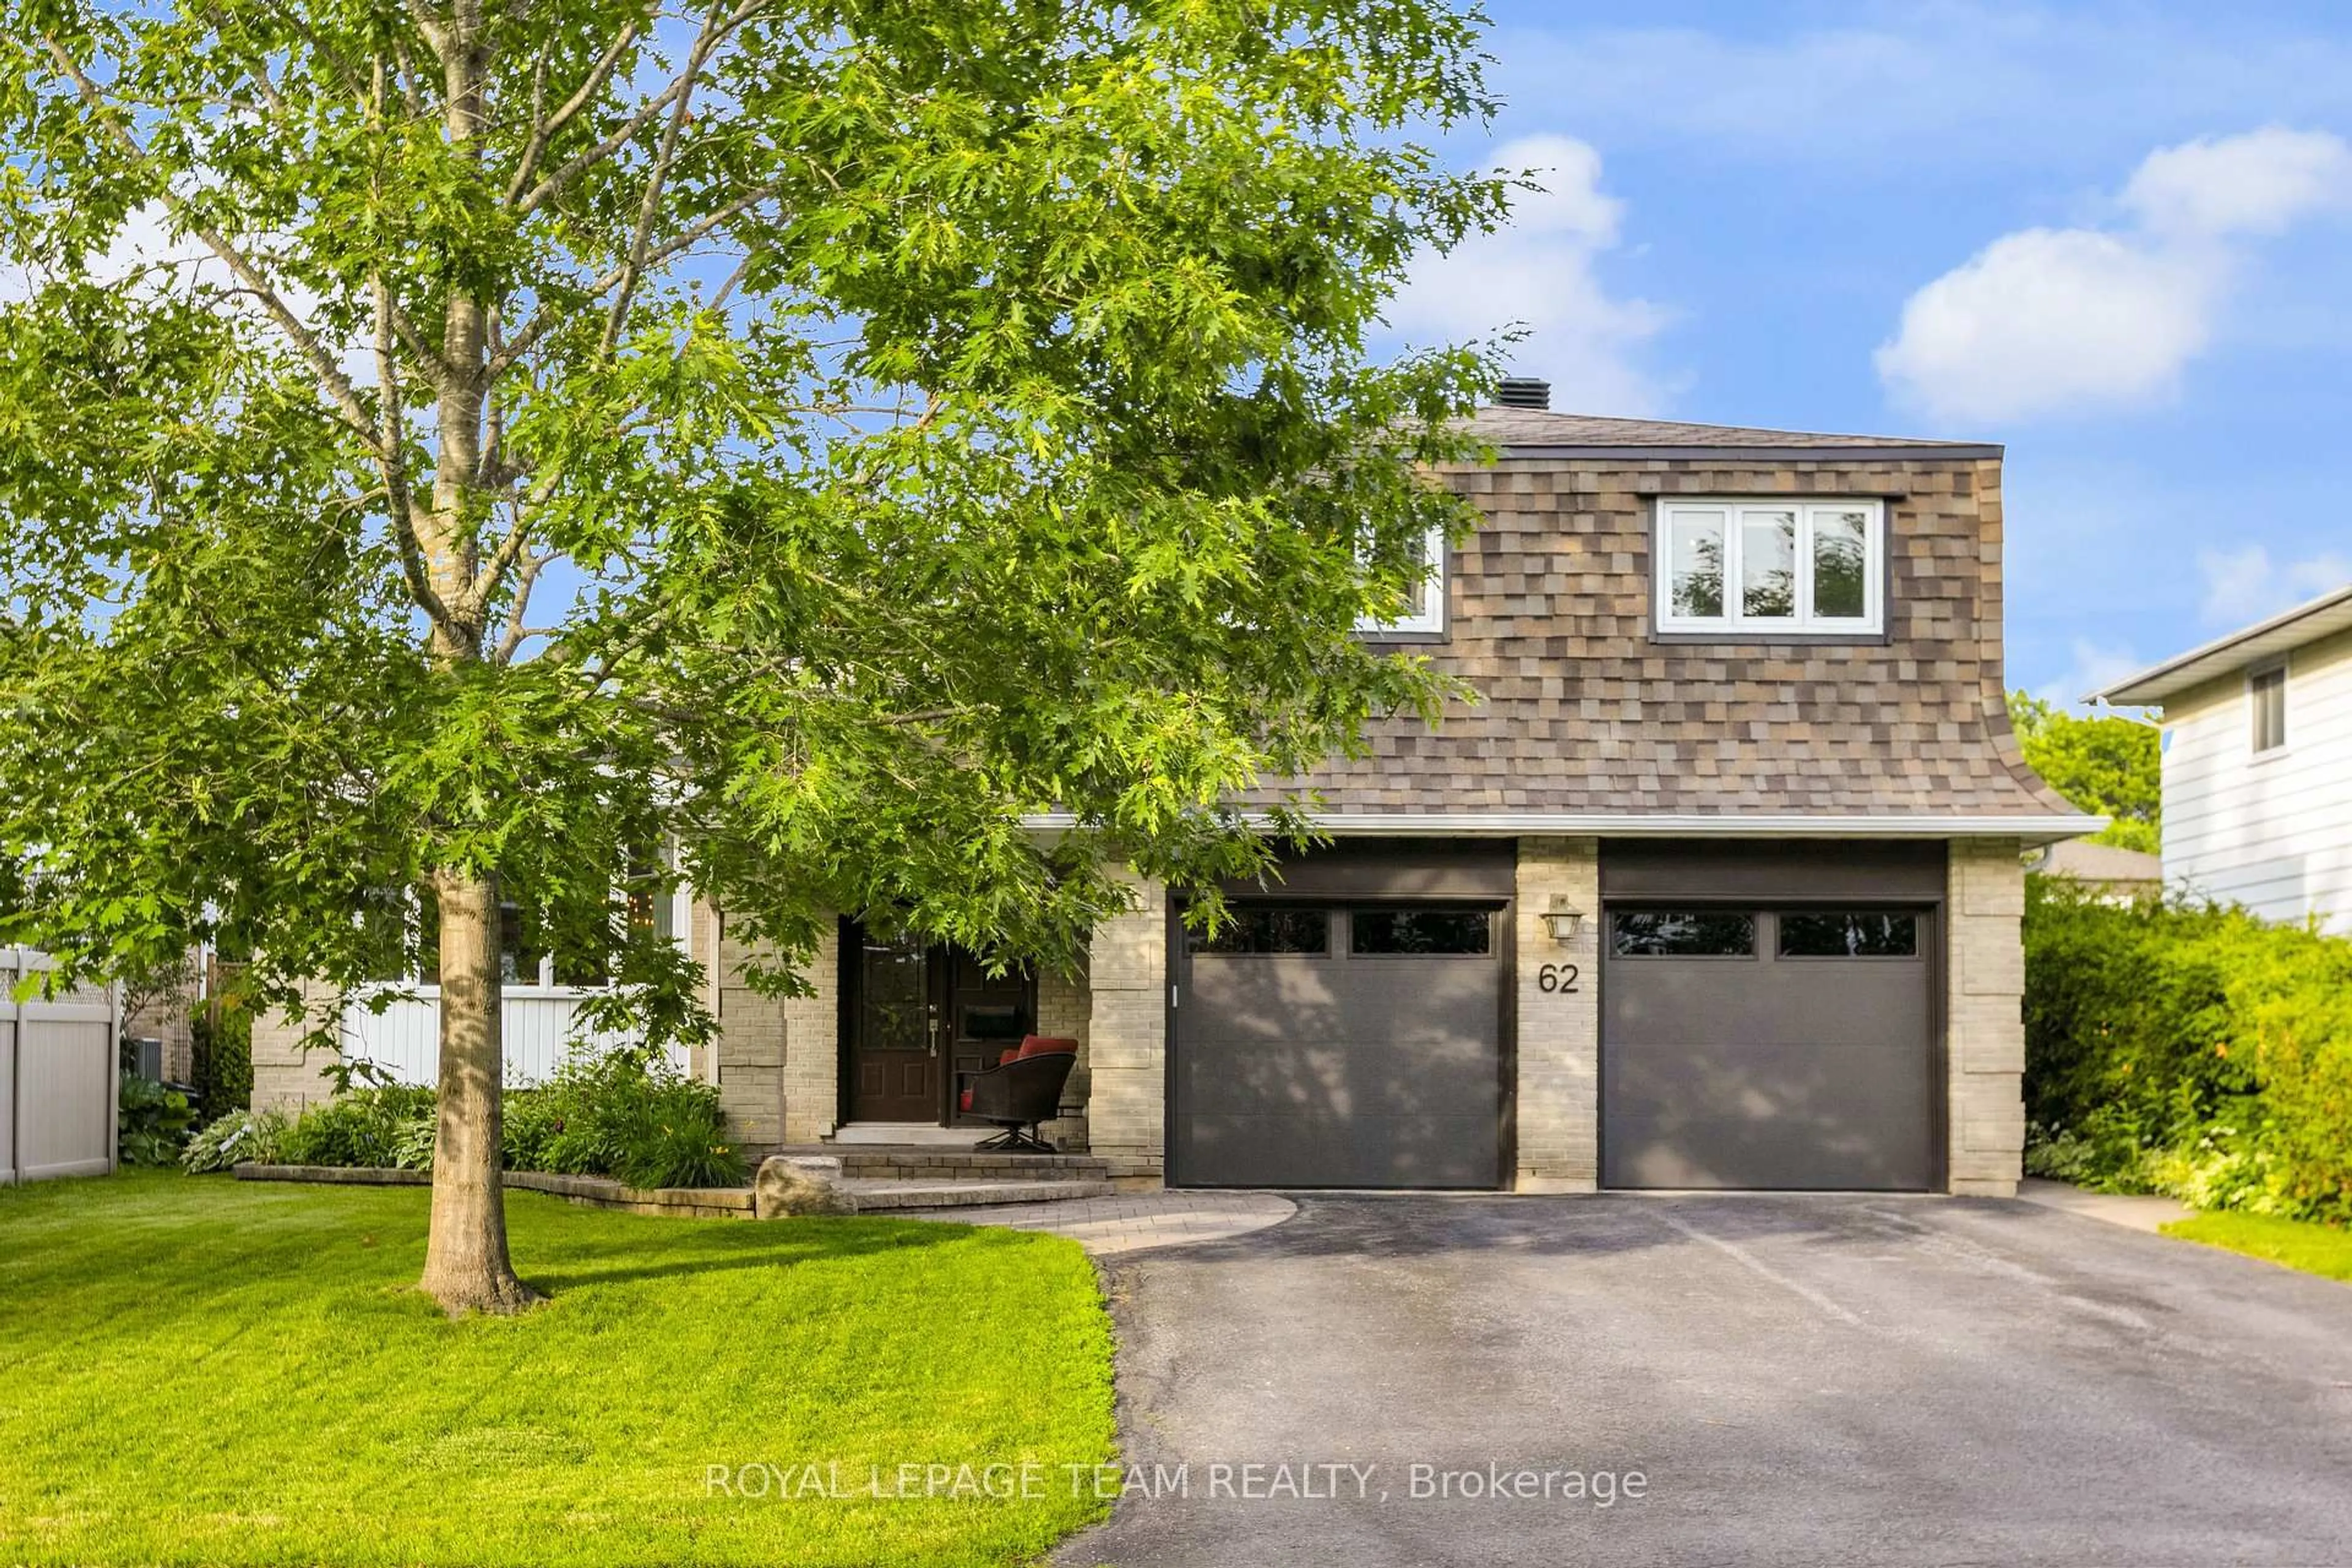
Open: Sun, 2PM to 4PM
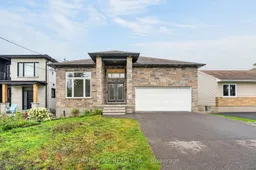
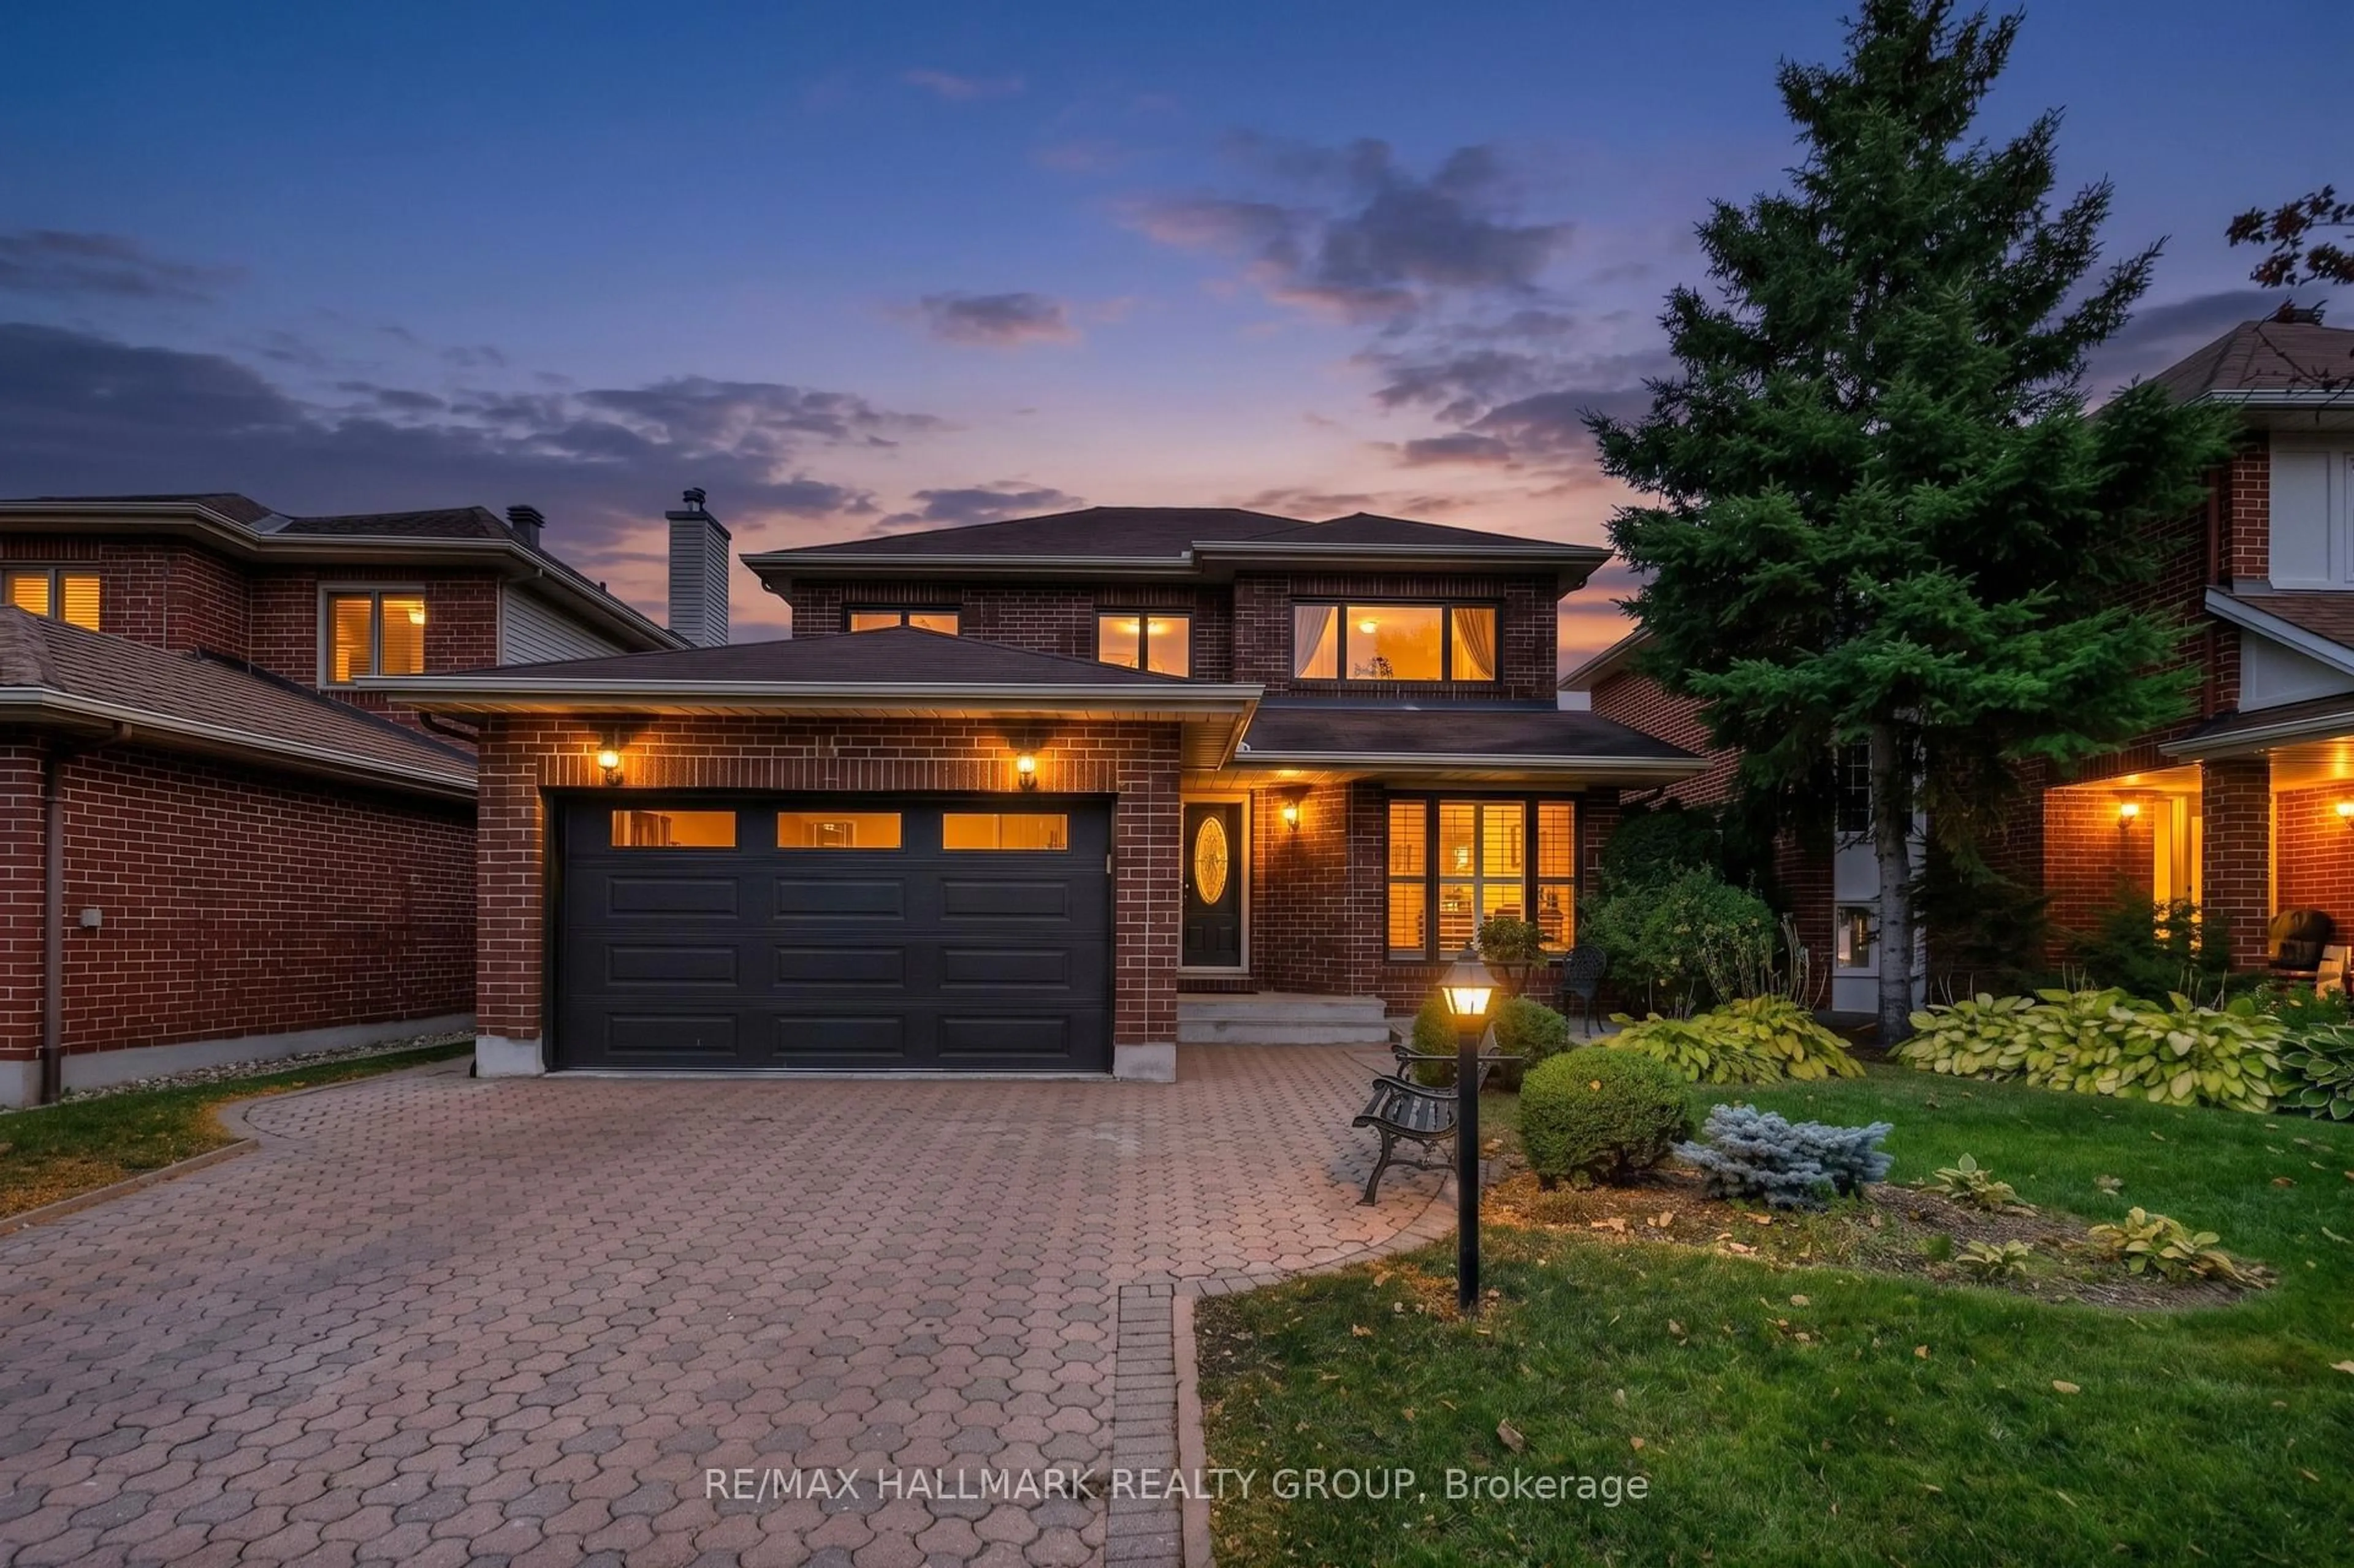
Home with brick exterior material, street for 1592 Rosebella Ave, Ottawa Ontario K1T 1G1
4 hours on Market

1592 Rosebella Ave, Ottawa, Ontario K1T 1G1

Detached
3 + 2
4
~1500-2000 sqft
$975,000
Get pre-qualifiedPowered by nesto
Detached
3 + 2
4
~1500-2000 sqft

Contact us about this property

Call

Highlights

Property Estimate

Days on market4 hours

Estimated valueNot available

Price/Sqft$569/sqft

Monthly cost

Open Calculator

Description

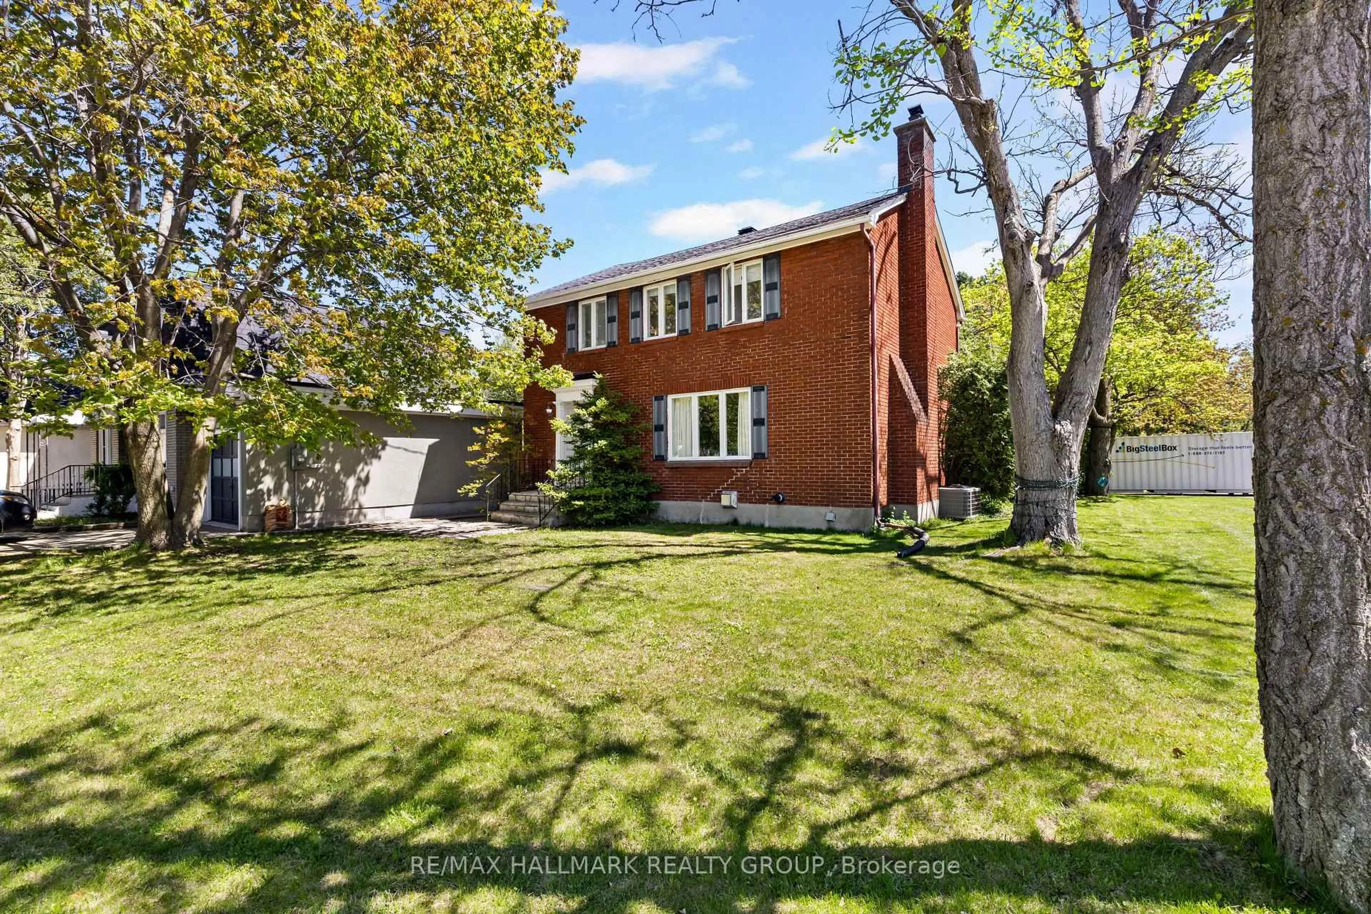
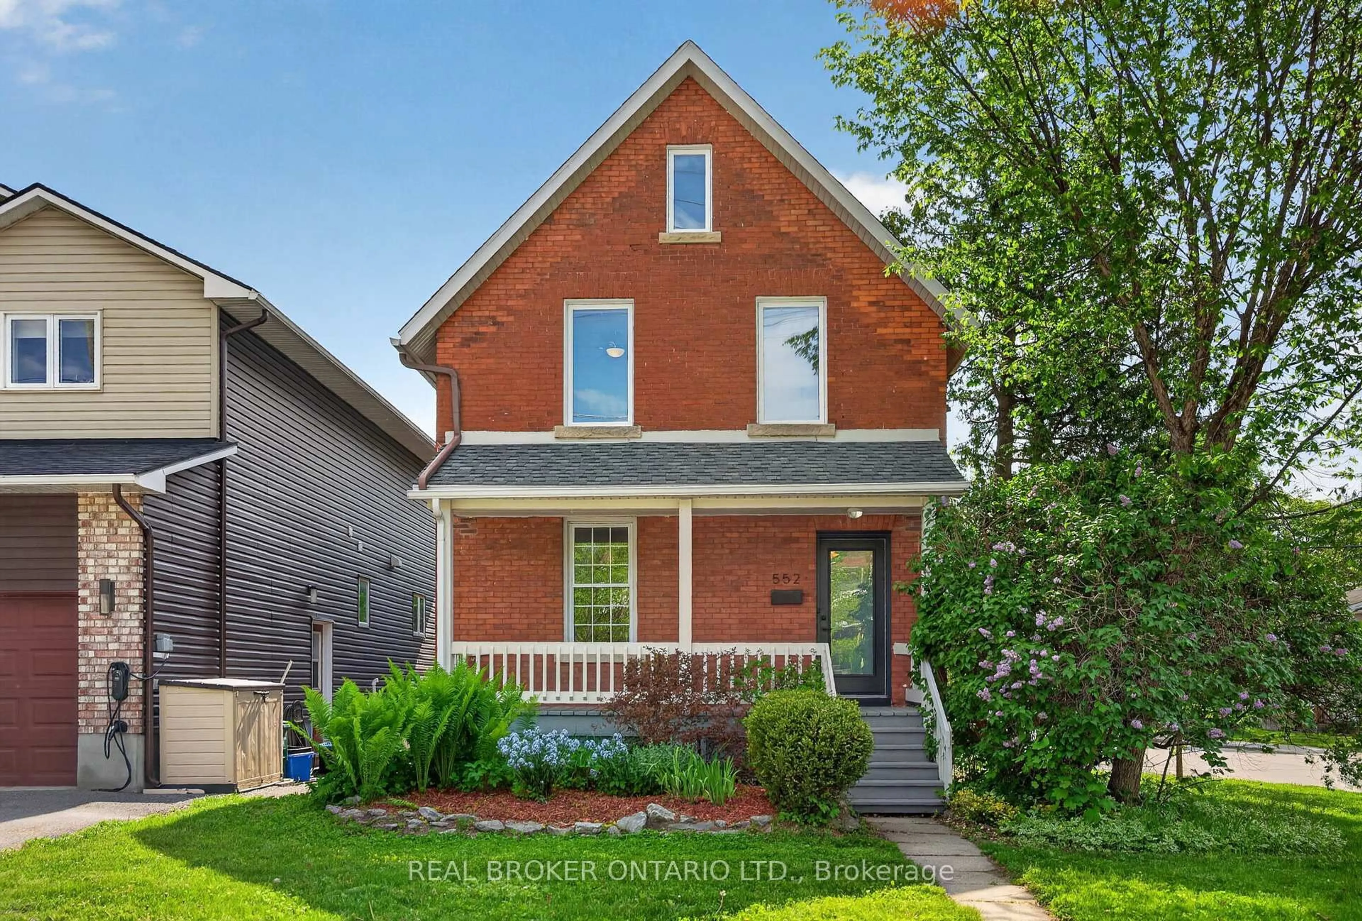
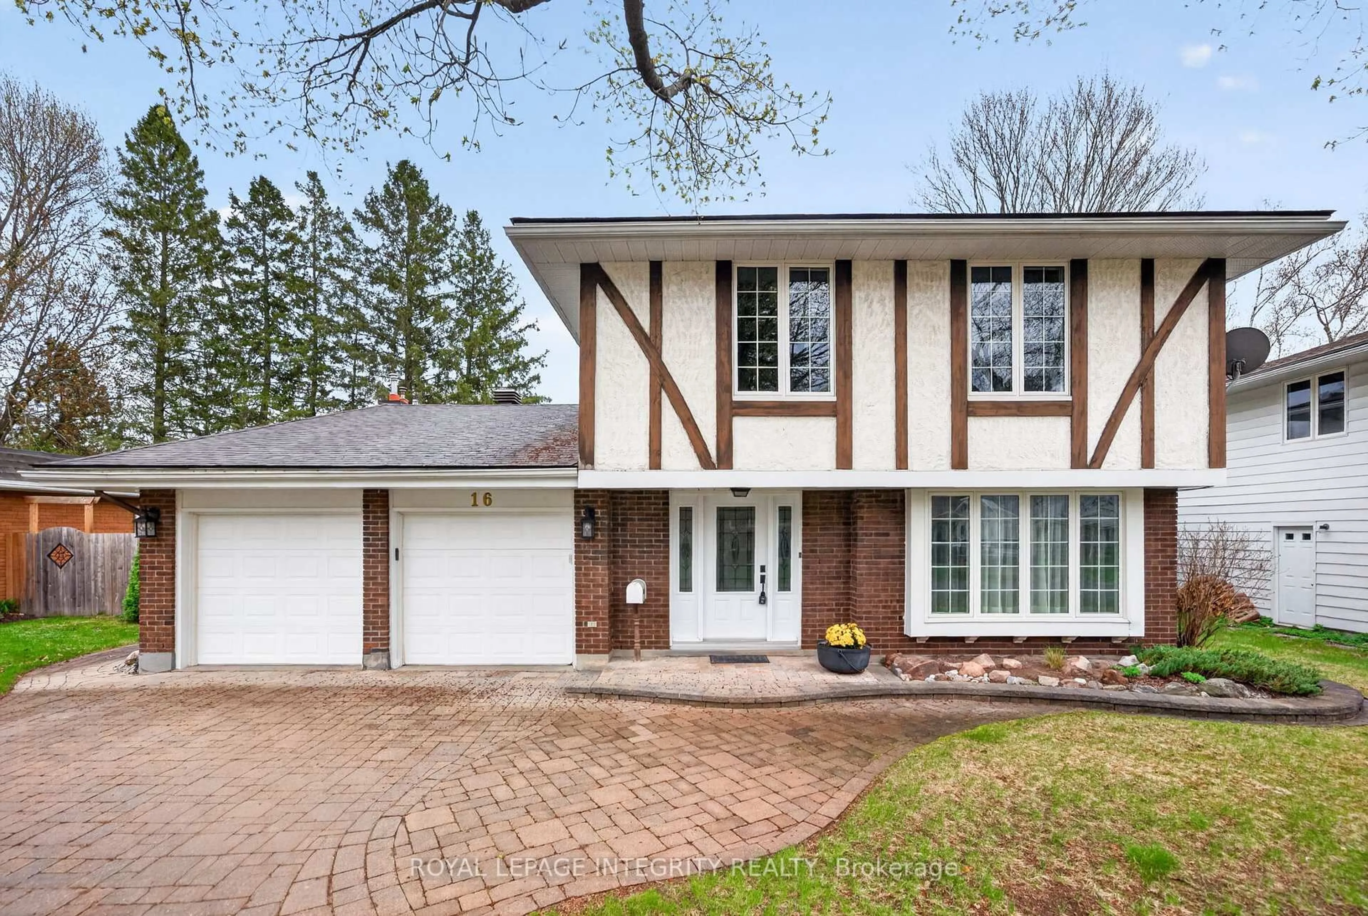
Welcome to 1592 Rosebella Avenue in the heart of Blossom Park! This deceptively spacious custom-built bungalow opens up to reveal high ceilings, a modern kitchen, big windows, lots of natural light, and generous living areas - at just around 3000 square feet. The bright, functional main floor offers a seamless layout ideal for both everyday living and entertaining, featuring spacious principal rooms, an open concept living space and kitchen, main floor laundry, and a full-size 2 car garage with plenty of room for additional storage. The finished lower level with a kitchenette and bar area provides exceptional flexibility with abundant living space and high ceilings, making it perfect for a home office, gym, guest accommodations, student living space, or future in-law suite potential. Outside, enjoy a private backyard retreat with a finished deck and a retractable awning, with plenty of space for children, pets, or summer gatherings.Ideally located close to the Ottawa International Airport, walking distance to the nearest grocery stores, and minutes from parks, schools, shopping, and transit, this home offers the convenience of city living within an established, family-friendly neighbourhood. Whether you're a first-time buyer, downsizing, or a growing family, this is a rare opportunity to own a move-in ready bungalow in one of Ottawa's most desirable communities


Upcoming Open Houses

Aug 2Sun2:00 PM - 4:00 PM
Aug 9Sun2:00 PM - 4:00 PM

Property Details

StyleBungalow
View-
Age of property-
SqFt~1500-2000 SqFt
Lot Size4,518 SqFt(95.05 x 47.54)
Parking Spaces6
MLS ®NumberX13625976
Community NameHunt Club Upper -Blossom Park - Timbermill
Data SourceTRREB
Listing byGRAPE VINE REALTY INC.

Features

Heating: Forced Air
Cooling: Central Air
Fireplace
Basement: Finished, Full

Features

Lot size: 4,518 SqFt

Parking

Garage spaces 2

Garage type Attached

Other parking spaces 4

Total parking spaces 6


Property listed by GRAPE VINE REALTY INC., Brokerage
Agent Banner Image
Interested in this property?Get in touch to get the inside scoop.
Population and Demographics

Overview

Total population 8133
Average household income $134,203

Age (%)

0 to 19
24%
20 to 34
20%
35 to 49
18%
50 to 64
23%
65 and plus
15%

Household composition (%)

Single family
73%
Single person
21%
Multi person
5%
Multi family
1%

Mother tongue (%)

English
58%
Arabic
15%
French
11%
Others
3%
Italian
3%
English and French
3%
Spanish
2%
Mandarin
2%

House tenancy (%)

Owners
75%
Renters
25%

What’s nearby?Essentials within 5 km

Local Logic

Transportation Scores

Estimated Budget