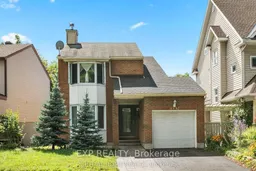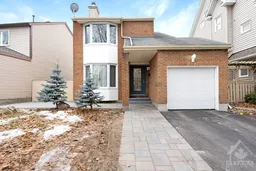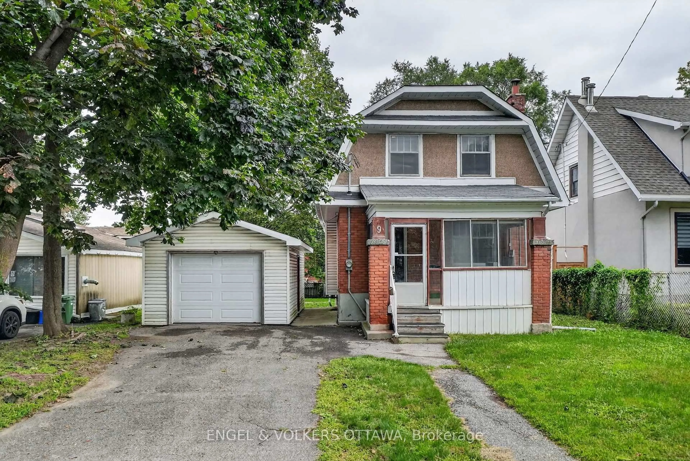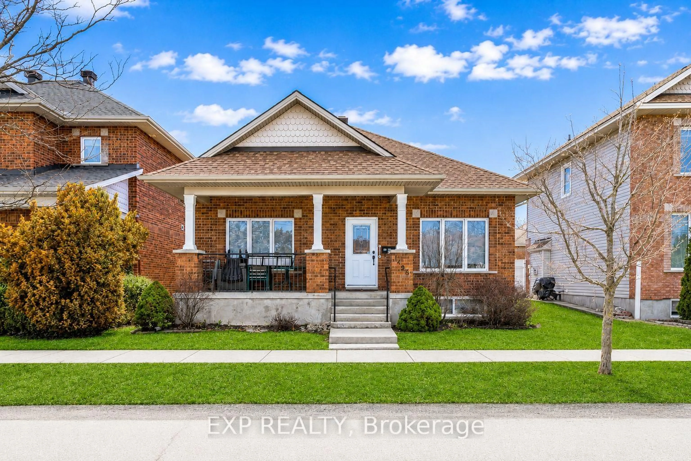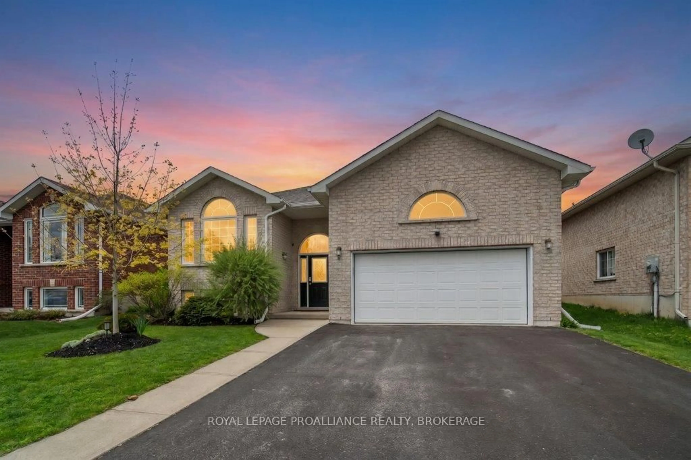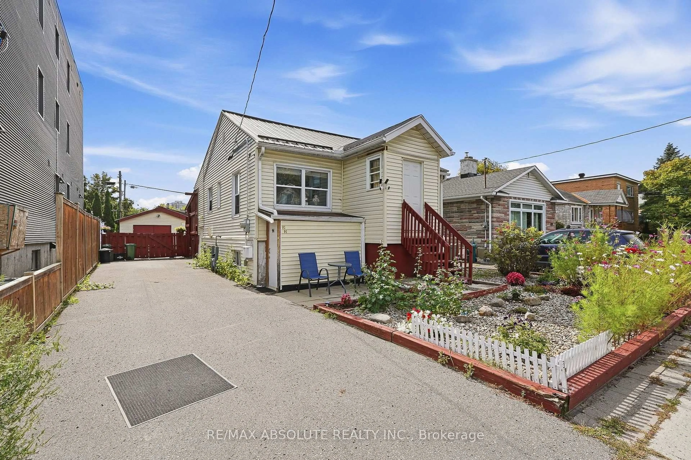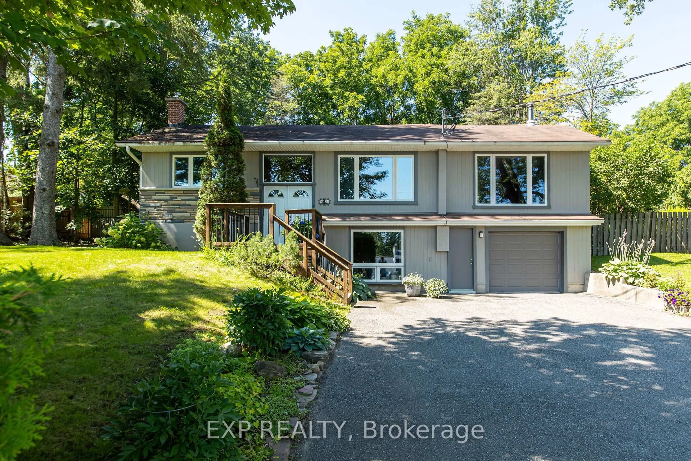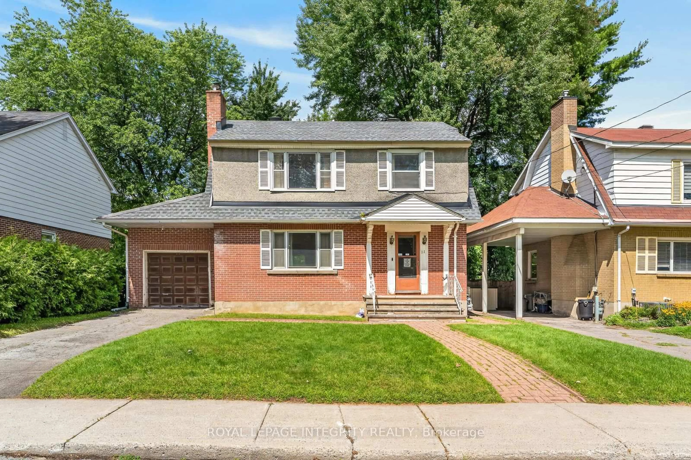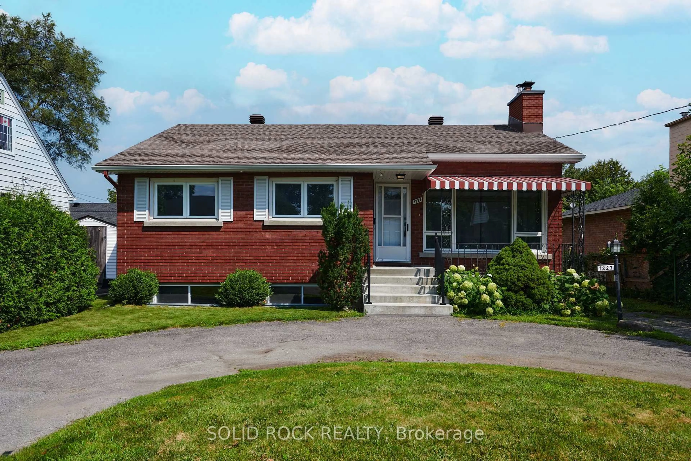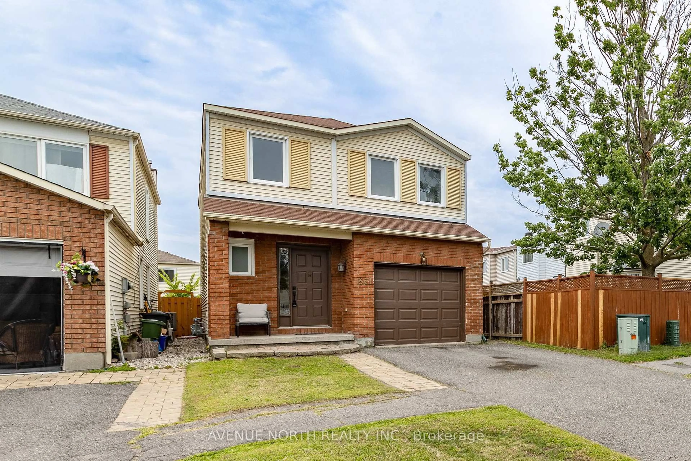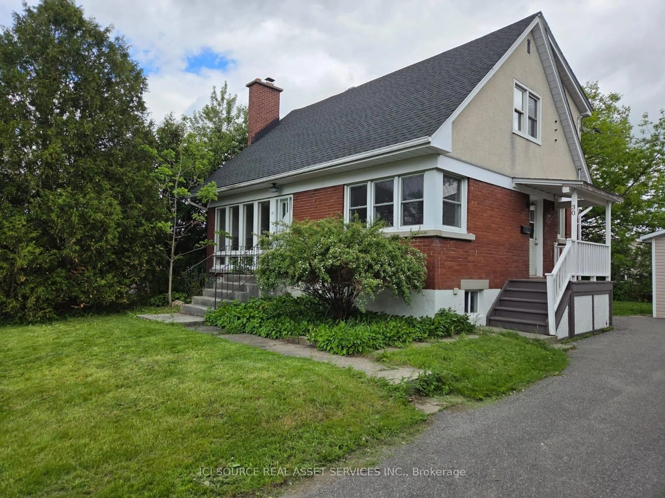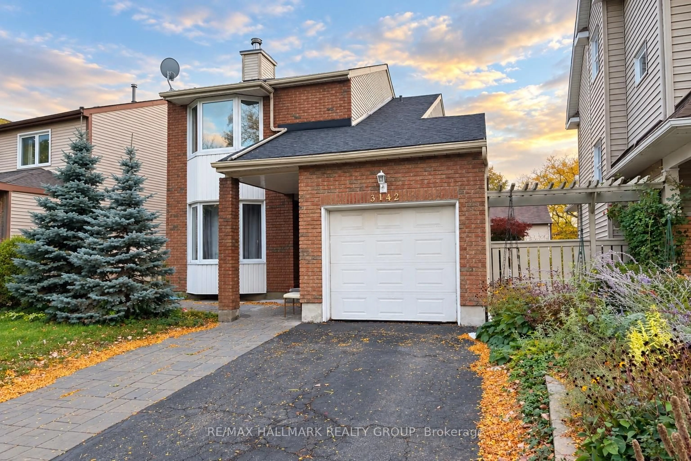
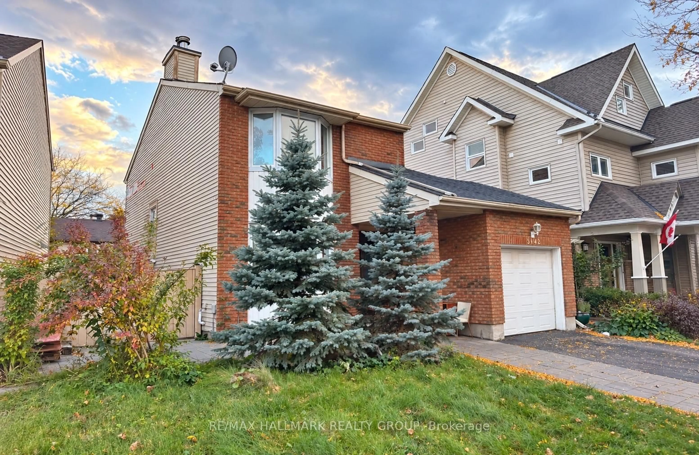
3142 Dumaurier Ave, Ottawa, Ontario K2B 8R1
Contact us about this property
Highlights
Estimated valueThis is the price Wahi expects this property to sell for.
The calculation is powered by our Instant Home Value Estimate, which uses current market and property price trends to estimate your home’s value with a 90% accuracy rate.Not available
Price/Sqft$551/sqft
Monthly cost
Open Calculator
Description
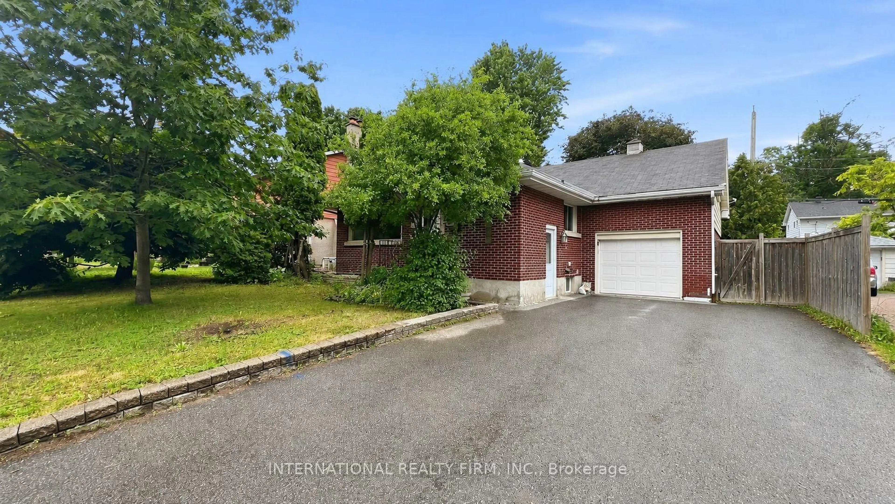
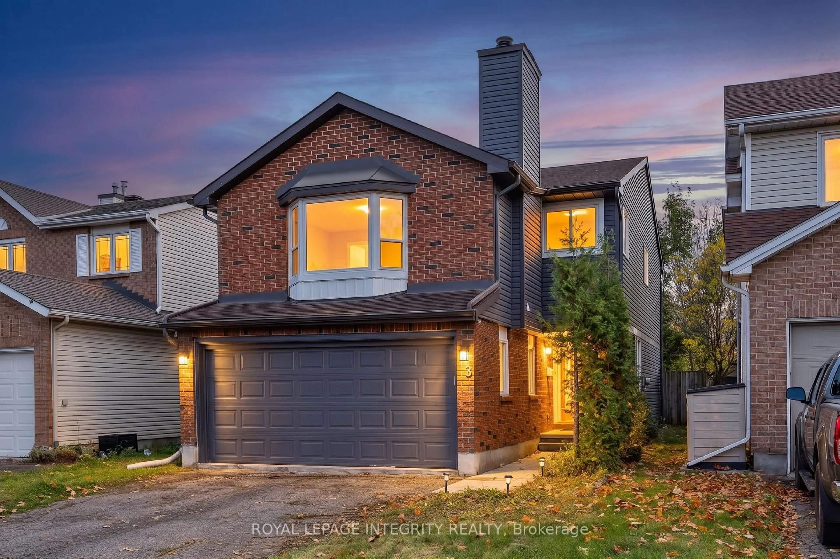
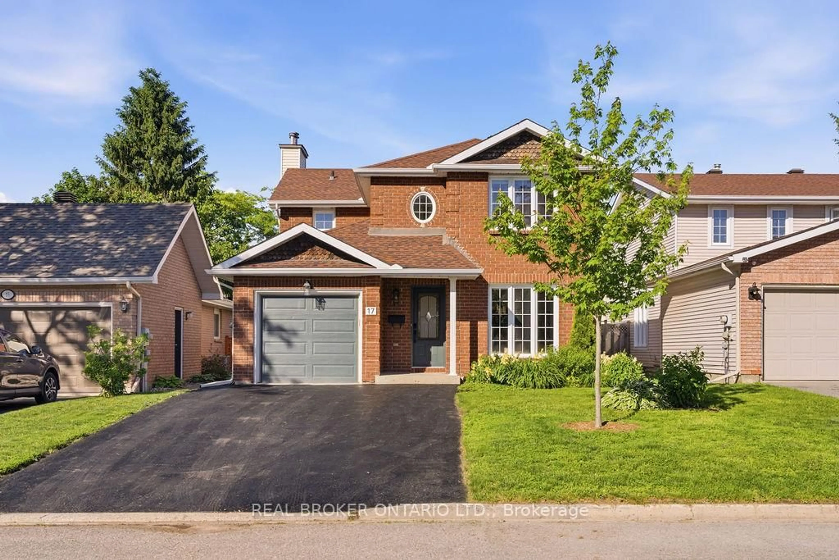
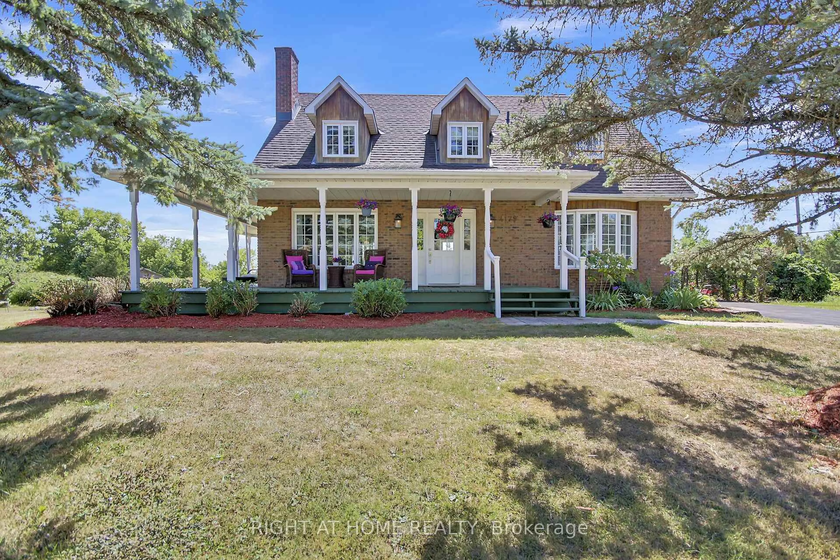
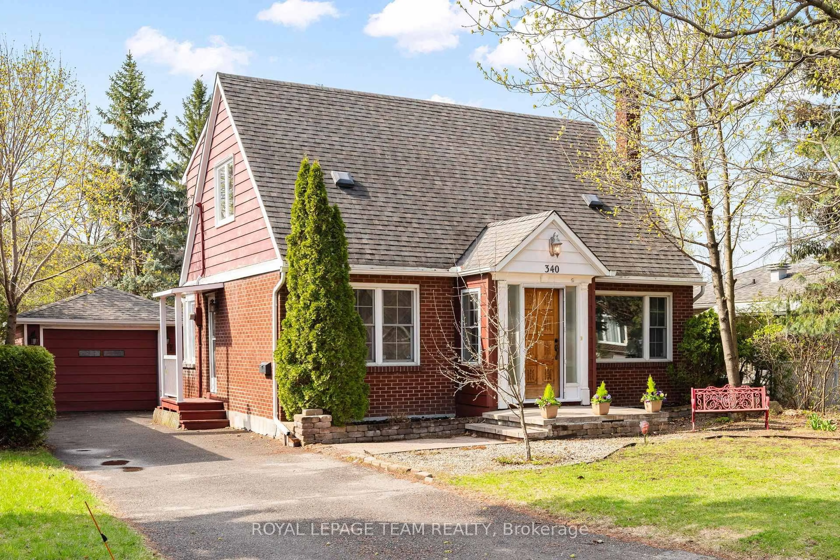
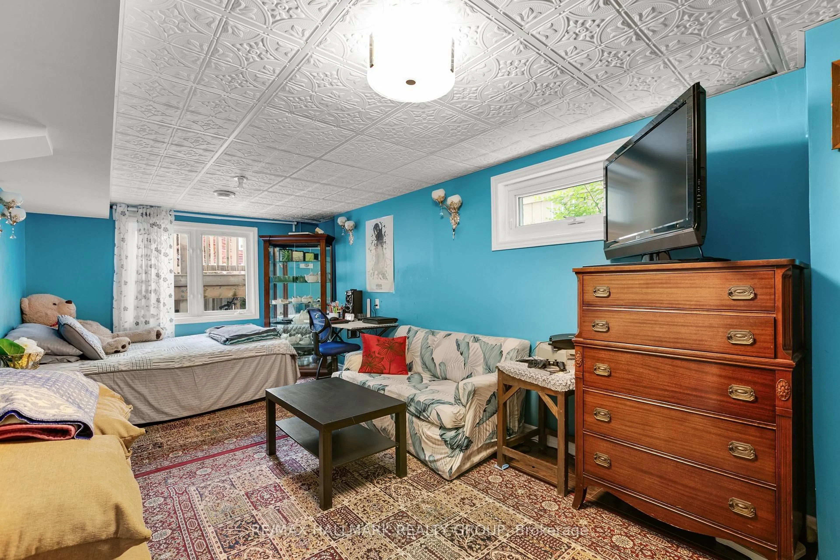
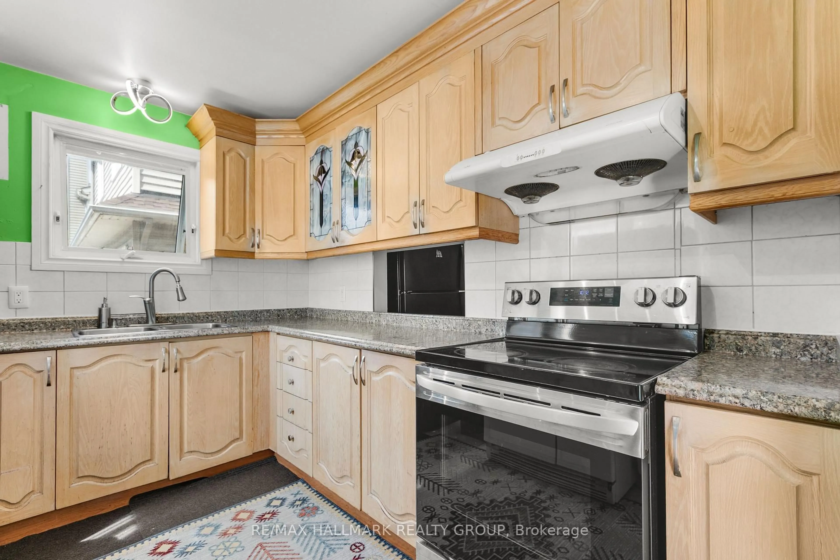
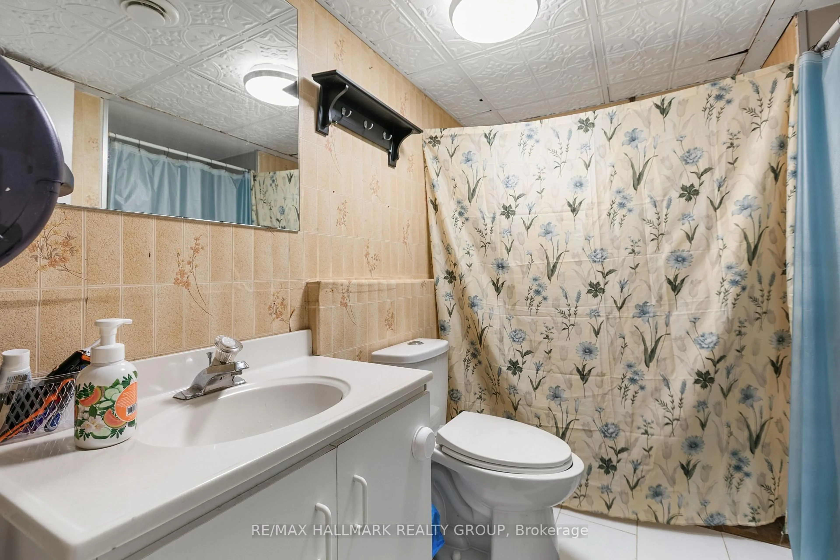
***VALUE PURCHASE - PRICED BELOW WHAT THE SELLERS PAID YEARS AGO*** WALKOUT BASEMENT WITH SECOND KITCHEN, SEPARATE LAUNDRY & INVESTMENT POTENTIAL! Calling all investors, renovators and handy homeowners! This 3+1 bedroom, 4 bathroom detached home offers an opportunity to build equity with some TLC and personal touches. The finished WALKOUT BASEMENT features direct outdoor access, a second kitchen with sink, separate laundry, full bathroom with shower and flexible living space. Ideal for extended family, multigenerational living or potential rental income (subject to approvals). The main floor offers hardwood flooring, a living room with fireplace, dining room, kitchen, powder room and separate den/office. Upstairs are 3 generous bedrooms, including a primary with 4-piece ensuite, plus another full bathroom. NOTABLE UPDATES: Furnace & A/C (2019), interlock (2019-21), basement improvements (2019), 2 bathrooms (2021), front door (2021), fresh paint, partial roof replacement and new weeping tile. LOCATION, LOCATION! Enjoy Bayshore Shopping Centre, Grocery+ department store Supercentre, Pinecrest Shopping Centre, grocery stores, restaurants, pharmacies and everyday shopping nearby! Families will appreciate Severn Avenue Public School, Woodroffe High School, Bayshore Public School, Dumaurier Park, Ruth Wildgen Park, Barwell Park and nearby recreation facilities. Commuters benefit from quick access to Highway 417 and Bayshore's major OC Transpo rapid bus transit hub, with future O-Train Line 3 service planned. A HANDYMAN'S SPECIAL WITH EXCELLENT POTENTIAL! Bring your vision, add your finishing touches and make this property your own!
Property Details
Interior
Features
Exterior
Features
Parking
Garage spaces 1
Garage type Attached
Other parking spaces 2
Total parking spaces 3
Property History
 24
24