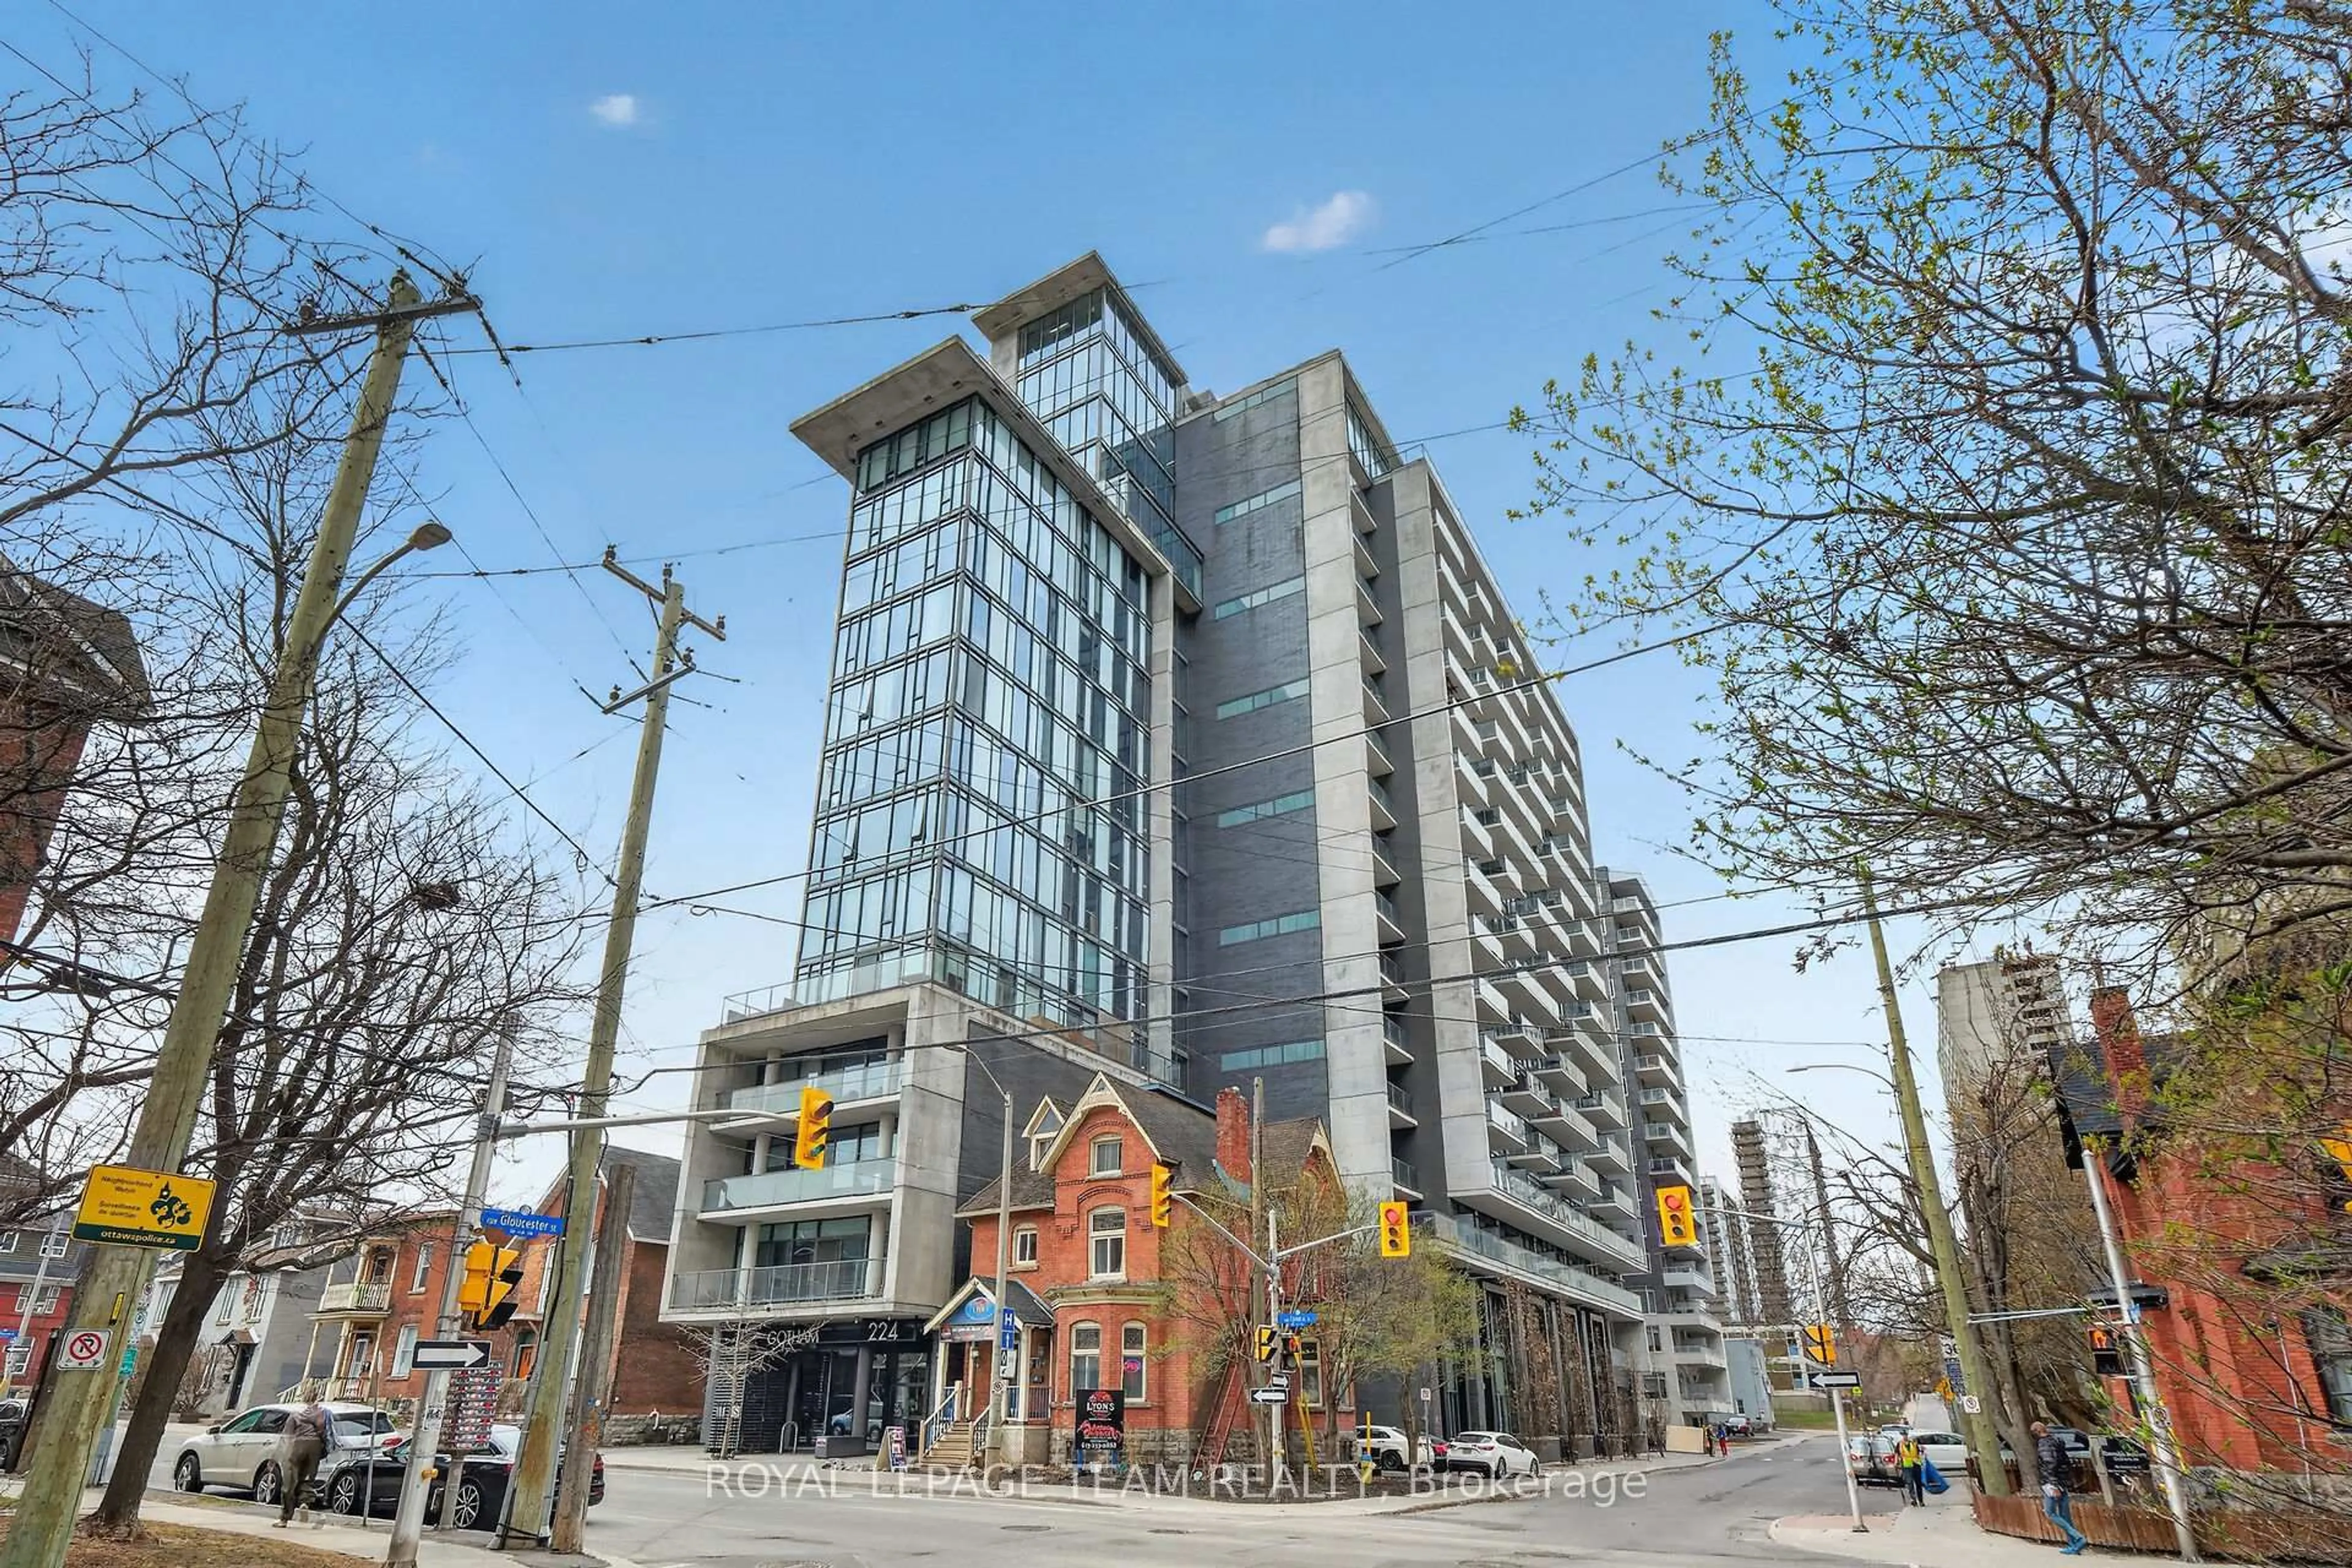
Unknown for 805 Carling Ave #3403, Ottawa Ontario K1S 5W9
6 hours on Market

805 Carling Ave #3403, Ottawa, Ontario K1S 5W9

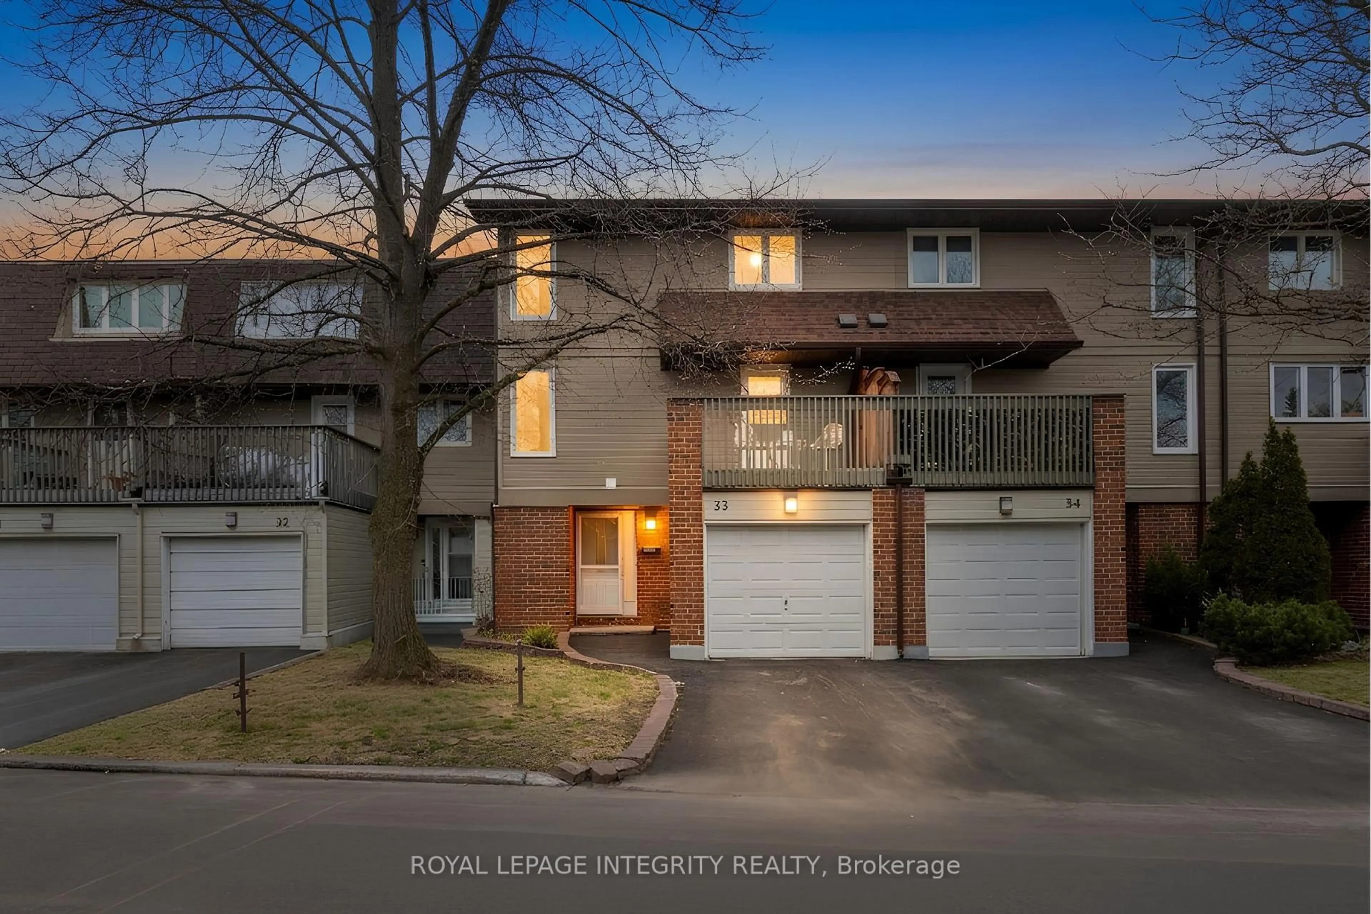
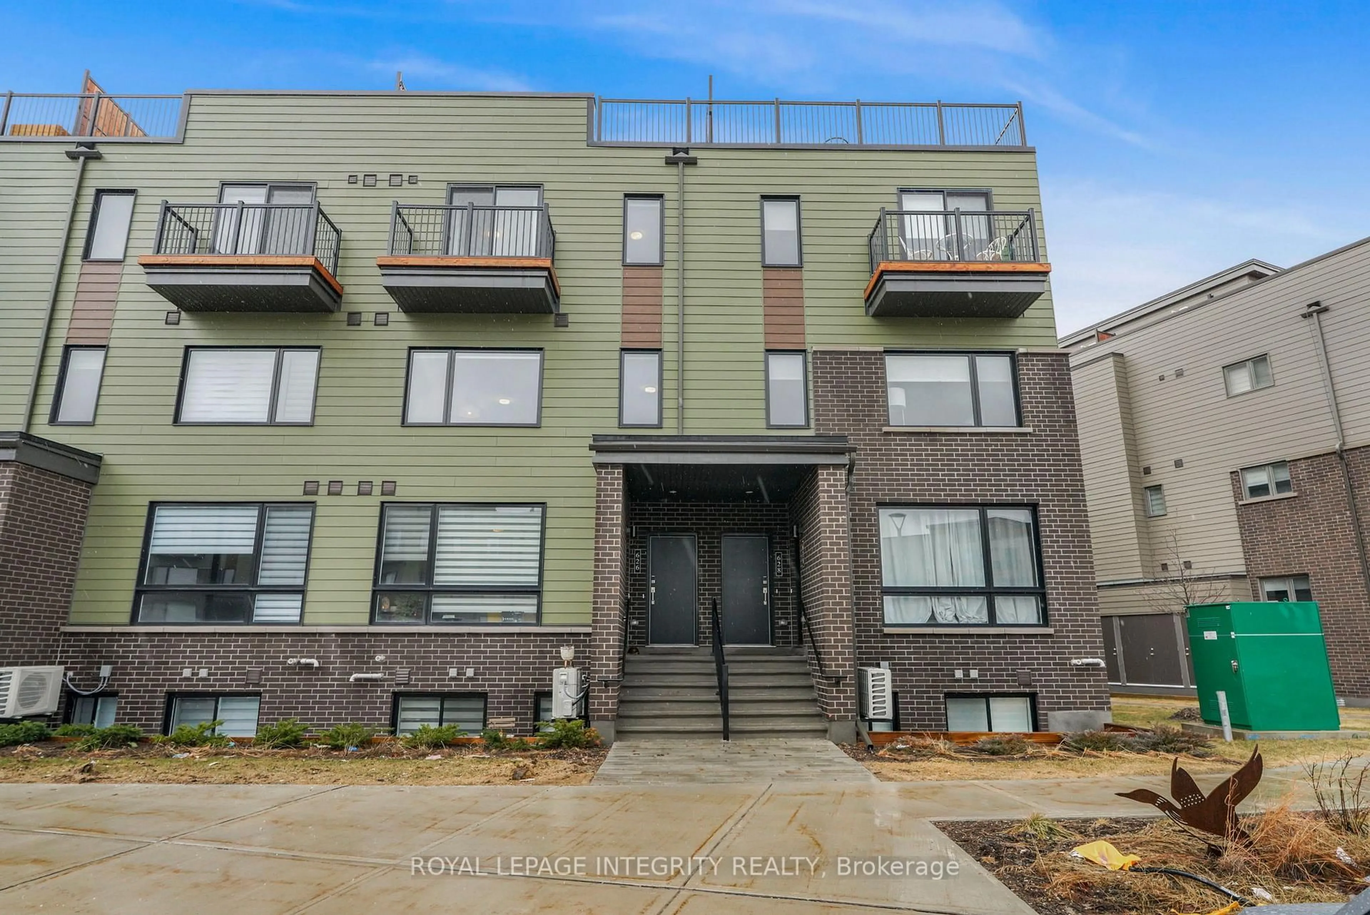
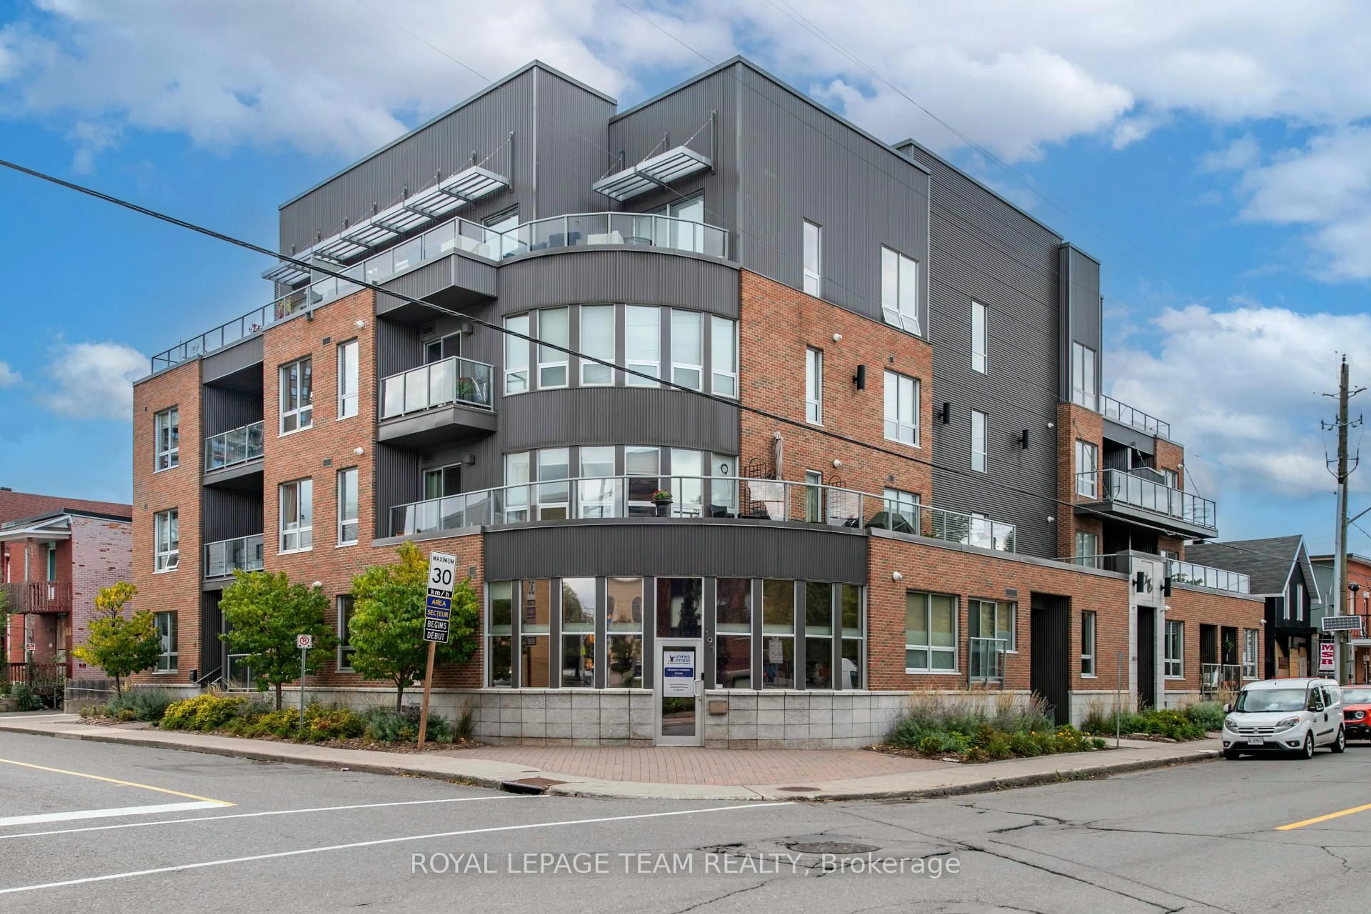
In the same building:
-
Condo
1
1
~600-699 sqft
$434,900
Get pre-qualifiedPowered by nesto
Condo
1
1
~600-699 sqft

Contact us about this property

Call

Highlights

Property Estimate

Days on market6 hours

Estimated valueNot available

Price/Sqft$673/sqft

Monthly cost

Open Calculator

Description

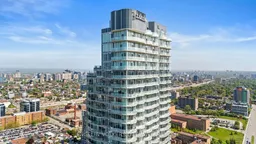
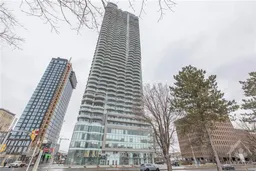
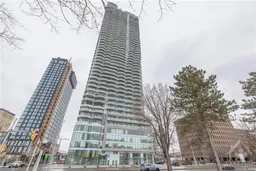
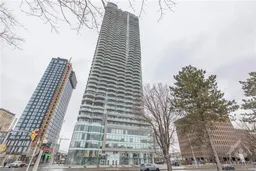
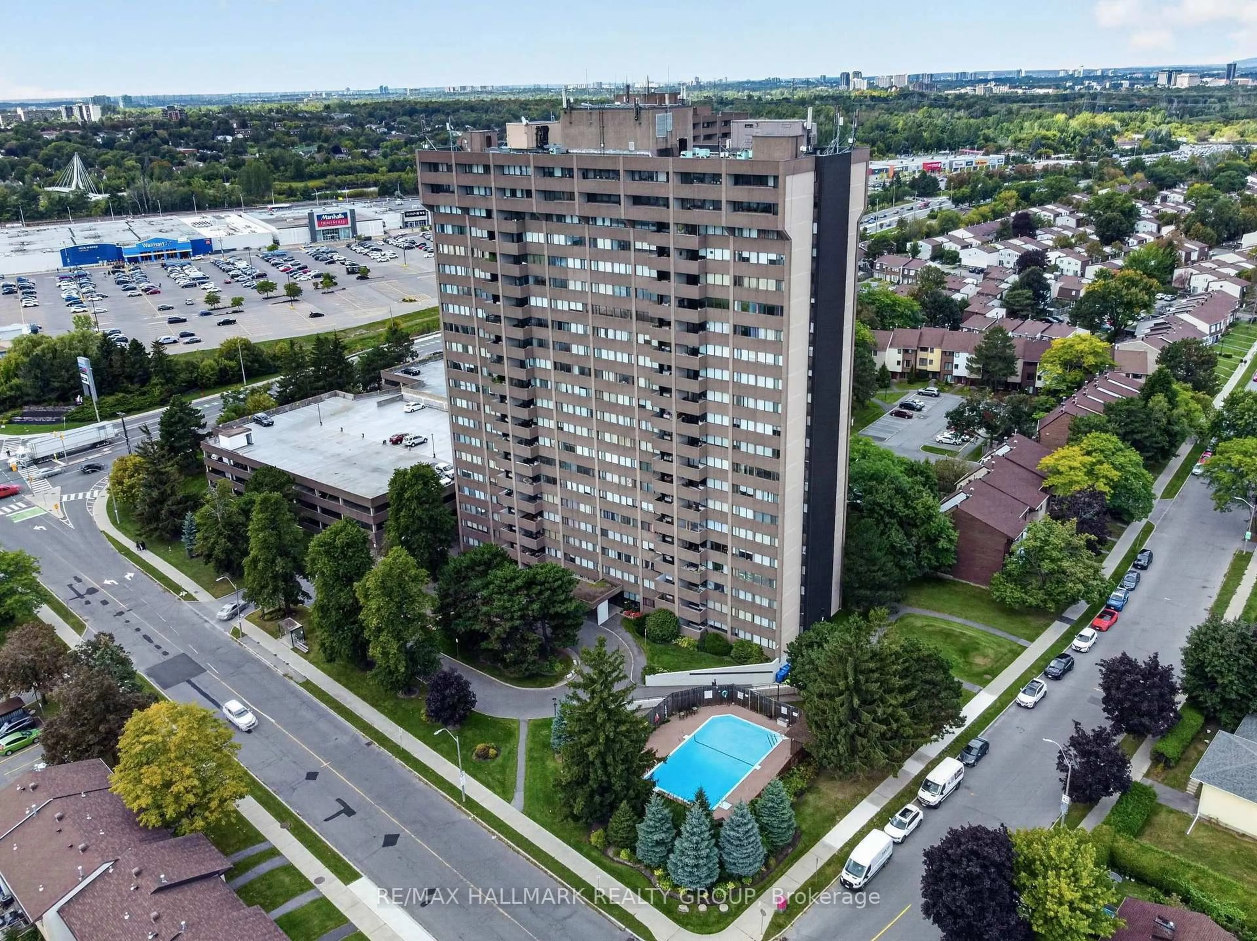
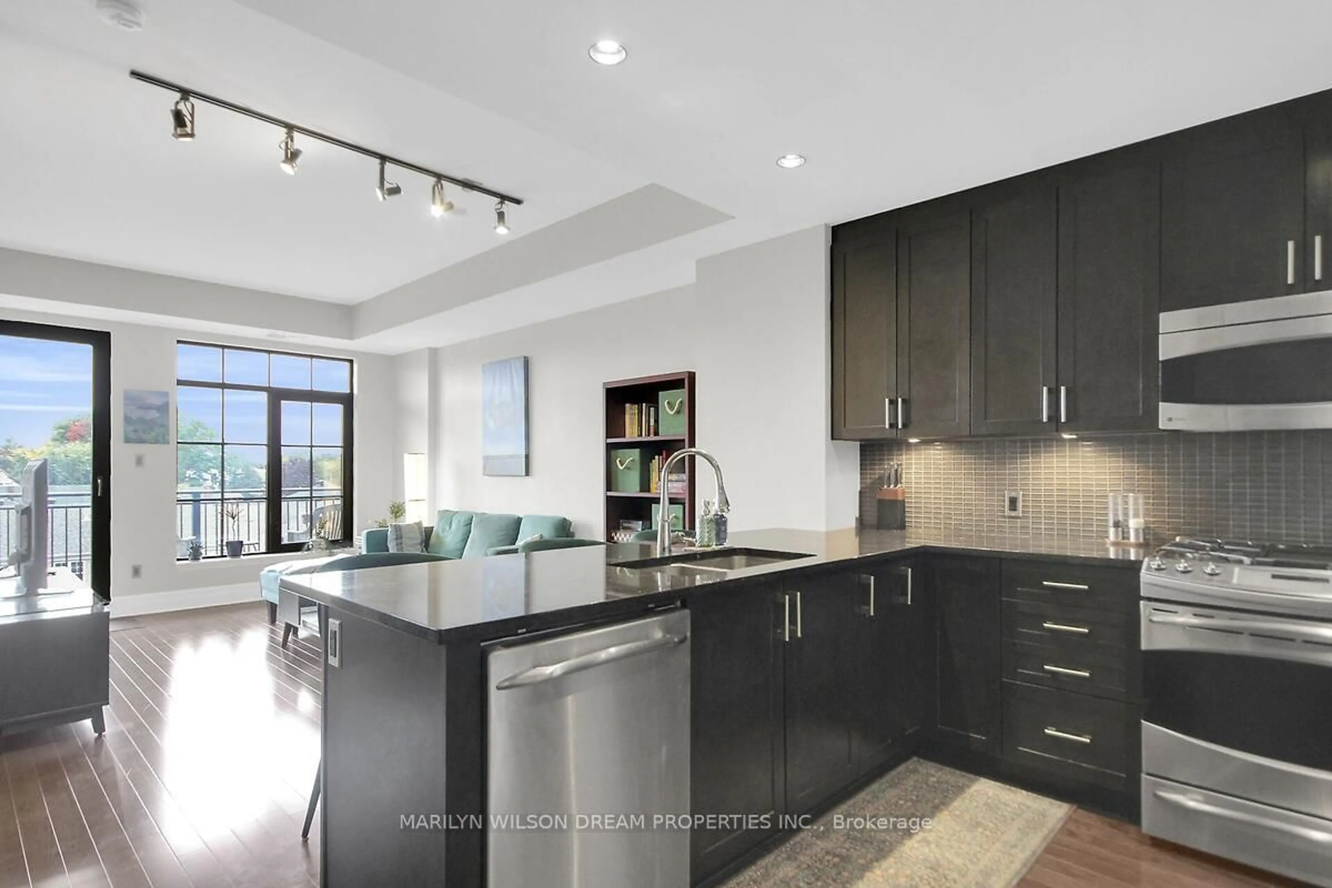
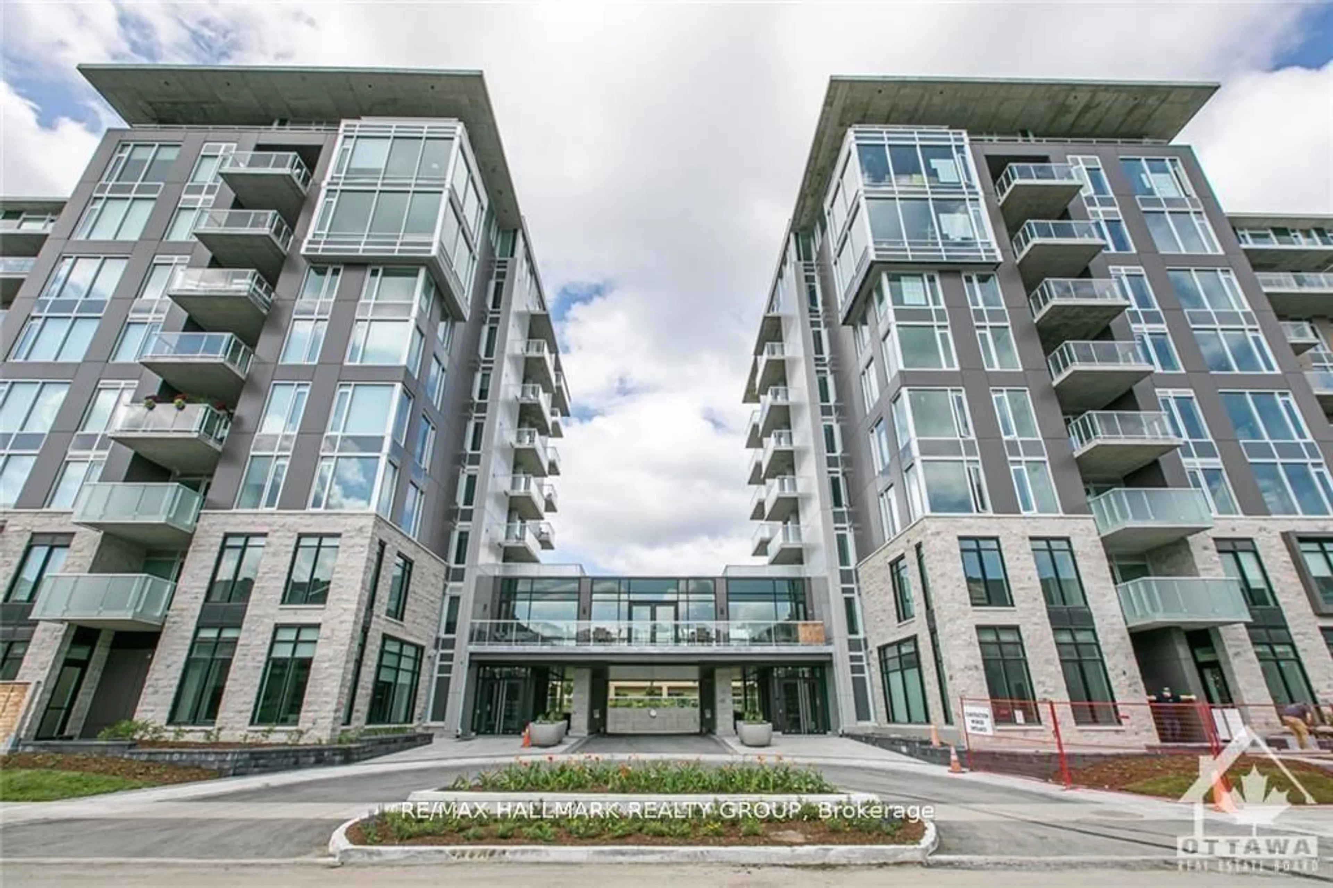
Set high above the city at Ottawa's iconic 805 Carling Avenue, this bright 34th-floor 1 bed + den condo offers spectacular panoramic views and unbeatable amenities such as an indoor pool, sauna, fitness centre, yoga studio, cinema, two party rooms, guest suites and a communal terrace with BBQ facilities. The open-concept kitchen, dining, den and living areas feature hardwood flooring, neutral finishes and floor-to-ceiling windows that fill the space with natural light while showcasing sweeping views across the city, surrounding green spaces, and the Ottawa River in the distance. The modern kitchen includes full-height white cabinetry, quartz countertops, stainless steel appliances, a mosaic backsplash and a generous centre island offering additional prep space and seating. The spacious bedroom features ample closet space, while the full bathroom is finished with a quartz-topped vanity and a glass-enclosed tiled shower. In-suite laundry adds everyday convenience! Step outside to the large private balcony, where glass railings preserve the impressive outlook and create an exceptional setting for taking in the sunset before enjoying the many restaurants and nightlife along Preston St, in the Glebe and in Westboro. Positioned steps from Dow's Lake, Dominion Arboretum, the Rideau Canal, the Experimental Farm, and extensive walking and cycling pathways provide outstanding access to outdoor activities and green space. The nearby O-Train station provides easy access to downtown, Carleton University and the University of Ottawa, while the future Ottawa Hospital Civic Campus is located just across Carling Ave. This is an exceptional opportunity to enjoy elevated city living surrounded by some of Ottawa's best amenities!


Property Details

Style1 Storey/Apt
View-
Age of property0-5
SqFt~600-699 SqFt
Lot Size-
Parking Spaces1
MLS ®NumberX13753294
Community NameWest Centertown
Data SourceTRREB
Listing byENGEL & VOLKERS OTTAWA

Features

Heating: Forced Air
Cooling: Wall Unit

Features

Patio: Open
Balcony: Open

Parking

Garage spaces 1

Garage type Underground

Other parking spaces 0

Total parking spaces 1


34Story
Elevator
Amenities

Community BBQ, Concierge, Gym, Indoor Pool, Party/Meeting Room, Sauna

Inclusions
Hydro
Water
Parking
Cable
Heat

Property listed by ENGEL & VOLKERS OTTAWA, Brokerage
Agent Banner Image
Interested in this property?Get in touch to get the inside scoop.
Market Data - West Centertown

Geo Zone Map ThumbnailWest Centertown

Strong Buyer's Market

View Market Data

Condo - for the past 30 days

Buyer's market Seller's market

Avg. Days on Market

Past 30 days

42 days

Compared to

2025

44 days

2024

85 days

2023

45 days

New Listings

Past 30 days

7 listings

Compared to

2025

12 listings

2024

17 listings

2023

12 listings

Units sold

Past 30 days

2 units

Compared to

2025

7 units

2024

7 units

2023

9 units

Median Sold Price

Past 30 days

$483,000

Compared to

2025

$440,000

2024

$500,000

2023

$419,000


Population and Demographics

Overview

Total population 11252
Average household income $134,175

Age (%)

0 to 19
14%
20 to 34
33%
35 to 49
21%
50 to 64
17%
65 and plus
15%

Household composition (%)

Single person
50%
Single family
41%
Multi person
9%
Multi family
0%

Mother tongue (%)

English
72%
French
10%
English and French
3%
Yue (Cantonese)
3%
Mandarin
2%
Vietnamese
2%
Spanish
2%
Arabic
2%
Italian
2%
Others
0%

House tenancy (%)

Renters
67%
Owners
33%

What’s nearby?Essentials within 5 km

Local Logic

Transportation Scores

Estimated Budget