Re-listed 6 days ago

67 Ramsgate Private, Ottawa, Ontario K1V 8M4

In the same building:
-
Condo
4
3
~1600-1799 sqft
$•••,•••
$479,000
Get pre-qualifiedPowered by nesto
Condo
4
3
~1600-1799 sqft

Contact us about this property

Call

Highlights

Property Estimate

Days on market6 days

Total days on market
125 days

Estimated valueNot available

Price/Sqft$283/sqft

Monthly cost

Open Calculator

Description

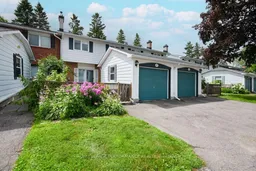
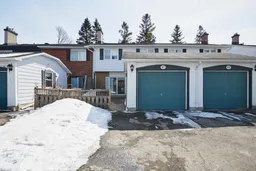
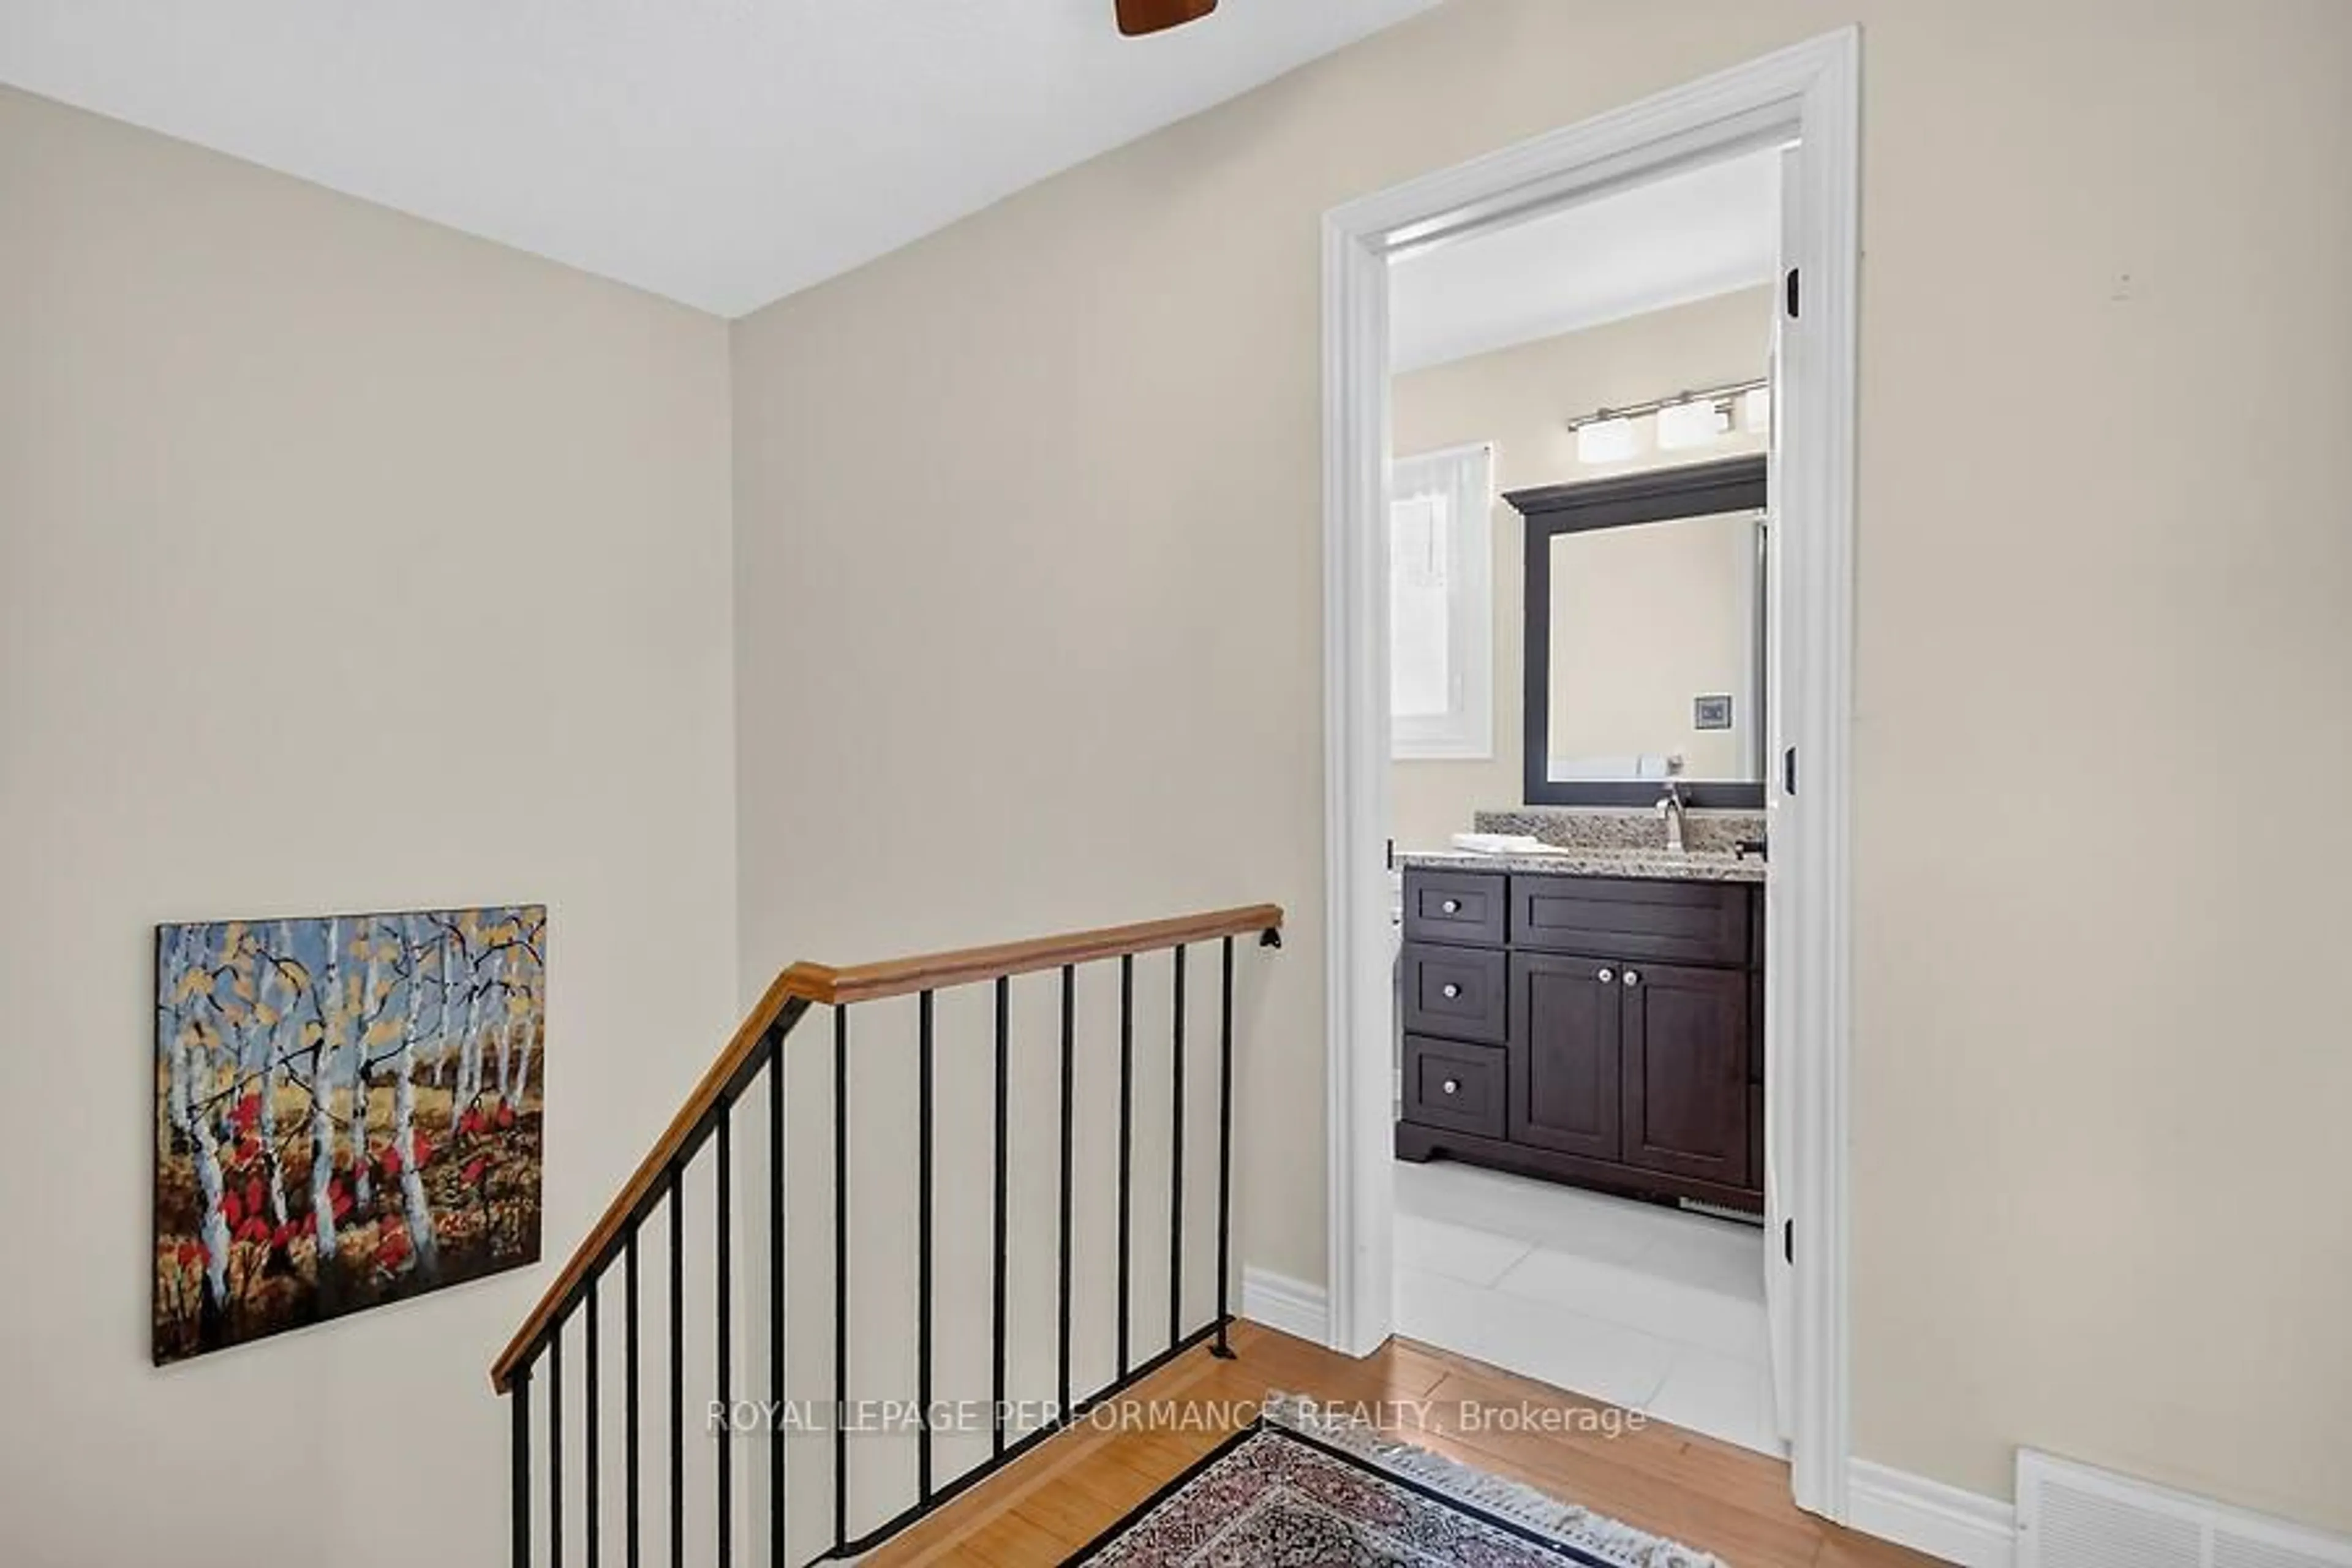
PRICED TO SELL! Don't miss this exceptional opportunity to own a spacious 4-bedroom, 3-bathroom townhome in the highly sought-after Riverside Park/Mooney's Bay community of Ramsgate. Ideally located close to shopping, transit, top-rated schools, parks, walking and cycling trails, and the beautiful Mooney's Bay park/beach, this home offers outstanding value in a prime location.The welcoming main level features a sunken family room with a modern natural gas fireplace insert (2023), spacious living and dining areas ideal for entertaining, and a quality Laurysen kitchen showcasing quartz countertops. Hardwood and ceramic flooring add timeless appeal, while the convenient main-floor powder room enhances everyday functionality. A high-efficiency natural gas furnace, installed in March 2025, provides year-round comfort and energy efficiency. Upstairs, you'll find four generously sized bedrooms, including a spacious primary suite complete with a walk-through closet, private ensuite, and its own balcony-the perfect place to enjoy your morning coffee. The finished lower level expands your living space with a large recreation room, laundry area, and abundant storage.Enjoy the added bonus of a large community outdoor pool, perfect for relaxing on warm summer days. Whether you're a growing family, a first-time buyer looking for extra space, or an investor seeking a property in a high-demand neighbourhood, this home checks all the boxes. Move in and enjoy everything this vibrant community has to offer!


Property Details

Style2-Storey
View-
Age of property-
SqFt~1600-1799 SqFt
Lot Size-
Parking Spaces3
MLS ®NumberX13598400
Community NameRiverside Park
Data SourceTRREB
Listing byROYAL LEPAGE PERFORMANCE REALTY

Features

Heating: Forced Air
Cooling: Central Air
Fireplace
Basement: Full, Part Fin

Main Floor

Dining

3.28 x 3.05

Kitchen

3.35 x 3.35

Family

4.8 x 3.66

Bathroom

0.0 x 0.0


Features

Patio: Open
Balcony: Open

Parking

Garage spaces 1

Garage type Detached

Other parking spaces 2

Total parking spaces 3


Amenities

Outdoor Pool

Inclusions
Hydro
Water
Parking
Cable
Heat

Property History

Login required
Price changeActive
$•••,•••
Login required
Re-listed
$•••,•••
6 days on market
history photo preview38
Listing by trreb®
Property listed by ROYAL LEPAGE PERFORMANCE REALTY, Brokerage
Agent Banner Image
Interested in this property?Get in touch to get the inside scoop.
Market Data - Riverside Park

Geo Zone Map ThumbnailRiverside Park

Buyer's Market

View Market Data

Condo - for the past 30 days

Buyer's market Seller's market

Avg. Days on Market

Past 30 days

19 days

Compared to

2025

54 days

2024

38 days

2023

77 days

New Listings

Past 30 days

3 listings

Compared to

2025

9 listings

2024

3 listings

2023

2 listings

Units sold

Past 30 days

2 units

Compared to

2025

3 units

2024

2 units

2023

1 unit

Median Sold Price

Past 30 days

$367,500

Compared to

2025

$500,000

2024

$413,950

2023

$342,000


Population and Demographics

Overview

Total population 5223
Average household income $120,039

Age (%)

0 to 19
17%
20 to 34
25%
35 to 49
17%
50 to 64
18%
65 and plus
23%

Household composition (%)

Single family
53%
Single person
37%
Multi person
10%
Multi family
0%

Mother tongue (%)

English
67%
Arabic
9%
French
9%
Spanish
2%
Others
2%
Iranian Persian
2%
Mandarin
2%
English and French
2%
Italian
2%

House tenancy (%)

Renters
51%
Owners
49%

What’s nearby?Essentials within 5 km

Local Logic

Transportation Scores

Estimated Budget