Contact us about this property
Highlights
Estimated valueThis is the price Wahi expects this property to sell for.
The calculation is powered by our Instant Home Value Estimate, which uses current market and property price trends to estimate your home’s value with a 90% accuracy rate.Not available
Price/Sqft$507/sqft
Monthly cost
Open Calculator
Description
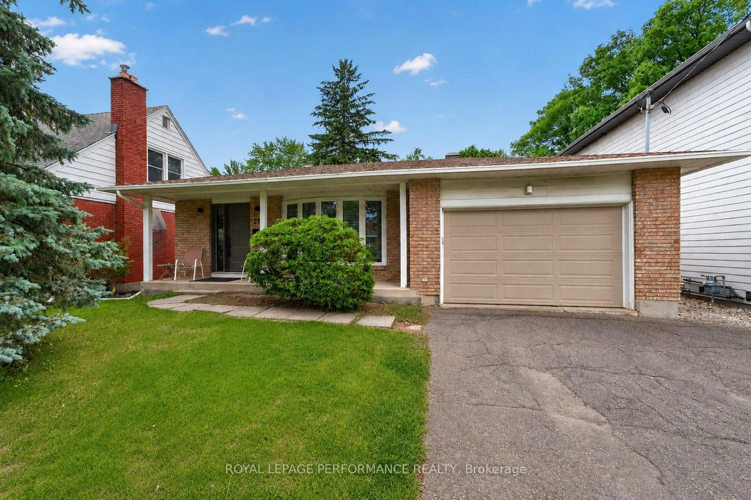
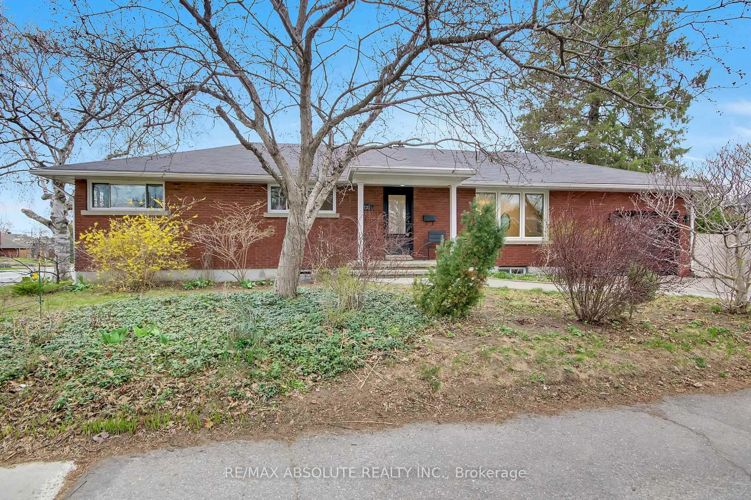
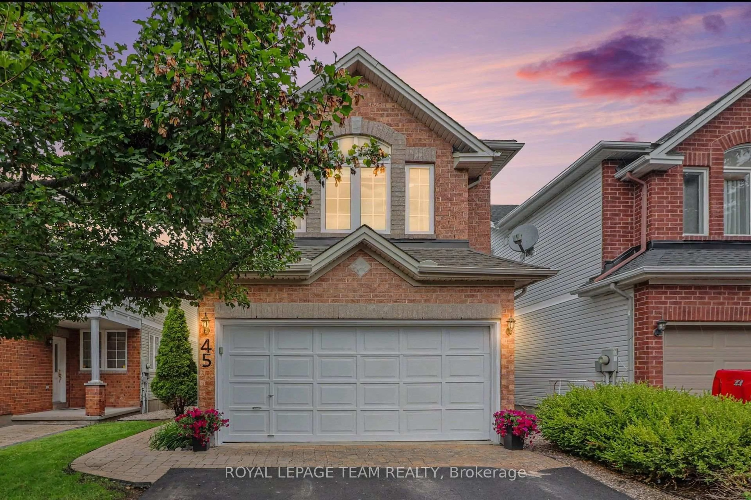
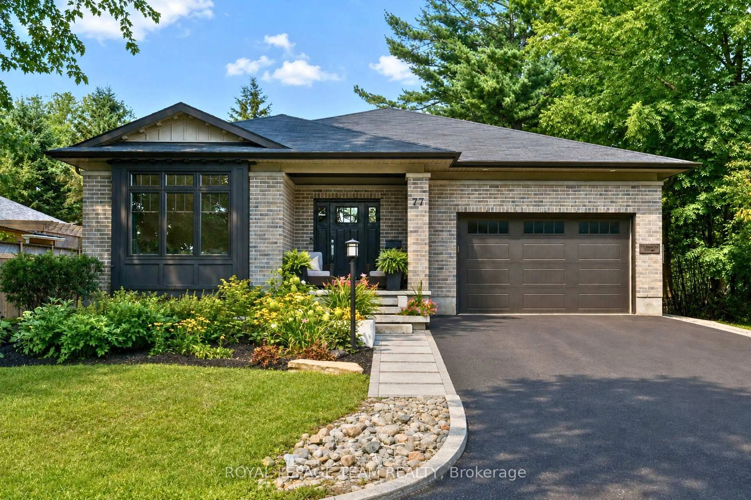
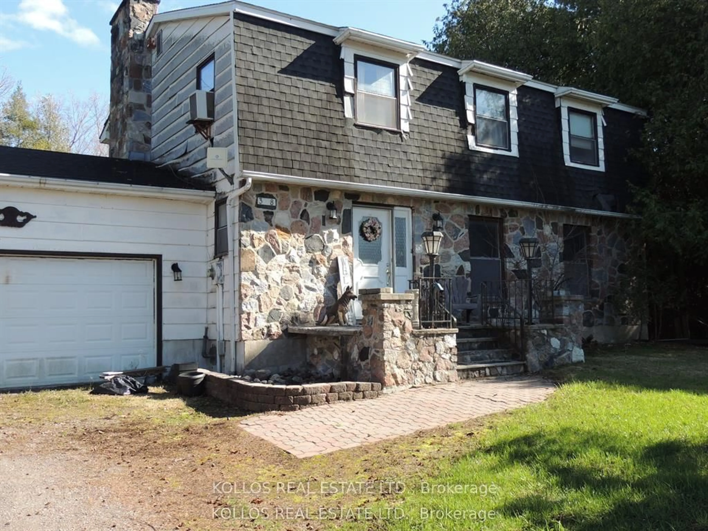
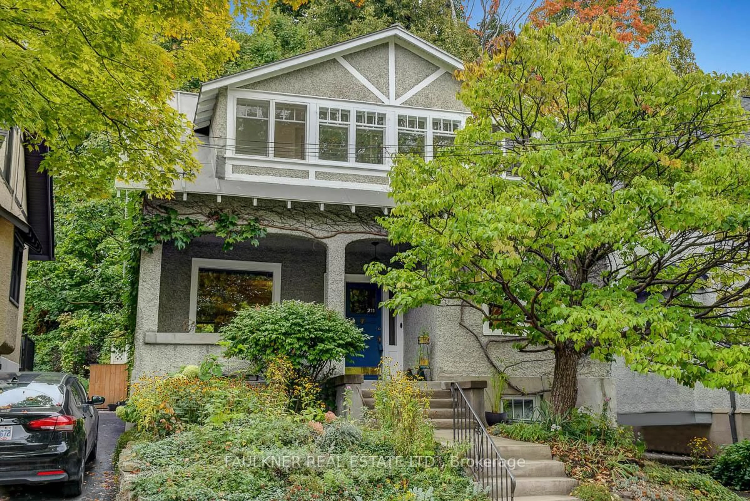
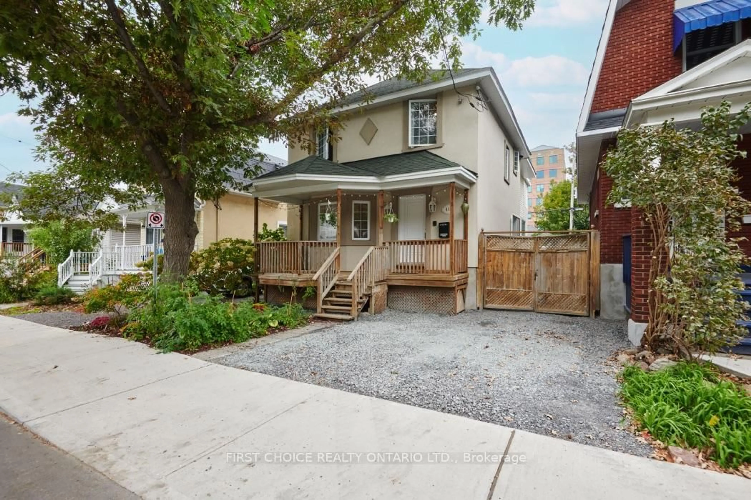
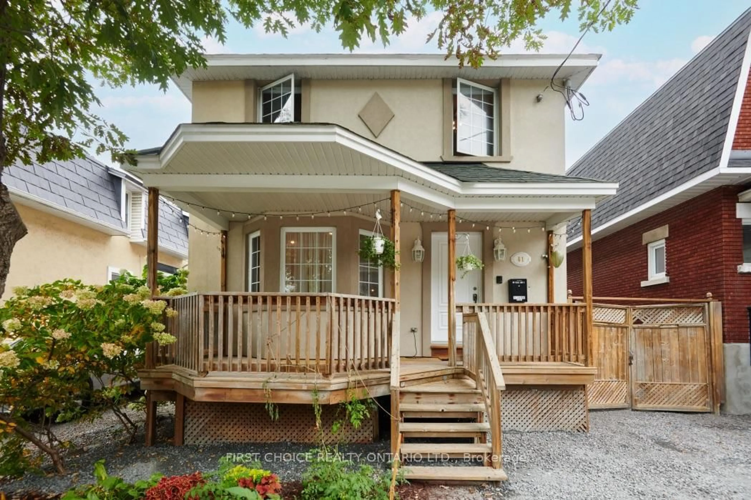
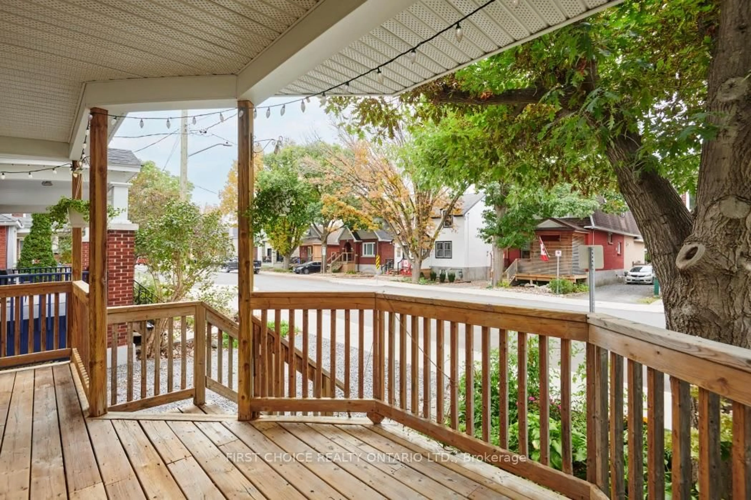
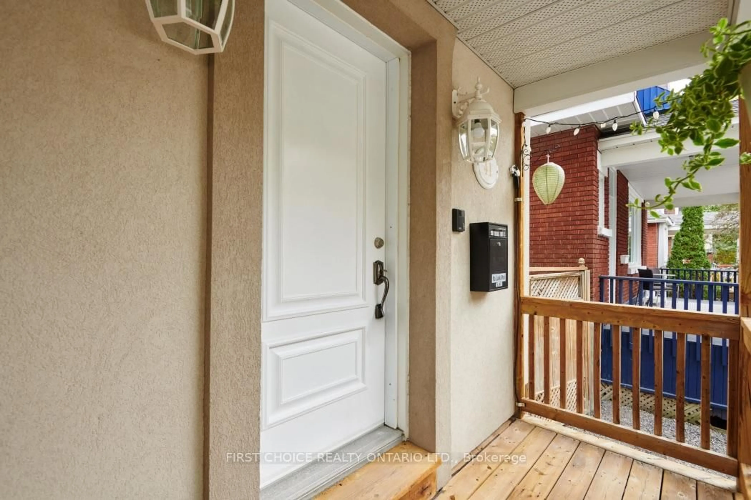
NEW LISTING - 41 HURON AVENUE, OTTAWA! Welcome to this spacious and character-filled 2 1/2 -storey home offering an impressive amount of living space in one of Ottawa's established central neighbourhoods. With 4 bedrooms, 3 full bathrooms and a detached single-car garage...this versatile property provides plenty of room for growing families, professionals, multi-generational living or buyers simply looking for more space in the city. The front porch welcomes you into a functional foyer w/good sized closet and tile flooring.The open main floor layout combined with its generous amount of windows --allows natural light throughout. The kitchen w/ solid wood cupboards loads of both counter and storage and bonus breakfast bar, dining room and large living room with gas fireplace. Large main level laundry room, large bedroom that could easily be a bonus family room. Main level also offers 3-pc accessible bathroom and back mudroom/office space with door leading to the private yard..offering room to relax on the newly upgraded deck! 2nd level offers open den/office area, 2 bedrooms and full bathroom. The Primary offers large bedroom with walk-in, full ensuite and its own private sun room! The primary also has a bonus loft level double as a sleeping nook for holiday guests, home office, art studio, library, and/or playroom. Outside, enjoy the convenience of a private driveway and detached garage, providing valuable parking, storage and workshop possibilities. Situated close to neighbourhood shops, restaurants, cafés, parks, schools, recreation and transit, with convenient access to downtown Ottawa, this is a wonderful opportunity to own a substantial home in a mature and highly convenient location. A solid investment for a variety of Buyers as it combines good living space, character, flexibility and location - a property ready for its next chapter!Offers to be presented Tuesday Oct 6th, 2026 at 1pm. The Seller reserves the right to review and accept a Pre-emptive Offer.
Property Details
Interior
Features
Main Floor
Foyer
1.83 x 1.52Large Closet
Kitchen
3.66 x 3.66Breakfast Bar
Dining
3.45 x 2.74Living
3.96 x 3.66Gas Fireplace
Exterior
Features
Parking
Garage spaces 1
Garage type Detached
Other parking spaces 4
Total parking spaces 5
Property History
 34
34