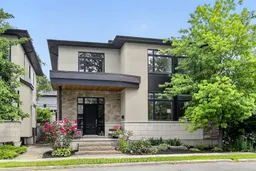
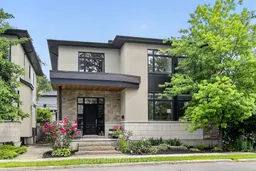
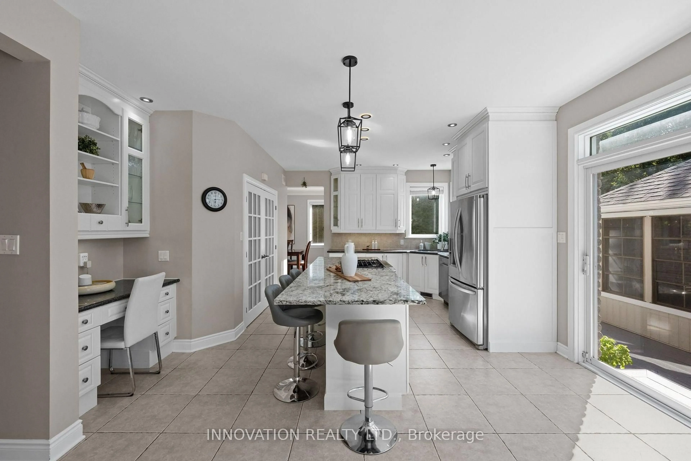
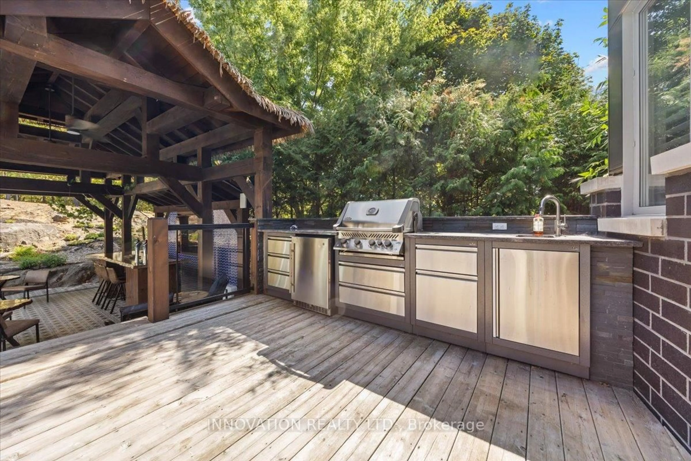
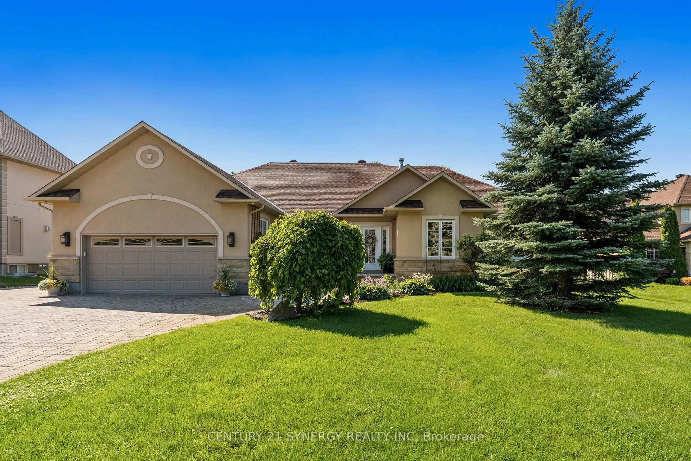
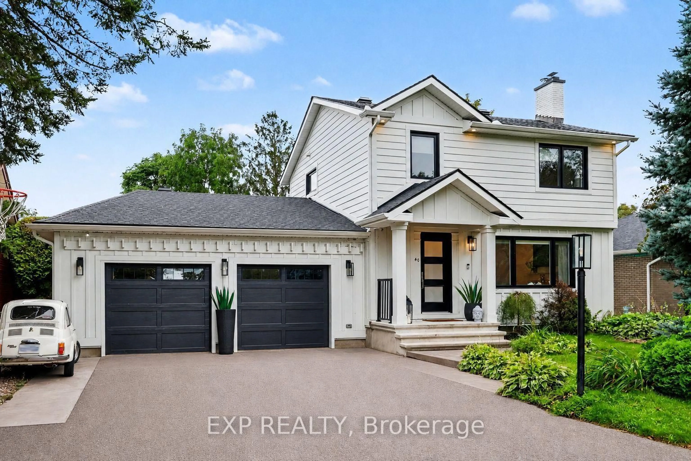
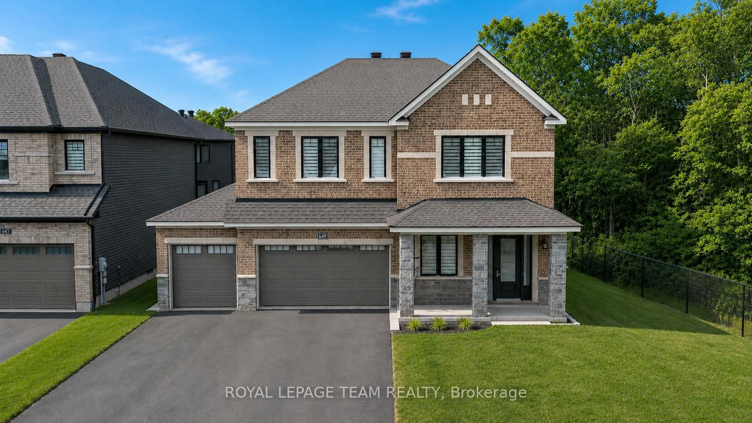
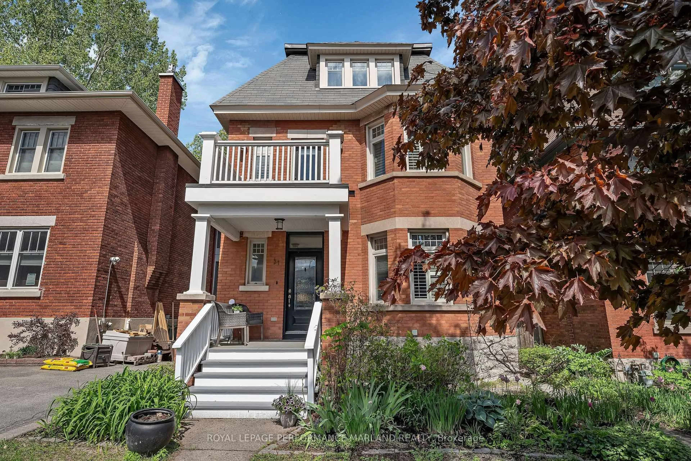
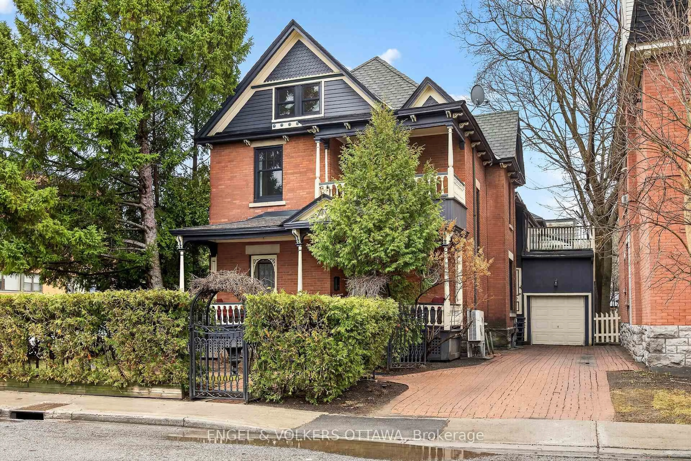
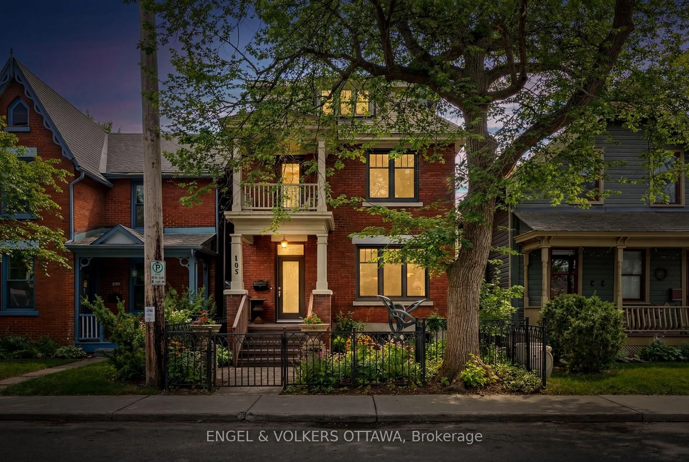
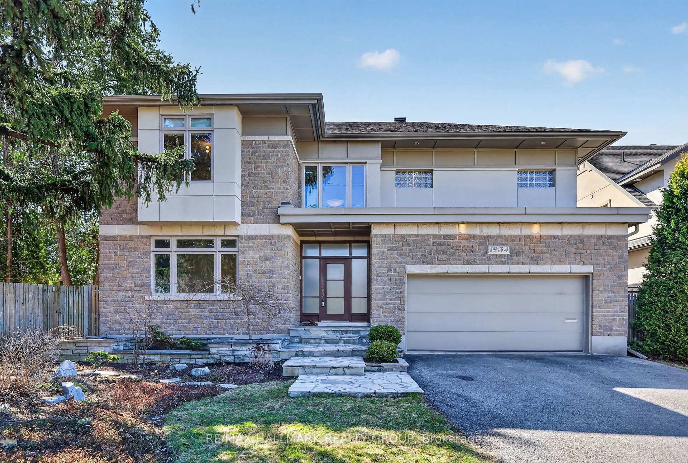
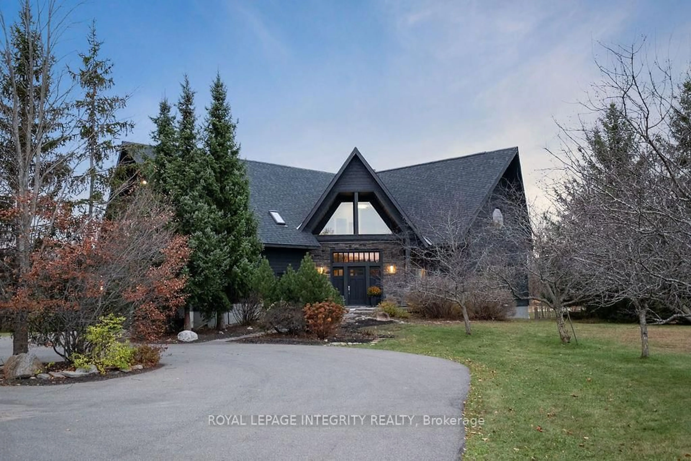
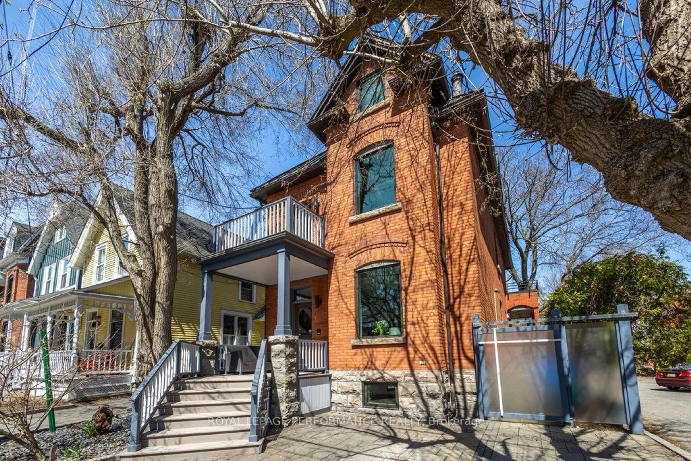
Home with brick exterior material, street for 33 Gould St, Ottawa Ontario K1Y 2P3
20 days on Market

33 Gould St, Ottawa, Ontario K1Y 2P3

Detached
4 + 1
4
~2000-2500 sqft
$2,288,000
Get pre-qualifiedPowered by nesto
Detached
4 + 1
4
~2000-2500 sqft

Contact us about this property

Call

Highlights

Property Estimate

Days on market20 days

Estimated valueNot available

Price/Sqft$1,030/sqft

Monthly cost

Open Calculator

Description

This is where you want to host the party! The ultimate gathering place for family and friends of all ages, this exceptional property combines impressive entertaining space with an easy, lock-the-door lifestyle and minimal outdoor upkeep. From the moment you arrive, this home makes an impression - elevated, contemporary, and welcoming. A spacious vestibule and striking multi-sided gas fireplace set the tone for the thoughtful design found throughout. Designed for both entertaining and everyday family life, the expansive great room offers exceptional flexibility. Host large dinner parties, gather around the oversized kitchen island, or spread out among the adjoining living and sitting areas. High ceilings and large windows fill the home with natural light, creating bright, inviting spaces throughout. Upstairs, enjoy a spacious primary suite featuring a walk-in closet and luxurious 6-piece ensuite. Three additional bedrooms, a main bath, and laundry complete the level. The lower level, with a convenient back entrance, feels like a separate suite and includes a large recreation room, bedroom, full bath, and study area - it's ideal for guests, in-laws, a nanny, or a hangout space or summer landing spot for older kids home from university. Outside, the tiered backyard is made for summer entertaining regardless of the weather. Just steps from the river, trails, shops, restaurants of Wellington Village, this low-maintenance home offers exceptional space, effortless entertaining, and one of Ottawa's most desirable lifestyles.


Property Details

Style2-Storey
View-
Age of property-
SqFt~2000-2500 SqFt
Lot Size3,347 SqFt(66.96 x 50)
Parking Spaces3
MLS ®NumberX13488678
Community NameWellington Village
Data SourceTRREB
Listing byROYAL LEPAGE TEAM REALTY

Features

Heating: Forced Air
Cooling: Central Air
Fireplace
Basement: Full, Finished

Main Floor

Living

7.52 x 5.89

Combined W/Dining

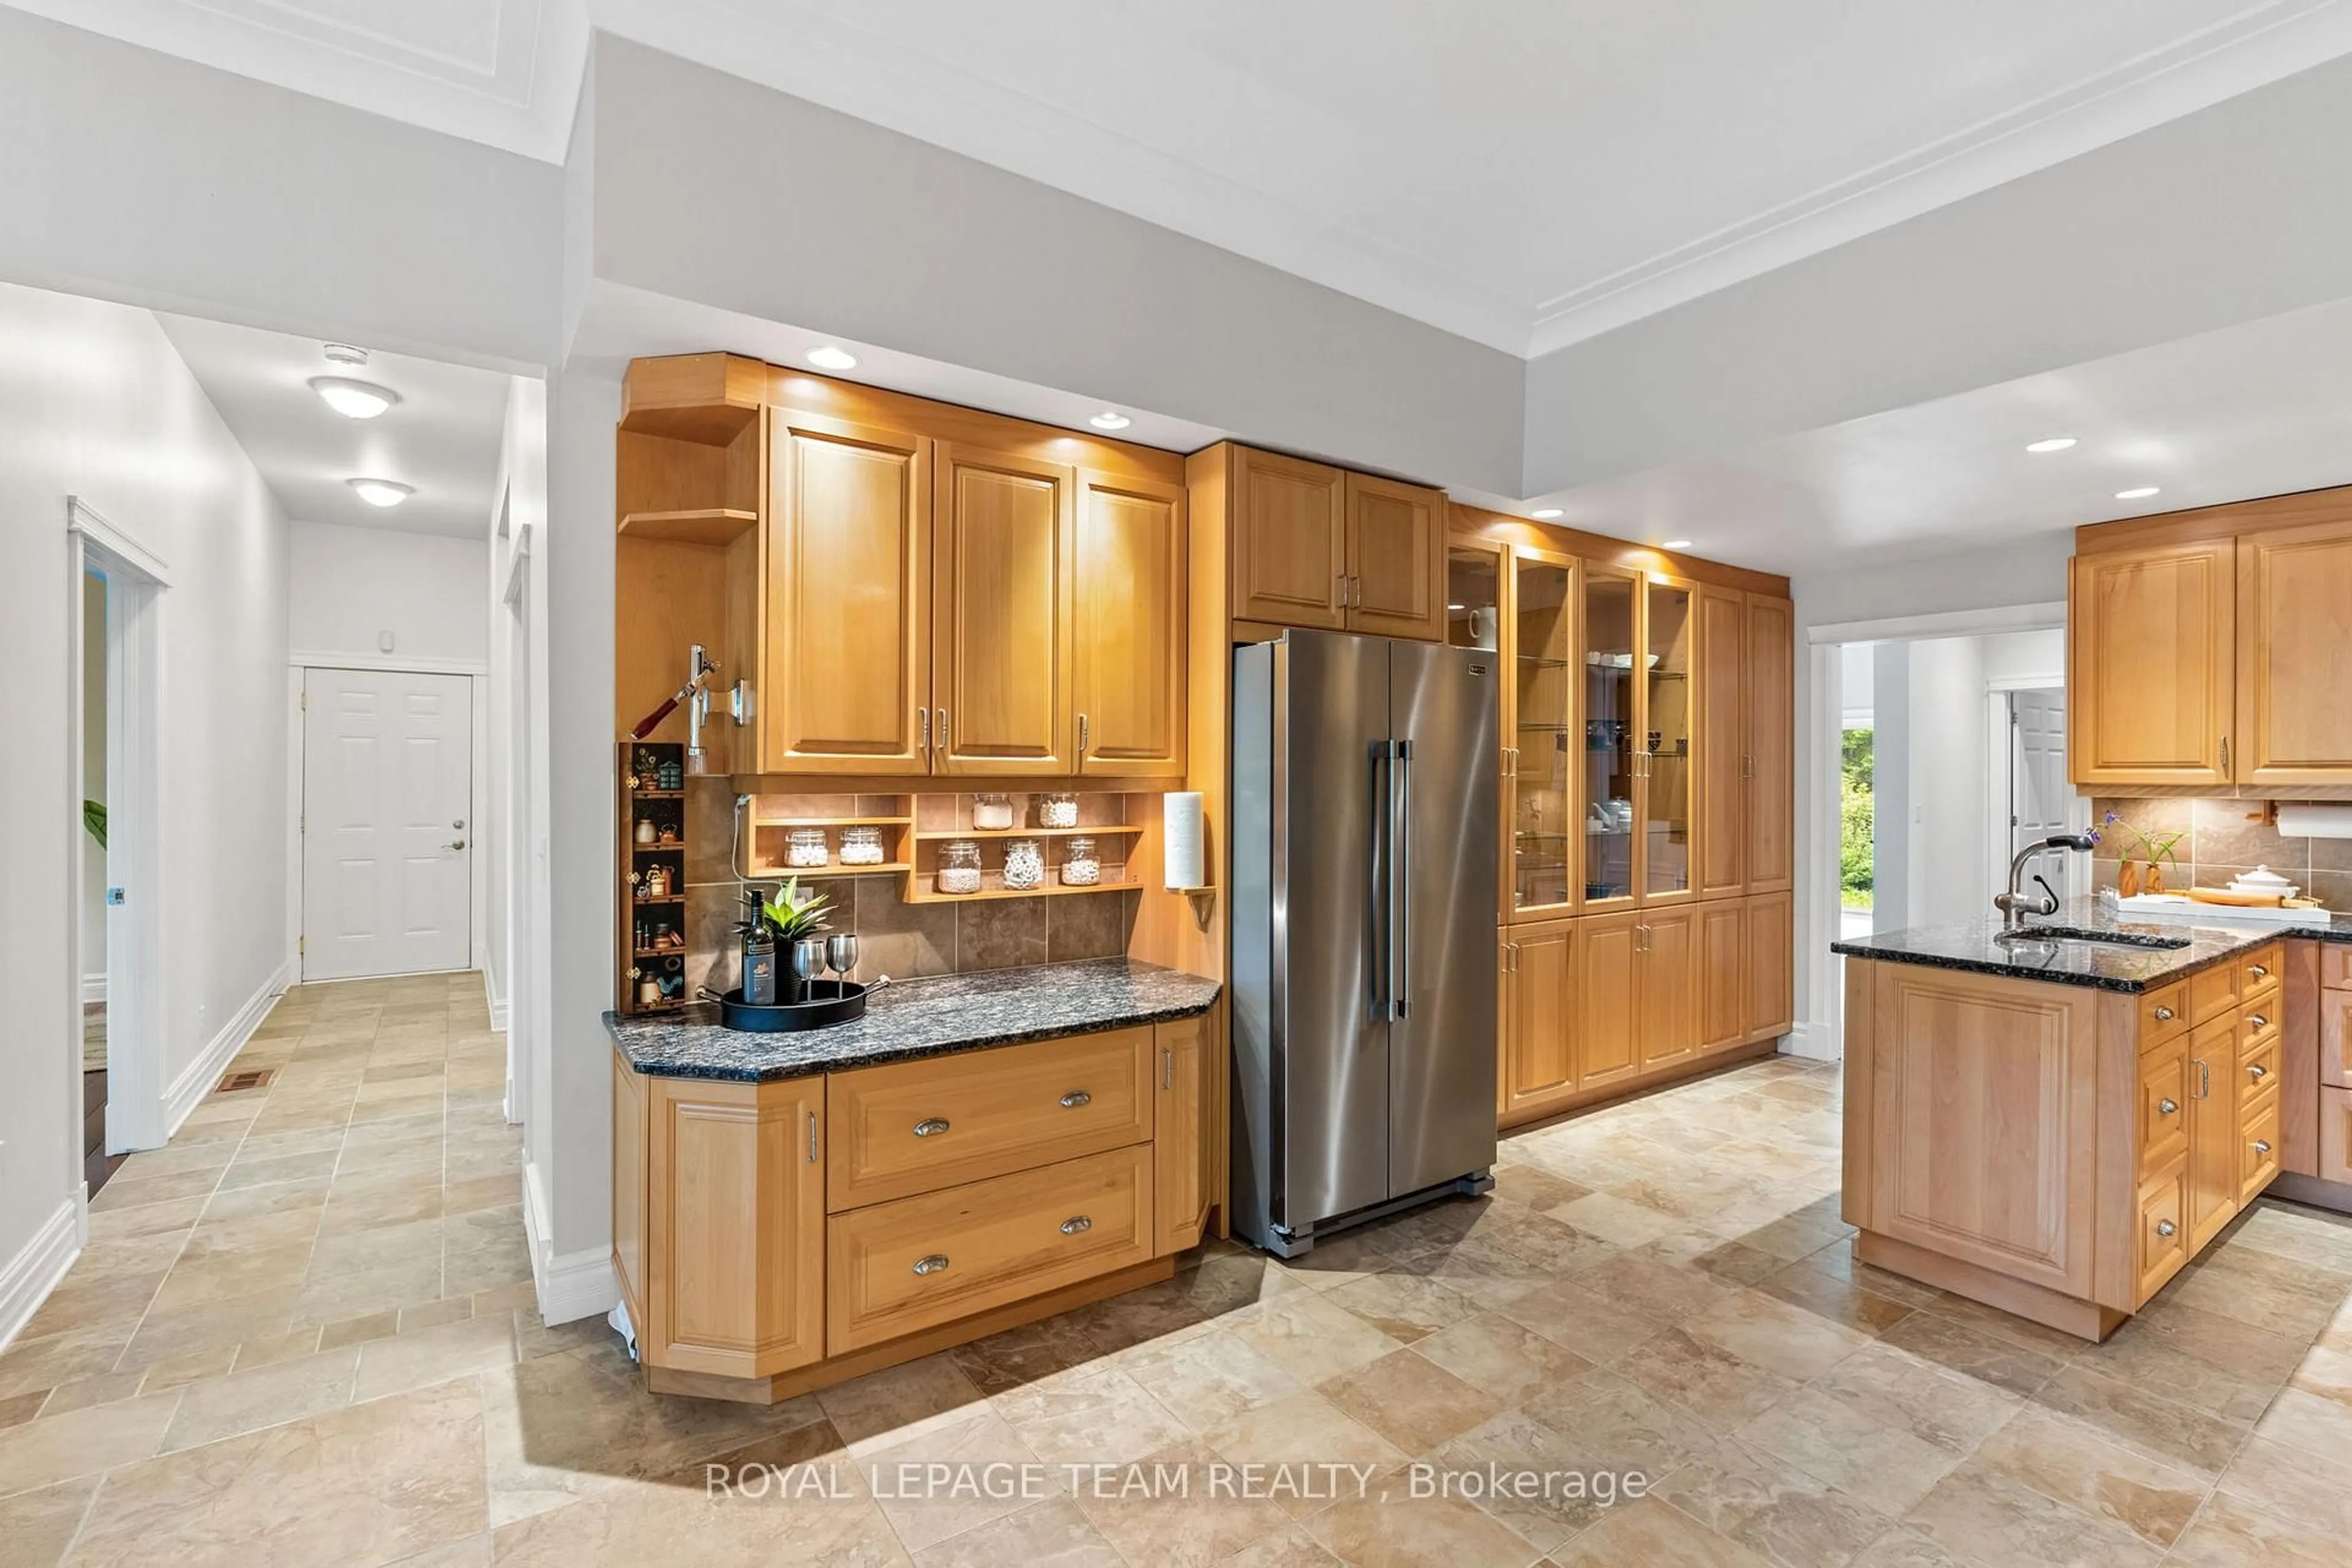
Kitchen

6.32 x 5.79

B/I Desk / Heated Floor

Powder Rm

1.98 x 0.91

Mudroom

2.24 x 2.13


Features

Lot size: 3,347 SqFt

Parking

Garage spaces 1

Garage type Attached

Other parking spaces 2

Total parking spaces 3


Property History

Jun 25, 2026
ListedActive
$2,288,000
20 days on market
history photo preview39
Listing by trreb®
Property listed by ROYAL LEPAGE TEAM REALTY, Brokerage
Agent Banner Image
Interested in this property?Get in touch to get the inside scoop.
Market Data - Wellington Village

Geo Zone Map ThumbnailWellington Village

Strong Seller's Market

View Market Data

Detached house - for the past 30 days

Buyer's market Seller's market

Avg. Days on Market

Past 30 days

11 days

Compared to

2025

23 days

2024

20 days

2023

20 days

New Listings

Past 30 days

6 listings

Compared to

2025

6 listings

2024

2 listings

2023

10 listings

Units sold

Past 30 days

5 units

Compared to

2025

8 units

2024

1 unit

2023

8 units

Median Sold Price

Past 30 days

$1,450,000

Compared to

2025

$1,194,000

2024

$813,000

2023

$1,190,000


Population and Demographics

Overview

Total population 4359
Average household income $242,030

Age (%)

0 to 19
19%
20 to 34
20%
35 to 49
22%
50 to 64
20%
65 and plus
18%

Household composition (%)

Single family
58%
Single person
38%
Multi person
4%
Multi family
0%

Mother tongue (%)

English
82%
French
9%
Others
4%
English and French
2%
Arabic
1%

House tenancy (%)

Owners
63%
Renters
37%

What’s nearby?Essentials within 5 km

Local Logic

Transportation Scores

Estimated Budget