Open: Sun, 2PM to 4PM
trreb/IMG-X14141344_009eef61d62c69467e4b8304394383f7fd597d7bd8dedf830feee289237b960a.jpg
15 hours on Market

5607 Trudeau Ave, Vars, Ontario K0A 3H0

Detached
3 + 1
4
~1500-2000 sqft
$849,900
Get pre-qualifiedPowered by nesto
Detached
3 + 1
4
~1500-2000 sqft

Contact us about this property

Call

Highlights

Property Estimate

Days on market15 hours

Estimated valueNot available

Price/Sqft$495/sqft

Monthly cost

Open Calculator

Description

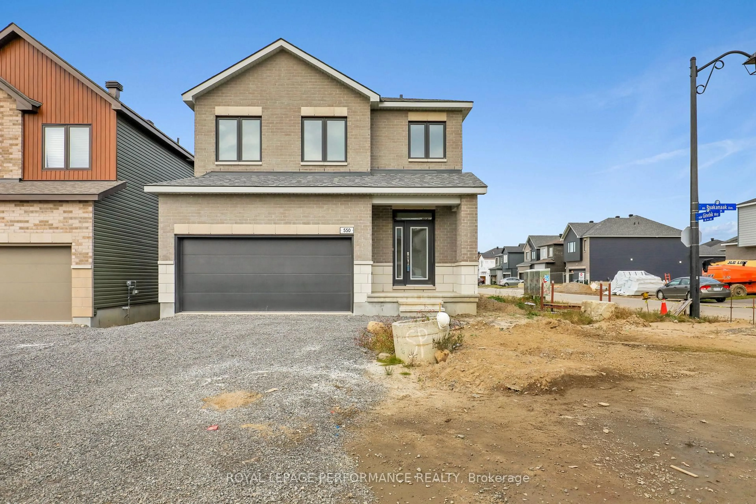
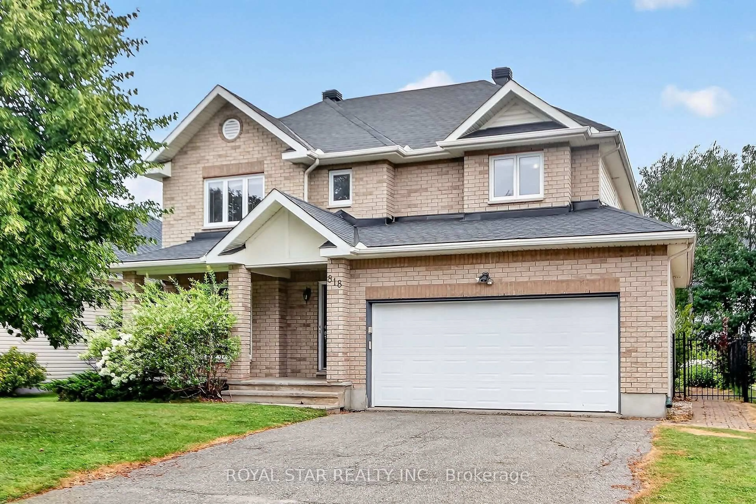
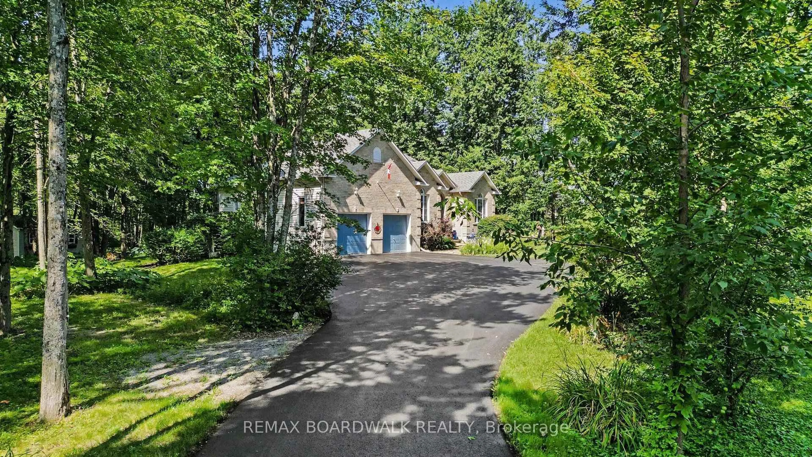
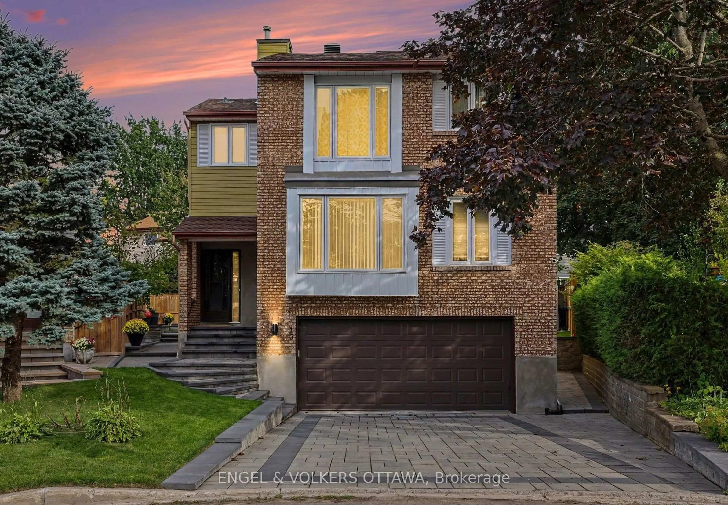
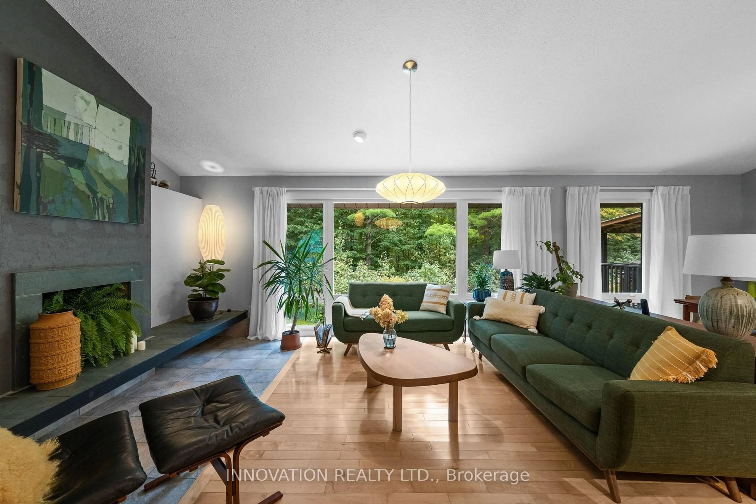
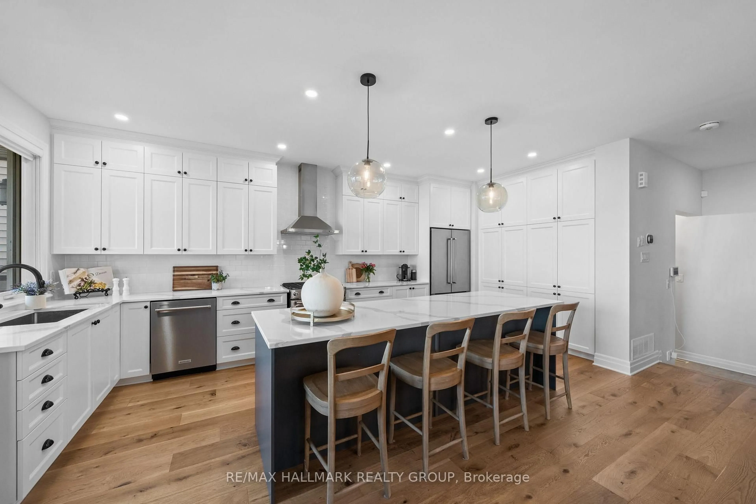
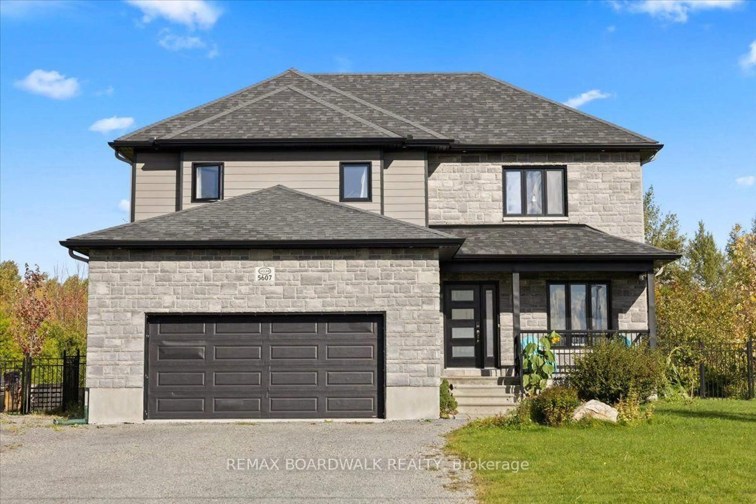
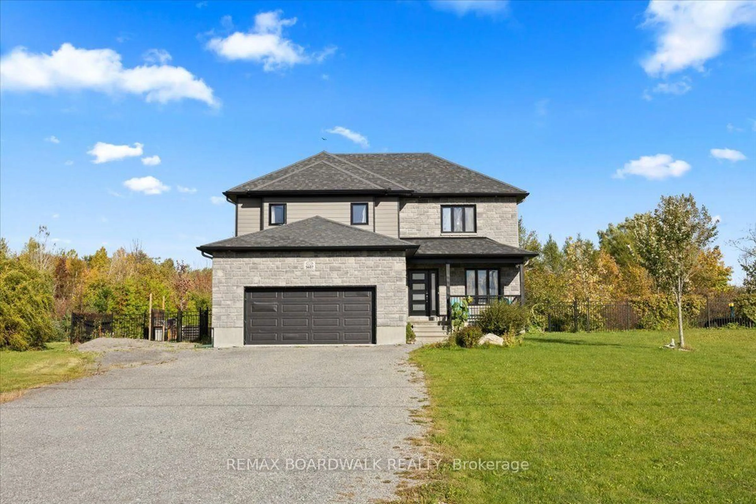
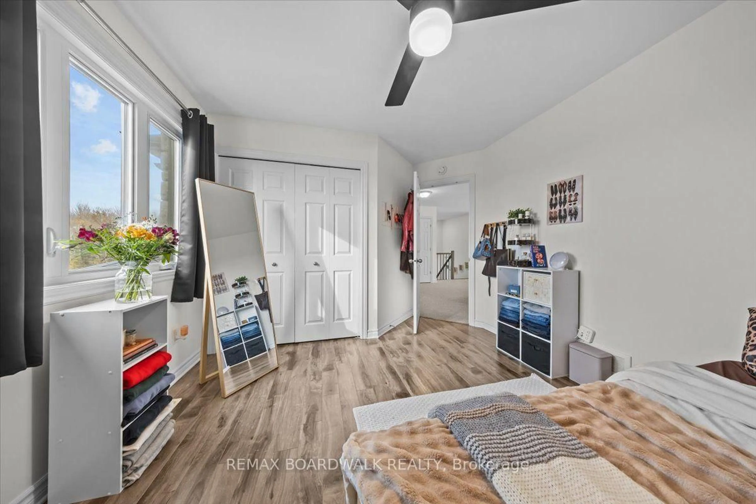
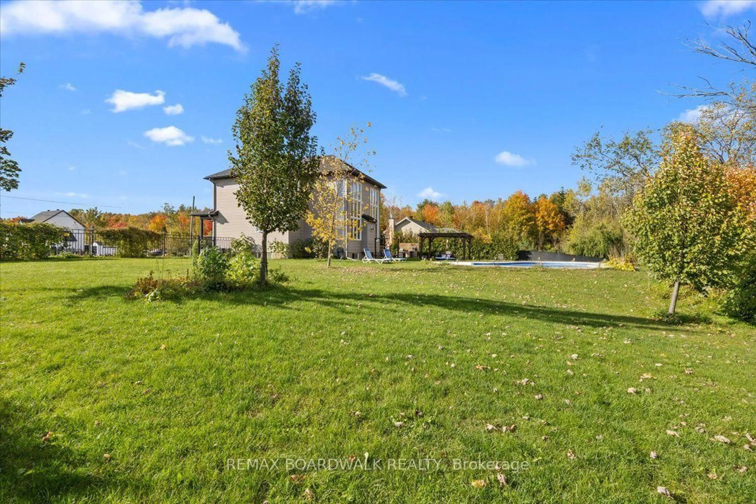
Welcome home to Vars Village, just outside Ottawa, and your own private oasis featuring a resort-style, lagoon-sized heated saltwater pool with no rear neighbours and a fully fenced yard. Built in 2020 by Leclair Homes, this property is designed for easy living and memorable gatherings. The expanded main floor centers around a huge chef's island with soft-close cabinetry, flowing into a generous dining space and a living room framed by floor-to-ceiling windows and a cozy natural gas fireplace! Upstairs, an open-to-below railing overlooks the bright main level, leading to 3 spacious bedrooms including a primary suite. The fully finished lower level features a rec room, games room, 3-piece bathroom, storage, and a 4th bedroom backed by an enlarged septic system. Complete with 10 car parking, a high-ceiling garage, a 200-amp panel, and built-in exterior outlets for holiday lights, every detail here delivers.


Upcoming Open House

Nov 8Sun2:00 PM - 4:00 PM

Property Details

Style2-Storey
View-
Age of property6-15
SqFt~1500-2000 SqFt
Lot Size29,112 SqFt(208.3 x 139.76)
Parking Spaces10
MLS ®NumberX14141344
Community NameVars
Data SourceTRREB
Listing byREMAX BOARDWALK REALTY

Features

Heating: Forced Air
Fireplace
Basement: Full, Finished

Main Floor

Dining

4.8 x 4.67

Living

5.77 x 3.68

Kitchen

5.14 x 4.68

Sitting

2.81 x 2.31


Features

Lot size: 29,112 SqFt
Pool: Inground, Salt

Parking

Garage spaces 2

Garage type Attached

Other parking spaces 8

Total parking spaces 10


Property History
Nov 3, 2026
ListedActive
$849,900
15 hours on market
history photo preview49
Listing by trreb®
Property listed by REMAX BOARDWALK REALTY, Brokerage
Agent Banner Image
Interested in this property?Get in touch to get the inside scoop.

Market Data - Vars

Geo Zone Map ThumbnailVars

Balanced Market

View Market Data

Detached house - for the past 30 days

Buyer's market Seller's market

Avg. Days on Market

Past 30 days

26 days

Compared to

2025

18 days

2024

44 days

2023

0 day

New Listings

Past 30 days

5 listings

Compared to

2025

7 listings

2024

5 listings

2023

3 listings

Units sold

Past 30 days

3 units

Compared to

2025

1 unit

2024

3 units

2023

0 unit

Median Sold Price

Past 30 days

$1,210,000

Compared to

2025

$845,000

2024

$250,000


Population and Demographics

Overview

Total population 2811
Average household income $143,187

Age (%)

0 to 19
22%
20 to 34
15%
35 to 49
20%
50 to 64
27%
65 and plus
16%

Household composition (%)

Single family
77%
Single person
19%
Multi person
3%
Multi family
1%

Mother tongue (%)

French
47%
English
46%
English and French
5%
Others
2%

House tenancy (%)

Owners
90%
Renters
10%

What’s nearby?Essentials within 5 km

Local Logic

Transportation Scores

Estimated Budget