Open: Sun, 2PM to 4PM
trreb/IMG-X13784808_7cc3aeb6-9896-4cc9-beb7-197971d541e1-l.jpg
1 day on Market

1840 Appleford St, Ottawa, Ontario K1J 6T4

Detached
3
3
~1100-1500 sqft
$789,000
Get pre-qualifiedPowered by nesto
Detached
3
3
~1100-1500 sqft

Contact us about this property

Call

Highlights

Property Estimate

Days on market1 day

Estimated valueNot available

Price/Sqft$622/sqft

Monthly cost

Open Calculator

Description

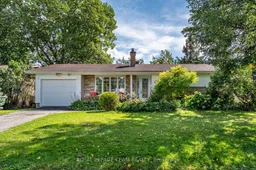
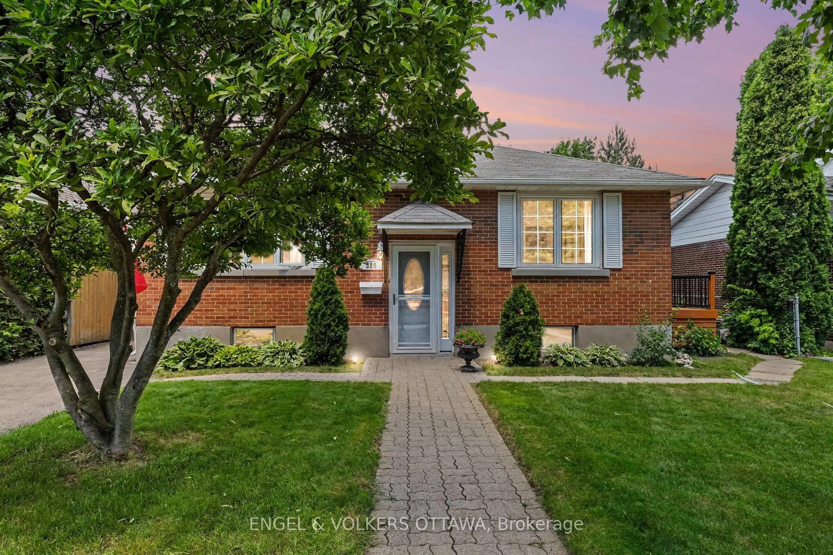
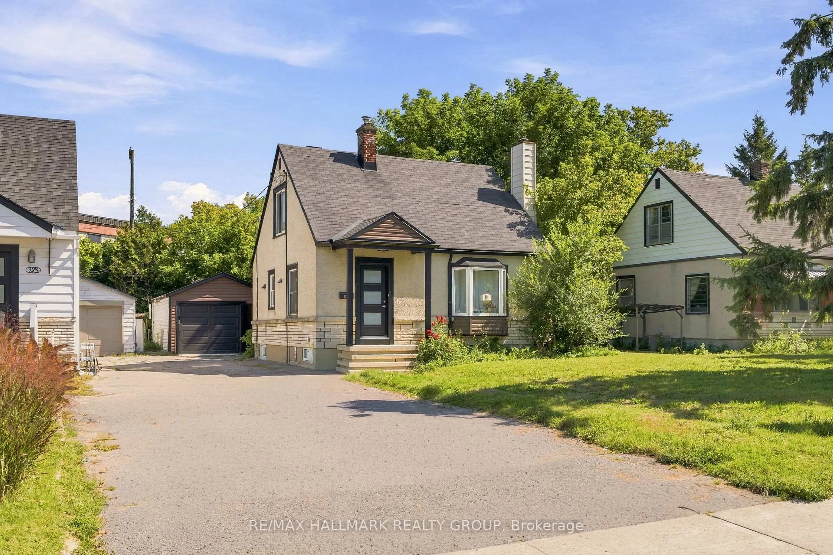
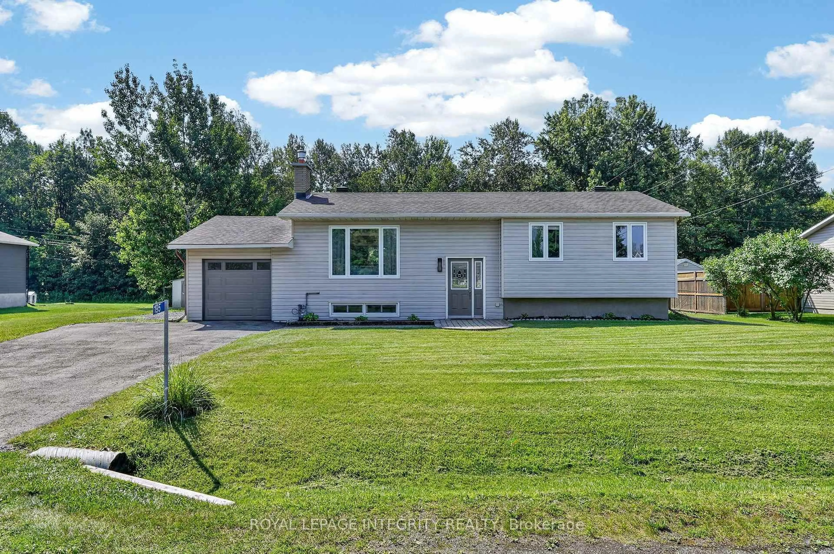
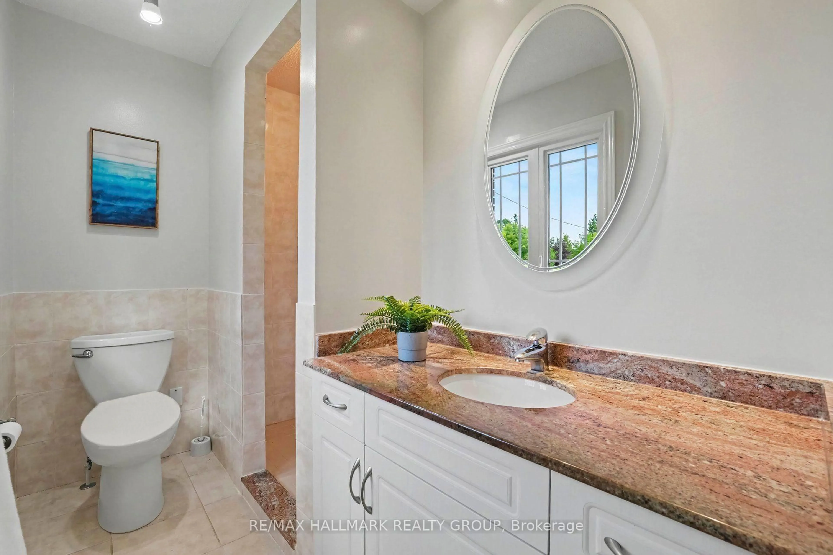
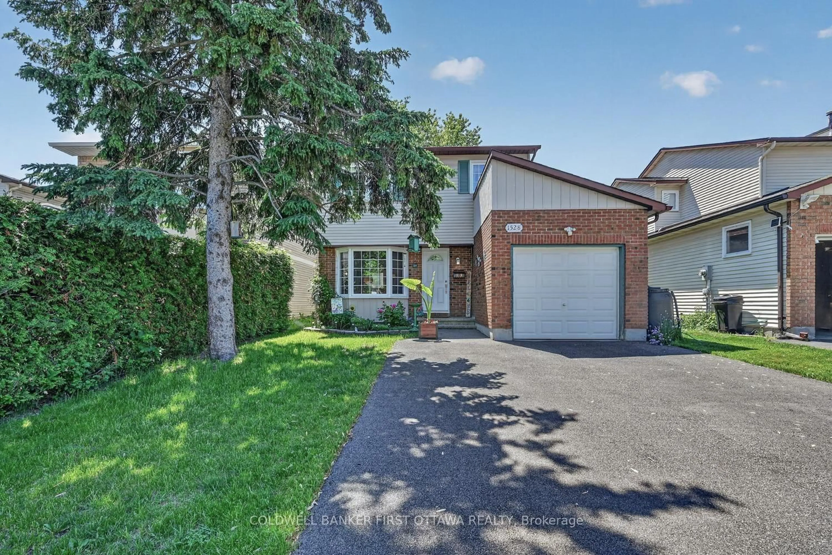
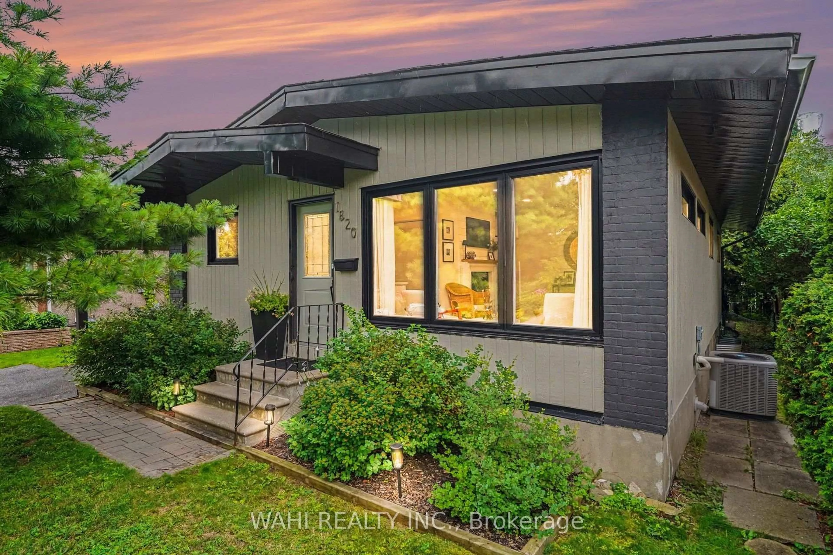
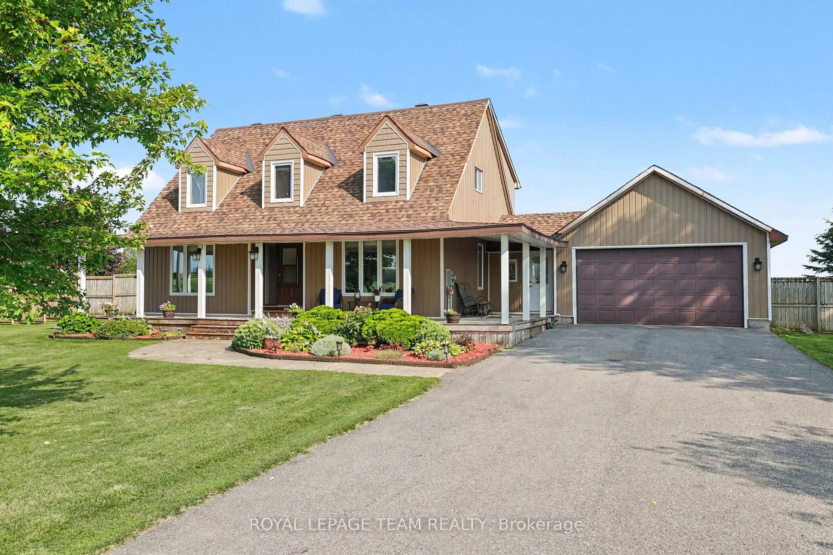
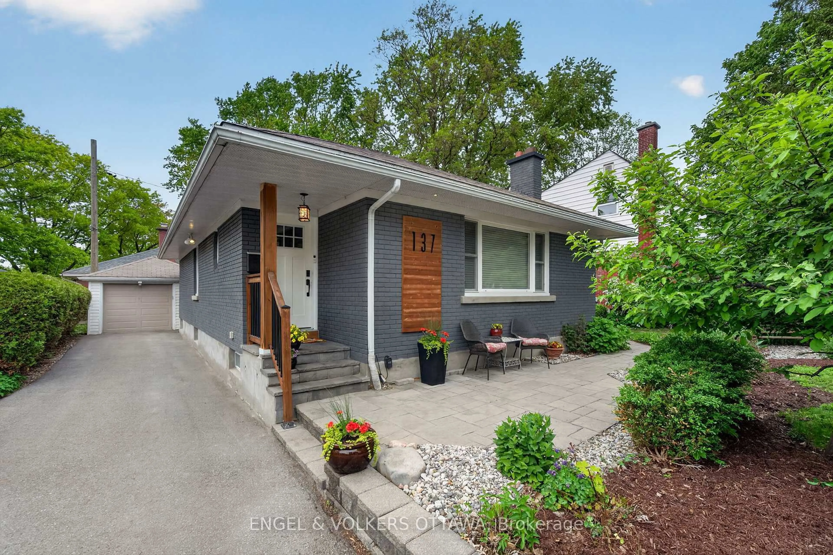
Open House Sunday September 20th, 2-4pm. Set within one of Ottawa's most established neighbourhoods, this beautifully maintained turnkey bungalow pairs thoughtful design, modern upgrades and effortless one-level living. A charming entry alcove creates privacy and a welcoming sense of arrival, opening to a bright, considered interior with gleaming hardwood floors throughout the main level.Three main-floor bedrooms include a generous primary with expansive closet space and ensuite powder room. The custom gourmet kitchen by Louis L'Artisan features heated floors and high-end appliances, while the adjacent living and dining rooms create an effortless flow for both everyday living and entertaining. The dining room, framed by almost wall-to-wall windows, overlooks the lush backyard and brings an abundance of natural light. The finished lower level adds flexible living space, a gas fireplace and spa-inspired heated-floor bathroom. Outside, a generous deck opens to a private garden oasis with mature landscaping and no direct sight lines to neighbours. NCC pathways, parks and tennis courts are nearby, with Montfort Hospital and downtown Ottawa easily accessible. A rare opportunity to enjoy the beauty of bungalow living in an exceptional setting!


Upcoming Open House

Sep 20Sun2:00 PM - 4:00 PM

Property Details

StyleBungalow
View-
Age of property-
SqFt~1100-1500 SqFt
Lot Size6,000 SqFt(100 x 60)
Parking Spaces3
MLS ®NumberX13784808
Community NameBeacon Hill South - Cardinal Heights
Data SourceTRREB
Listing byROYAL LEPAGE TEAM REALTY

Features

Heating: Forced Air
Cooling: Central Air
Fireplace
Basement: Full, Finished

Main Floor

Dining

3.0 x 5.3

Kitchen

4.5 x 4.2

Primary

4.7 x 3.9

Bathroom

1.9 x 1.2

2 Pc Ensuite


Features

Lot size: 6,000 SqFt

Parking

Garage spaces 1

Garage type Attached

Other parking spaces 2

Total parking spaces 3


Property History

Sep 15, 2026
ListedActive
$789,000
1 day on market
history photo preview44
Listing by trreb®
Property listed by ROYAL LEPAGE TEAM REALTY, Brokerage
Agent Banner Image
Interested in this property?Get in touch to get the inside scoop.
Market Data - Beacon Hill South - Cardinal Heights

Geo Zone Map ThumbnailBeacon Hill South - Cardinal Heights

Strong Seller's Market

View Market Data

Detached house - for the past 30 days

Buyer's market Seller's market

Avg. Days on Market

Past 30 days

51 days

Compared to

2025

41 days

2024

45 days

2023

53 days

New Listings

Past 30 days

0 listing

Compared to

2025

1 listing

2024

2 listings

2023

4 listings

Units sold

Past 30 days

1 unit

Compared to

2025

2 units

2024

3 units

2023

2 units

Median Sold Price

Past 30 days

$532,000

Compared to

2025

$675,000

2024

$725,000

2023

$712,500


Population and Demographics

Overview

Total population 6368
Average household income $119,434

Age (%)

0 to 19
21%
20 to 34
19%
35 to 49
19%
50 to 64
19%
65 and plus
22%

Household composition (%)

Single family
60%
Single person
33%
Multi person
6%
Multi family
0%

Mother tongue (%)

English
53%
French
28%
Arabic
5%
English and French
3%
Others
2%
Spanish
2%
Tagalog (Pilipino, Filipino)
1%
Haitian Creole
1%
French and non-official language(s)
1%

House tenancy (%)

Owners
70%
Renters
30%

What’s nearby?Essentials within 5 km

Local Logic

Transportation Scores

Estimated Budget