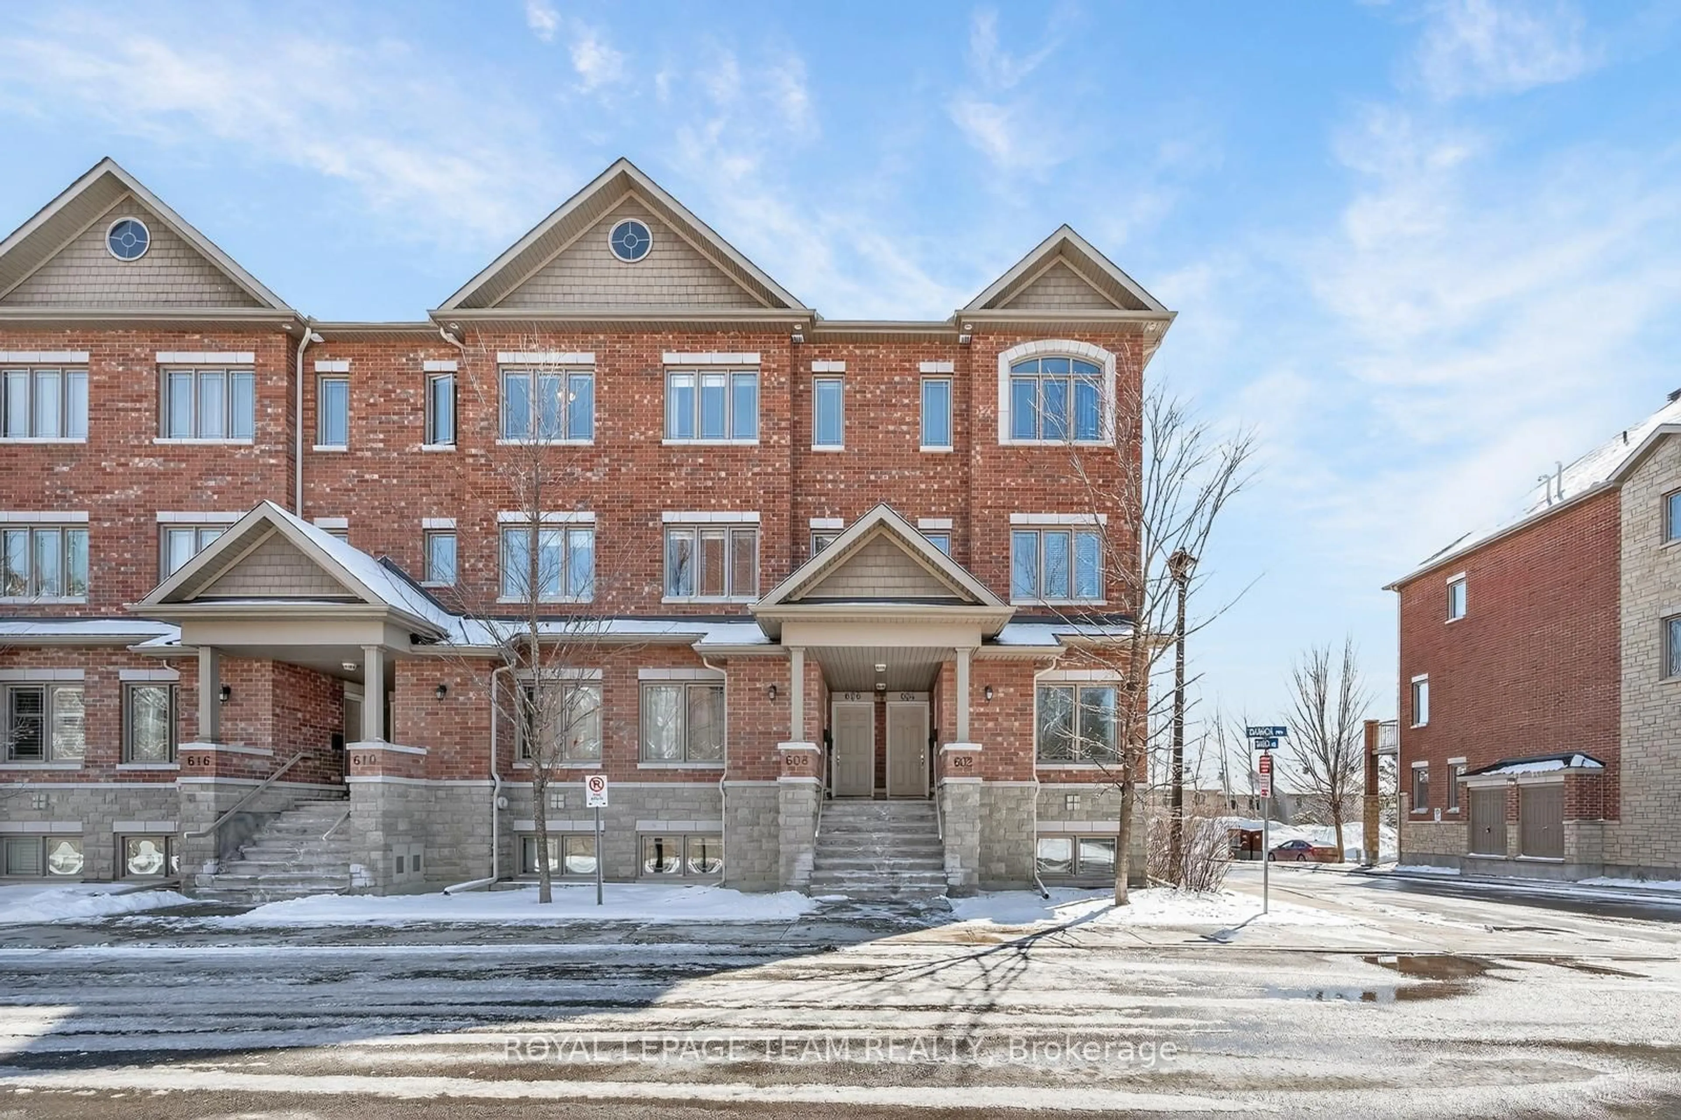
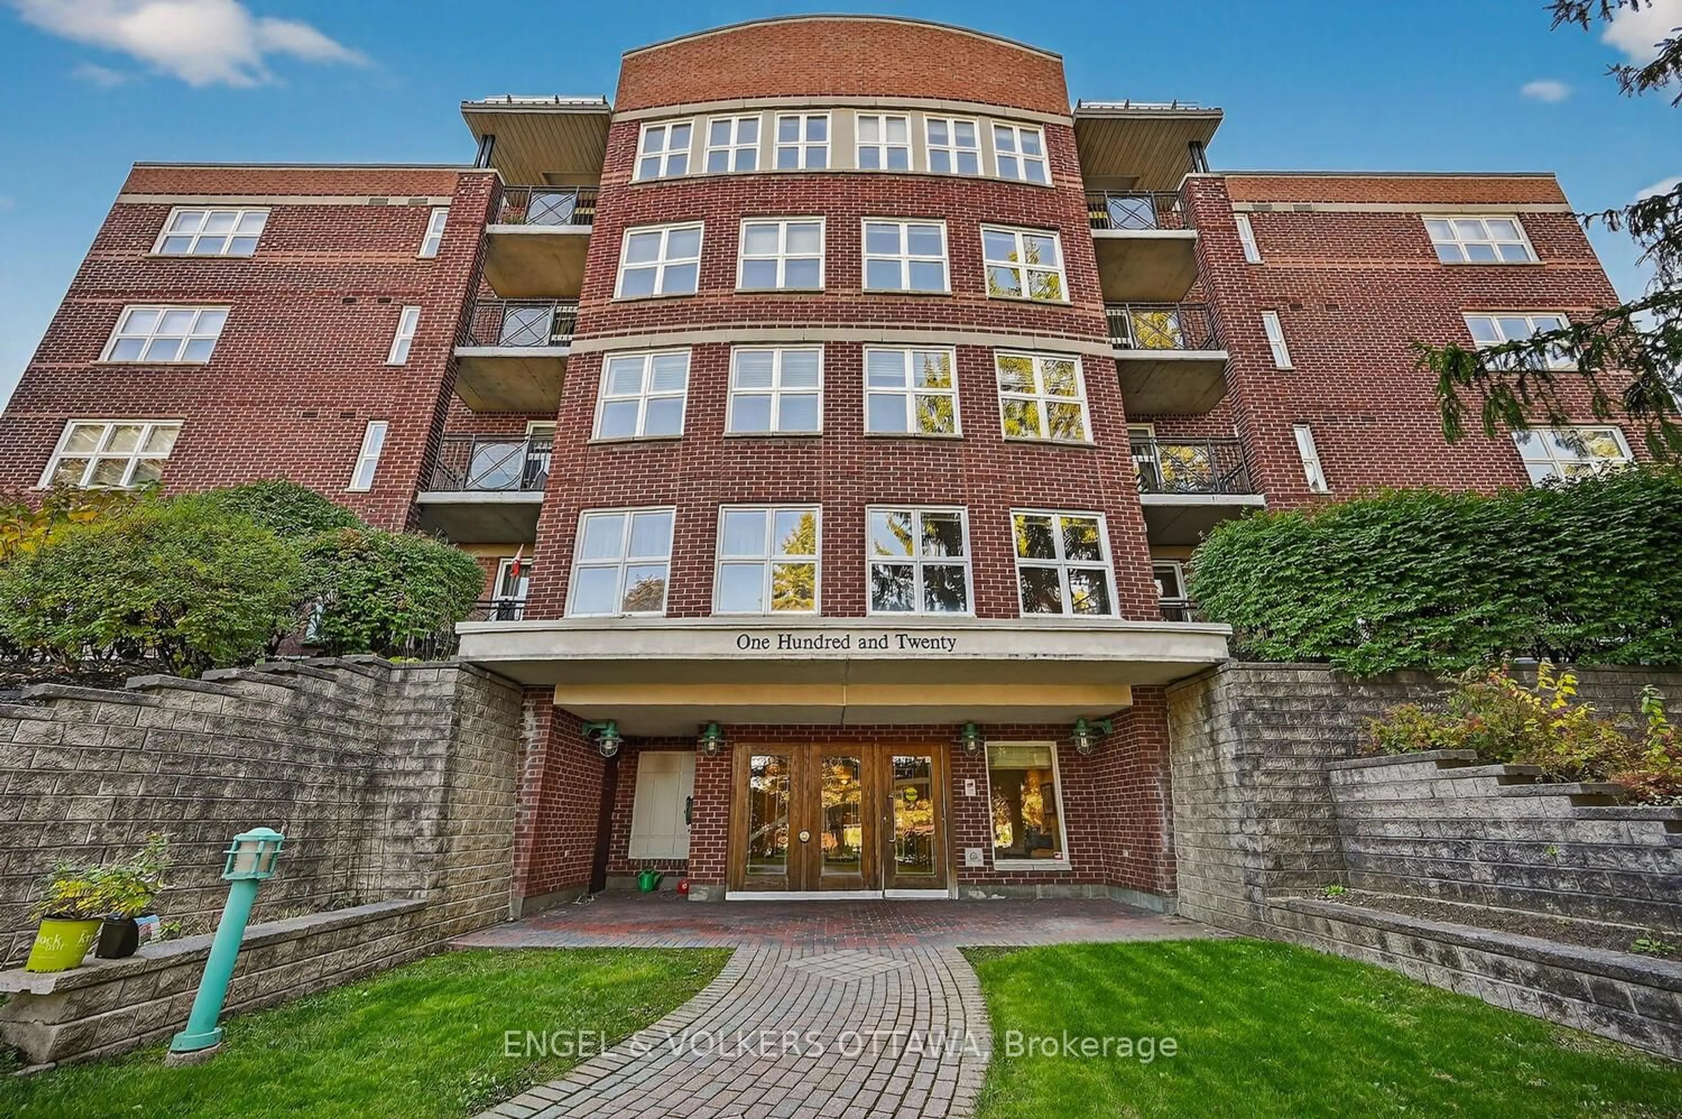
130 days on Market

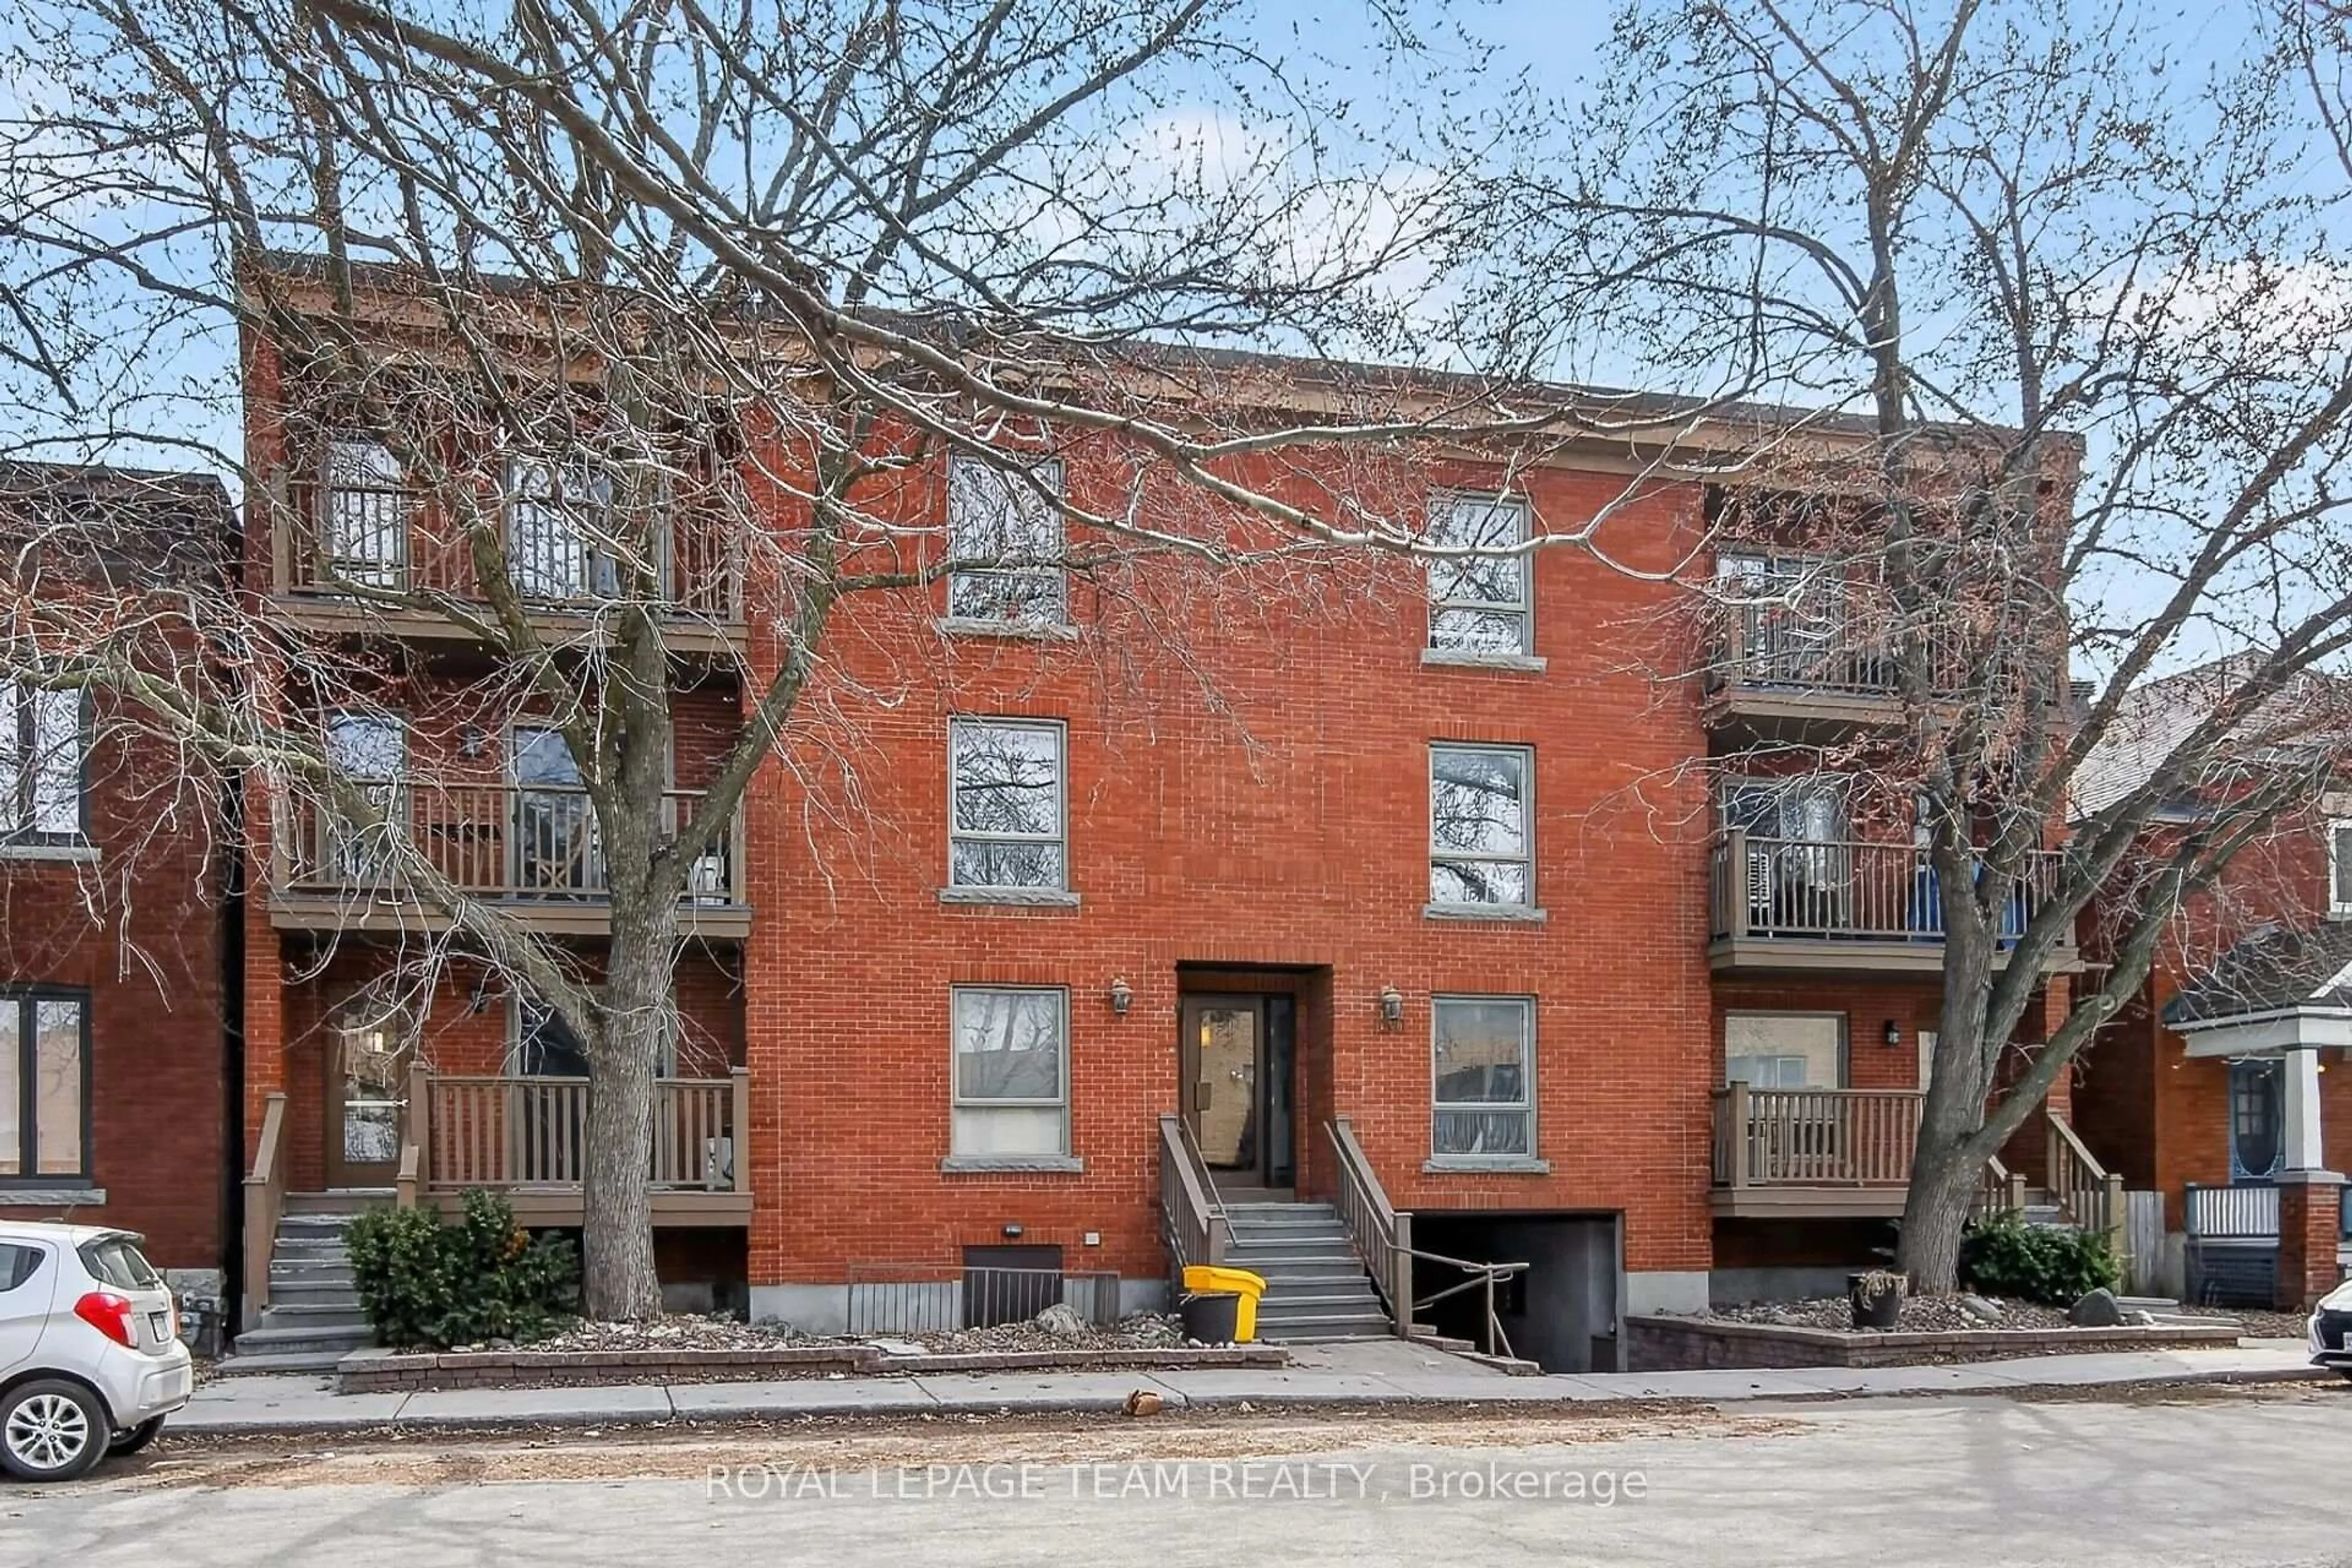
458D King Edward Ave #209, Ottawa, Ontario K1N 0B3

In the same building:
-
Condo
1
2
~700-799 sqft
$384,880
Get pre-qualifiedPowered by nesto
Condo
1
2
~700-799 sqft

Contact us about this property

Call

Highlights

Property Estimate

Days on market130 days

Estimated valueNot available

Price/Sqft$515/sqft

Monthly cost

Open Calculator

Description

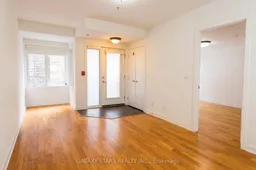
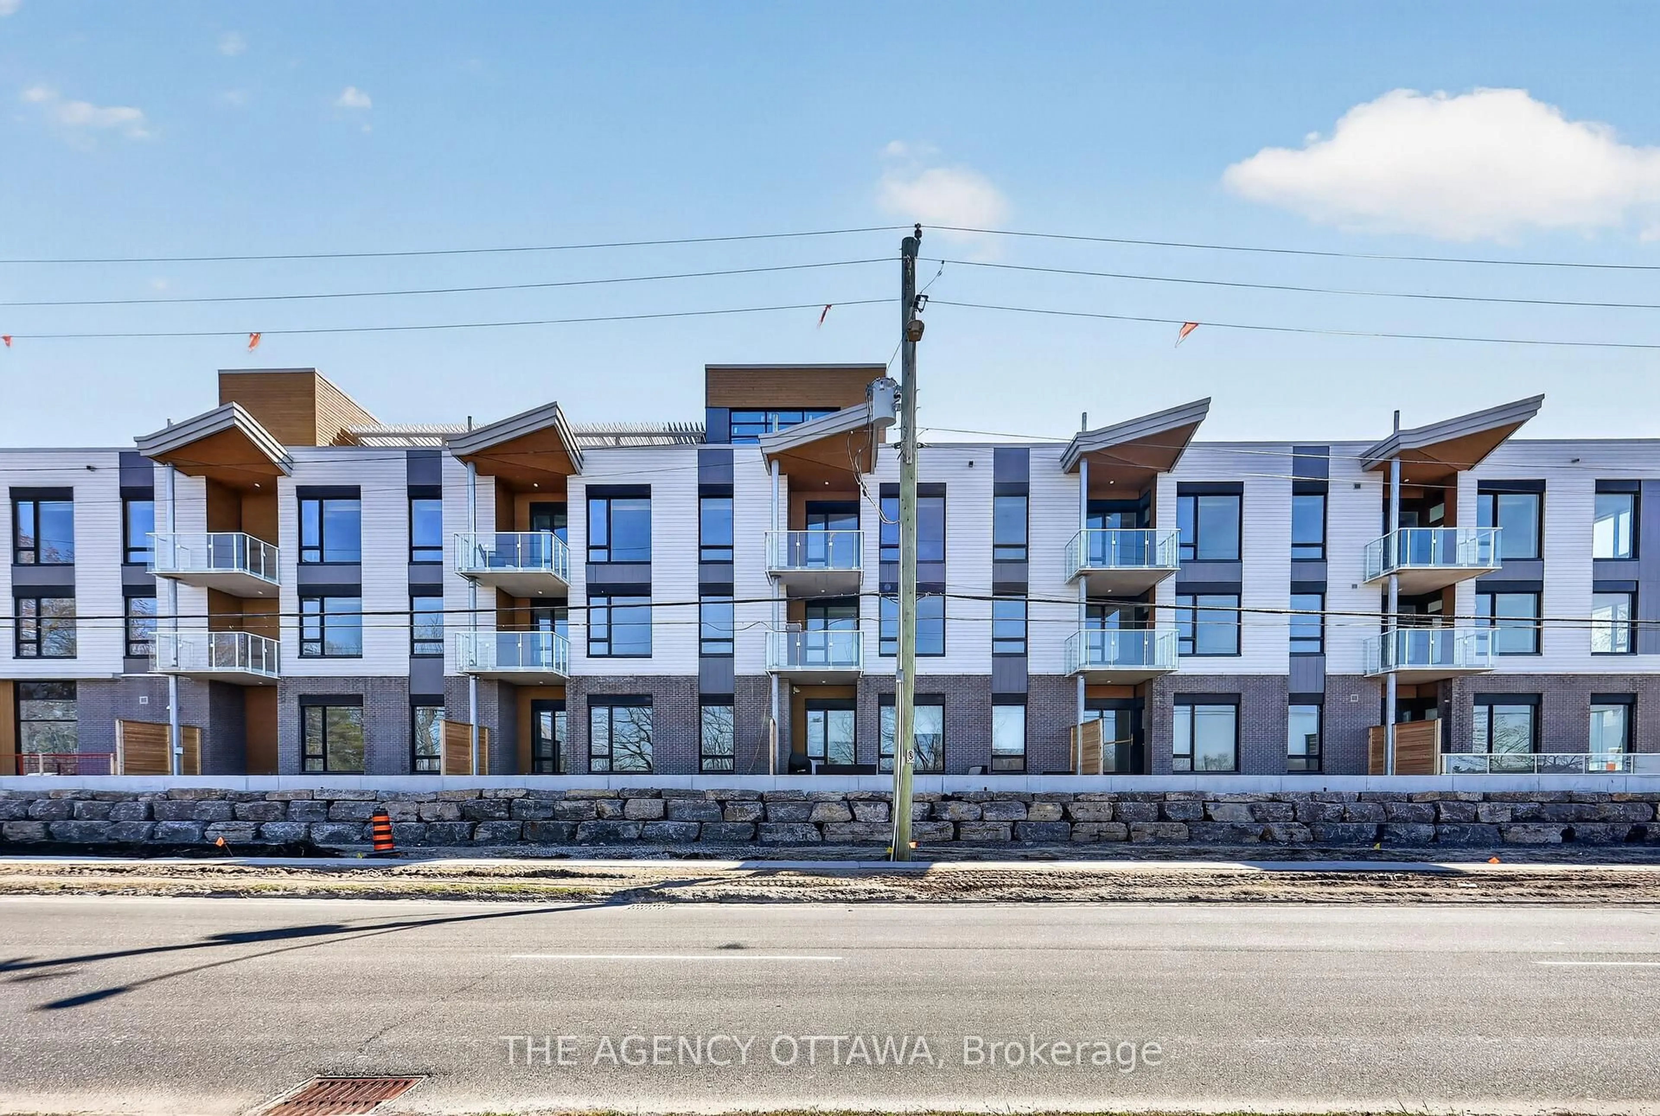
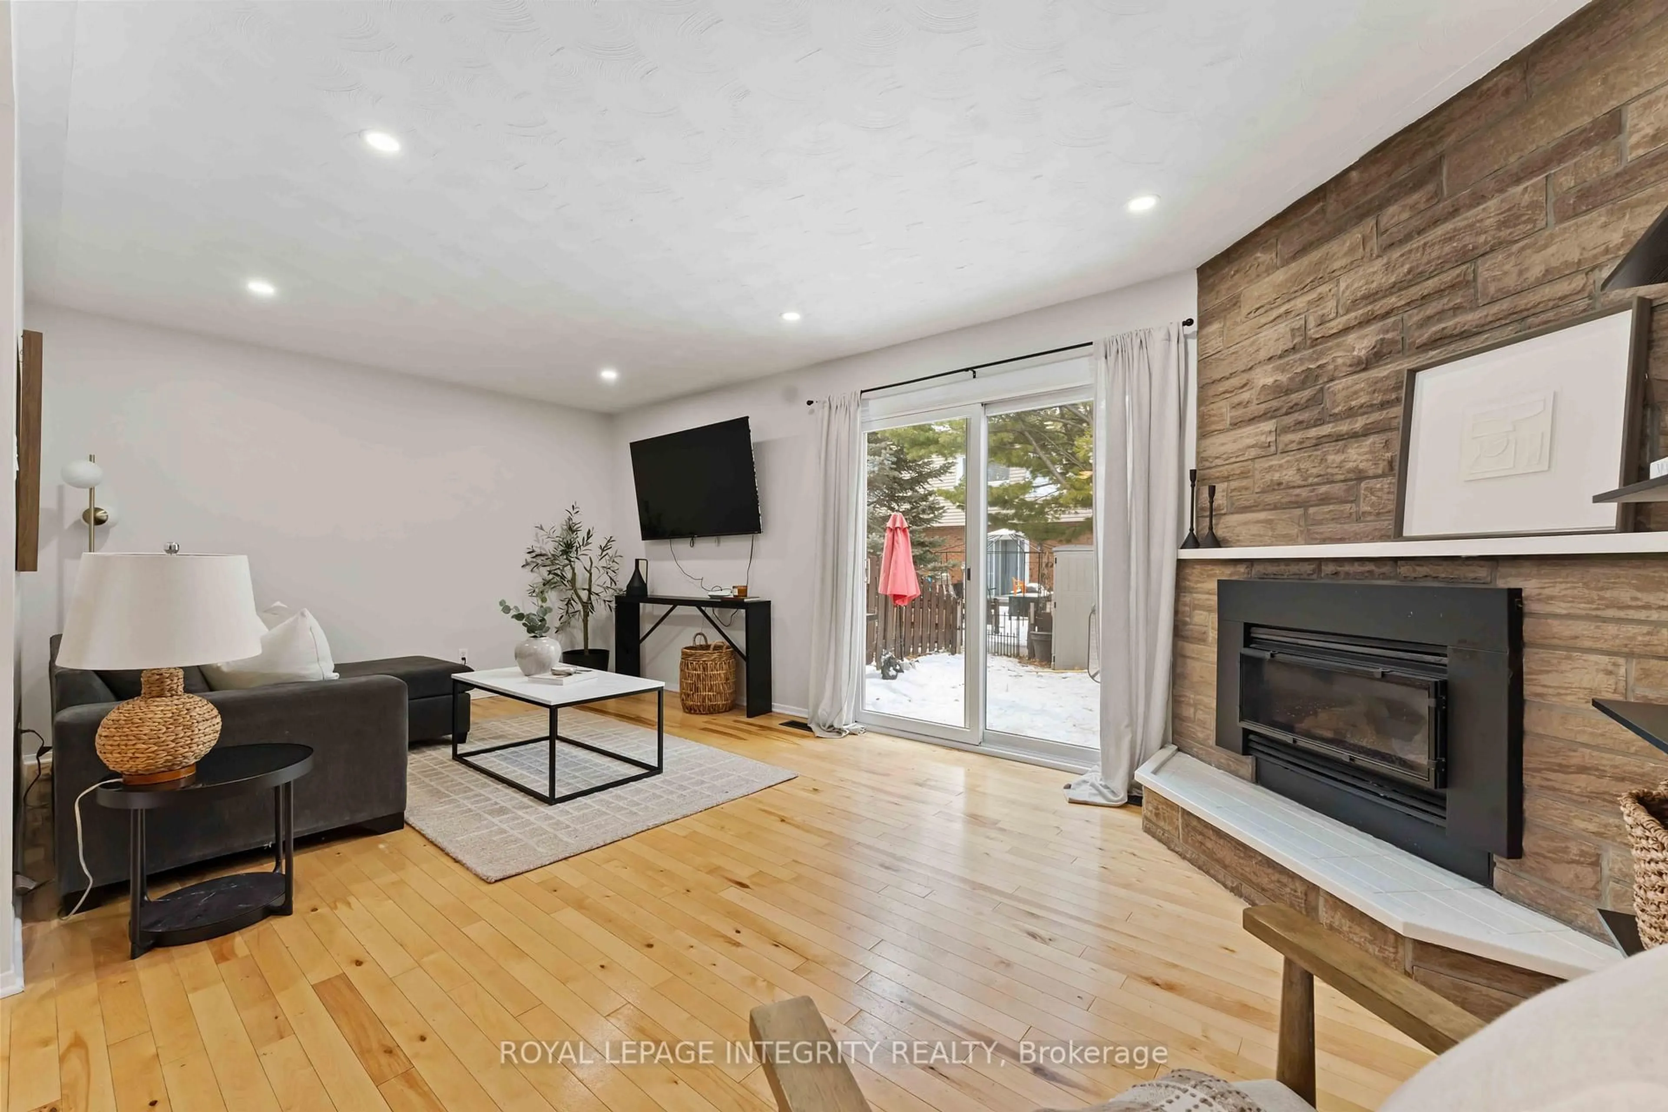
Welcome to 209-458D King Edward Avenue - a rare and stylish stacked townhome in the heart of downtown Ottawa, offering the perfect blend of condo convenience and private home living. Located in the vibrant Sandy Hill / Lowertown corridor, this unique unit features two separate entrances - one through the building and one private exterior entry - delivering unmatched flexibility, privacy, and accessibility. This beautifully designed 1 bedroom + den, 2 full bathroom home offers a functional open-concept layout with modern finishes throughout. The main living space is bright and inviting, seamlessly connecting the kitchen, dining, and living areas - ideal for both everyday living and entertaining. The den provides versatile space perfect for a home office, guest area, or creative studio, while the rare second full bathroom adds exceptional convenience and value. Outdoor living is a true highlight of this property, featuring both a front open terrace and an additional private rooftop patio terrace - perfect for relaxing, entertaining, or enjoying summer evenings in the city. Set in one of Ottawa's most dynamic and walkable locations, you are just minutes from the University of Ottawa, Rideau Centre, ByWard Market, and countless restaurants, cafés, and shops. Enjoy easy access to transit, the Rideau Canal, parks, and major downtown landmarks -making this an ideal home for professionals, students, or investors seeking strong rental potential. With a Walk Score that reflects true downtown living, this is an opportunity to own a distinctive, low-maintenance property in a highly desirable urban setting where everything is at your doorstep. Key Features:1 Bedroom + Den 2 Full Bathrooms In-unit laundry Two private entrances (exclusive feature) Front terrace + private rooftop patio terrace Open-concept layout Prime downtown / Sandy Hill location.


Property Details

Style1 Storey/Apt
ViewDowntown
Age of property-
SqFt~700-799 SqFt
Lot Size-
Parking Spaces-
MLS ®NumberX13011876
Community NameSandy Hill - Ottawa East
Data SourceTRREB
Listing byGALAXY STARS REALTY INC.

Features

Heating: Forced Air
Cooling: Central Air

Main Floor

Dining

5.19 x 3.23

Kitchen

3.23 x 2.17

Primary

3.99 x 3.23

Den

3.23 x 3.02


Features

Patio: Terr
Balcony: Terr

2Story
Elevator
Inclusions
Hydro
Water
Parking
Cable
Heat

Property History

Apr 17, 2026
ListedActive
$384,880
130 days on market
history photo preview13
Listing by trreb®
Property listed by GALAXY STARS REALTY INC., Brokerage
Agent Banner Image
Interested in this property?Get in touch to get the inside scoop.
Market Data - Sandy Hill - Ottawa East

Geo Zone Map ThumbnailSandy Hill - Ottawa East

Strong Seller's Market

View Market Data

Condo - for the past 30 days

Buyer's market Seller's market

Avg. Days on Market

Past 30 days

0 day

Compared to

2025

54 days

2024

20 days

2023

19 days

New Listings

Past 30 days

6 listings

Compared to

2025

19 listings

2024

8 listings

2023

8 listings

Units sold

Past 30 days

0 unit

Compared to

2025

5 units

2024

3 units

2023

1 unit

Median Sold Price

Past 30 days

$0

Compared to

2025

$397,000

2024

$485,000

2023

$518,000


Population and Demographics

Overview

Total population 9471
Average household income $131,814

Age (%)

0 to 19
16%
20 to 34
41%
35 to 49
15%
50 to 64
15%
65 and plus
13%

Household composition (%)

Single person
51%
Single family
34%
Multi person
15%
Multi family
0%

Mother tongue (%)

English
59%
French
21%
English and French
4%
Others
4%
Arabic
4%
Mandarin
2%
Spanish
2%
French and non-official language(s)
2%

House tenancy (%)

Renters
76%
Owners
24%

What’s nearby?Essentials within 5 km

Local Logic

Transportation Scores

Estimated Budget