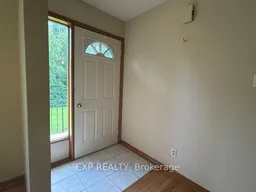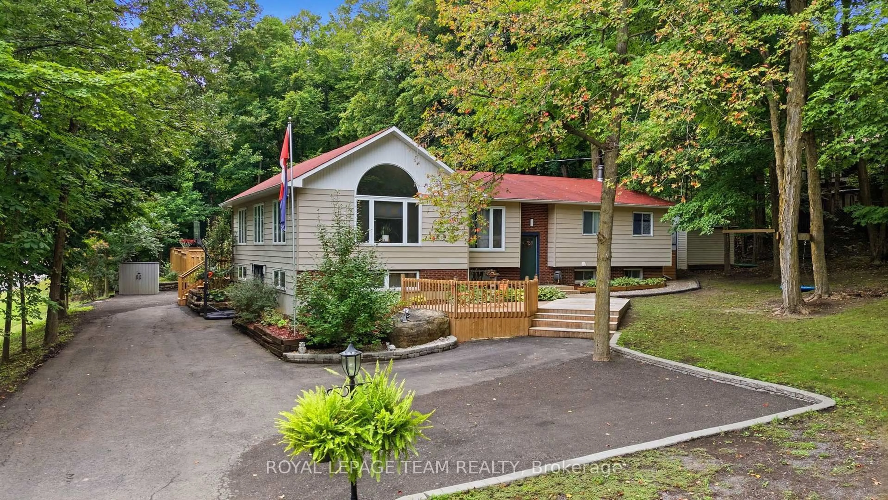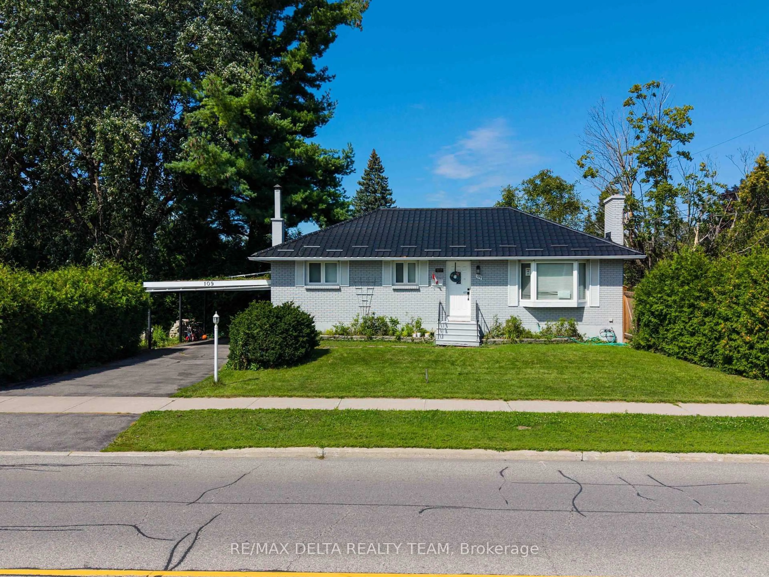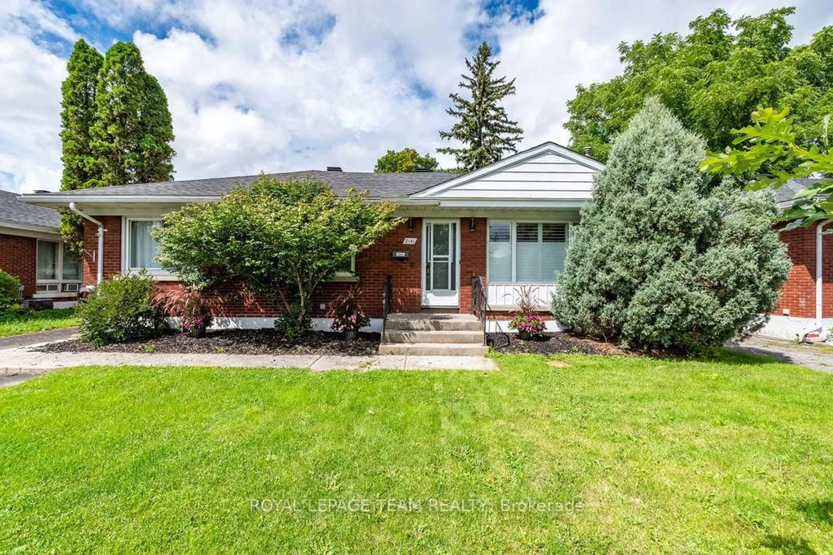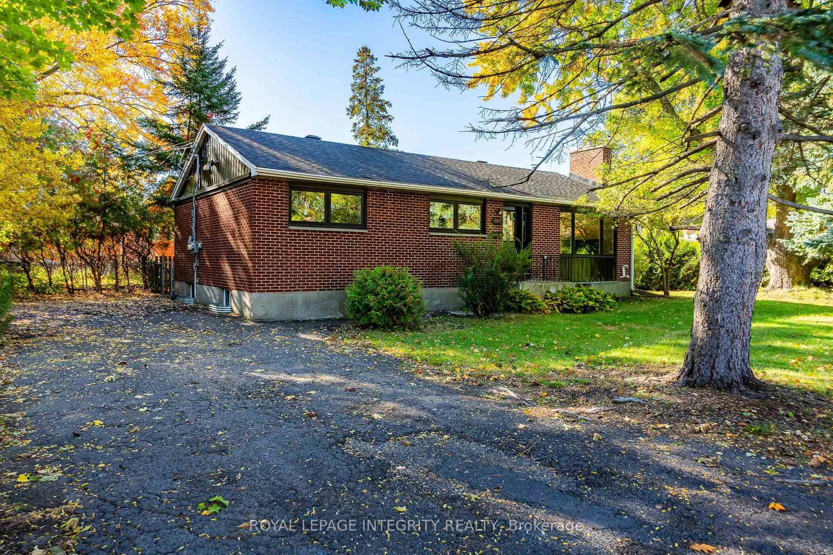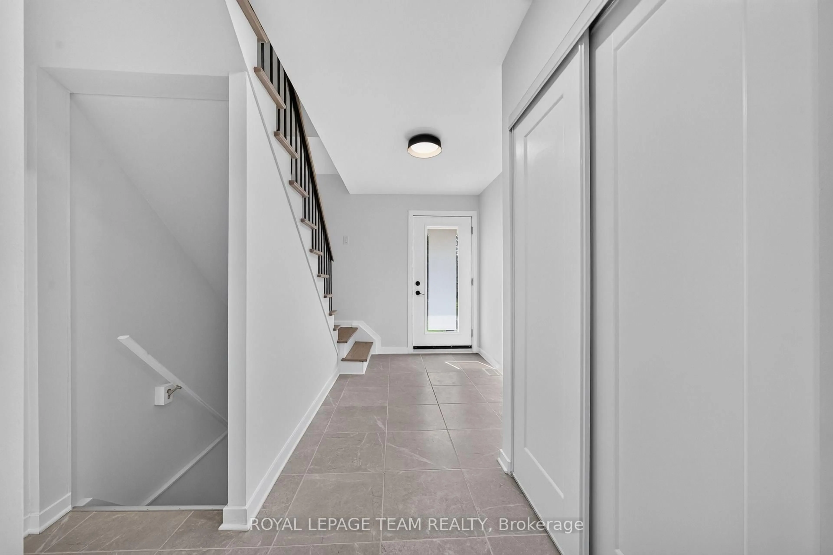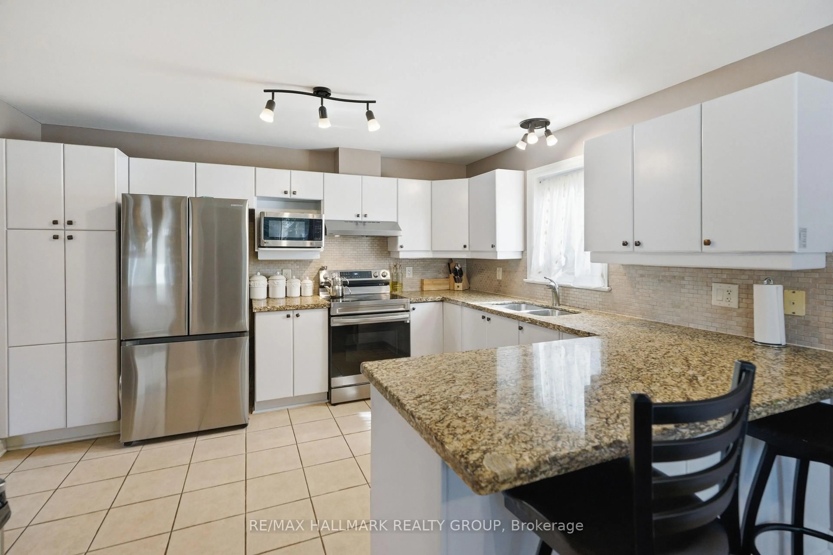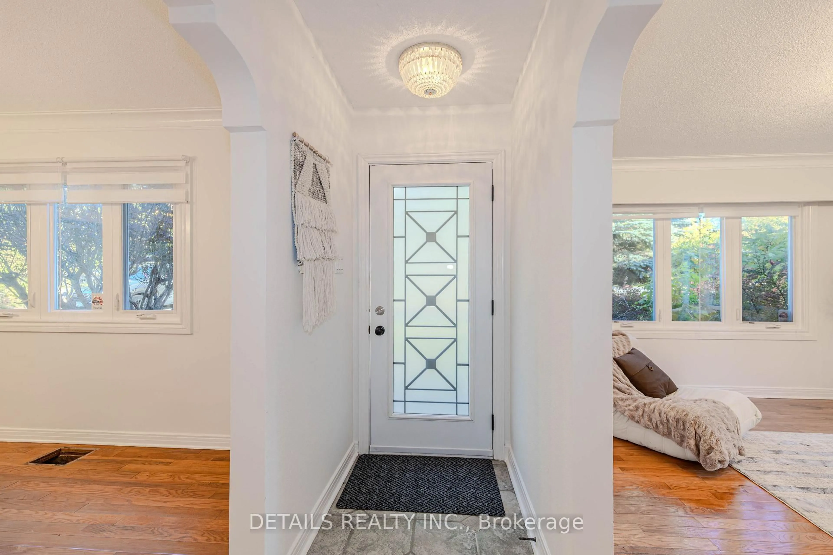
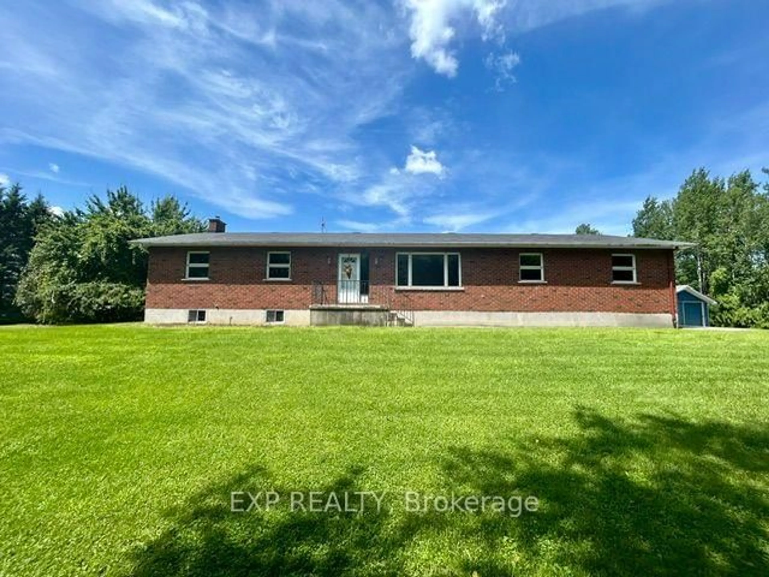
A pic from outside/outdoor area/front of a property/back of a property/a pic from drone, water/lake/river/ocean view for 9327 Cooper Hill Rd, Ottawa Ontario K0A 1V0
1 day on Market

9327 Cooper Hill Rd, Ottawa, Ontario K0A 1V0

Detached
3 + 2
3
~1100-1500 sqft
$1,100,000
Get pre-qualifiedPowered by nesto
Detached
3 + 2
3
~1100-1500 sqft

Contact us about this property

Call

Highlights

Property Estimate

Days on market1 day

Estimated valueNot available

Price/Sqft$867/sqft

Monthly cost

Open Calculator

Description

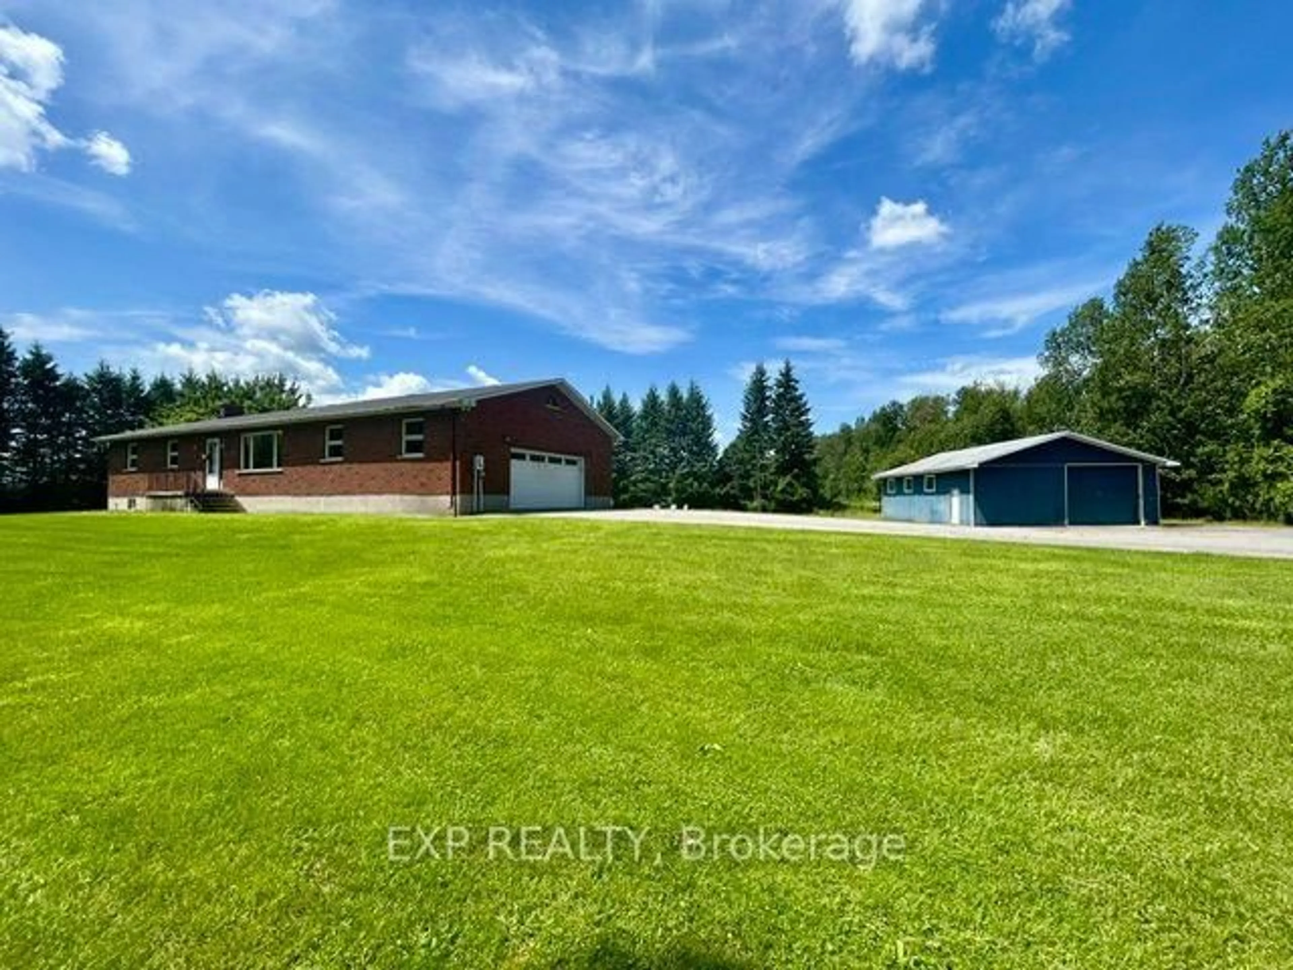
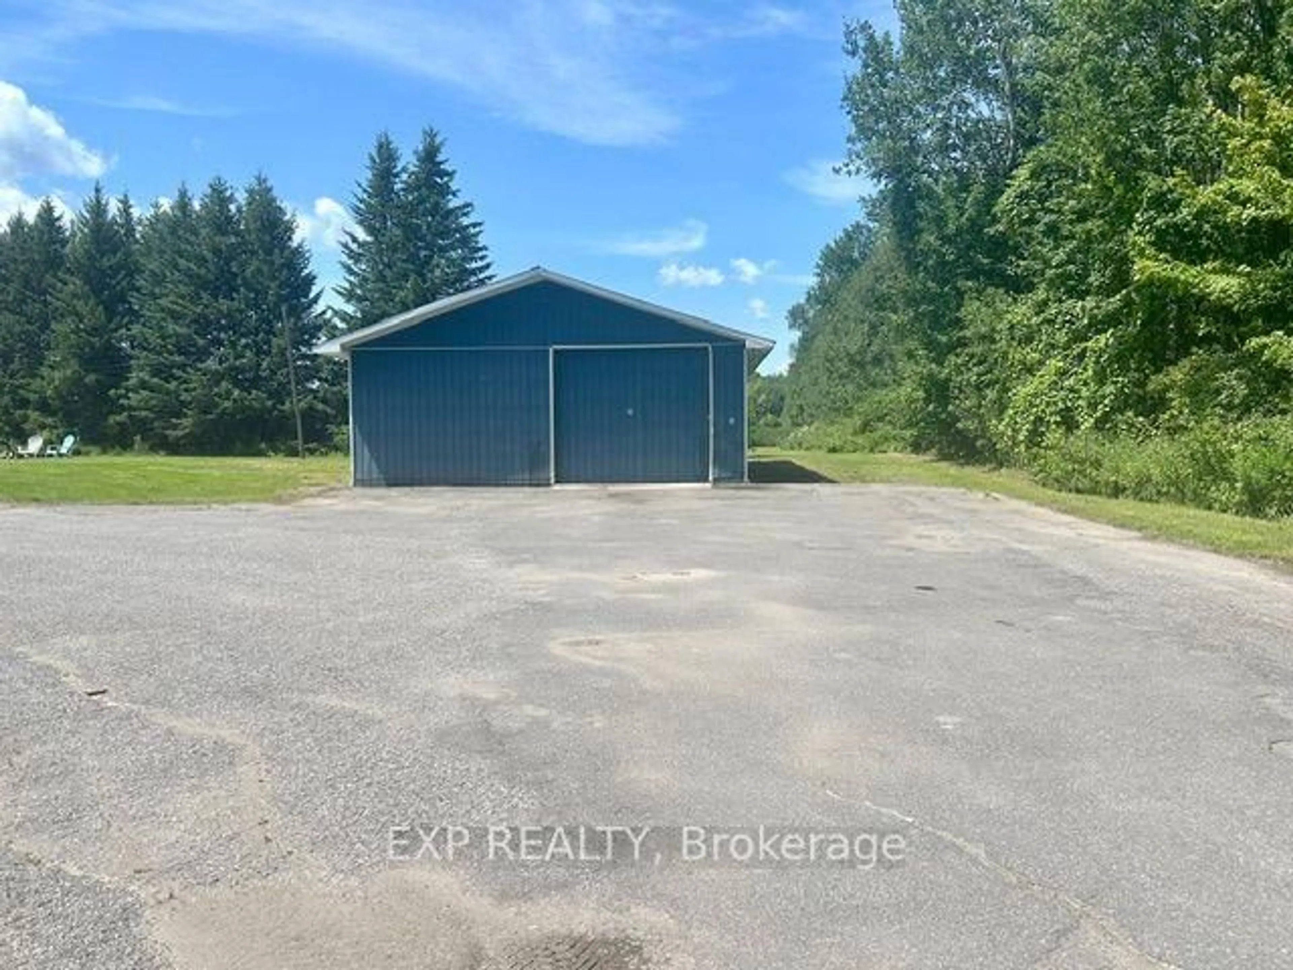
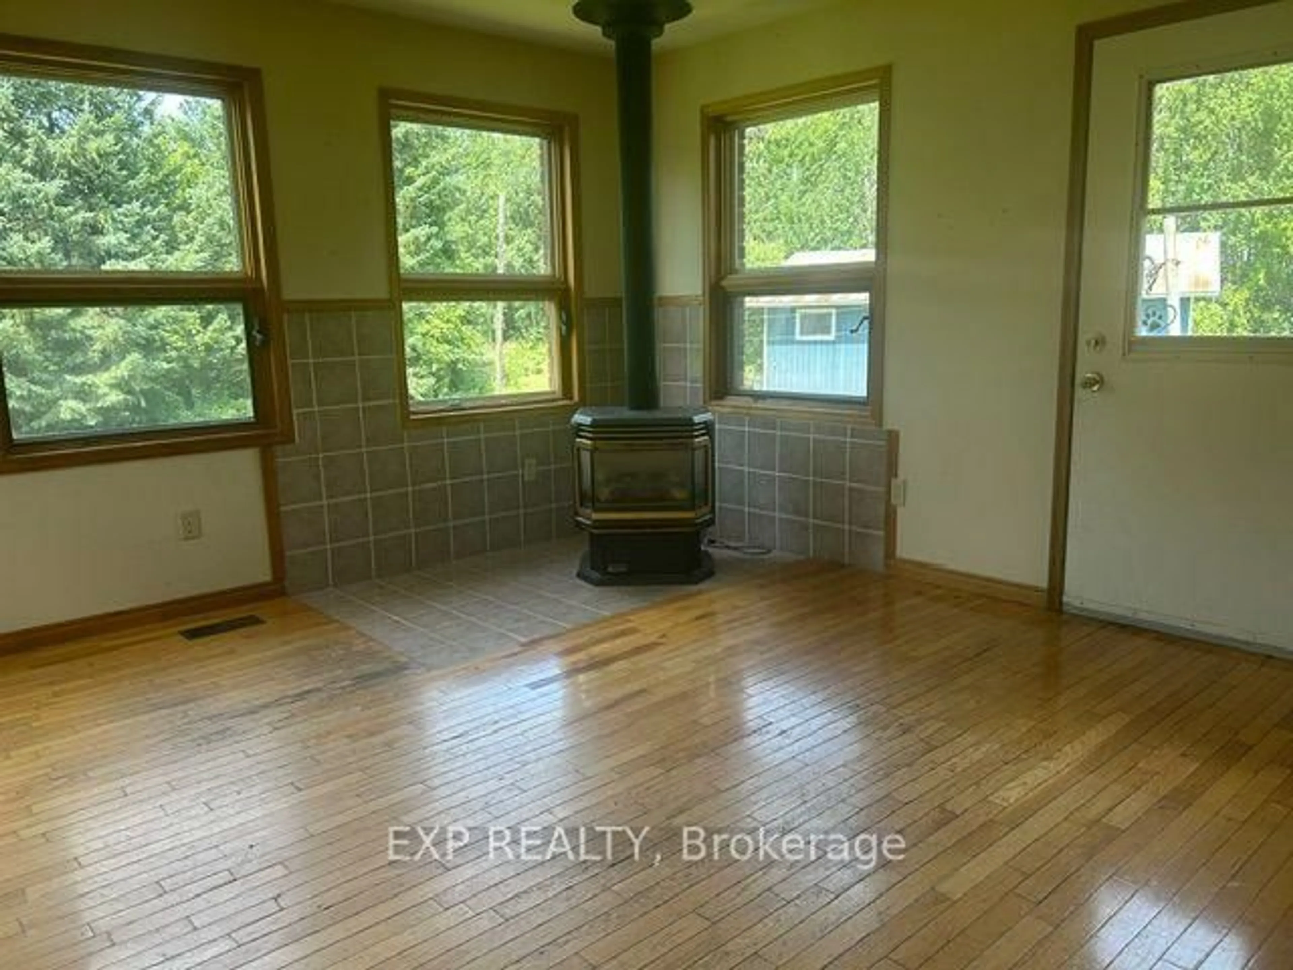
Country living meets endless opportunity on approximately 41 acres! This solid all-brick bungalow offers the perfect blend of rural charm, functional space, and incredible potential. The productive farmland (tile drained) is currently planted in soybeans and farmed by a local farmer. The 2026 crop belongs to the farmer, and while there is currently no written farming agreement in place, the land has been actively maintained. Inside, you will find a spacious and functional layout featuring 3 bedrooms on the main level, 2 additional bedrooms in the fully finished lower level, and 3 full bathrooms, providing plenty of room for families, multi-generational living, or guests. The heart of the home is the large country-style kitchen with ample cabinetry and workspace, perfect for gathering with family and friends. A separate living room offers a comfortable space to relax, while the inviting sunroom, complete with a cozy propane fireplace, provides year-round enjoyment and beautiful views of the surrounding countryside. For hobbyists, entrepreneurs, or those needing extra storage, the impressive 30' x 30' detached shop features a concrete floor and two oversized doors, making it ideal for equipment, vehicles, or workshop space. This property is being sold in "as is, where is" condition. The owners have never occupied the home and make no representations or warranties regarding the property or its systems. Whether you're looking for a hobby farm, recreational property, or simply a peaceful country retreat with room to grow, this rare offering presents an exceptional opportunity to make it your own.


Property Details

StyleBungalow
ViewPasture
Age of property31-50
SqFt~1100-1500 SqFt
Lot Size2,189,957 SqFt(1336.53 x 1638.54)
Parking Spaces17
MLS ®NumberX13604584
Community NameRussel - Edwards
Data SourceTRREB
Listing byEXP REALTY

Features

Heating: Baseboard
Cooling: Central Air
Fireplace
Basement: Full, Finished

Main Floor

Kitchen

5.82 x 3.57

Sunroom

4.02 x 4.93

Fireplace

Laundry

1.56 x 1.86

Living

4.3 x 4.3


Features

Lot size: 2,189,957 SqFt

Parking

Garage spaces 2

Garage type Attached

Other parking spaces 15

Total parking spaces 17


Property History

Jul 25, 2026
ListedActive
$1,100,000
1 day on market
history photo preview39
Listing by trreb®
Property listed by EXP REALTY, Brokerage
Agent Banner Image
Interested in this property?Get in touch to get the inside scoop.
Market Data - Russel - Edwards

Geo Zone Map ThumbnailRussel - Edwards

Strong Buyer's Market

View Market Data

Detached house - for the past 30 days

Buyer's market Seller's market

Avg. Days on Market

Past 30 days

34 days

Compared to

2025

48 days

2024

29 days

2023

35 days

New Listings

Past 30 days

6 listings

Compared to

2025

7 listings

2024

9 listings

2023

4 listings

Units sold

Past 30 days

1 unit

Compared to

2025

6 units

2024

6 units

2023

4 units

Median Sold Price

Past 30 days

$615,000

Compared to

2025

$867,500

2024

$1,014,000

2023

$439,500


Population and Demographics

Overview

Total population 4723
Average household income $138,341

Age (%)

0 to 19
23%
20 to 34
20%
35 to 49
19%
50 to 64
23%
65 and plus
15%

Household composition (%)

Single family
74%
Single person
21%
Multi person
5%
Multi family
1%

Mother tongue (%)

English
62%
French
16%
Arabic
10%
Others
5%
English and French
3%
Punjabi (Panjabi)
1%

House tenancy (%)

Owners
85%
Renters
15%

What’s nearby?Essentials within 5 km

Local Logic

Transportation Scores

Estimated Budget