5 days on Market

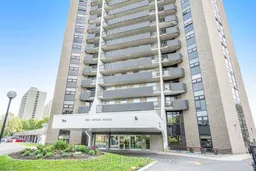
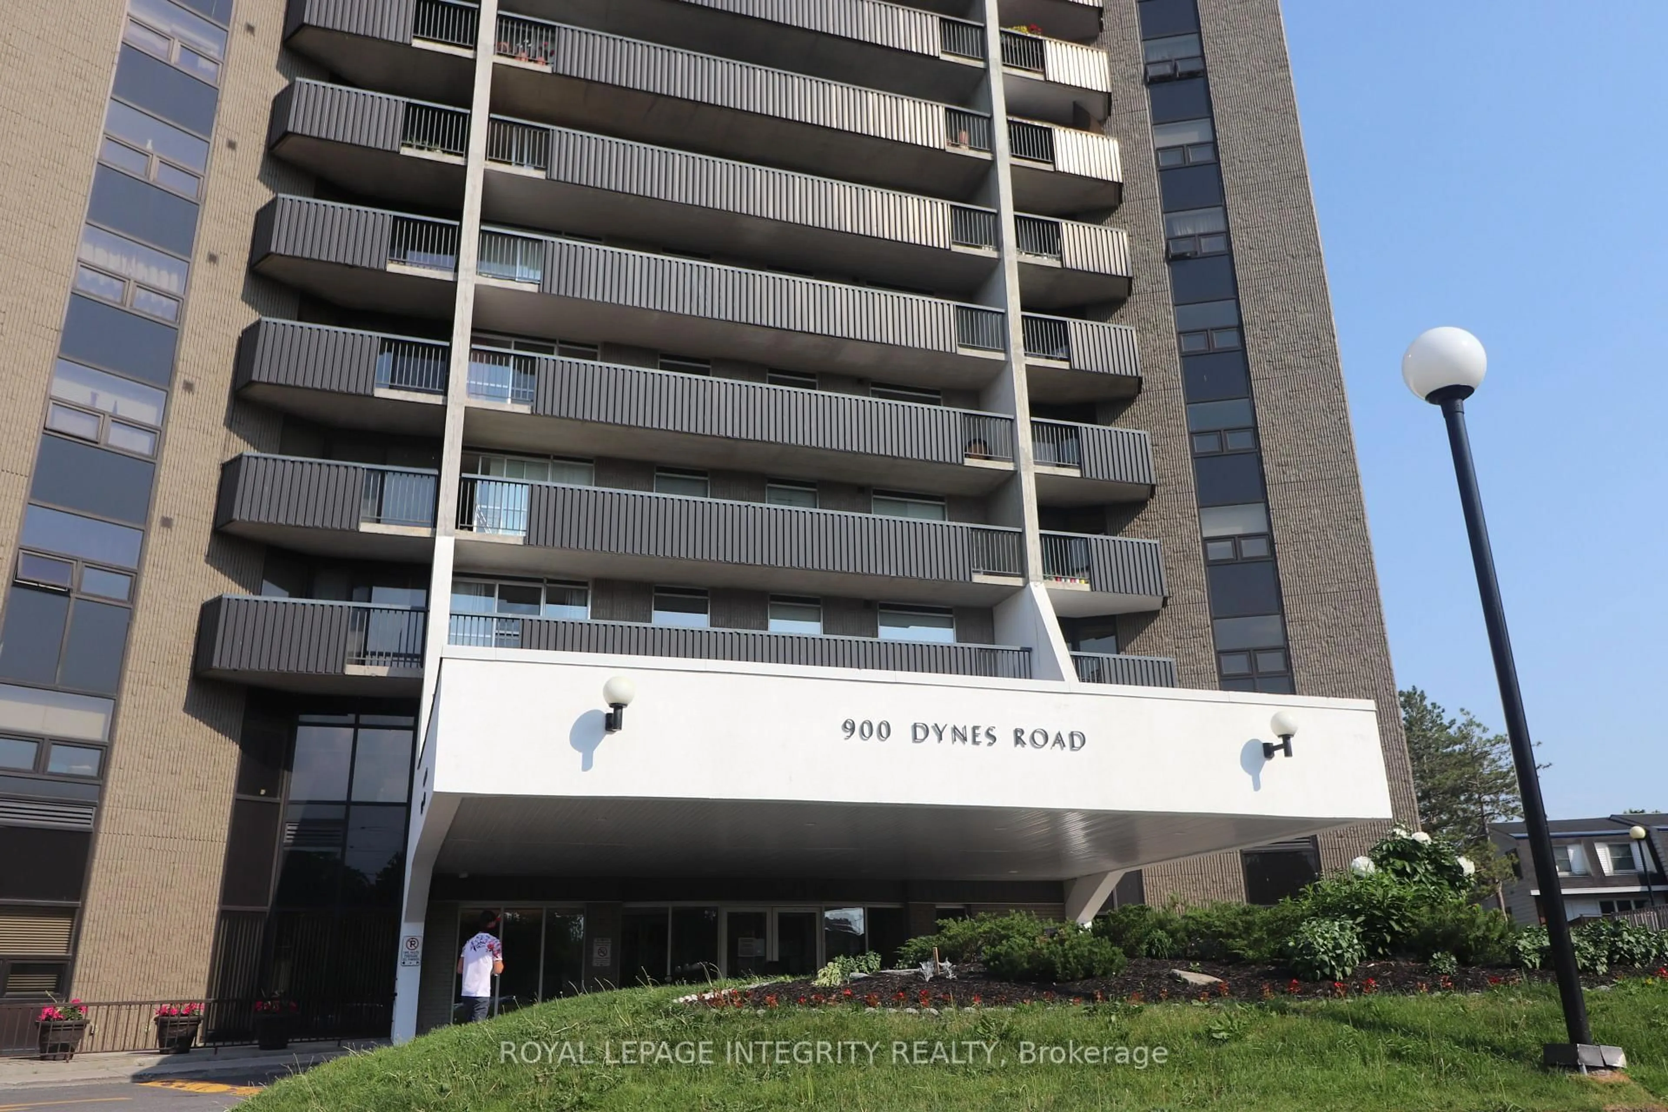
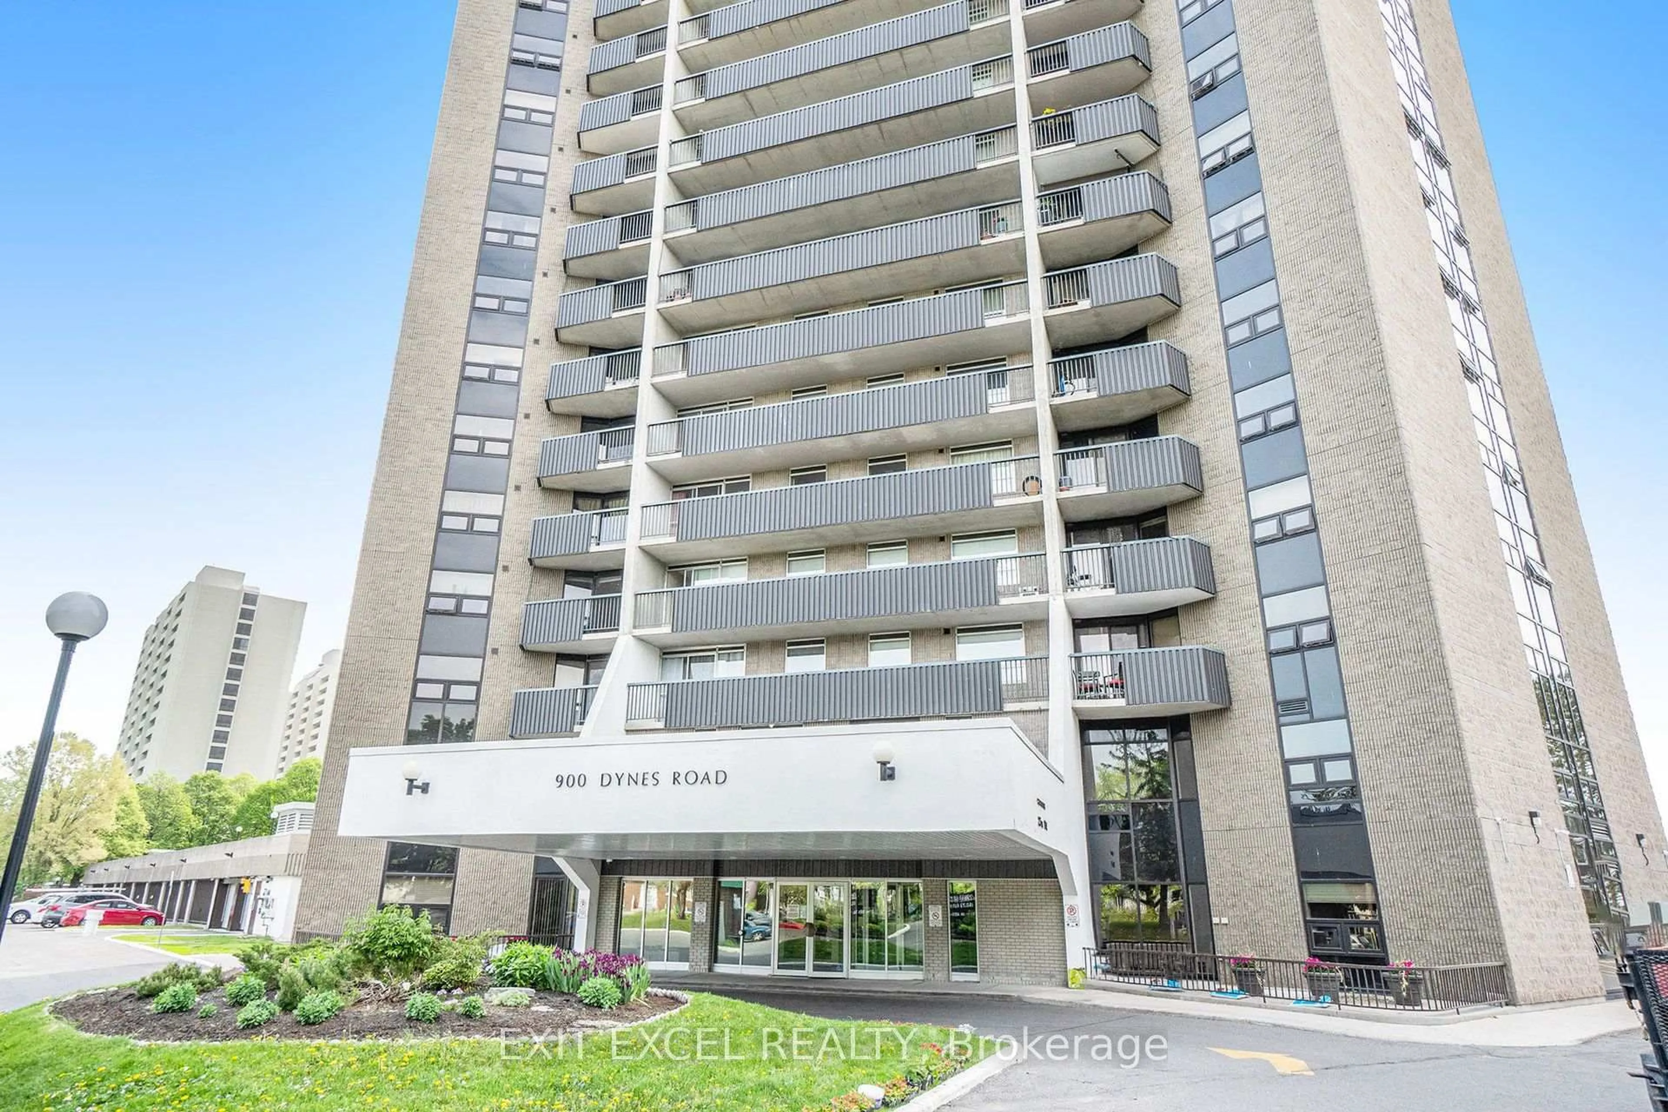
900 Dynes Rd #1701, Ottawa, Ontario K2C 3L6

In the same building:
-
Condo
2
1
~1000-1199 sqft
$255,000
Get pre-qualifiedPowered by nesto
Condo
2
1
~1000-1199 sqft

Contact us about this property

Call

Highlights

Property Estimate

Days on market5 days

Estimated valueNot available

Price/Sqft$234/sqft

Monthly cost

Open Calculator

Description

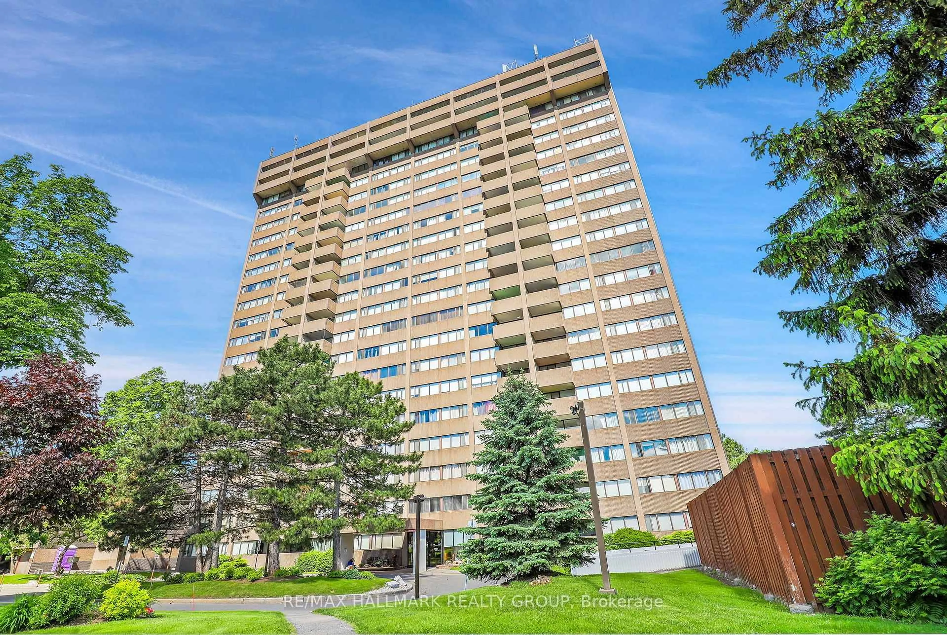
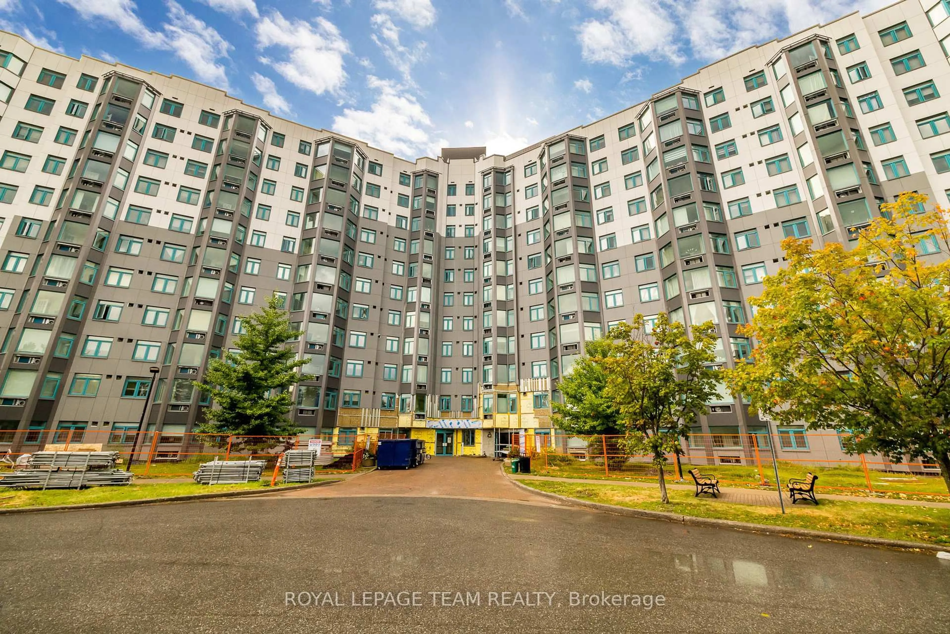
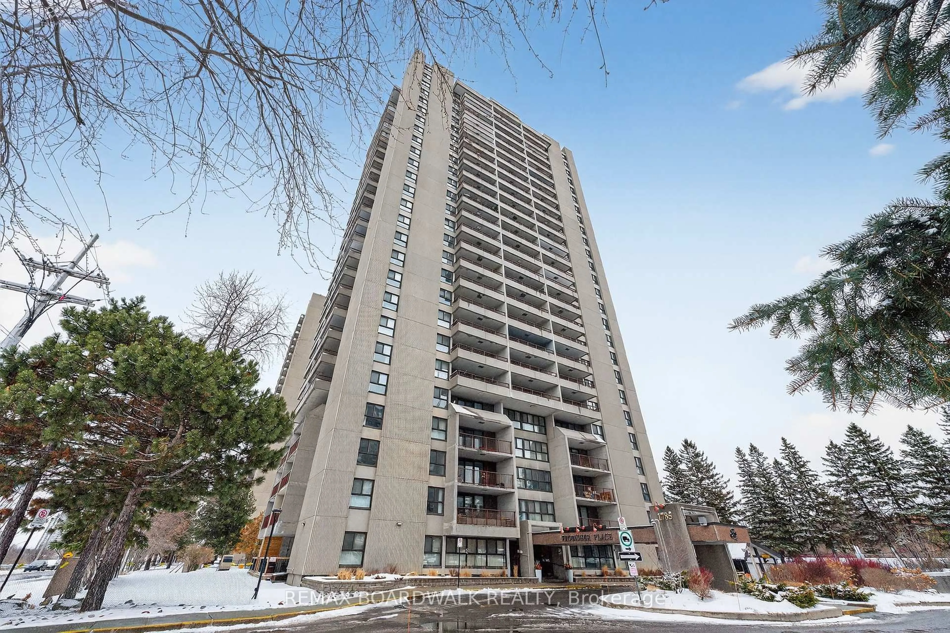
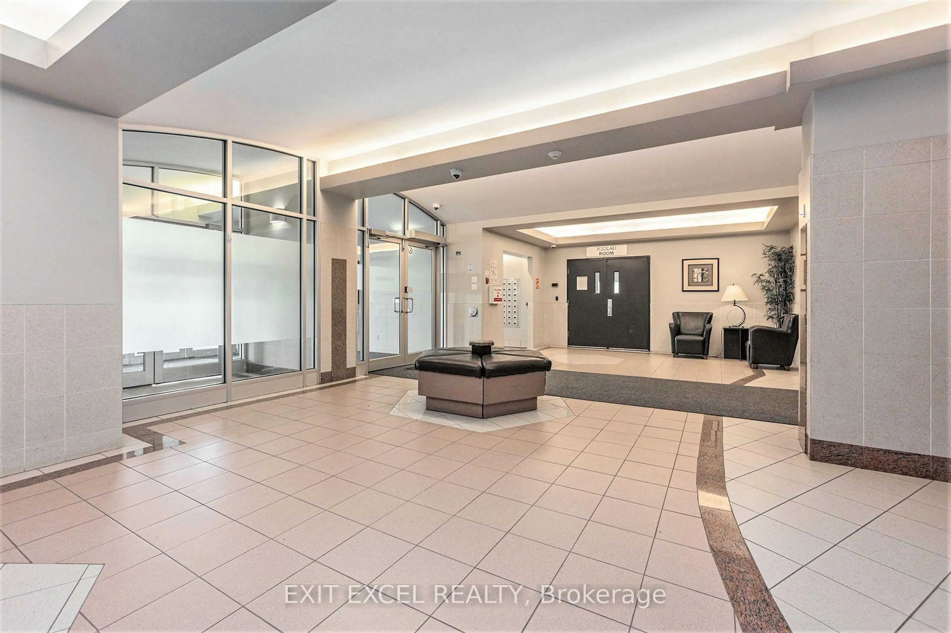
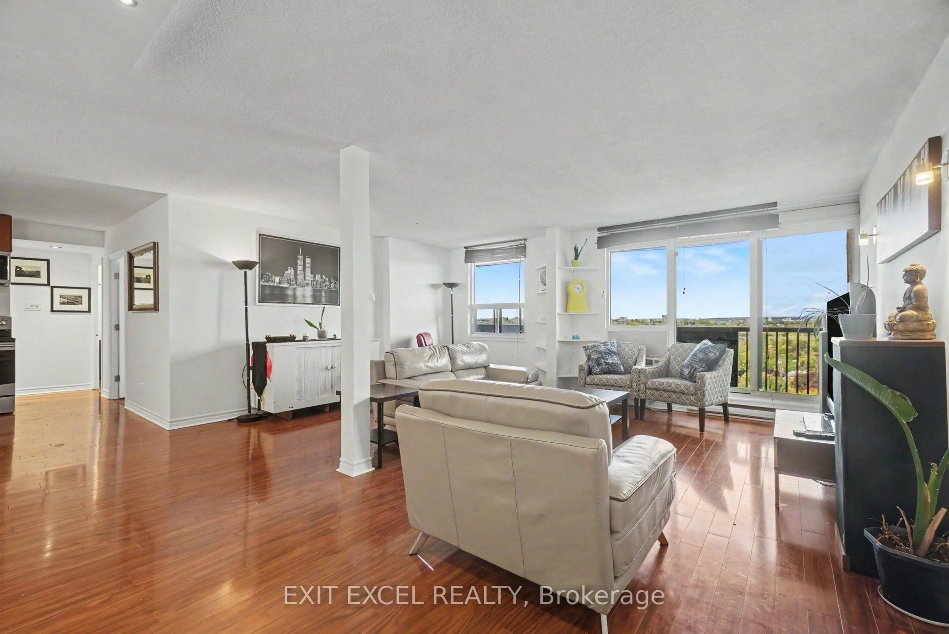
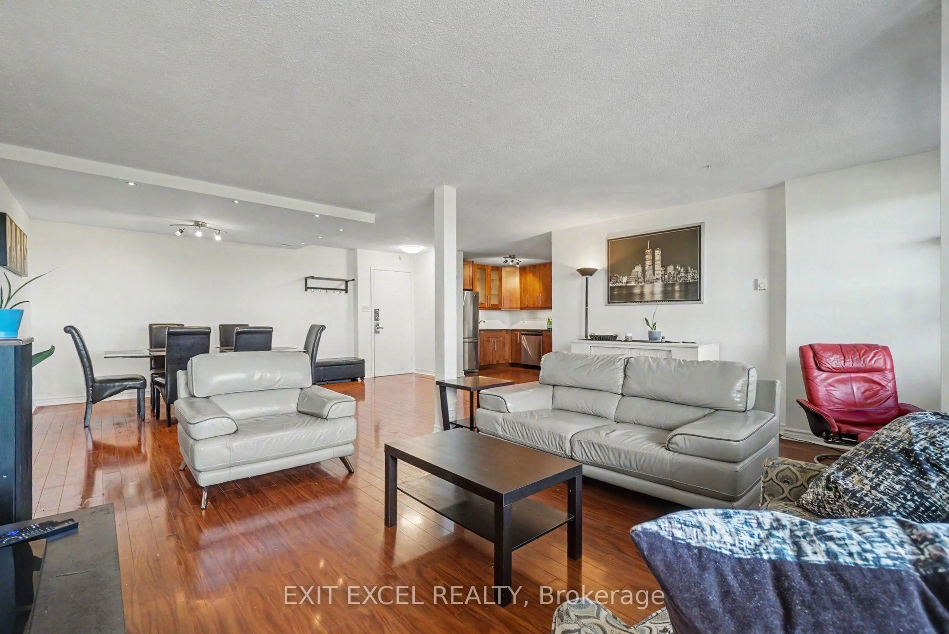
Welcome to this bright 1,053 sq. ft. condo at Chateau Royale, thoughtfully converted from a 3-bedroom to a 2-bedroom to create an impressively large living and dining area filled with natural light. The open layout offers plenty of room to relax and entertain, complemented by beautiful evening sunset views toward the Gatineau Hills. The generous bedrooms and abundant living space provide plenty of flexibility for a variety of lifestyles, while the renovated kitchen and bathroom, featuring a therapeutic jacuzzi tub and beautiful glass floor tiles imported from Italy, add to the appeal of this well-maintained condo. Chateau Royale is a well-established building with an impressive array of amenities, including an indoor pool, sauna, party room, workshop, library, bike storage, car wash bay, and social clubs that foster a welcoming sense of community. Condo fees include all utilities including hydro, snow removal, and building maintenance, making for convenient, worry-free living. Ideally located in one of Ottawa's most central neighbourhoods, you are just minutes from Carleton University, Algonquin College, Mooney's Bay, Hogs Back Park, Vincent Massey Park, the Rideau Canal, the Experimental Farm and The Arboretum. With shopping, restaurants, coffee shops, public transit and bike trails all close by, this is a fantastic opportunity to enjoy an abundance of living space in a convenient and amenity-rich community.


Property Details

StyleApartment
View-
Age of property-
SqFt~1000-1199 SqFt
Lot Size-
Parking Spaces1
MLS ®NumberX13785302
Community NameRideau View
Data SourceTRREB
Listing byEXIT EXCEL REALTY

Features

Heating: Baseboard
Cooling: Window Unit

Living

6.22 x 4.83

Dining

6.16 x 3.96

Primary

4.91 x 3.51

2nd Br

4.72 x 2.64


Features

Patio: Open
Balcony: Open

Parking

Garage spaces 1

Garage type Underground

Other parking spaces 0

Total parking spaces 1


17Story
Amenities

Car Wash, Elevator, Indoor Pool, Party/Meeting Room, Visitor Parking, Bike Storage

Inclusions
Hydro
Water
Parking
Cable
Heat

Property History

Sep 15, 2026
ListedActive
$255,000
5 days on market
history photo preview27
Listing by trreb®
Property listed by EXIT EXCEL REALTY, Brokerage
Agent Banner Image
Interested in this property?Get in touch to get the inside scoop.
Market Data - Rideau View

Geo Zone Map ThumbnailRideau View

Buyer's Market

View Market Data

Condo - for the past 30 days

Buyer's market Seller's market

Avg. Days on Market

Past 30 days

41 days

Compared to

2025

44 days

2024

19 days

2023

43 days

New Listings

Past 30 days

4 listings

Compared to

2025

10 listings

2024

6 listings

2023

3 listings

Units sold

Past 30 days

2 units

Compared to

2025

5 units

2024

3 units

2023

2 units

Median Sold Price

Past 30 days

$316,800

Compared to

2025

$422,000

2024

$445,000

2023

$292,500


Population and Demographics

Overview

Total population 5885
Average household income $122,734

Age (%)

0 to 19
21%
20 to 34
30%
35 to 49
16%
50 to 64
17%
65 and plus
17%

Household composition (%)

Single family
54%
Single person
34%
Multi person
12%
Multi family
0%

Mother tongue (%)

English
63%
French
9%
Arabic
6%
Italian
5%
Mandarin
3%
English and French
2%
Somali
2%
Others
1%
Iranian Persian
1%
Spanish
1%
Yue (Cantonese)
1%

House tenancy (%)

Renters
52%
Owners
48%

What’s nearby?Essentials within 5 km

Local Logic

Transportation Scores

Estimated Budget