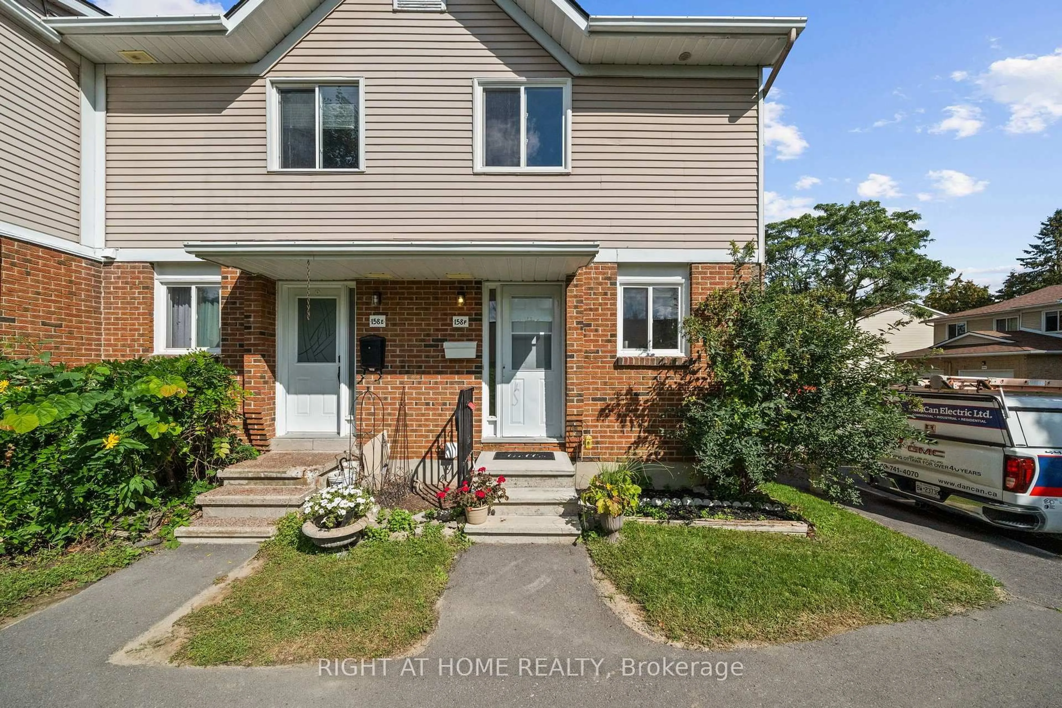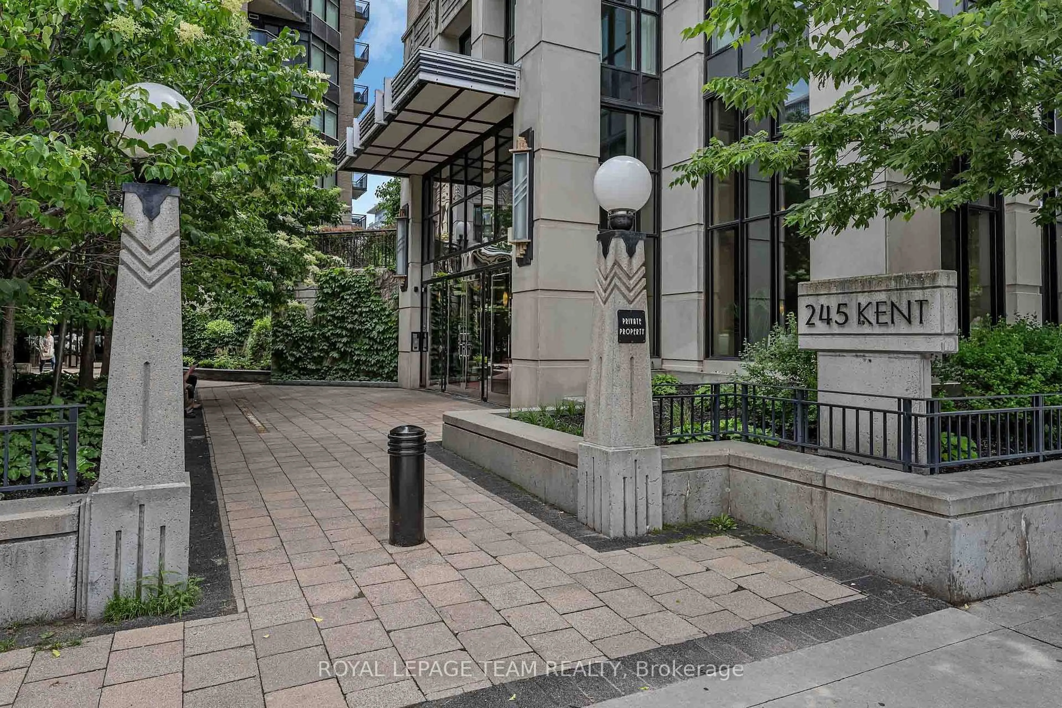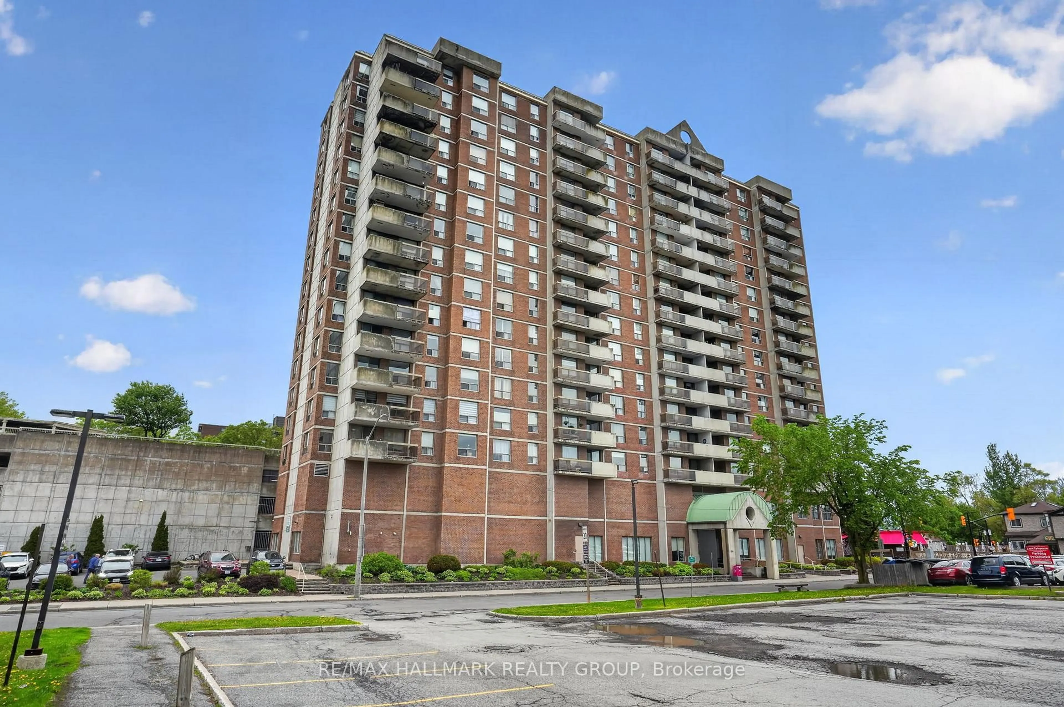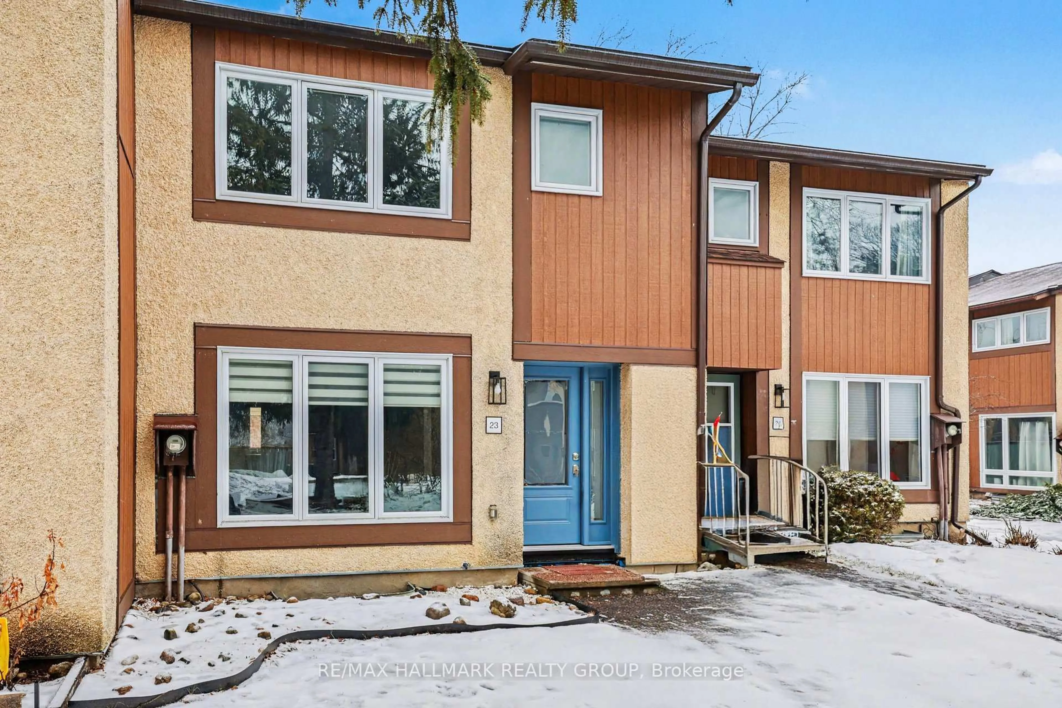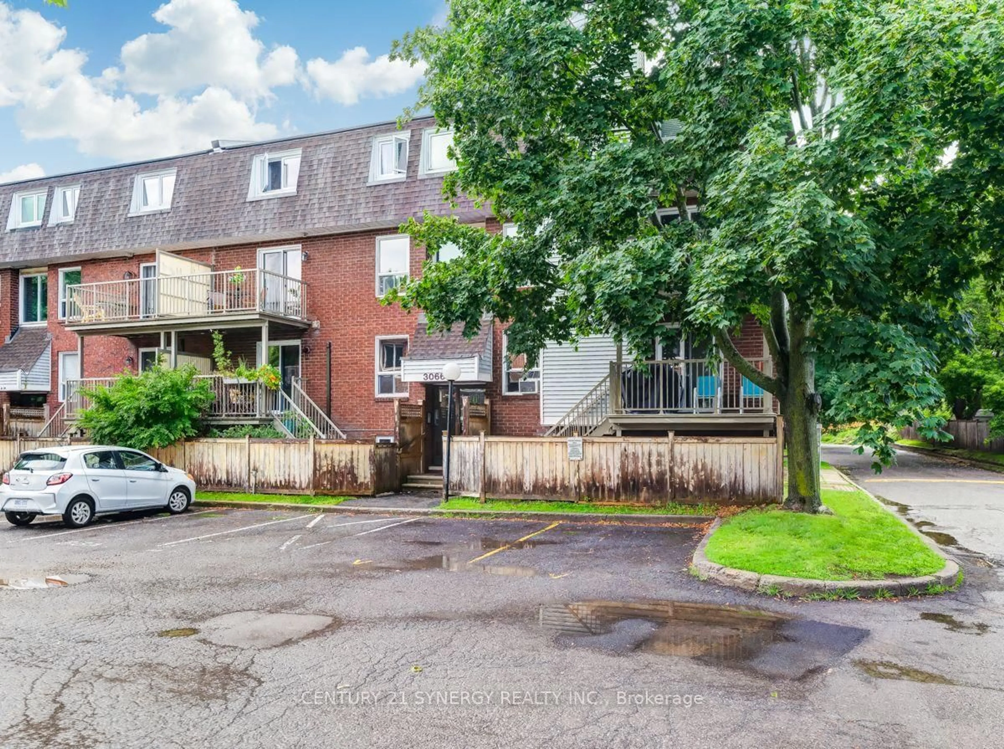
3066 Councillor's Way #H, Ottawa, Ontario K1T 2S7
Contact us about this property
Highlights
Estimated valueThis is the price Wahi expects this property to sell for.
The calculation is powered by our Instant Home Value Estimate, which uses current market and property price trends to estimate your home’s value with a 90% accuracy rate.Not available
Price/Sqft$348/sqft
Monthly cost
Open Calculator
Description
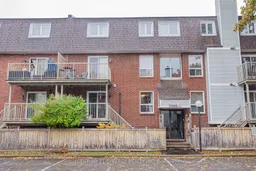
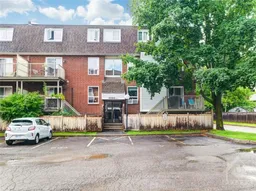
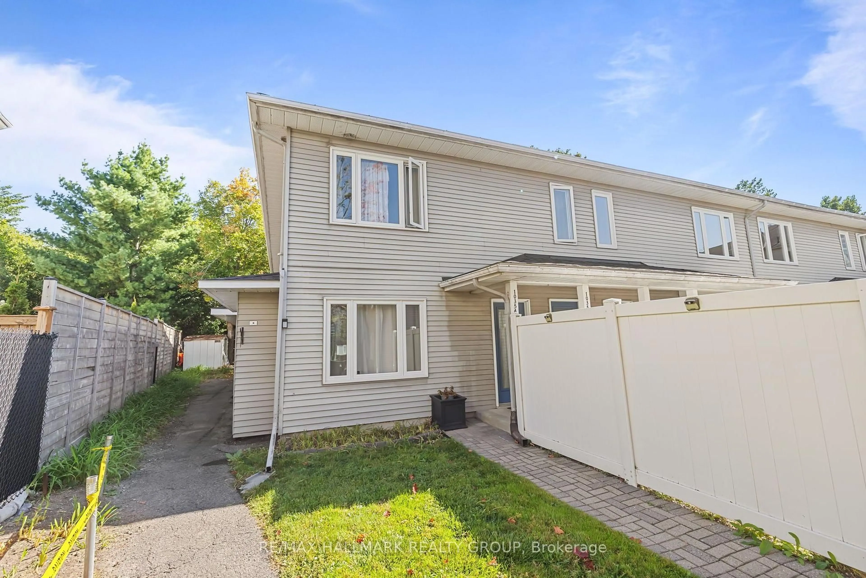
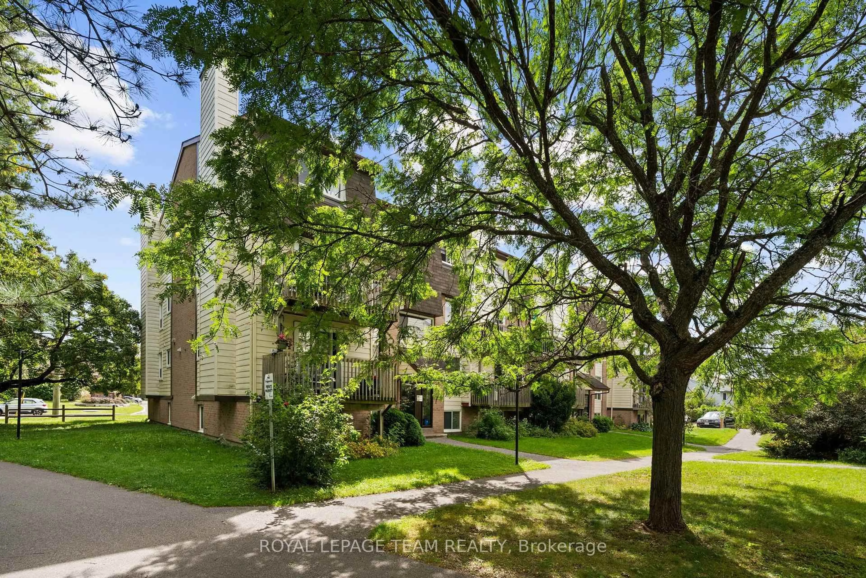
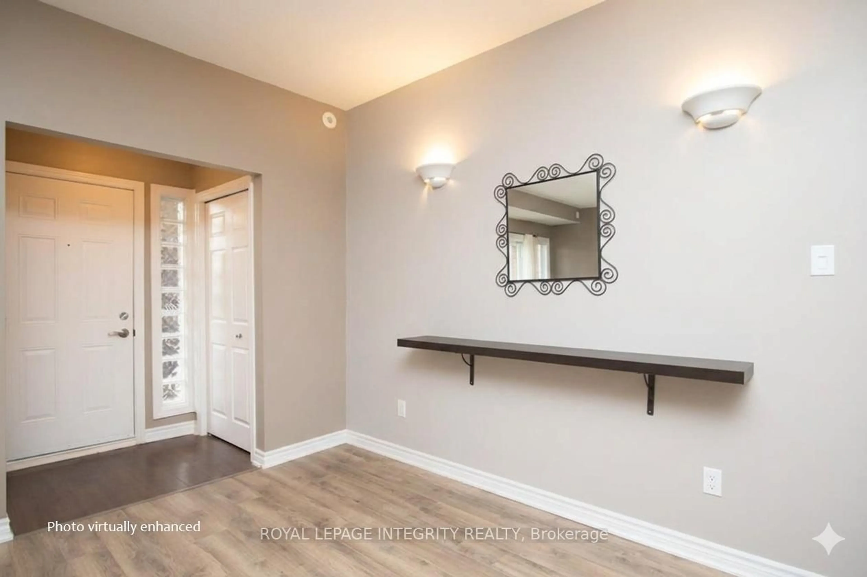
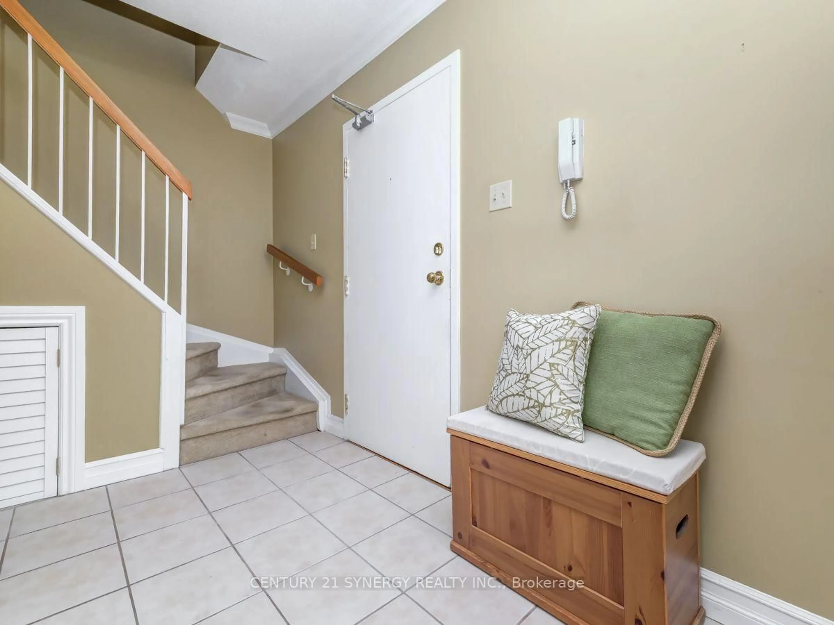
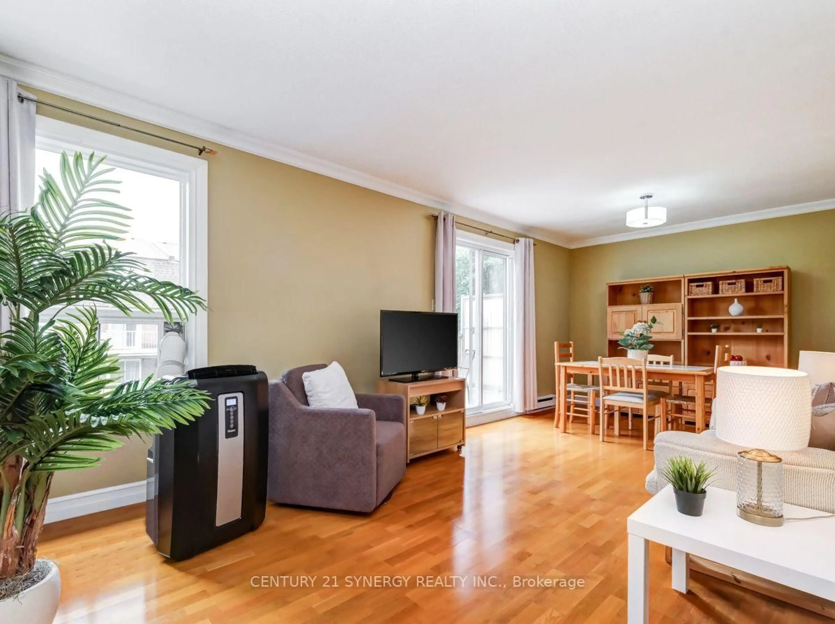
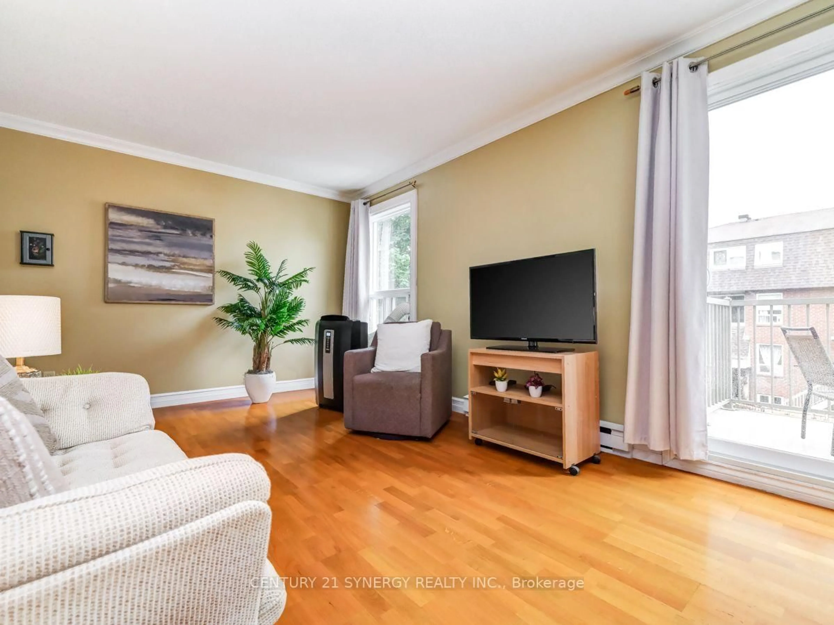
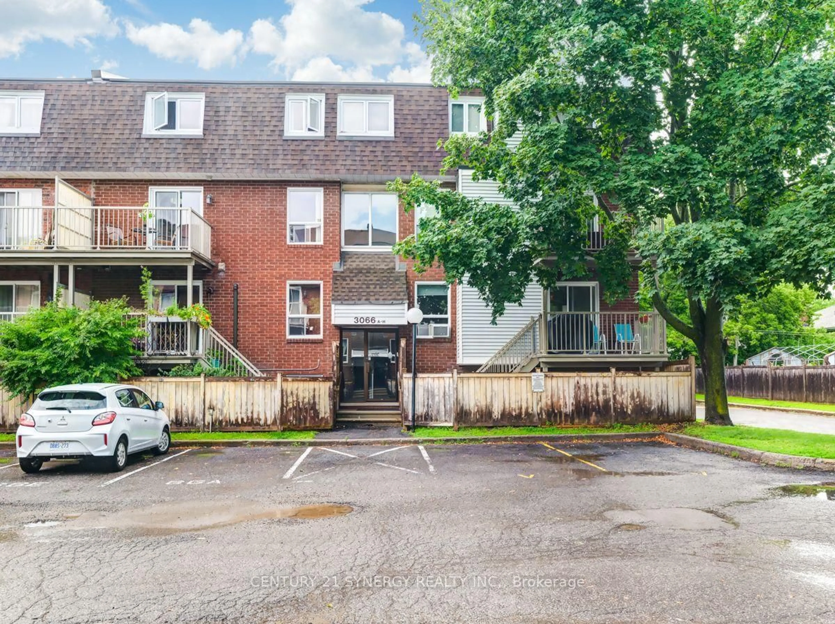
Welcome to Athan's Court, a quiet and well-located community offering easy access to shopping, transit, parks, recreation and everyday amenities. This spacious upper-level 2-bedroom, 1.5-bathroom stacked condo offers a bright, open-concept layout designed for comfortable living. The main level features hardwood and tile flooring, a convenient powder room, generous living and dining space, and sliding doors leading to your own private balcony-perfect for morning coffee or relaxing at the end of the day. Upstairs, newer laminate flooring adds a fresh, modern touch throughout two well-proportioned bedrooms, a full bathroom and additional storage space. With Russell Boyd Park, the Sawmill Creek Community Centre, shopping and transit all close by, this is an excellent opportunity for first-time buyers, downsizers or investors looking for a low-maintenance home in a convenient location. Move in and enjoy!
Property Details
Interior
Features
Main Floor
Living
4.23 x 3.14Dining
3.14 x 2.16Kitchen
3.2 x 2.41Bathroom
0.0 x 0.0Exterior
Features
Parking
Garage spaces -
Garage type -
Total parking spaces 1
Condo Details
Inclusions
Property History
 21
21