Unknown for 111 Champagne Ave #1506, Ottawa Ontario K1S 5V3
Re-listed 11 days ago

111 Champagne Ave #1506, Ottawa, Ontario K1S 5V3

In the same building:
-
Condo
1
1
~600-699 sqft
$•••,•••
$329,000
Get pre-qualifiedPowered by nesto
Condo
1
1
~600-699 sqft

Contact us about this property

Call

Highlights

Property Estimate

Days on market11 days

Total days on market
84 days

Estimated valueNot available

Price/Sqft$509/sqft

Monthly cost

Open Calculator

Description

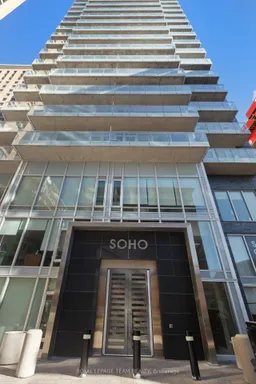
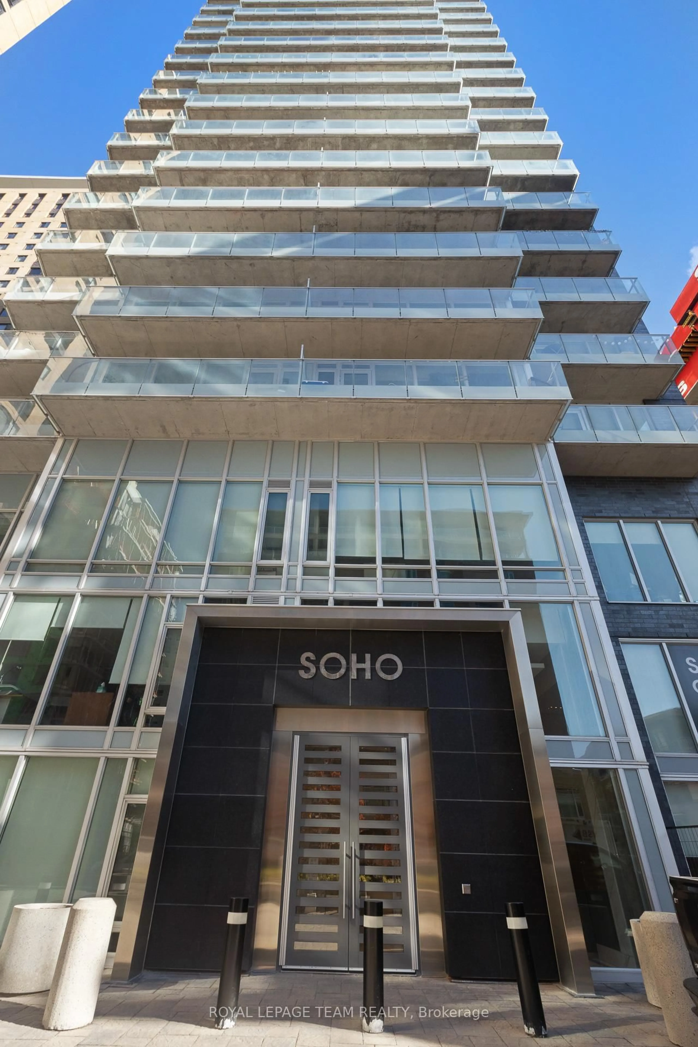
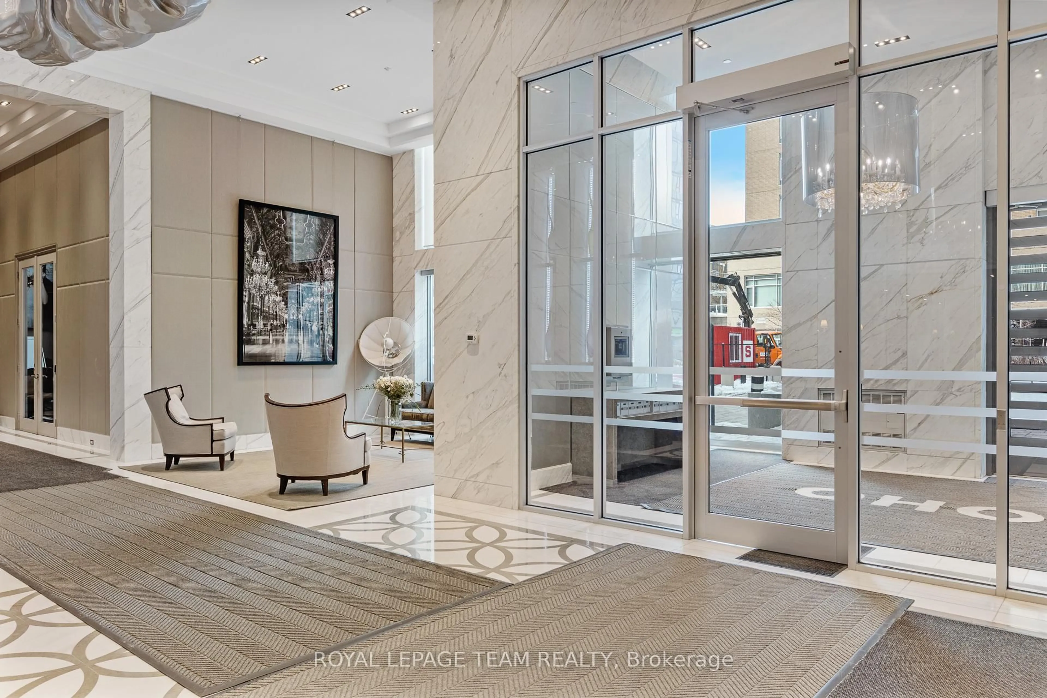
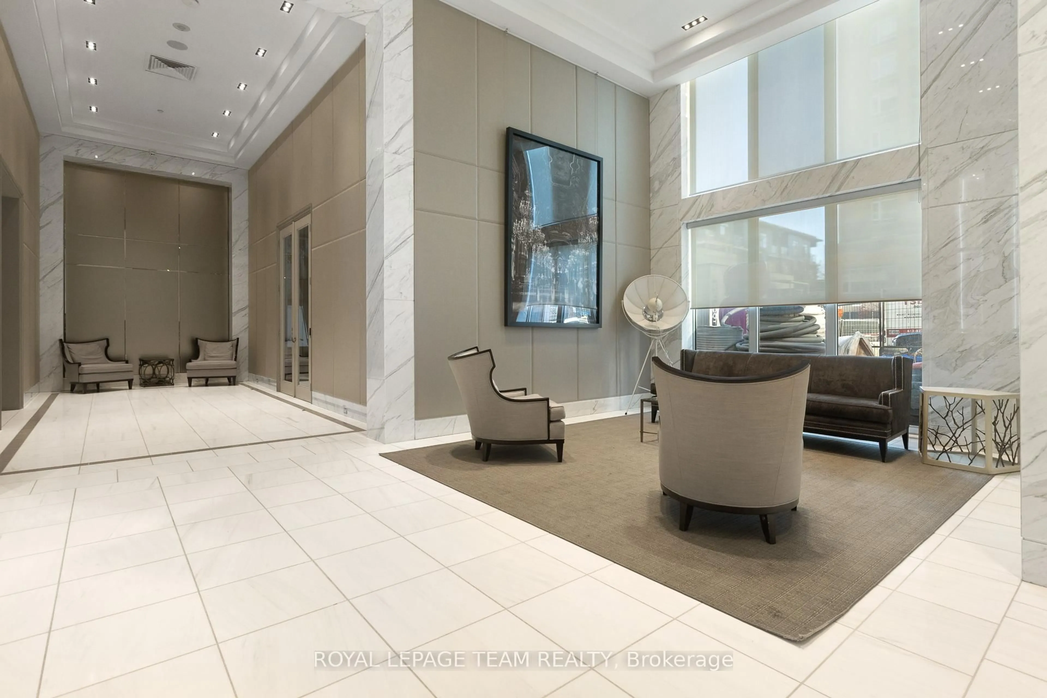
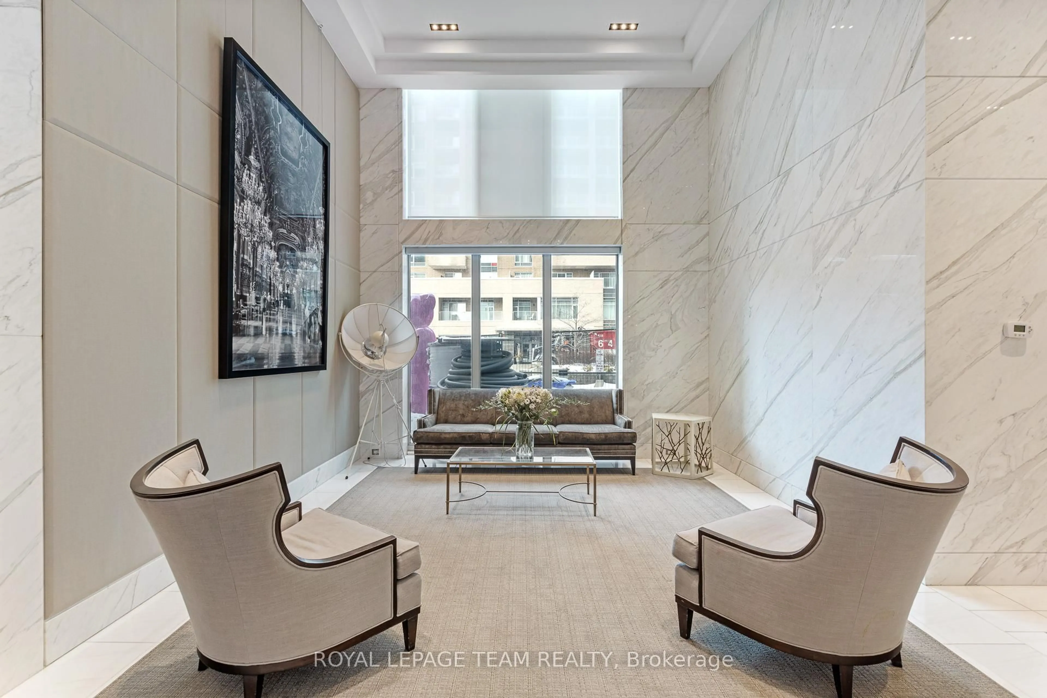
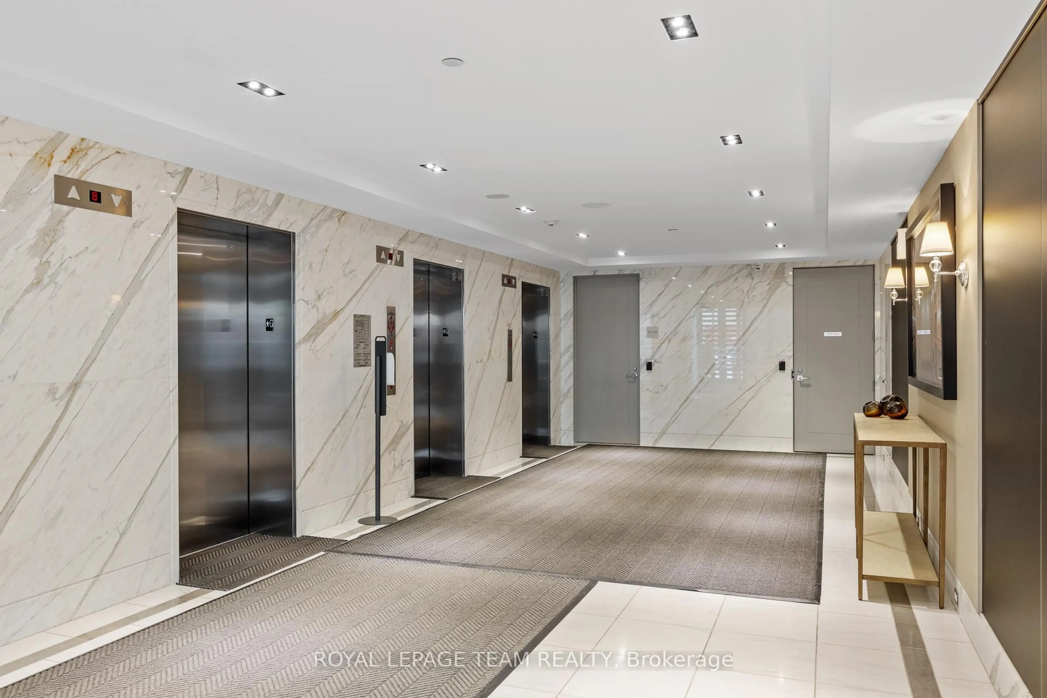
**PAYING OUT 3% Welcome to SoHo Champagne in the heart of Little Italy. Designed by Brian Gluckstein, this stylish condo offers a luxurious, hotel-inspired lifestyle with hardwood floors throughout, a spacious bedroom, in-suite laundry, 1 underground parking space, and a storage locker. Floor-to-ceiling windows fill the space with natural light, while the private balcony extends your living area outdoors. Enjoy premium amenities, including a fitness centre, theatre room, party room, and an outdoor terrace with a hot tub and BBQs. Ideally located steps to Preston Street, Carling Avenue, top restaurants, cafés, shops, transit, Dow's Lake, and more. Excellent investment opportunity: Currently rented month-to-month to an exceptional tenant at $2,350/month (utilities included). 623 sq. ft. total (582 sq. ft. interior + 41 sq. ft. balcony).


Property Details

StyleApartment
View-
Age of property-
SqFt~600-699 SqFt
Lot Size-
Parking Spaces1
MLS ®NumberX13517512
Community NameWest Centertown
Data SourceTRREB
Listing byROYAL LEPAGE TEAM REALTY

Features

Heating: Heat Pump
Cooling: Central Air

Main Floor

Kitchen

1.8 x 0.68

Living

6.8 x 3.89

Primary

3.68 x 2.8


Features

Patio: Encl
Balcony: Encl

Parking

Garage spaces 1

Garage type Attached

Other parking spaces 0

Total parking spaces 1


13Story
Elevator
Amenities

Bike Storage, Concierge, Elevator, Exercise Room, Guest Suites, Visitor Parking

Inclusions
Hydro
Water
Parking
Cable
Heat

Property History

Login required
Price changeActive
$•••,•••
Login required
Re-listed
$•••,•••
11 days on market
history photo preview38
Listing by trreb®
Property listed by ROYAL LEPAGE TEAM REALTY, Brokerage
Agent Banner Image
Interested in this property?Get in touch to get the inside scoop.

Market Data - West Centertown

Geo Zone Map ThumbnailWest Centertown

Strong Buyer's Market

View Market Data

Condo - for the past 30 days

Buyer's market Seller's market

Avg. Days on Market

Past 30 days

51 days

Compared to

2025

53 days

2024

46 days

2023

34 days

New Listings

Past 30 days

12 listings

Compared to

2025

16 listings

2024

11 listings

2023

20 listings

Units sold

Past 30 days

6 units

Compared to

2025

8 units

2024

7 units

2023

9 units

Median Sold Price

Past 30 days

$463,000

Compared to

2025

$394,000

2024

$415,000

2023

$503,000


Population and Demographics

Overview

Total population 11252
Average household income $134,175

Age (%)

0 to 19
14%
20 to 34
33%
35 to 49
21%
50 to 64
17%
65 and plus
15%

Household composition (%)

Single person
50%
Single family
41%
Multi person
9%
Multi family
0%

Mother tongue (%)

English
72%
French
10%
English and French
3%
Yue (Cantonese)
3%
Mandarin
2%
Vietnamese
2%
Spanish
2%
Arabic
2%
Italian
2%
Others
0%

House tenancy (%)

Renters
67%
Owners
33%

What’s nearby?Essentials within 5 km

Local Logic

Transportation Scores

Estimated Budget