trreb/IMG-X13803906_0e43671c-34c9-4841-938b-4ed5f7d24f0d-l.jpg
Re-listed 5 hours ago

Lot# 6536 Homecraft St, Richmond, Ontario K0A 2Z0

Townhouse
3
3
~1100-1500 sqft
$•••,•••
$492,531
Get pre-qualifiedPowered by nesto
Townhouse
3
3
~1100-1500 sqft

Contact us about this property

Call

Highlights

Property Estimate

Days on market5 hours

Total days on market
50 days

Estimated valueNot available

Price/Sqft$388/sqft

Monthly cost

Open Calculator

Description

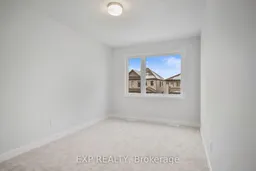
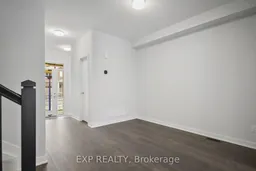
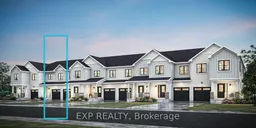
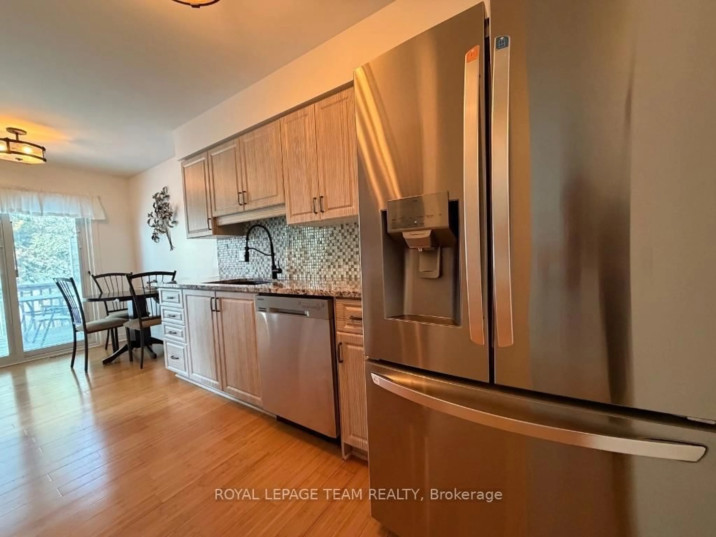
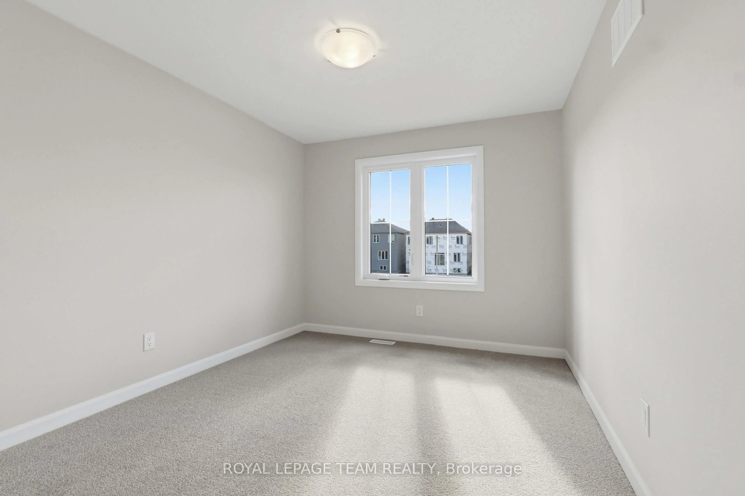
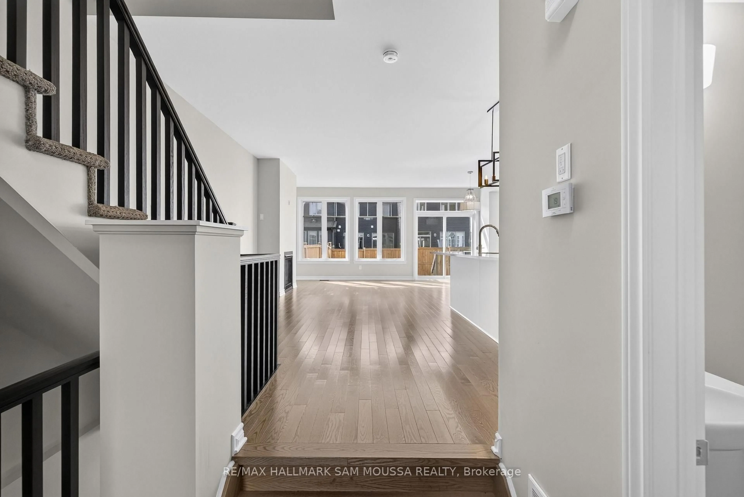
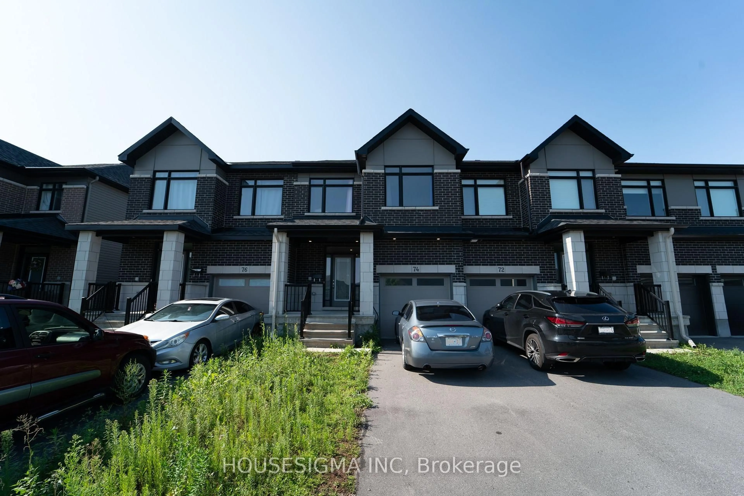
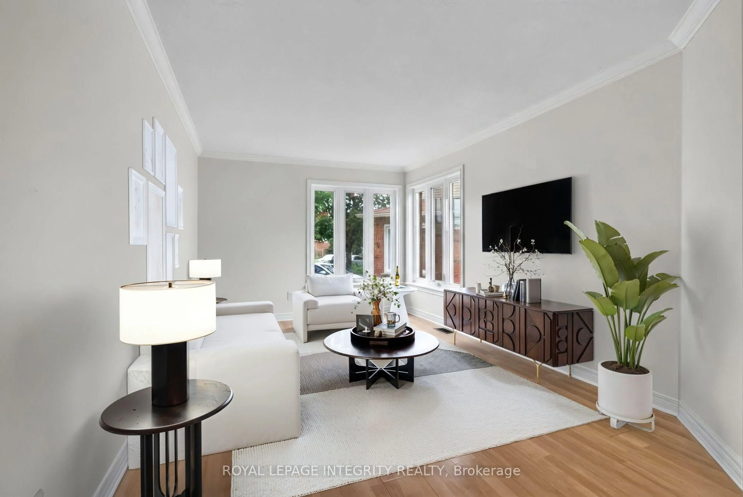
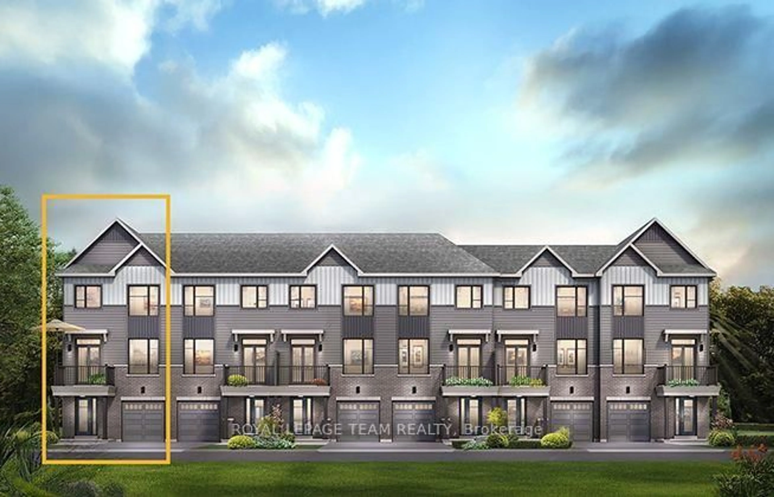
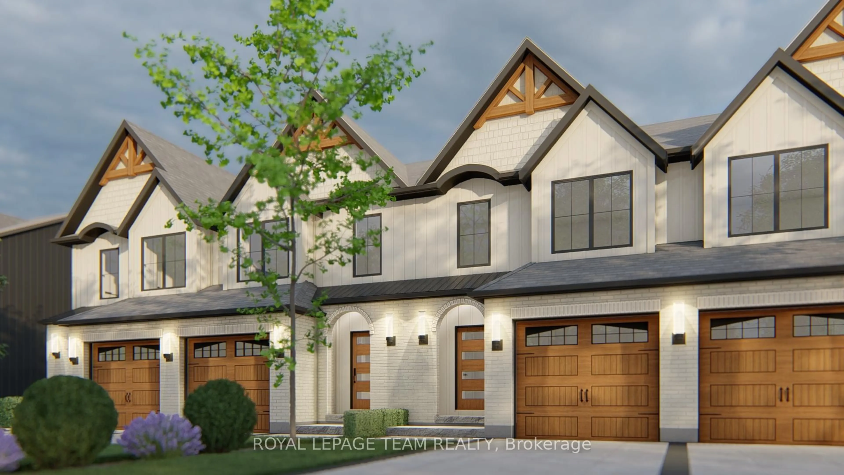
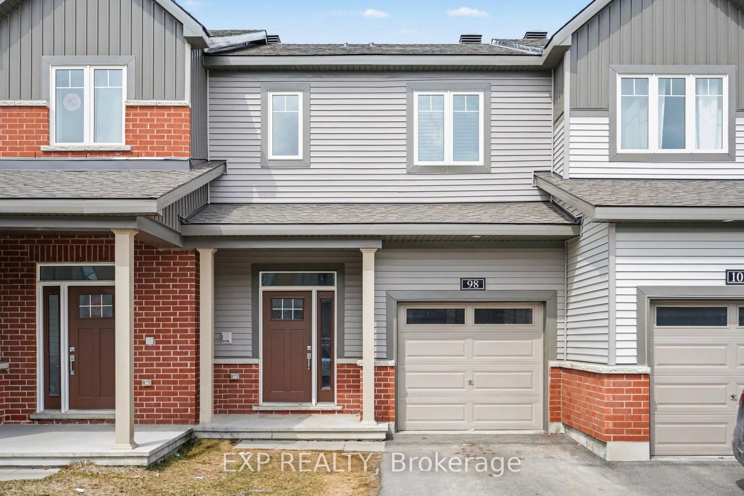
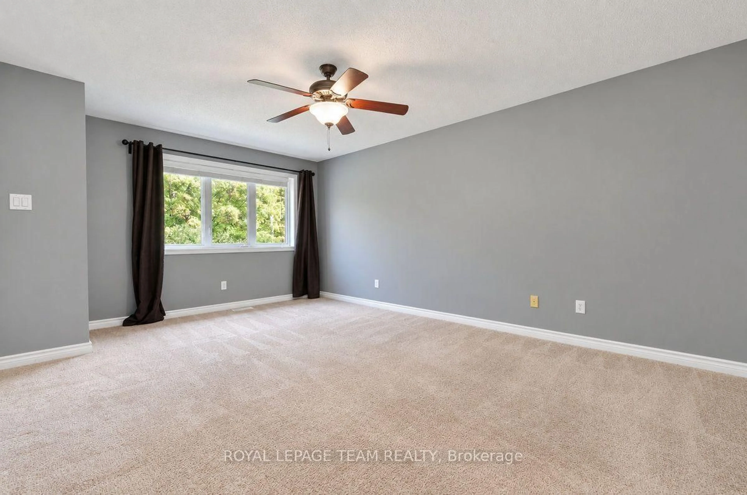
BRAND NEW! Mattamy Homes Nexus model offers 1,474 sq. ft. of thoughtfully designed above-grade living space the desirable Richmond Meadows community by Mattamy Homes. Featuring 3 bedrooms, 2.5 bathrooms, an attached 1-car garage, and a finished basement with a 3 piece plumbing rough-in. Personalize your new home with a $15,000 Design Studio Bonus, and enjoy the convenience of a 3-appliance voucher (fridge, stove, and dishwasher) plus an owned tankless hot water tank. The bright, open-concept main floor showcases 9-foot ceilings, hardwood flooring, a modern kitchen with quartz countertops, a spacious living and dining area, a versatile flex room, and a convenient 2-piece powder room. Upstairs, the primary suite is a private retreat featuring a walk-in closet and a spa-inspired oasis ensuite, while two additional bedrooms, a full bathroom, and a second-floor laundry room complete the level. The new finished basement and 3 piece plumbing rough-in provides excellent potential for additional living space, a recreation room, or extra storage. Ideally located in the growing community of Richmond Meadows, this exceptional home offers quality craftsmanship, stylish finishes, and outstanding value close to parks, schools, shopping, and everyday amenities.


Property Details

Style2-Storey
View-
Age of propertyNew
SqFt~1100-1500 SqFt
Lot Size1,722 SqFt(82 x 21)
Parking Spaces2
MLS ®NumberX13803906
Community NameRichmond
Data SourceTRREB
Listing byEXP REALTY

Features

Heating: Forced Air
Basement: Finished

Main Floor

Kitchen

2.38 x 4.08

Other

2.13 x 2.31

Bathroom

0.0 x 0.0

2 Pc Bath

Great Rm

3.55 x 4.08


Features

Lot size: 1,722 SqFt

Parking

Garage spaces 1

Garage type Attached

Other parking spaces 1

Total parking spaces 2


Property History

Login required
Price changeActive
$•••,•••
Login required
Re-listed
$•••,•••
5 hours on market
history photo preview22
Listing by trreb®
Property listed by EXP REALTY, Brokerage
Agent Banner Image
Interested in this property?Get in touch to get the inside scoop.
Population and Demographics

Overview

Total population 28027
Average household income $163,473

Age (%)

0 to 19
29%
20 to 34
19%
35 to 49
24%
50 to 64
17%
65 and plus
12%

Household composition (%)

Single family
80%
Single person
17%
Multi person
3%
Multi family
1%

Mother tongue (%)

English
76%
French
7%
Arabic
3%
Others
3%
Mandarin
2%
Russian
2%
English and French
2%
Urdu
1%
Spanish
1%

House tenancy (%)

Owners
84%
Renters
16%

What’s nearby?Essentials within 5 km

Local Logic

Transportation Scores

Estimated Budget