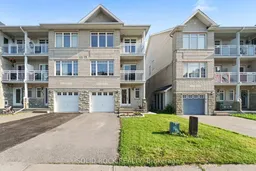
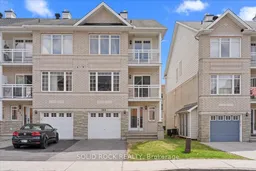
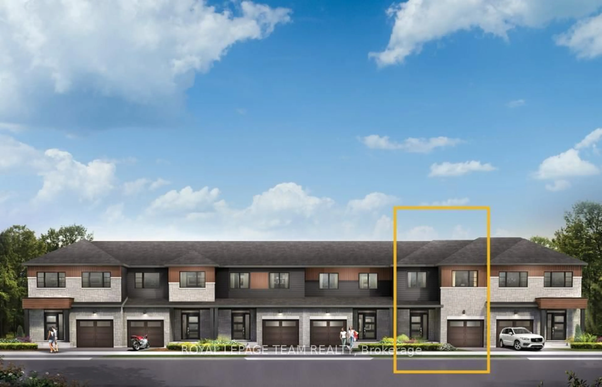
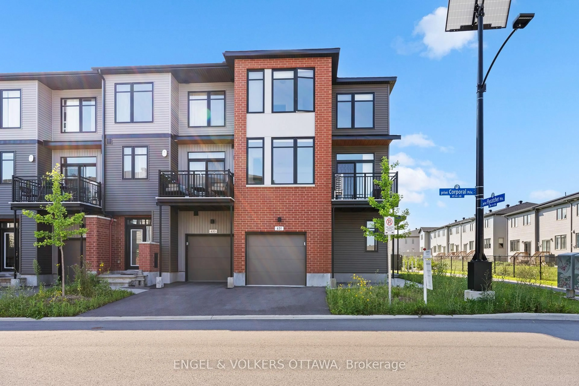
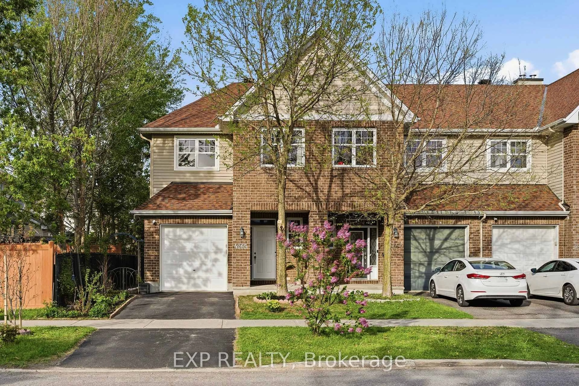
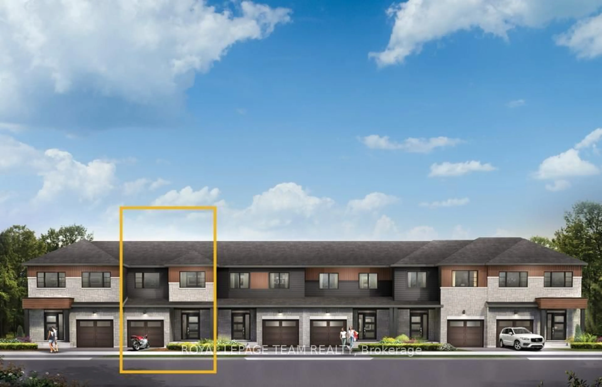
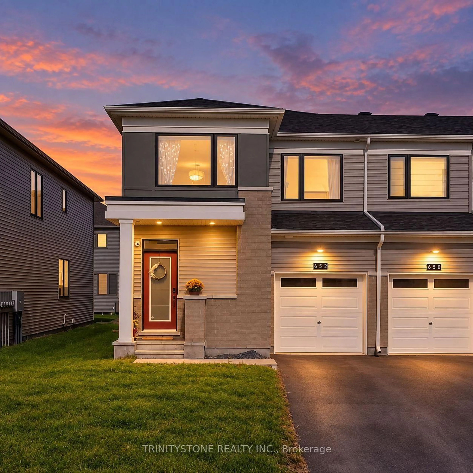
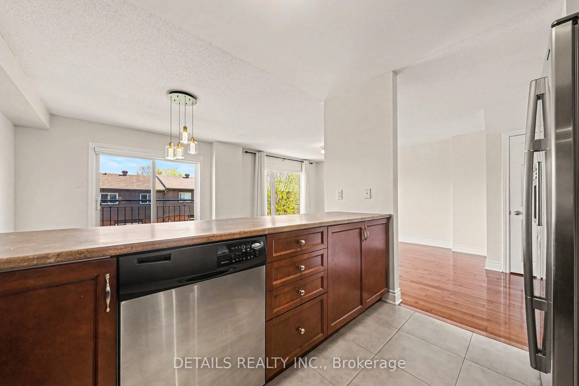
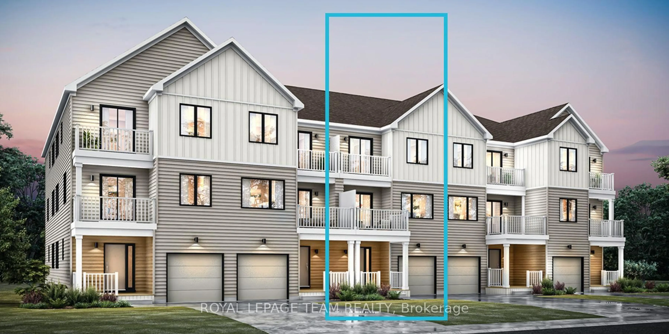
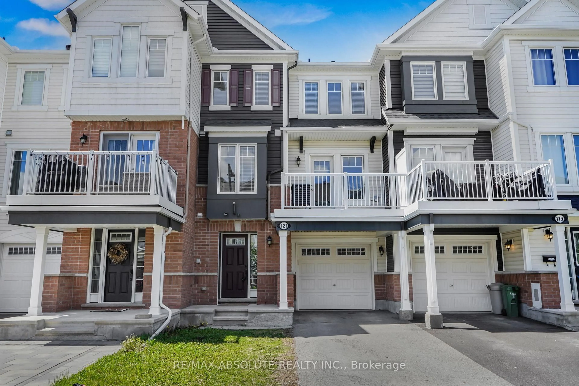
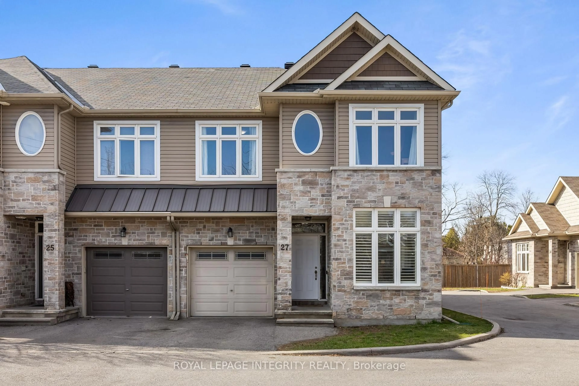
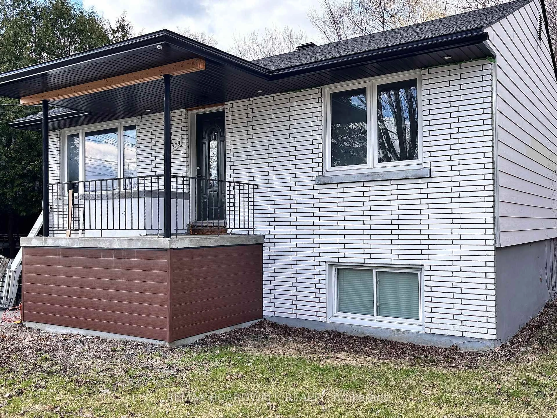
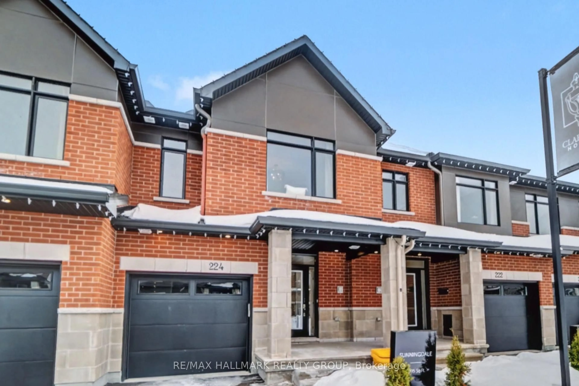
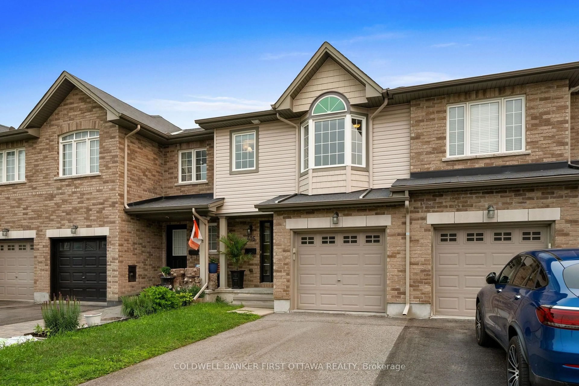
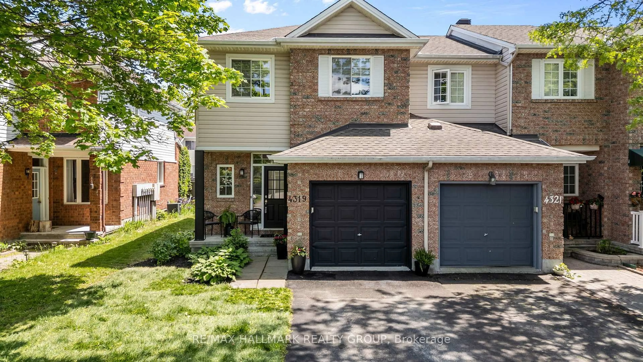
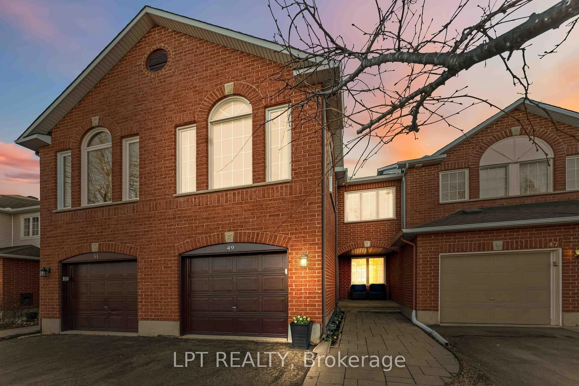
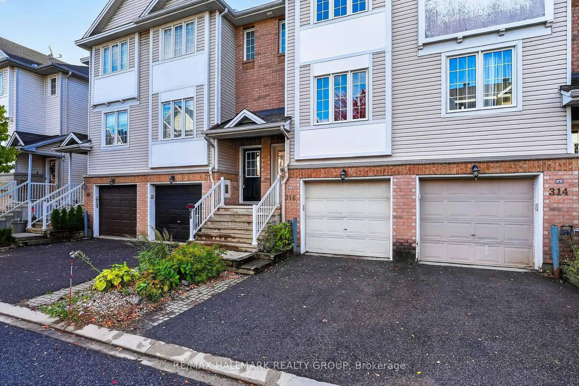
A pic from outside/outdoor area/front of a property/back of a property/a pic from drone, street for 369 Citiplace Dr, Ottawa Ontario K2E 0A7
Re-listed 2 days ago

369 Citiplace Dr, Ottawa, Ontario K2E 0A7

Townhouse
2
2
~1100-1500 sqft
$520,000
Get pre-qualifiedPowered by nesto
Townhouse
2
2
~1100-1500 sqft

Contact us about this property

Call

Highlights

Property Estimate

Days on market2 days

Total days on market
66 days

Estimated valueNot available

Price/Sqft$409/sqft

Monthly cost

Open Calculator

Description

Freshly painted and professionally cleaned, this bright and spacious three-storey end-unit townhome is completely move-in ready. From the moment you step inside, you'll notice how much natural light fills the home and how thoughtfully the space is laid out. On the main floor, you'll find a versatile den that's perfect for a home office, gym, or study space, along with convenient garage access and a powder room. Head upstairs to the second level, where the open-concept living and dining area creates a welcoming space to relax, entertain, or simply enjoy everyday life. Large windows bring in plenty of sunshine, making the entire floor feel bright and inviting.The third level features a spacious primary bedroom with a walk-in closet and its own private balcony-the perfect spot to enjoy your morning coffee. A second bedroom offers flexibility for family, guests, or a roommate. As an end unit, you'll appreciate the added privacy and extra windows that make the home feel even more open and airy. Located just minutes from Carleton University and close to shopping, parks, transit, and everyday amenities, this home offers the perfect blend of convenience and low-maintenance living. Whether you're looking for your next home or a smart investment opportunity, this is a property that's easy to love.


Property Details

Style3-Storey
View-
Age of property-
SqFt~1100-1500 SqFt
Lot Size1,187 SqFt(46.03 x 25.79)
Parking Spaces2
MLS ®NumberX13518958
Community NameHunt Club South Industrial
Data SourceTRREB
Listing bySOLID ROCK REALTY

Features

Heating: Forced Air
Cooling: Central Air
Basement: Part Bsmt

Features

Lot size: 1,187 SqFt

Parking

Garage spaces 1

Garage type Attached

Other parking spaces 1

Total parking spaces 2


Property History

Jul 3, 2026
ListedActive
$520,000
2 days on market
history photo preview22
Listing by trreb®
Property listed by SOLID ROCK REALTY, Brokerage
Agent Banner Image
Interested in this property?Get in touch to get the inside scoop.
Market Data - Hunt Club South Industrial

Geo Zone Map ThumbnailHunt Club South Industrial

Strong Seller's Market

View Market Data

Townhouse - for the past 30 days

Buyer's market Seller's market

Avg. Days on Market

Past 30 days

14 days

Compared to

2025

10 days

2024

0 day

2023

13 days

New Listings

Past 30 days

1 listing

Compared to

2025

1 listing

2024

1 listing

2023

2 listings

Units sold

Past 30 days

1 unit

Compared to

2025

1 unit

2024

0 unit

2023

2 units

Median Sold Price

Past 30 days

$518,000

Compared to

2025

$520,000

2023

$553,750


Population and Demographics

Overview

Total population 2386
Average household income $140,231

Age (%)

0 to 19
14%
20 to 34
18%
35 to 49
15%
50 to 64
18%
65 and plus
35%

Household composition (%)

Single family
54%
Single person
41%
Multi person
4%
Multi family
1%

Mother tongue (%)

English
74%
French
7%
Arabic
5%
Italian
3%
Others
2%
Spanish
2%
Mandarin
2%
Yue (Cantonese)
2%
English and French
1%

House tenancy (%)

Owners
61%
Renters
39%

What’s nearby?Essentials within 5 km

Local Logic

Transportation Scores

Estimated Budget