Contact us about this property
Highlights
Estimated valueThis is the price Wahi expects this property to sell for.
The calculation is powered by our Instant Home Value Estimate, which uses current market and property price trends to estimate your home’s value with a 90% accuracy rate.Not available
Price/Sqft$309/sqft
Monthly cost
Open Calculator
Description
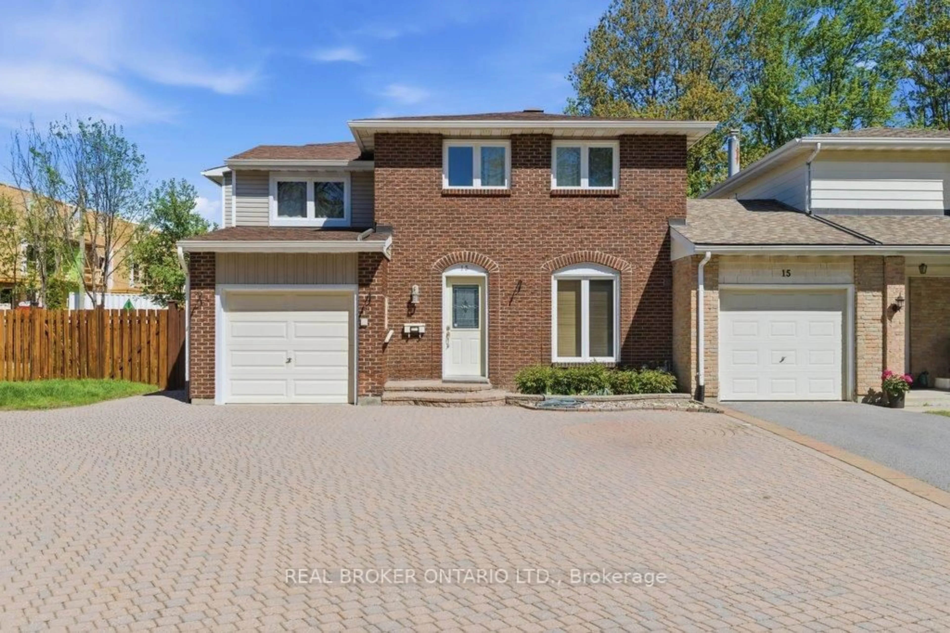
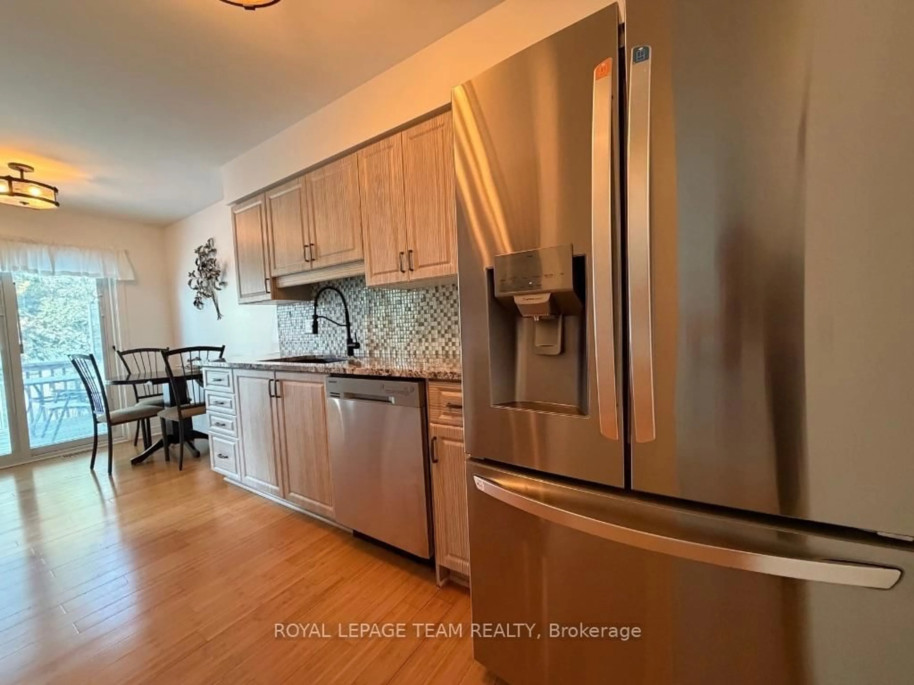
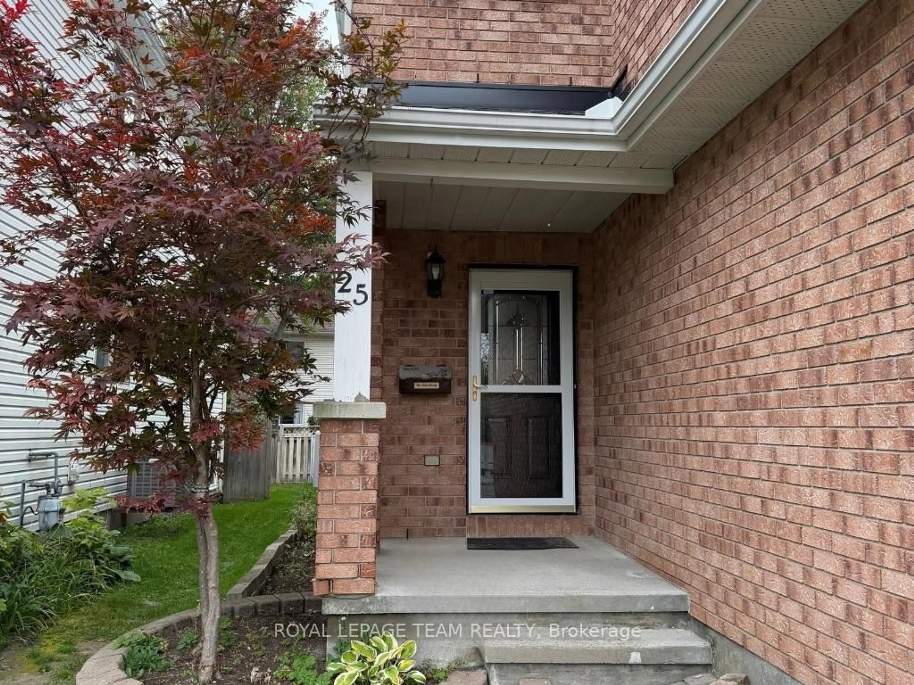
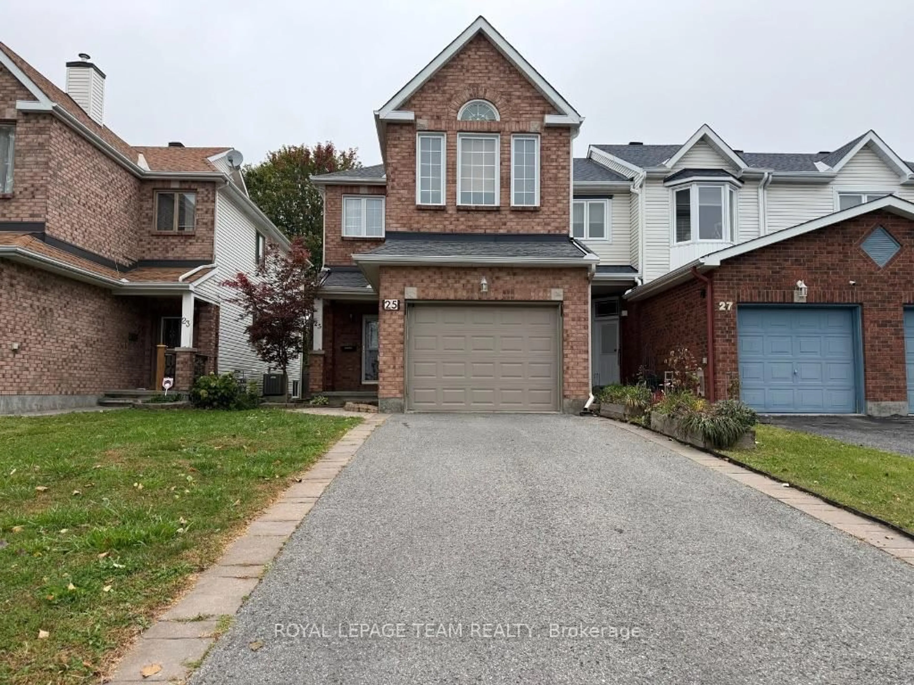
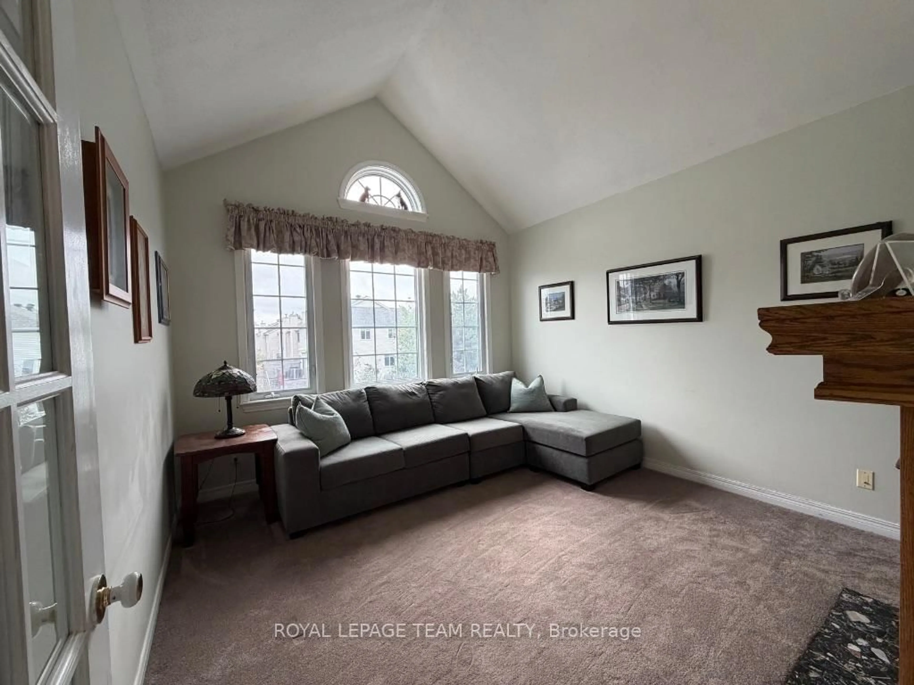
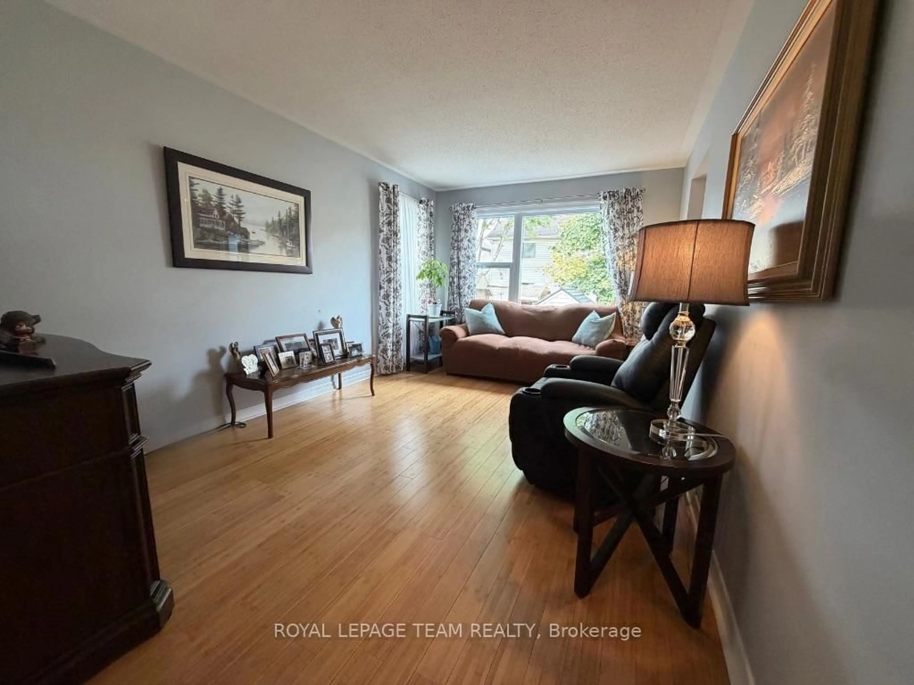
Welcome to 25 Redpath, a spacious 4-bedroom, 3-bathroom home ideally located in the heart of Barrhaven, close to shopping, restaurants, everyday amenities, the river and the airport, with convenient access to downtown Ottawa. Step inside to a bright and functional main level featuring beautiful bamboo flooring throughout the kitchen, living room, eat-in area and powder room. The updated kitchen offers granite countertops, stainless steel fridge and dishwasher, updated in 2024, with direct access to the spacious backyard deck - perfect for outdoor dining and entertaining. The formal dining room adds an elegant touch with double glass doors and a crystal chandelier. Its versatile layout also makes it an excellent option for a private home office. Upstairs, you'll find four bedrooms, including a spacious primary retreat complete with a walk-in closet and relaxing soaker tub. With three bathrooms throughout the home, there's plenty of space for a growing family. The partially finished basement features classic wainscoting and offers additional living space with plenty of potential to customize to suit your needs. Outside, enjoy a fully fenced, low-maintenance backyard with faux grass, a storage shed and a large deck directly off the kitchen with additional storage underneath. Attached garage is oversized with 3 parking spaces in total. The roof is approximately three years old, adding another valuable update to this well-maintained home. A fantastic opportunity to enjoy space, versatility and an incredibly convenient Barrhaven location.
Property Details
Interior
Features
Main Floor
Dining
4.19 x 2.74Double Doors / hardwood floor
Kitchen
3.24 x 2.43Granite Counter / Breakfast Area / Stainless Steel Appl
Living
3.14 x 4.95Large Window / Bamboo Floor
Powder Rm
2.43 x 2.13Exterior
Features
Parking
Garage spaces 1
Garage type Attached
Other parking spaces 2
Total parking spaces 3
Property History
 15
15