3 hours on Market

23 CHANONHOUSE Dr, Richmond, Ontario K0A 2Z0

Detached
4
2
~1100-1500 sqft
$624,900
Get pre-qualifiedPowered by nesto
Detached
4
2
~1100-1500 sqft

Contact us about this property

Call

Highlights

Property Estimate

Days on market3 hours

Estimated valueNot available

Price/Sqft$492/sqft

Monthly cost

Open Calculator

Description

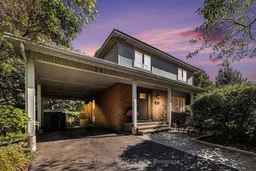

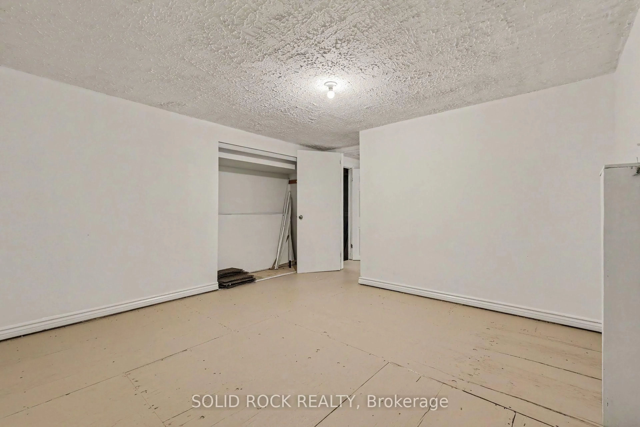
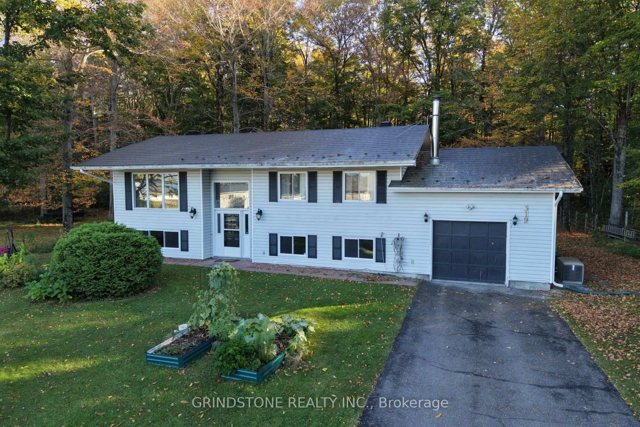
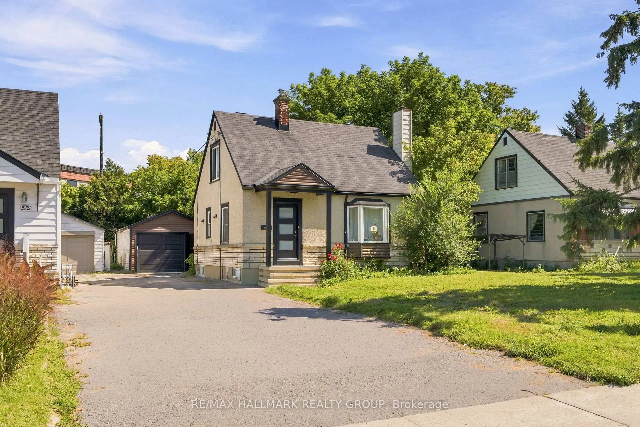
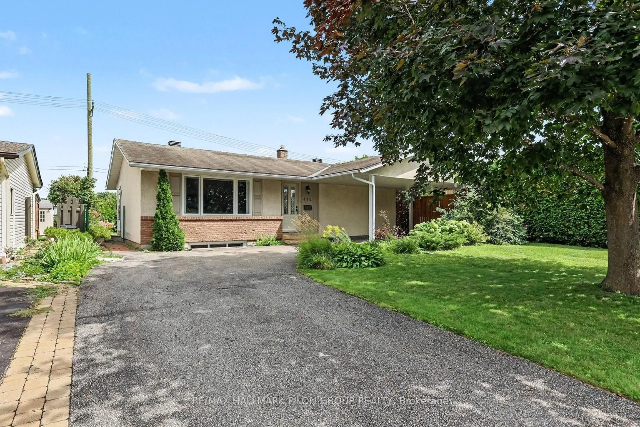
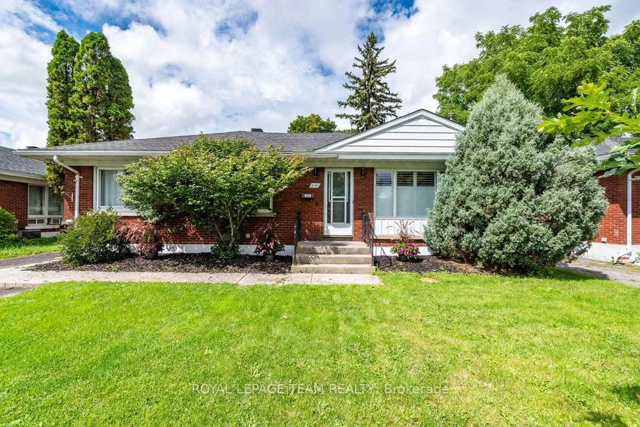
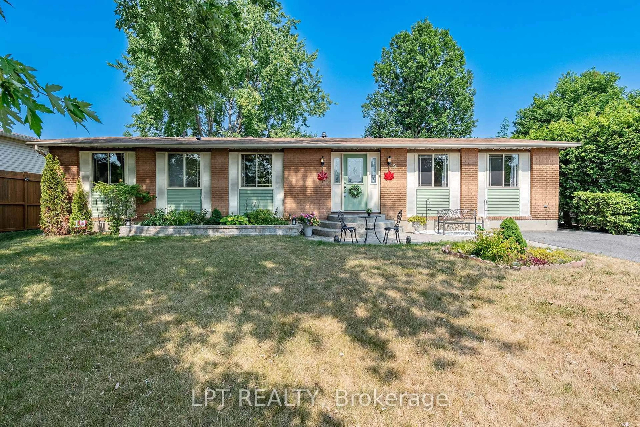
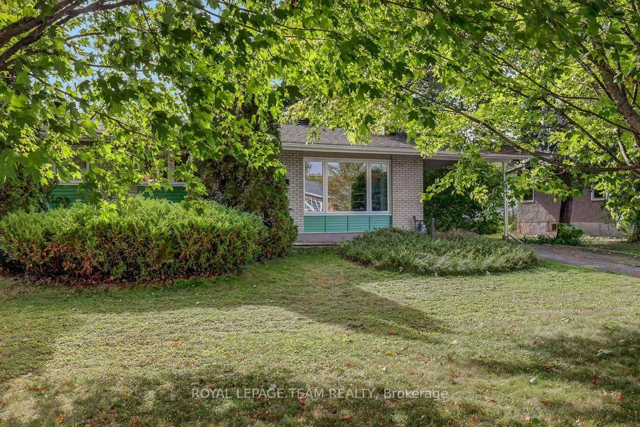
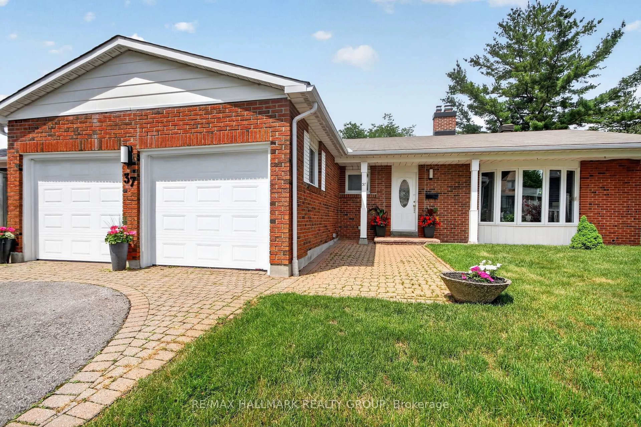
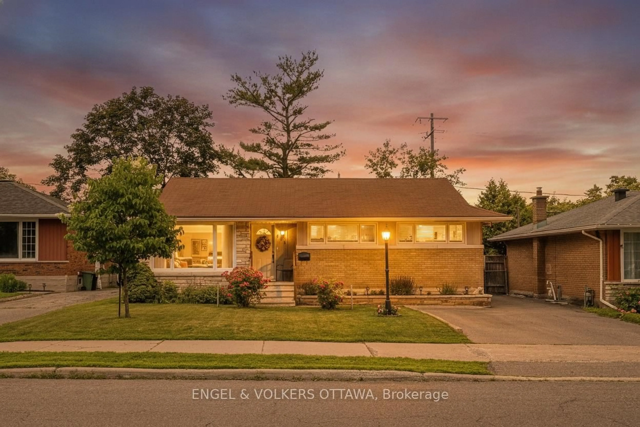
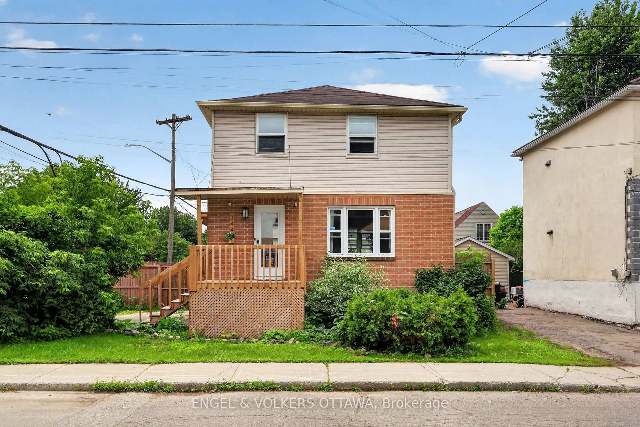
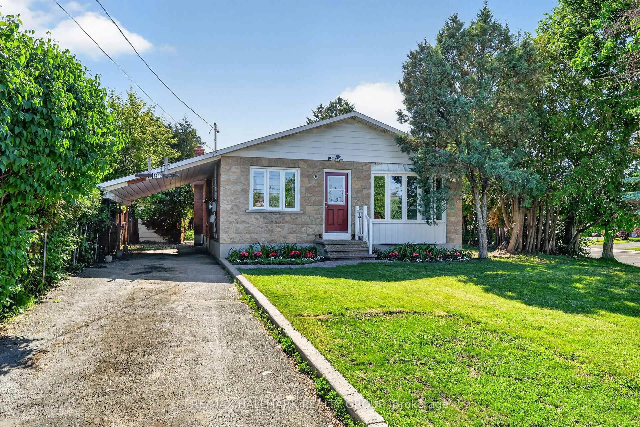
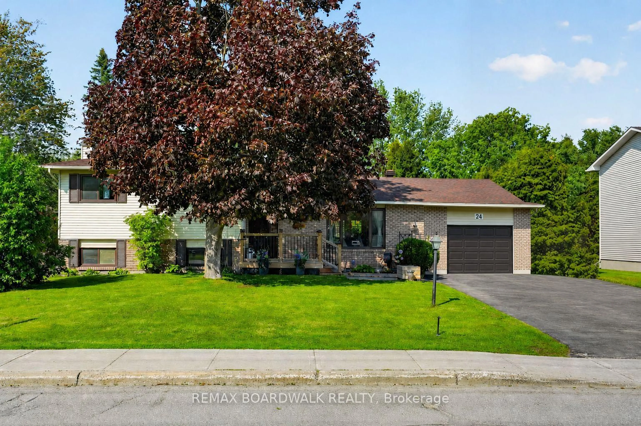
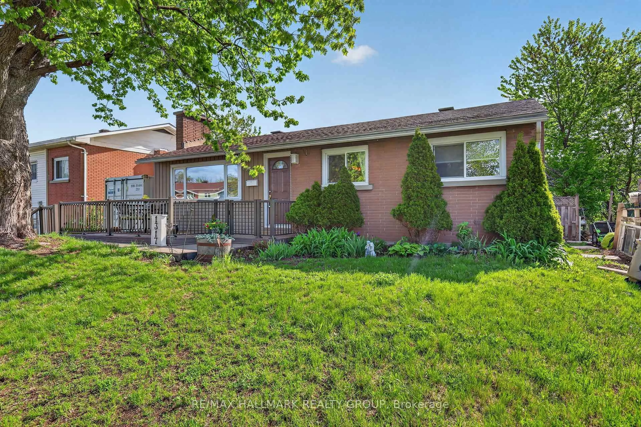
Welcome to this beautifully maintained, move-in ready 4-bedroom, 2-bathroom 2-storey home in a desirable family-oriented community. Enjoy peace of mind with mechanical updates, including brand-new Hot Water Tank & Water Softener (2026), plus Furnace (2007) and Central A/C (2010) that have been meticulously maintained annually. Natural lighting flows throughout, with recently replaced Upstairs Windows (2023). Step into the bright eat-in kitchen featuring a stylish subway tile backsplash, opening seamlessly to a formal dining room with patio doors leading to a private backyard. Unwind in the finished basement family room complete with built-in shelving, or head upstairs to the stunning 4-piece main bath featuring a quartz vanity and subway tile shower surround. A main-floor powder room and a laundry area featuring a newer Washer (2024) and Dryer (2017) add ultimate convenience. Outdoors, the property sits on a generous 140' x 99' professionally landscaped lot, including an interlock front walkway, an interlock back patio with privacy walls, an awning, and two storage sheds. Nestled beside Chanonhouse Park and minutes from the Richmond Conservation Area, this home perfectly blends comfort, longevity, and accessibility.


Property Details

Style2-Storey
View-
Age of property-
SqFt~1100-1500 SqFt
Lot Size14,017 SqFt(99.9 x 140.32)
Parking Spaces3
MLS ®NumberX13696946
Community NameRichmond
Data SourceTRREB
Listing byROYAL LEPAGE TEAM REALTY

Features

Heating: Forced Air
Cooling: Central Air
Basement: Full, Part Fin

Main Floor

Foyer

3.27 x 1.7

Living

5.48 x 3.65

Dining

3.53 x 2.87

Kitchen

3.6 x 3.5


Features

Lot size: 14,017 SqFt

Parking

Garage spaces 1

Garage type Carport

Other parking spaces 2

Total parking spaces 3


Property History

Aug 20, 2026
ListedActive
$624,900
3 hours on market
history photo preview30
Listing by trreb®
Property listed by ROYAL LEPAGE TEAM REALTY, Brokerage
Agent Banner Image
Interested in this property?Get in touch to get the inside scoop.
Market Data - Richmond

Geo Zone Map ThumbnailRichmond

Strong Seller's Market

View Market Data

Detached house - for the past 30 days

Buyer's market Seller's market

Avg. Days on Market

Past 30 days

23 days

Compared to

2025

17 days

2024

26 days

2023

19 days

New Listings

Past 30 days

6 listings

Compared to

2025

7 listings

2024

5 listings

2023

6 listings

Units sold

Past 30 days

5 units

Compared to

2025

5 units

2024

3 units

2023

4 units

Median Sold Price

Past 30 days

$692,000

Compared to

2025

$650,000

2024

$590,000

2023

$620,000


Population and Demographics

Overview

Total population 28027
Average household income $163,473

Age (%)

0 to 19
29%
20 to 34
19%
35 to 49
24%
50 to 64
17%
65 and plus
12%

Household composition (%)

Single family
80%
Single person
17%
Multi person
3%
Multi family
1%

Mother tongue (%)

English
76%
French
7%
Arabic
3%
Others
3%
Mandarin
2%
Russian
2%
English and French
2%
Urdu
1%
Spanish
1%

House tenancy (%)

Owners
84%
Renters
16%

What’s nearby?Essentials within 5 km

Local Logic

Transportation Scores

Estimated Budget