Open: Sun, 2PM to 4PM
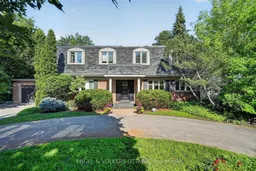
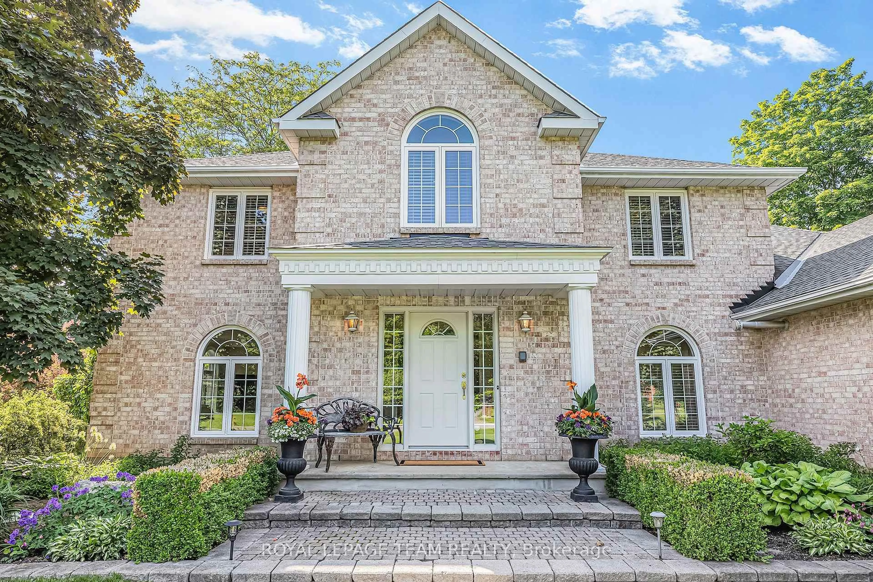
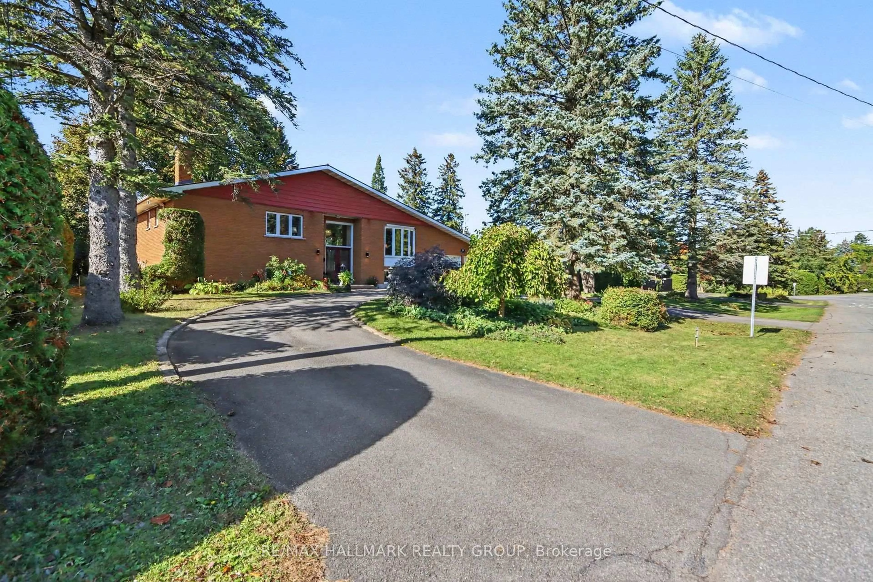
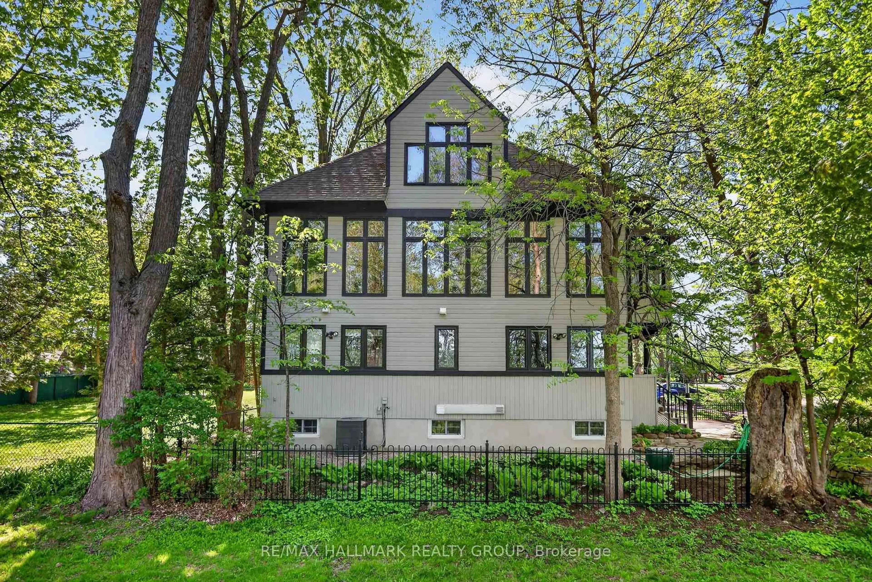
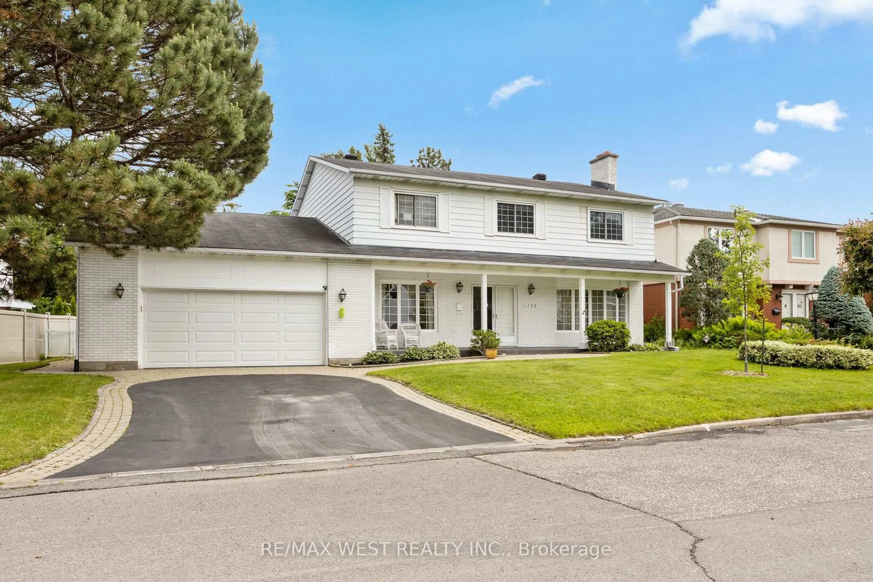
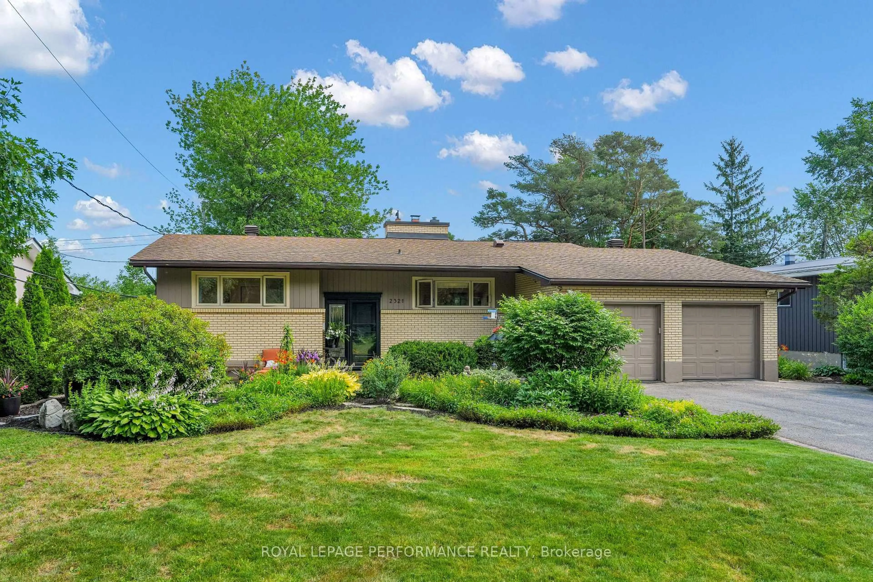
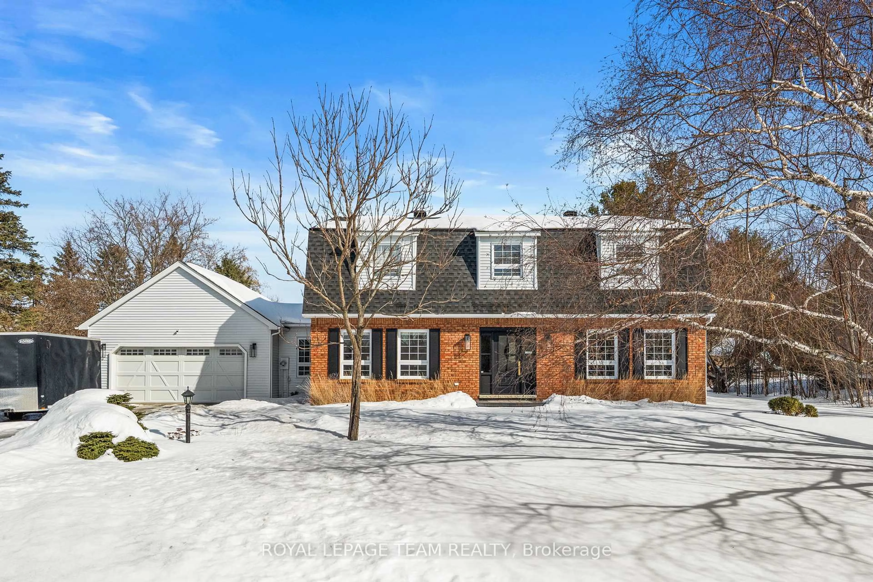
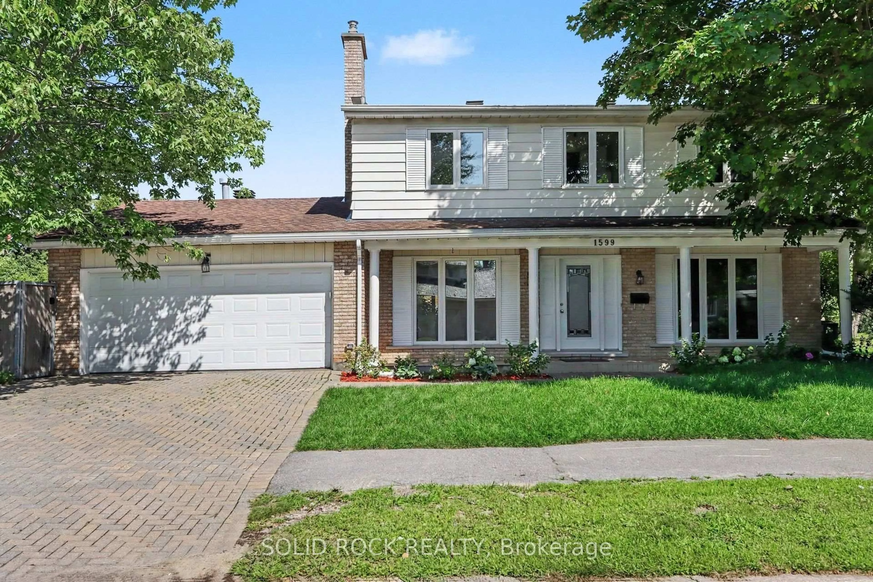
Home with brick exterior material, street for 1907 Fairmeadow Cres, Ottawa Ontario K1H 7B8
1 day on Market

1907 Fairmeadow Cres, Ottawa, Ontario K1H 7B8

Detached
6
4
~2500-3000 sqft
$1,800,000
Get pre-qualifiedPowered by nesto
Detached
6
4
~2500-3000 sqft

Contact us about this property

Call

Highlights

Property Estimate

Days on market1 day

Estimated valueNot available

Price/Sqft$660/sqft

Monthly cost

Open Calculator

Description

Welcome to 1907 Fairmeadow Crescent, a five-bedroom family home backing onto parkland in Alta Vista. This meticulously maintained home features a fully renovated kitchen and basement, updated windows, and a private saltwater in-ground pool that was redone 7 years ago. The main level is designed for comfortable family living and entertaining, with a renovated kitchen featuring custom white Shaker cabinetry, granite countertops, a large island with a breakfast bar, premium stainless steel appliances, a range hood, a built-in workstation, under-cabinet lighting, and abundant storage. The formal dining room features custom built-ins and sliding doors to the backyard, while the spacious living room includes a wood-burning fireplace and large windows overlooking the pool. A separate family room with a second wood-burning fireplace, built-in bookshelves, and patio doors provides a living space that is tucked away from the main areas of the home. Upstairs, the primary bedroom has dual closets and a private ensuite with a glass shower. Four additional bedrooms provide generous closet space, including one configured as a home office with built-ins and another with an adjoining flex room ideal as a nursery, study, dressing room, or second office. A full family bathroom with a dual vanity and a tub/shower combination completes the level. The renovated basement features a large recreation room, a three-piece bathroom, and a wellness area with a jetted tub, a fitness space, and a cedar sauna. Outside, the private backyard has a saltwater pool with new gunite and tile, an expansive interlock patio, mature landscaping, and multiple seating areas. This home is perfect for families that value being near top-rated schools, playgrounds and open parks with walking trails. This location offers top-notch convenience, with proximity to Billings Bridge Shopping Centre, Bank Street, The Ottawa Hospital, CHEO, Riverside Hospital, downtown Ottawa, major roadways, and OC Transpo transit stops.


Upcoming Open House

Jul 12Sun2:00 PM - 4:00 PM

Property Details

Style2-Storey
View-
Age of property-
SqFt~2500-3000 SqFt
Lot Size8,036 SqFt(100.45 x 80)
Parking Spaces9
MLS ®NumberX13542674
Community NamePlayfair Park - Lynda Park - Guildwood Estates
Data SourceTRREB
Listing byENGEL & VOLKERS OTTAWA

Features

Heating: Forced Air
Cooling: Central Air
Fireplace
Basement: Finished, Full

Lower Floor

Family

8.89 x 4.55

Bathroom

2.06 x 2.24

Other

1.93 x 2.24

Sauna

Other

6.8 x 3.46

Irregular Rm


Features

Lot size: 8,036 SqFt
Pool: Inground

Parking

Garage spaces 2

Garage type Attached

Other parking spaces 7

Total parking spaces 9


Property History

Jul 9, 2026
ListedActive
$1,800,000
1 day on market
history photo preview46
Listing by trreb®
Property listed by ENGEL & VOLKERS OTTAWA, Brokerage
Agent Banner Image
Interested in this property?Get in touch to get the inside scoop.
Market Data - Playfair Park - Lynda Park - Guildwood Estates

Geo Zone Map ThumbnailPlayfair Park - Lynda Park - Guildwood Estates

Strong Seller's Market

View Market Data

Detached house - for the past 30 days

Buyer's market Seller's market

Avg. Days on Market

Past 30 days

13 days

Compared to

2025

16 days

2024

10 days

2023

10 days

New Listings

Past 30 days

13 listings

Compared to

2025

7 listings

2024

6 listings

2023

4 listings

Units sold

Past 30 days

6 units

Compared to

2025

3 units

2024

3 units

2023

2 units

Median Sold Price

Past 30 days

$1,352,500

Compared to

2025

$953,000

2024

$1,045,000

2023

$627,500


Population and Demographics

Overview

Total population 5392
Average household income $168,997

Age (%)

0 to 19
22%
20 to 34
18%
35 to 49
17%
50 to 64
21%
65 and plus
23%

Household composition (%)

Single family
64%
Single person
31%
Multi person
4%
Multi family
1%

Mother tongue (%)

English
66%
French
14%
Arabic
7%
Others
3%
English and French
3%
Somali
2%
Spanish
1%

House tenancy (%)

Owners
68%
Renters
32%

What’s nearby?Essentials within 5 km

Local Logic

Transportation Scores

Estimated Budget