Open: Today, 2PM to 4PM
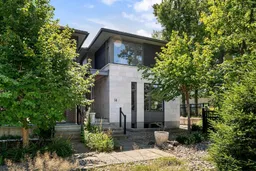
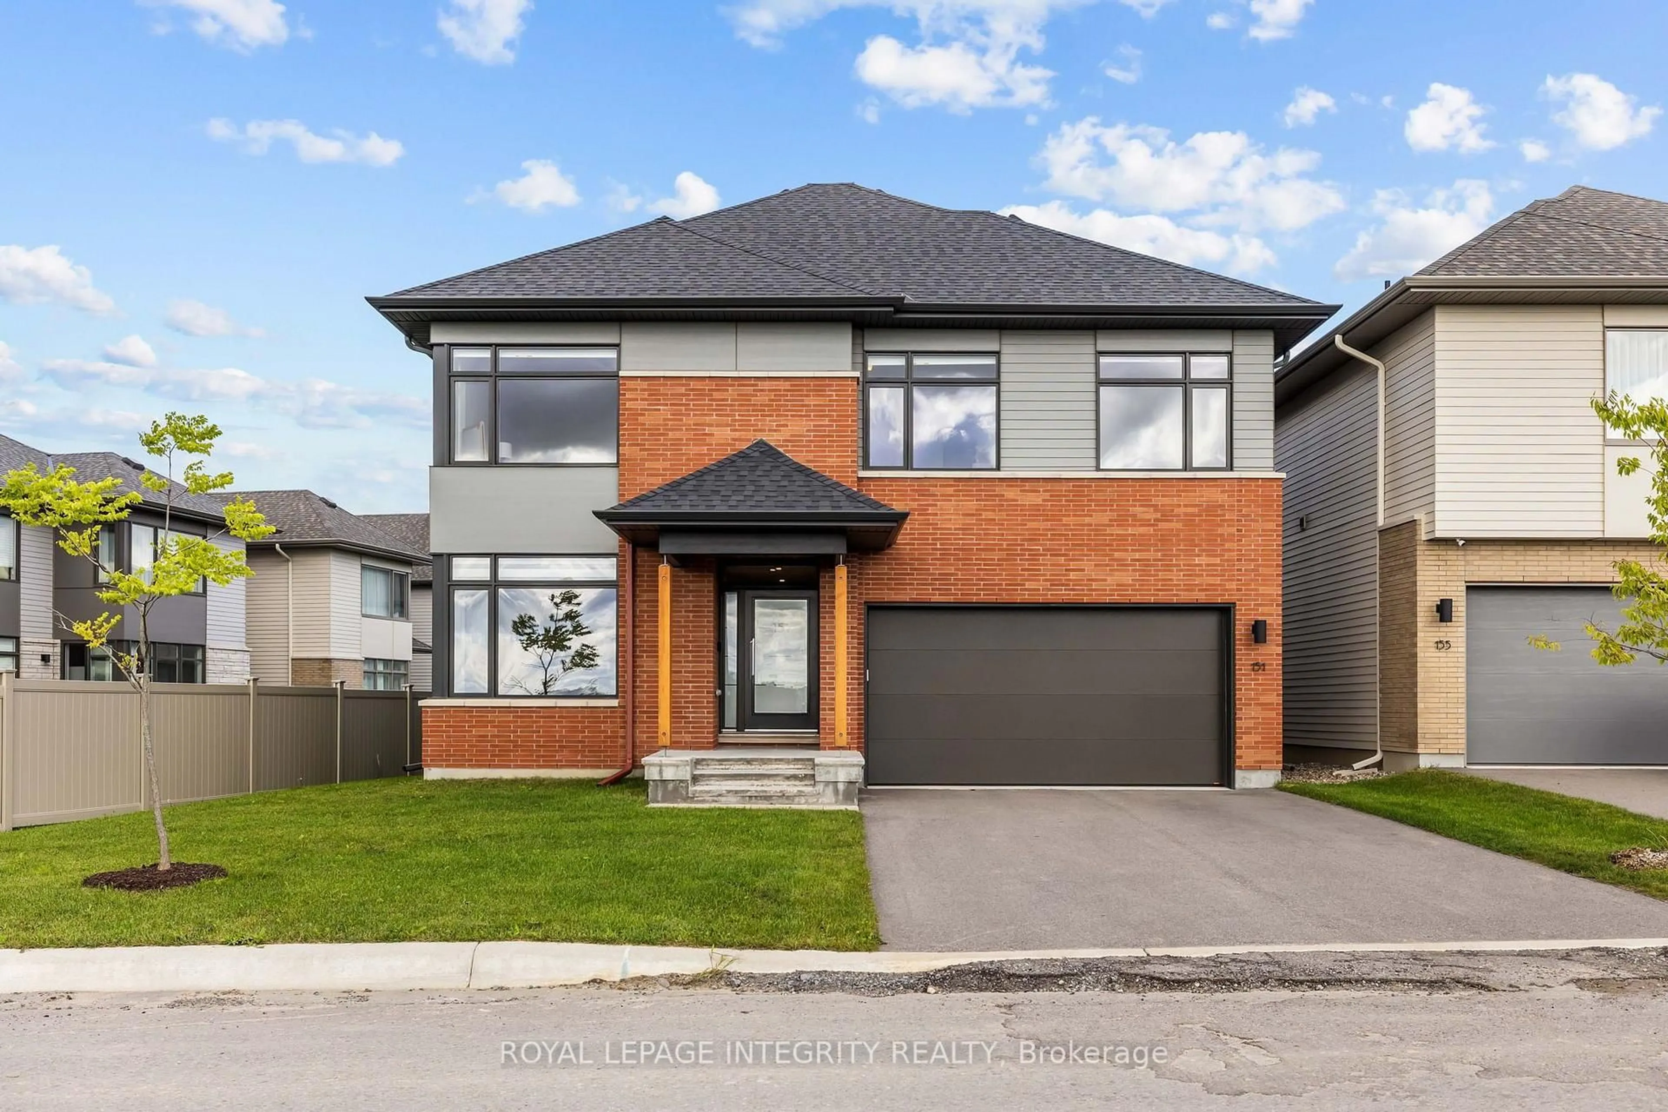
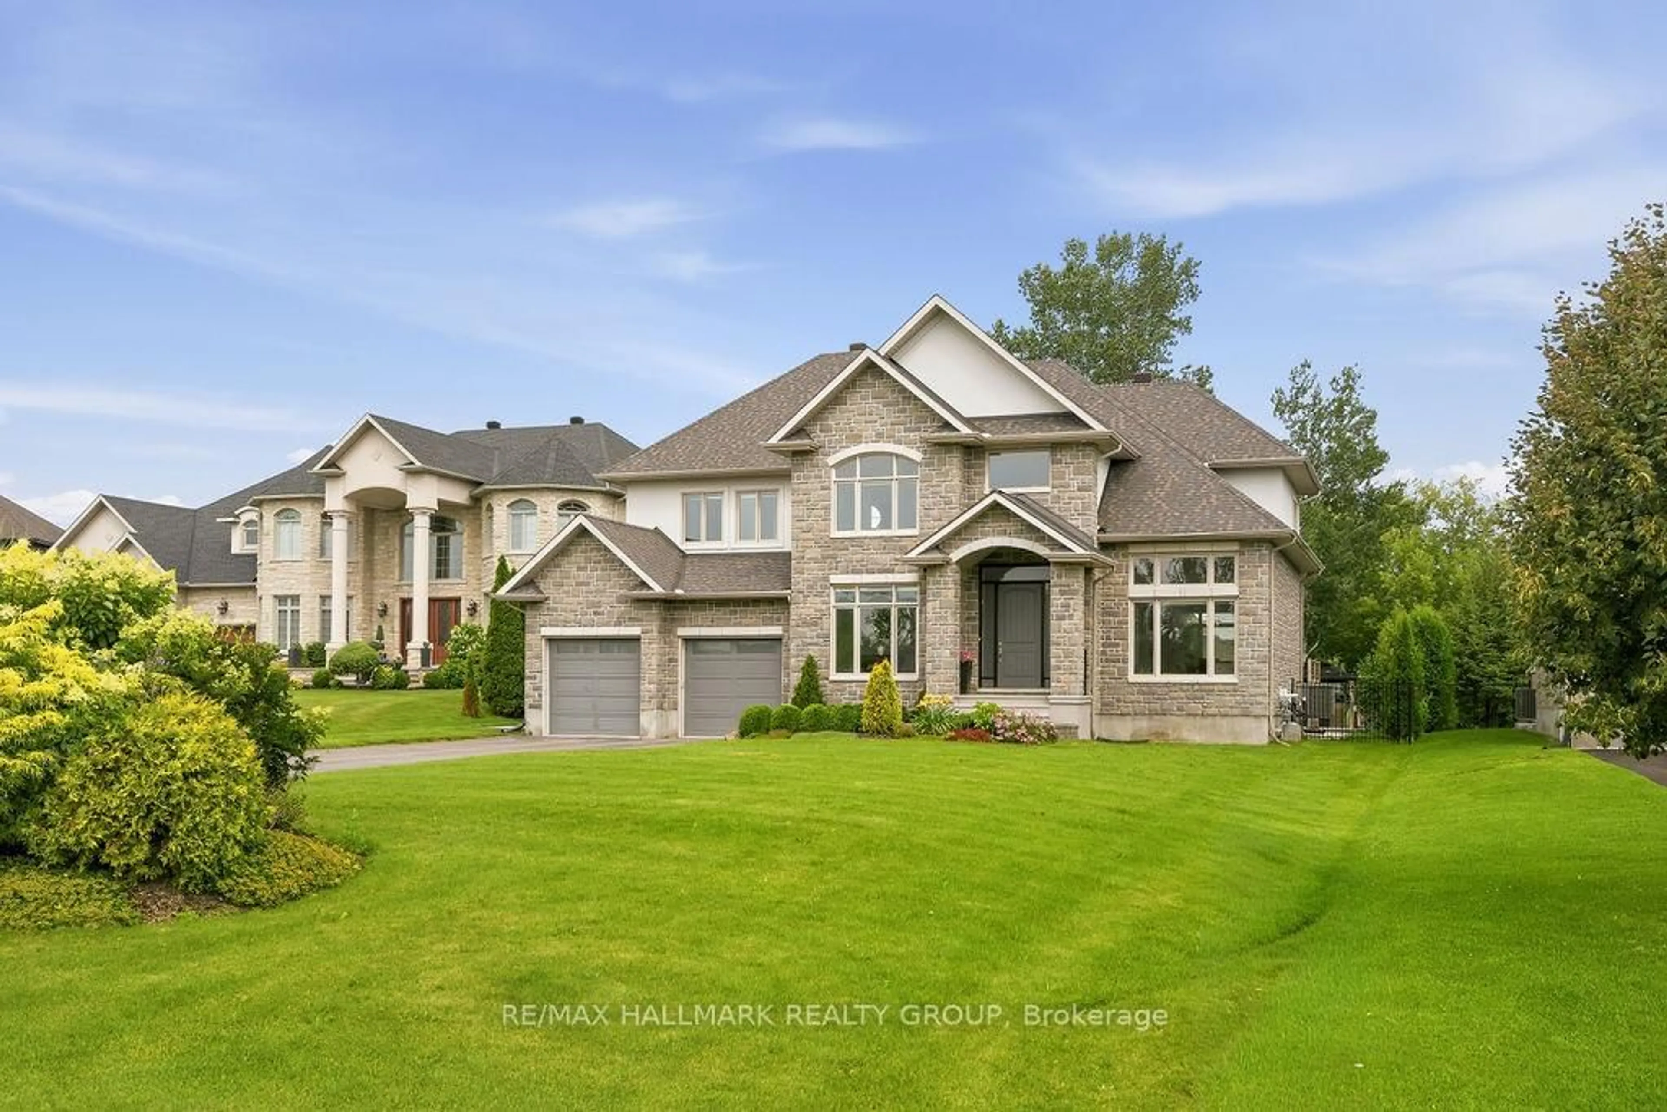
Home with brick exterior material, street for 14 Philosopher Private, Ottawa Ontario K1S 5P7
17 hours on Market

14 Philosopher Private, Ottawa, Ontario K1S 5P7

Detached
3
3
~1500-2000 sqft
$1,559,900
Get pre-qualifiedPowered by nesto
Detached
3
3
~1500-2000 sqft

Contact us about this property

Call

Highlights

Property Estimate

Days on market17 hours

Estimated valueNot available

Price/Sqft$909/sqft

Monthly cost

Open Calculator

Description

Experience elevated living at 14 Philosopher Private, a stunning Barry Hobin designed residence offering more than 2,100 square feet of thoughtfully designed living space, featuring 3 spacious bedrooms and a rare double car garage in the award-winning Greystone Village community. Combining sophisticated architecture, an expansive open concept main living area, and an unbeatable Old Ottawa East location, this exceptional home offers a lifestyle where luxury, nature, and urban convenience seamlessly converge. Step outside and immerse yourself in a neighbourhood where city living and the outdoors coexist effortlessly. Enjoy immediate access to the Rideau River, scenic walking and cycling pathways, and an extensive network of parks and green spaces. Stroll to the revitalized Main Street district, home to popular cafés, restaurants, boutiques, and a seasonal farmers' market, or cross the iconic Flora Footbridge for quick access to the Glebe and Lansdowne's renowned shopping, dining, and entertainment. The University of Ottawa, The Ottawa Hospital campus, the Rideau Canal, and downtown Ottawa are all just minutes away, offering exceptional convenience for professionals, academics, and urban enthusiasts alike. An exceptional blend of architectural distinction, contemporary luxury, and one of Ottawa's most desirable locations, 14 Philosopher Private presents a rare opportunity to experience the very best of Old Ottawa East living. Come check it out today! .


Upcoming Open House

Aug 23Sun2:00 PM - 4:00 PM

Property Details

Style2-Storey
View-
Age of property6-15
SqFt~1500-2000 SqFt
Lot Size3,134 SqFt(76.26 x 41.1)
Parking Spaces3
MLS ®NumberX13703422
Community NameOld Ottawa East
Data SourceTRREB
Listing byREMAX BOARDWALK REALTY

Features

Heating: Forced Air
Cooling: Central Air
Fireplace
Basement: Full, Finished

Main Floor

Family

5.23 x 3.68

Combined W/Kitchen

Dining

2.64 x 2.31

Combined W/Kitchen

Kitchen

2.59 x 3.23

Open Concept


Features

Lot size: 3,134 SqFt

Parking

Garage spaces 2

Garage type Attached

Other parking spaces 1

Total parking spaces 3


Property History

Aug 22, 2026
ListedActive
$1,559,900
17 hours on market
history photo preview46
Listing by trreb®
Property listed by REMAX BOARDWALK REALTY, Brokerage
Agent Banner Image
Interested in this property?Get in touch to get the inside scoop.
Market Data - Old Ottawa East

Geo Zone Map ThumbnailOld Ottawa East

Strong Buyer's Market

View Market Data

Detached house - for the past 30 days

Buyer's market Seller's market

Avg. Days on Market

Past 30 days

37 days

Compared to

2025

9 days

2024

17 days

2023

54 days

New Listings

Past 30 days

7 listings

Compared to

2025

6 listings

2024

5 listings

2023

7 listings

Units sold

Past 30 days

1 unit

Compared to

2025

3 units

2024

3 units

2023

5 units

Median Sold Price

Past 30 days

$1,090,000

Compared to

2025

$776,650

2024

$1,240,000

2023

$1,155,000


Population and Demographics

Overview

Total population 6326
Average household income $178,655

Age (%)

0 to 19
14%
20 to 34
33%
35 to 49
17%
50 to 64
17%
65 and plus
17%

Household composition (%)

Single family
47%
Single person
39%
Multi person
13%
Multi family
0%

Mother tongue (%)

English
66%
French
14%
Mandarin
5%
Arabic
3%
Others
3%
English and French
3%
Spanish
2%
Iranian Persian
1%

House tenancy (%)

Renters
57%
Owners
43%

What’s nearby?Essentials within 5 km

Local Logic

Transportation Scores

Estimated Budget