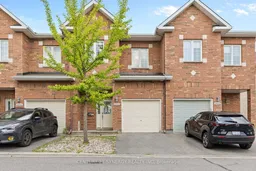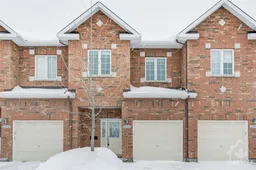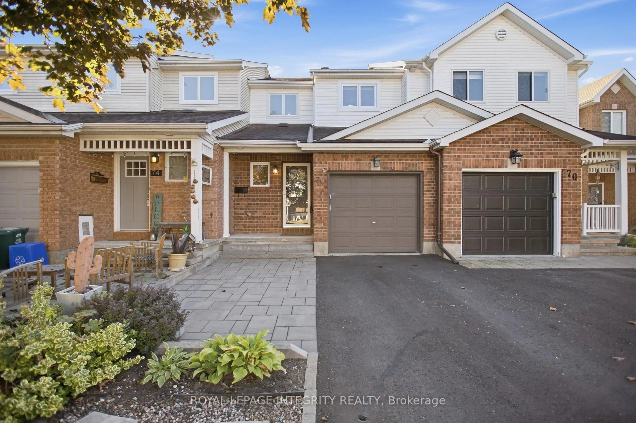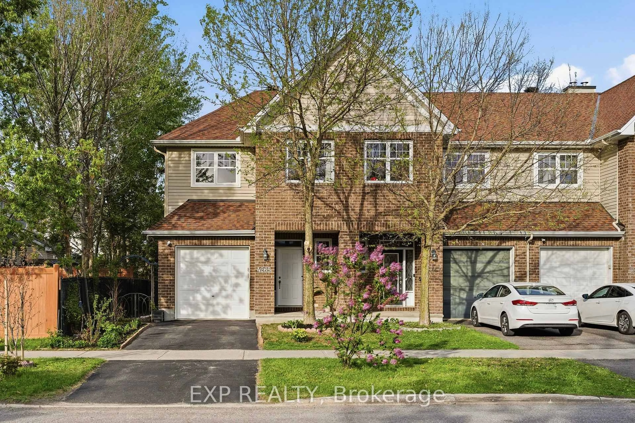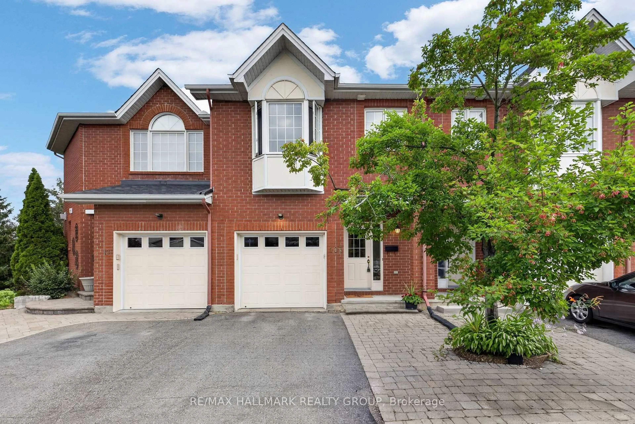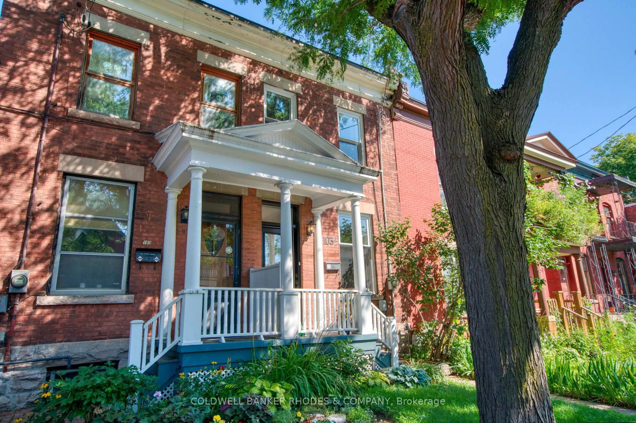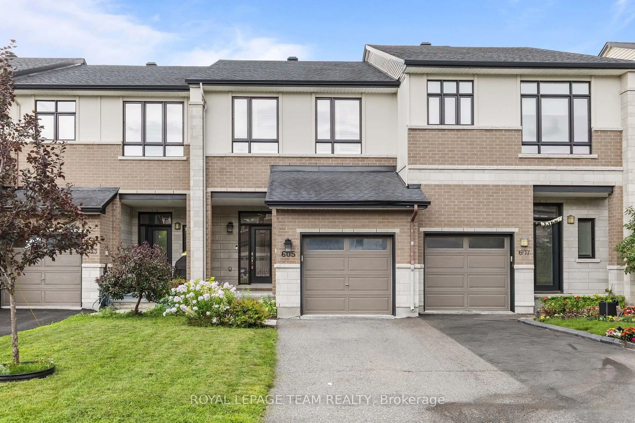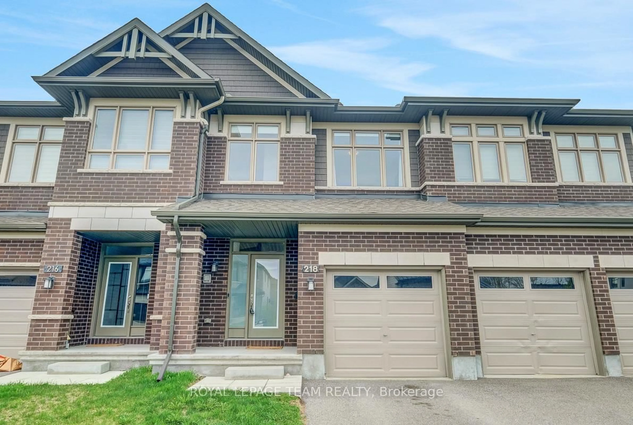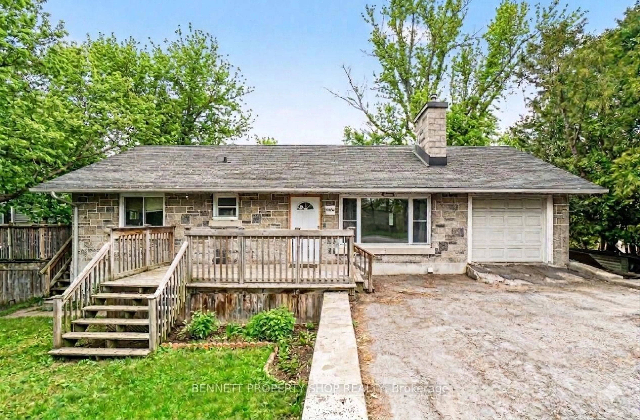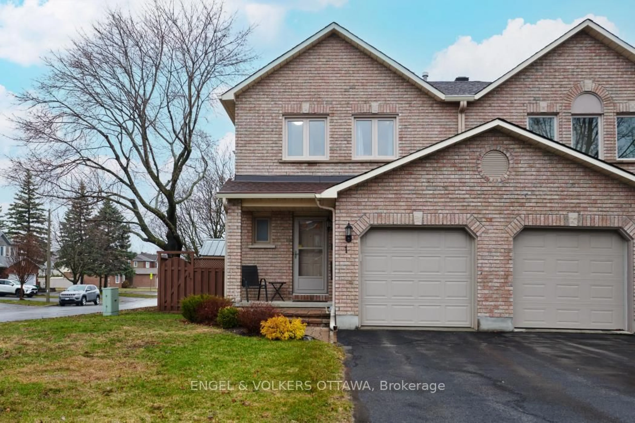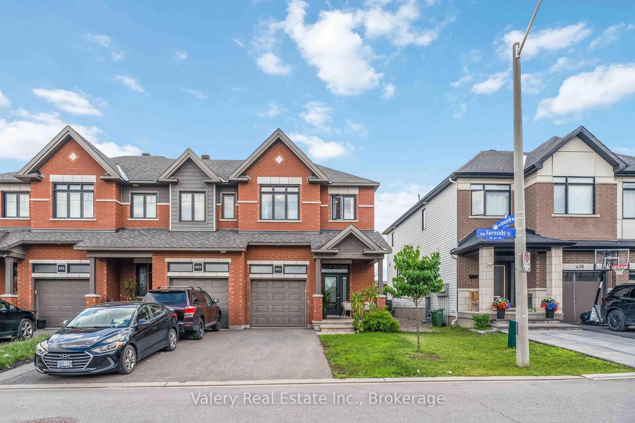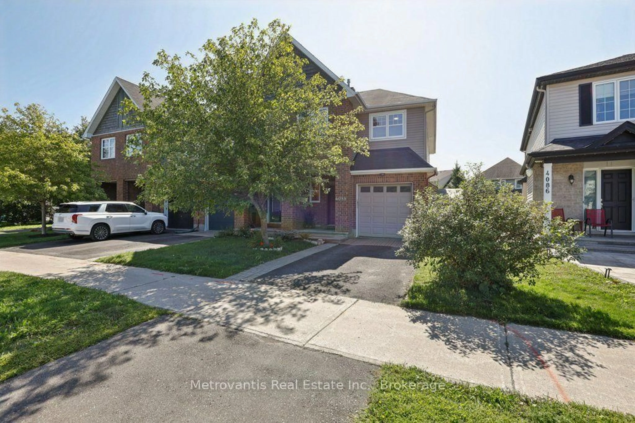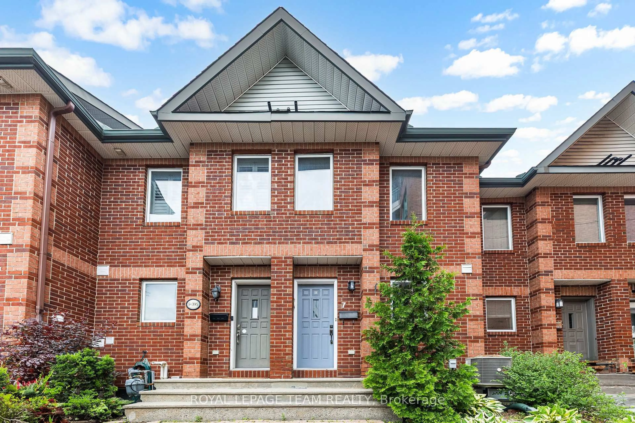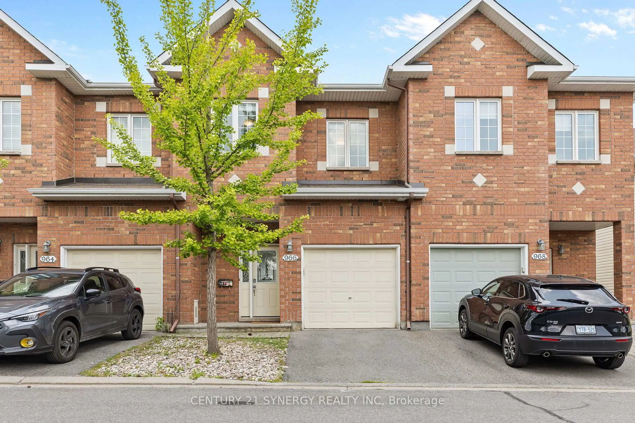
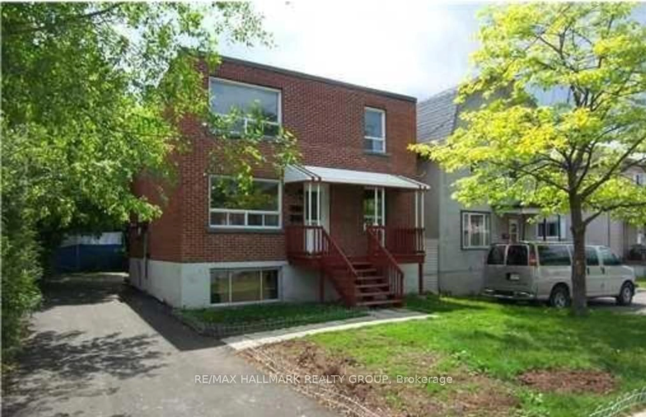
Home with brick exterior material, street for 966 Torovin Private, Ottawa Ontario K1B 0A7
12 hours on Market

966 Torovin Private, Ottawa, Ontario K1B 0A7

Townhouse
3
3
~1500-2000 sqft
$675,000
Get pre-qualifiedPowered by nesto
Townhouse
3
3
~1500-2000 sqft

Contact us about this property

Call

Highlights

Property Estimate

Days on market12 hours

Estimated valueNot available

Price/Sqft$394/sqft

Monthly cost

Open Calculator

Description

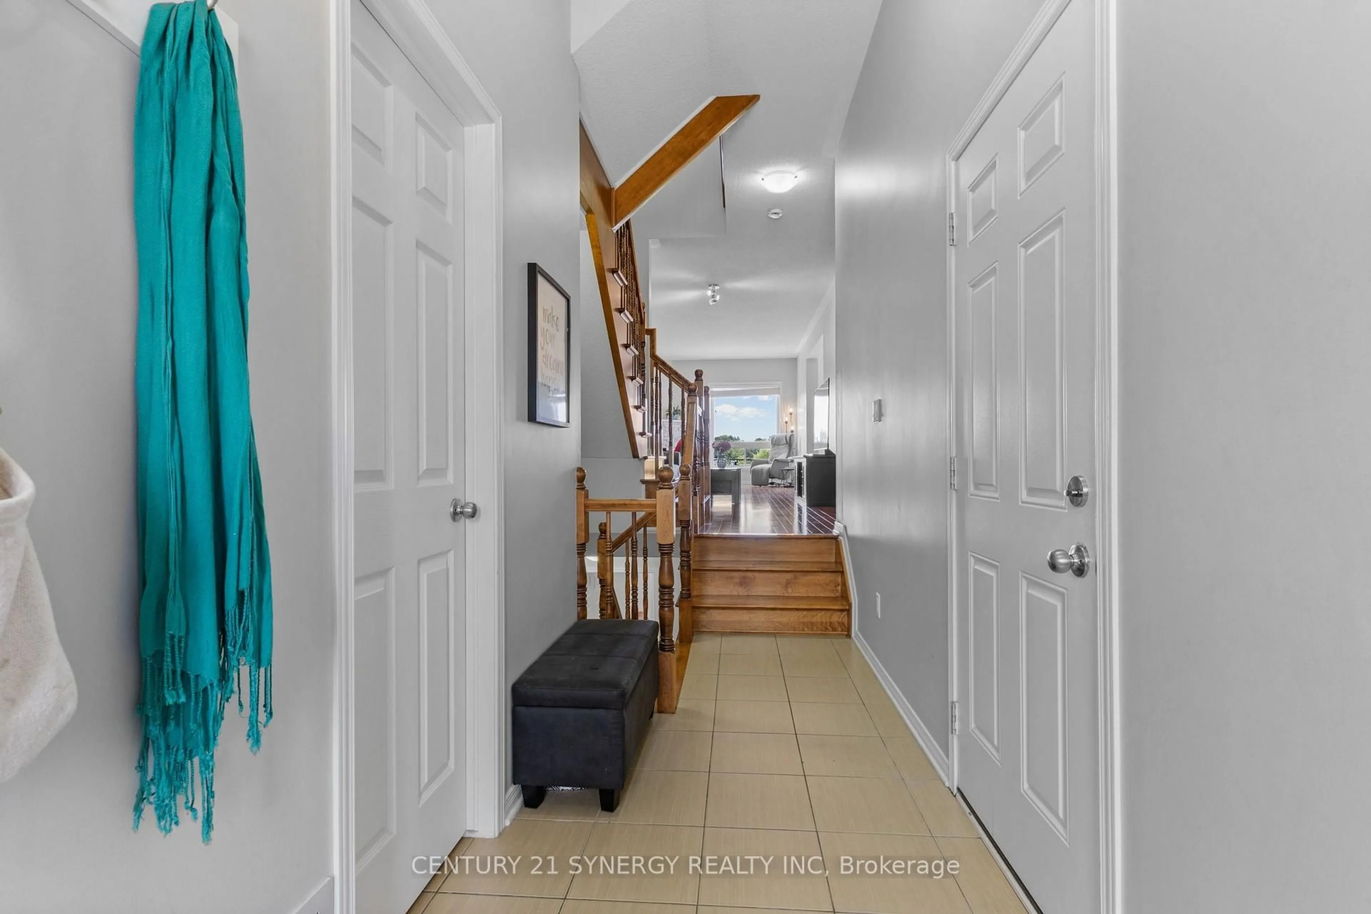
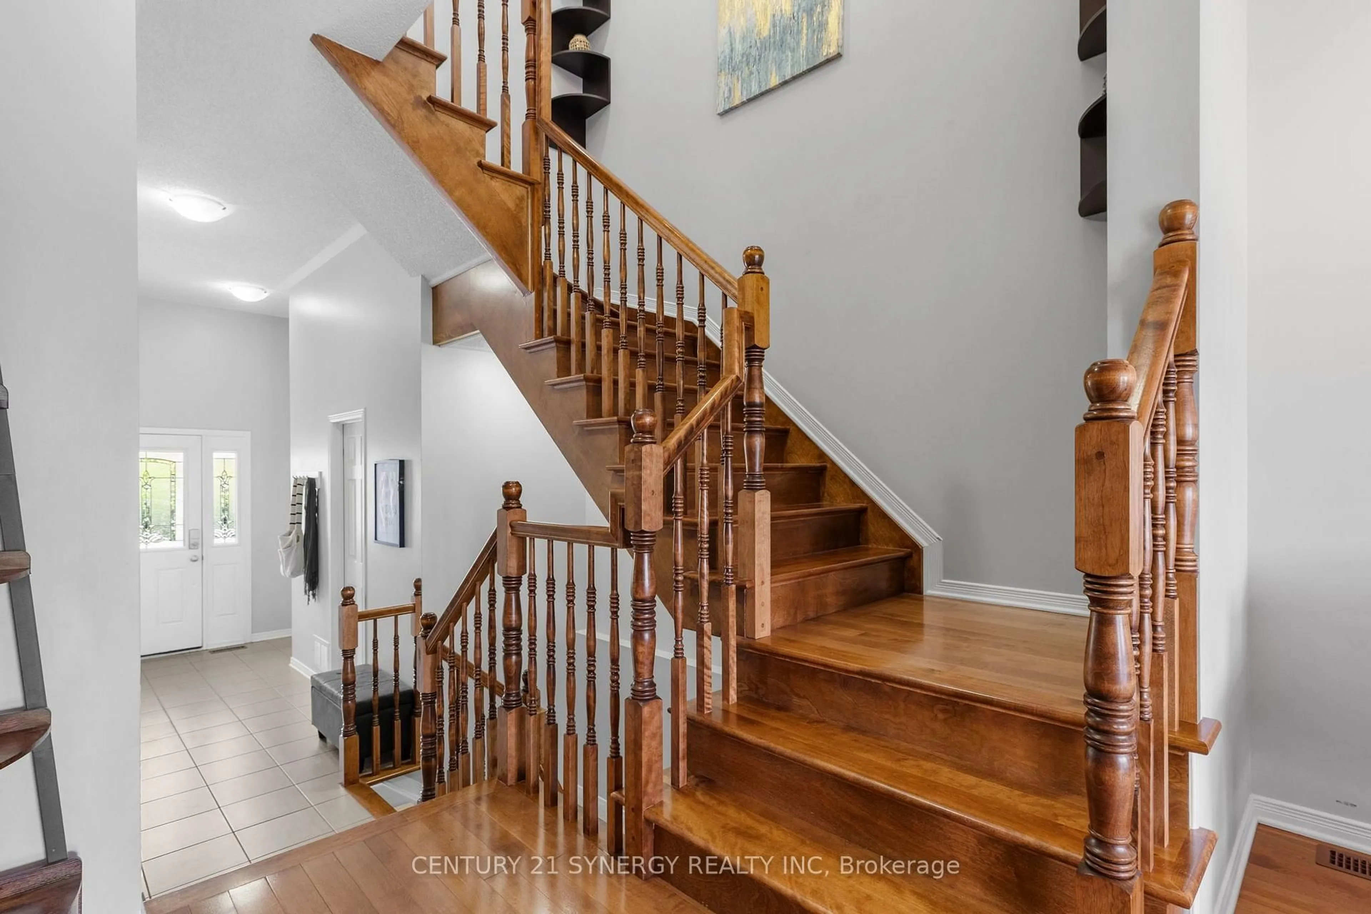
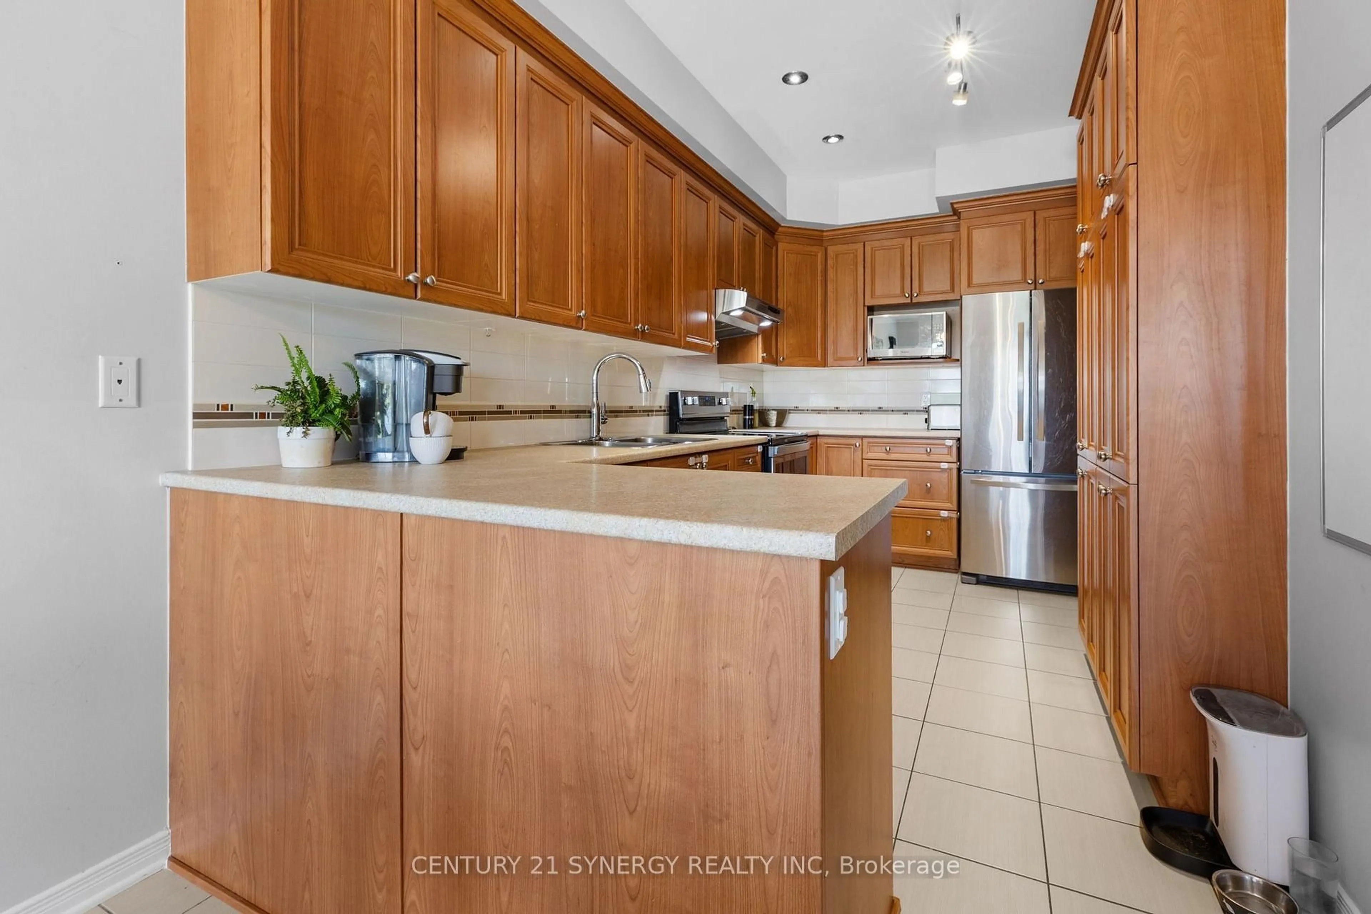
Beautiful townhome with no rear neighbours! Located in a quiet family neighbourhood, backing directly onto Vanessa Gilles Park. A spacious tiled foyer welcomes you into a bright, comfortable home featuring 9ft ceilings and hardwood flooring on the main level. The versatile layout offers an elongated living room anchored by a cozy gas fireplace, and a flexible space perfect for play or reading. The kitchen boasts upgraded cabinets, a bank of pantry cupboards, a peninsula island, and a separate dining room, with walkout access to the deck. Upstairs, retreat to the king-size primary bedroom with a spa-like 5-piece ensuite bath and large walk-in closet. The convenience of 2nd floor laundry is a true bonus. Bedrooms 2 and 3 are bright and spacious and share a timeless 4-piece bathroom. The professionally designed and finished basement adds an L-shaped recreation room with a large window, a dedicated work-from-home space, a hobby area, and a rough-in for an additional bathroom, along with ample storage. Outside, enjoy a fully fenced backyard with direct access to expansive city green space - ideal for families and pet owners alike. Excellent access to transit, highways, and downtown, with shopping, restaurants, parks, soccer fields, beach volleyball, baseball, tennis, basketball, an outdoor hockey rink, a splash pad, and Catholic and French elementary schools just minutes away. Gas Furnace (2023), central A/C unit (2025). The association fee is $133.71 per month.


Property Details

Style2-Storey
ViewPark/Greenbelt
Age of property6-15
SqFt~1500-2000 SqFt
Lot Size1,924 SqFt(97.44 x 19.75)
Parking Spaces2
MLS ®NumberX13619664
Community NamePineview
Data SourceTRREB
Listing byCENTURY 21 SYNERGY REALTY INC

Features

Heating: Forced Air
Cooling: Central Air
Fireplace
Basement: Finished, Full

Main Floor

Living

7.33 x 3.1

hardwood floor / Gas Fireplace / Large Window

Kitchen

4.26 x 2.41

Tile Floor / Stainless Steel Appl / Custom Backsplash

Dining

3.82 x 2.41

Tile Floor / O/Looks Backyard


Features

Lot size: 1,924 SqFt

Parking

Garage spaces 1

Garage type Attached

Other parking spaces 1

Total parking spaces 2


Property History

Jul 30, 2026
ListedActive
$675,000
12 hours on market
history photo preview50
Listing by trreb®
Property listed by CENTURY 21 SYNERGY REALTY INC, Brokerage
Agent Banner Image
Interested in this property?Get in touch to get the inside scoop.
Market Data - Pineview

Geo Zone Map ThumbnailPineview

Strong Seller's Market

View Market Data

Townhouse - for the past 30 days

Buyer's market Seller's market

Avg. Days on Market

Past 30 days

19 days

Compared to

2025

37 days

2024

6 days

2023

33 days

New Listings

Past 30 days

1 listing

Compared to

2025

1 listing

2024

1 listing

2023

5 listings

Units sold

Past 30 days

1 unit

Compared to

2025

1 unit

2024

1 unit

2023

9 units

Median Sold Price

Past 30 days

$450,000

Compared to

2025

$642,500

2024

$325,000

2023

$482,000


Population and Demographics

Overview

Total population 3084
Average household income $122,468

Age (%)

0 to 19
21%
20 to 34
24%
35 to 49
19%
50 to 64
20%
65 and plus
15%

Household composition (%)

Single family
66%
Single person
26%
Multi person
8%
Multi family
0%

Mother tongue (%)

English
53%
French
24%
Arabic
9%
Others
4%
English and French
3%
Spanish
2%
Portuguese
1%

House tenancy (%)

Owners
62%
Renters
38%

What’s nearby?Essentials within 5 km

Local Logic

Transportation Scores

Estimated Budget