Open: Sun, 2PM to 4PM
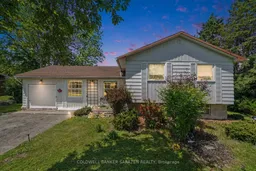
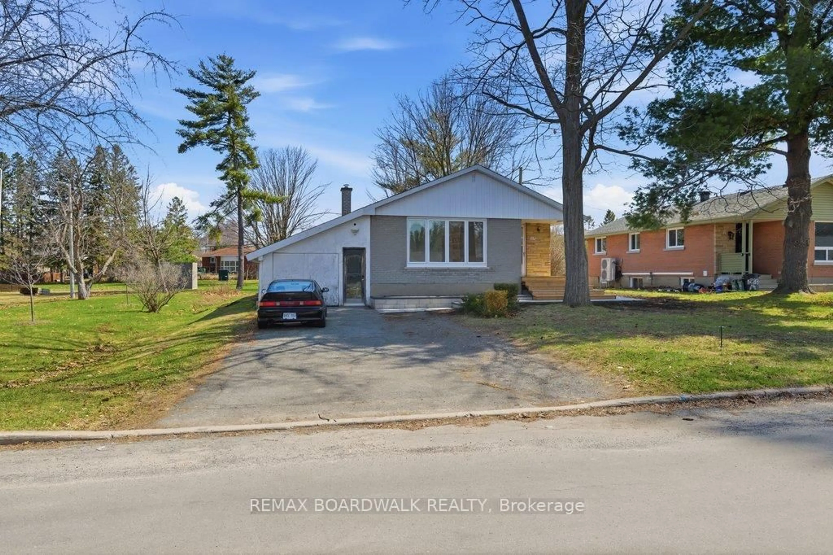
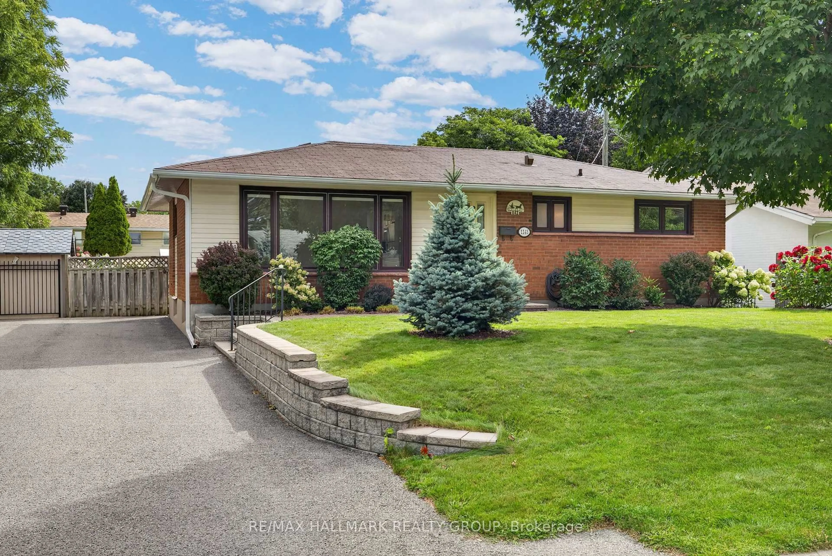
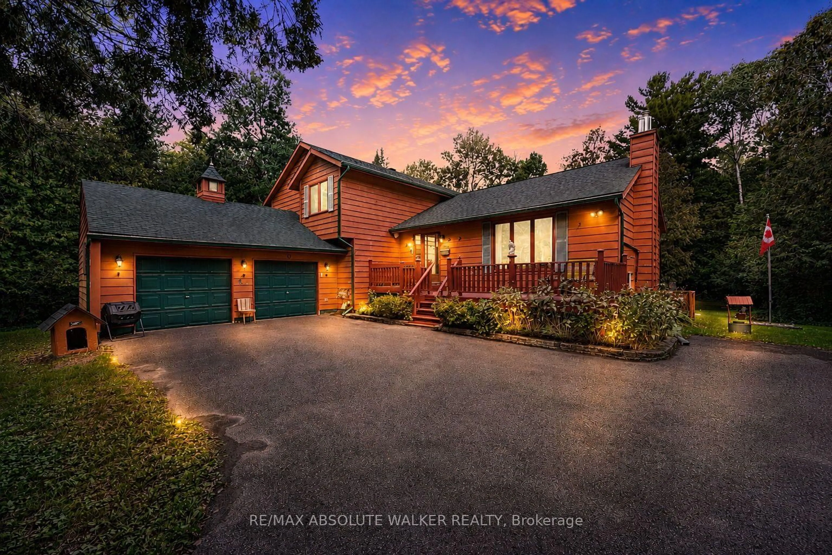
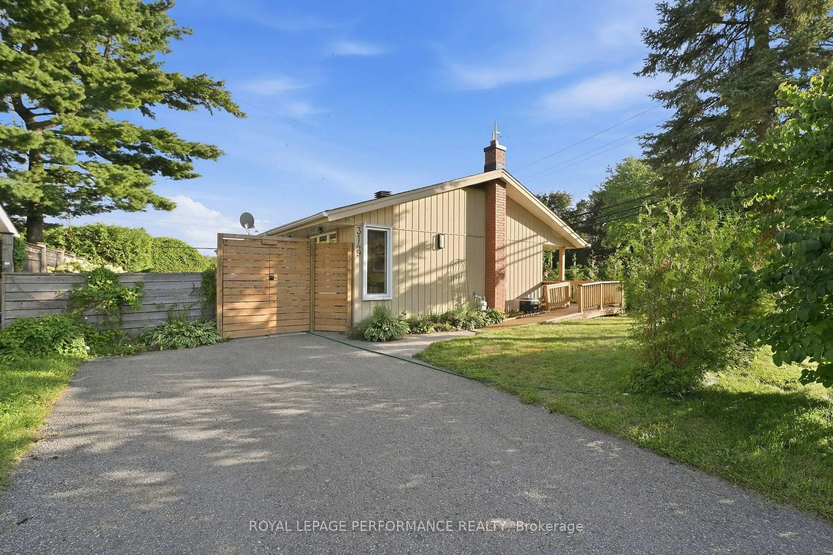
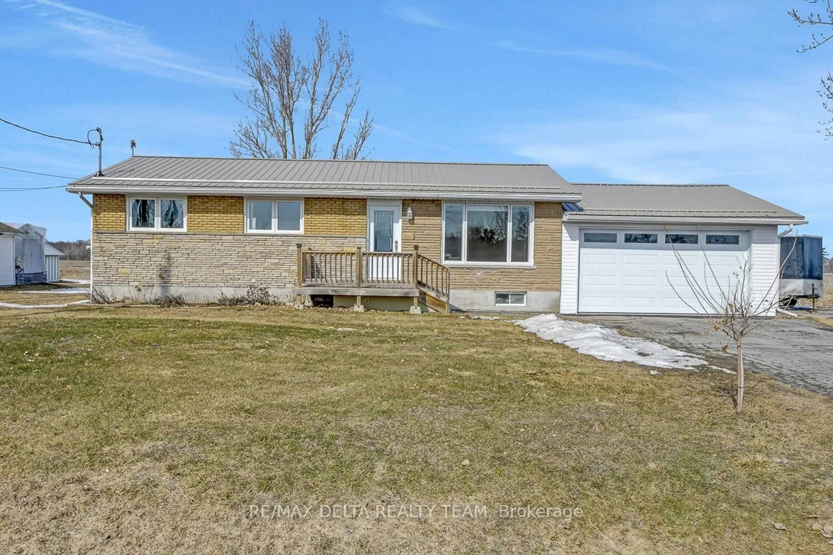
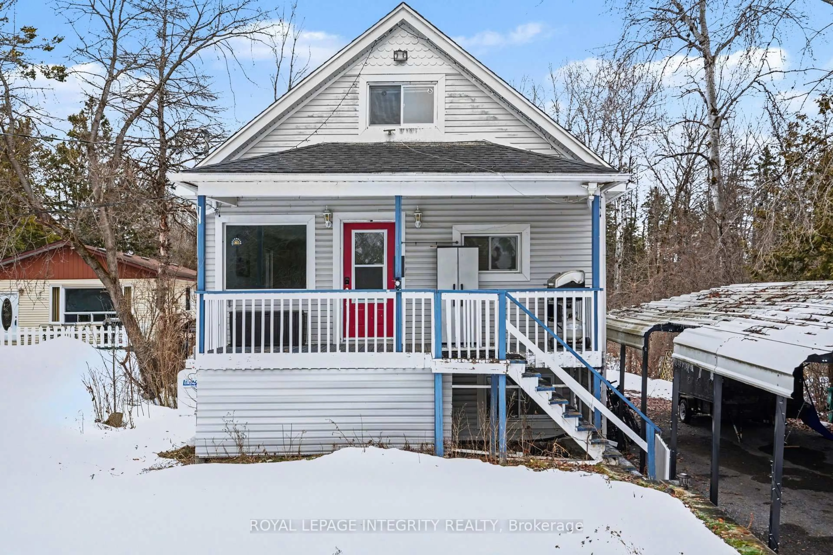
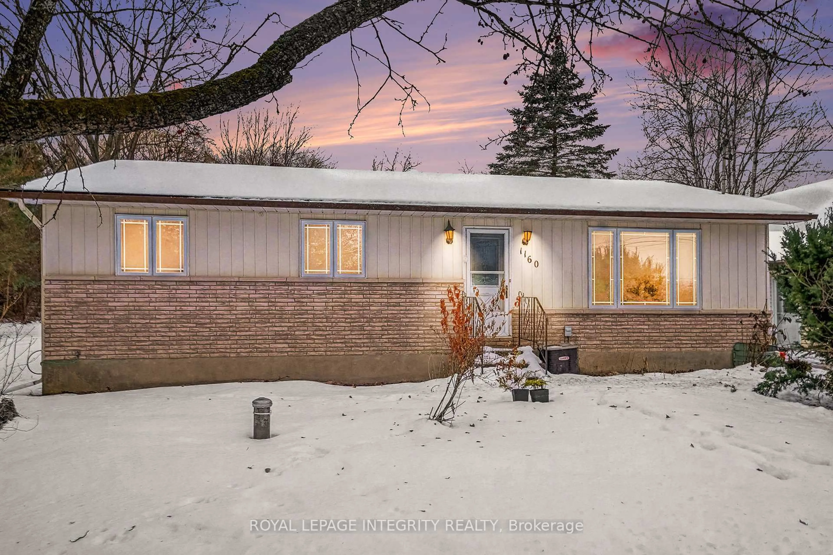
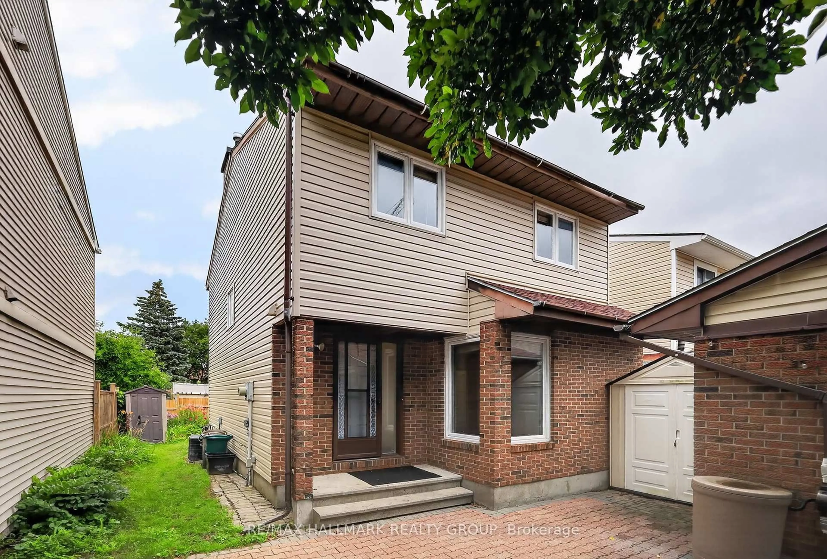
Home with vinyl exterior material, street for 7865 Lawrence St, Vernon Ontario K0A 3J0
2 days on Market

7865 Lawrence St, Vernon, Ontario K0A 3J0

Detached
2 + 1
2
~1100-1500 sqft
$375,000
Get pre-qualifiedPowered by nesto
Detached
2 + 1
2
~1100-1500 sqft

Contact us about this property

Call

Highlights

Property Estimate

Days on market2 days

Estimated valueNot available

Price/Sqft$295/sqft

Monthly cost

Open Calculator

Description

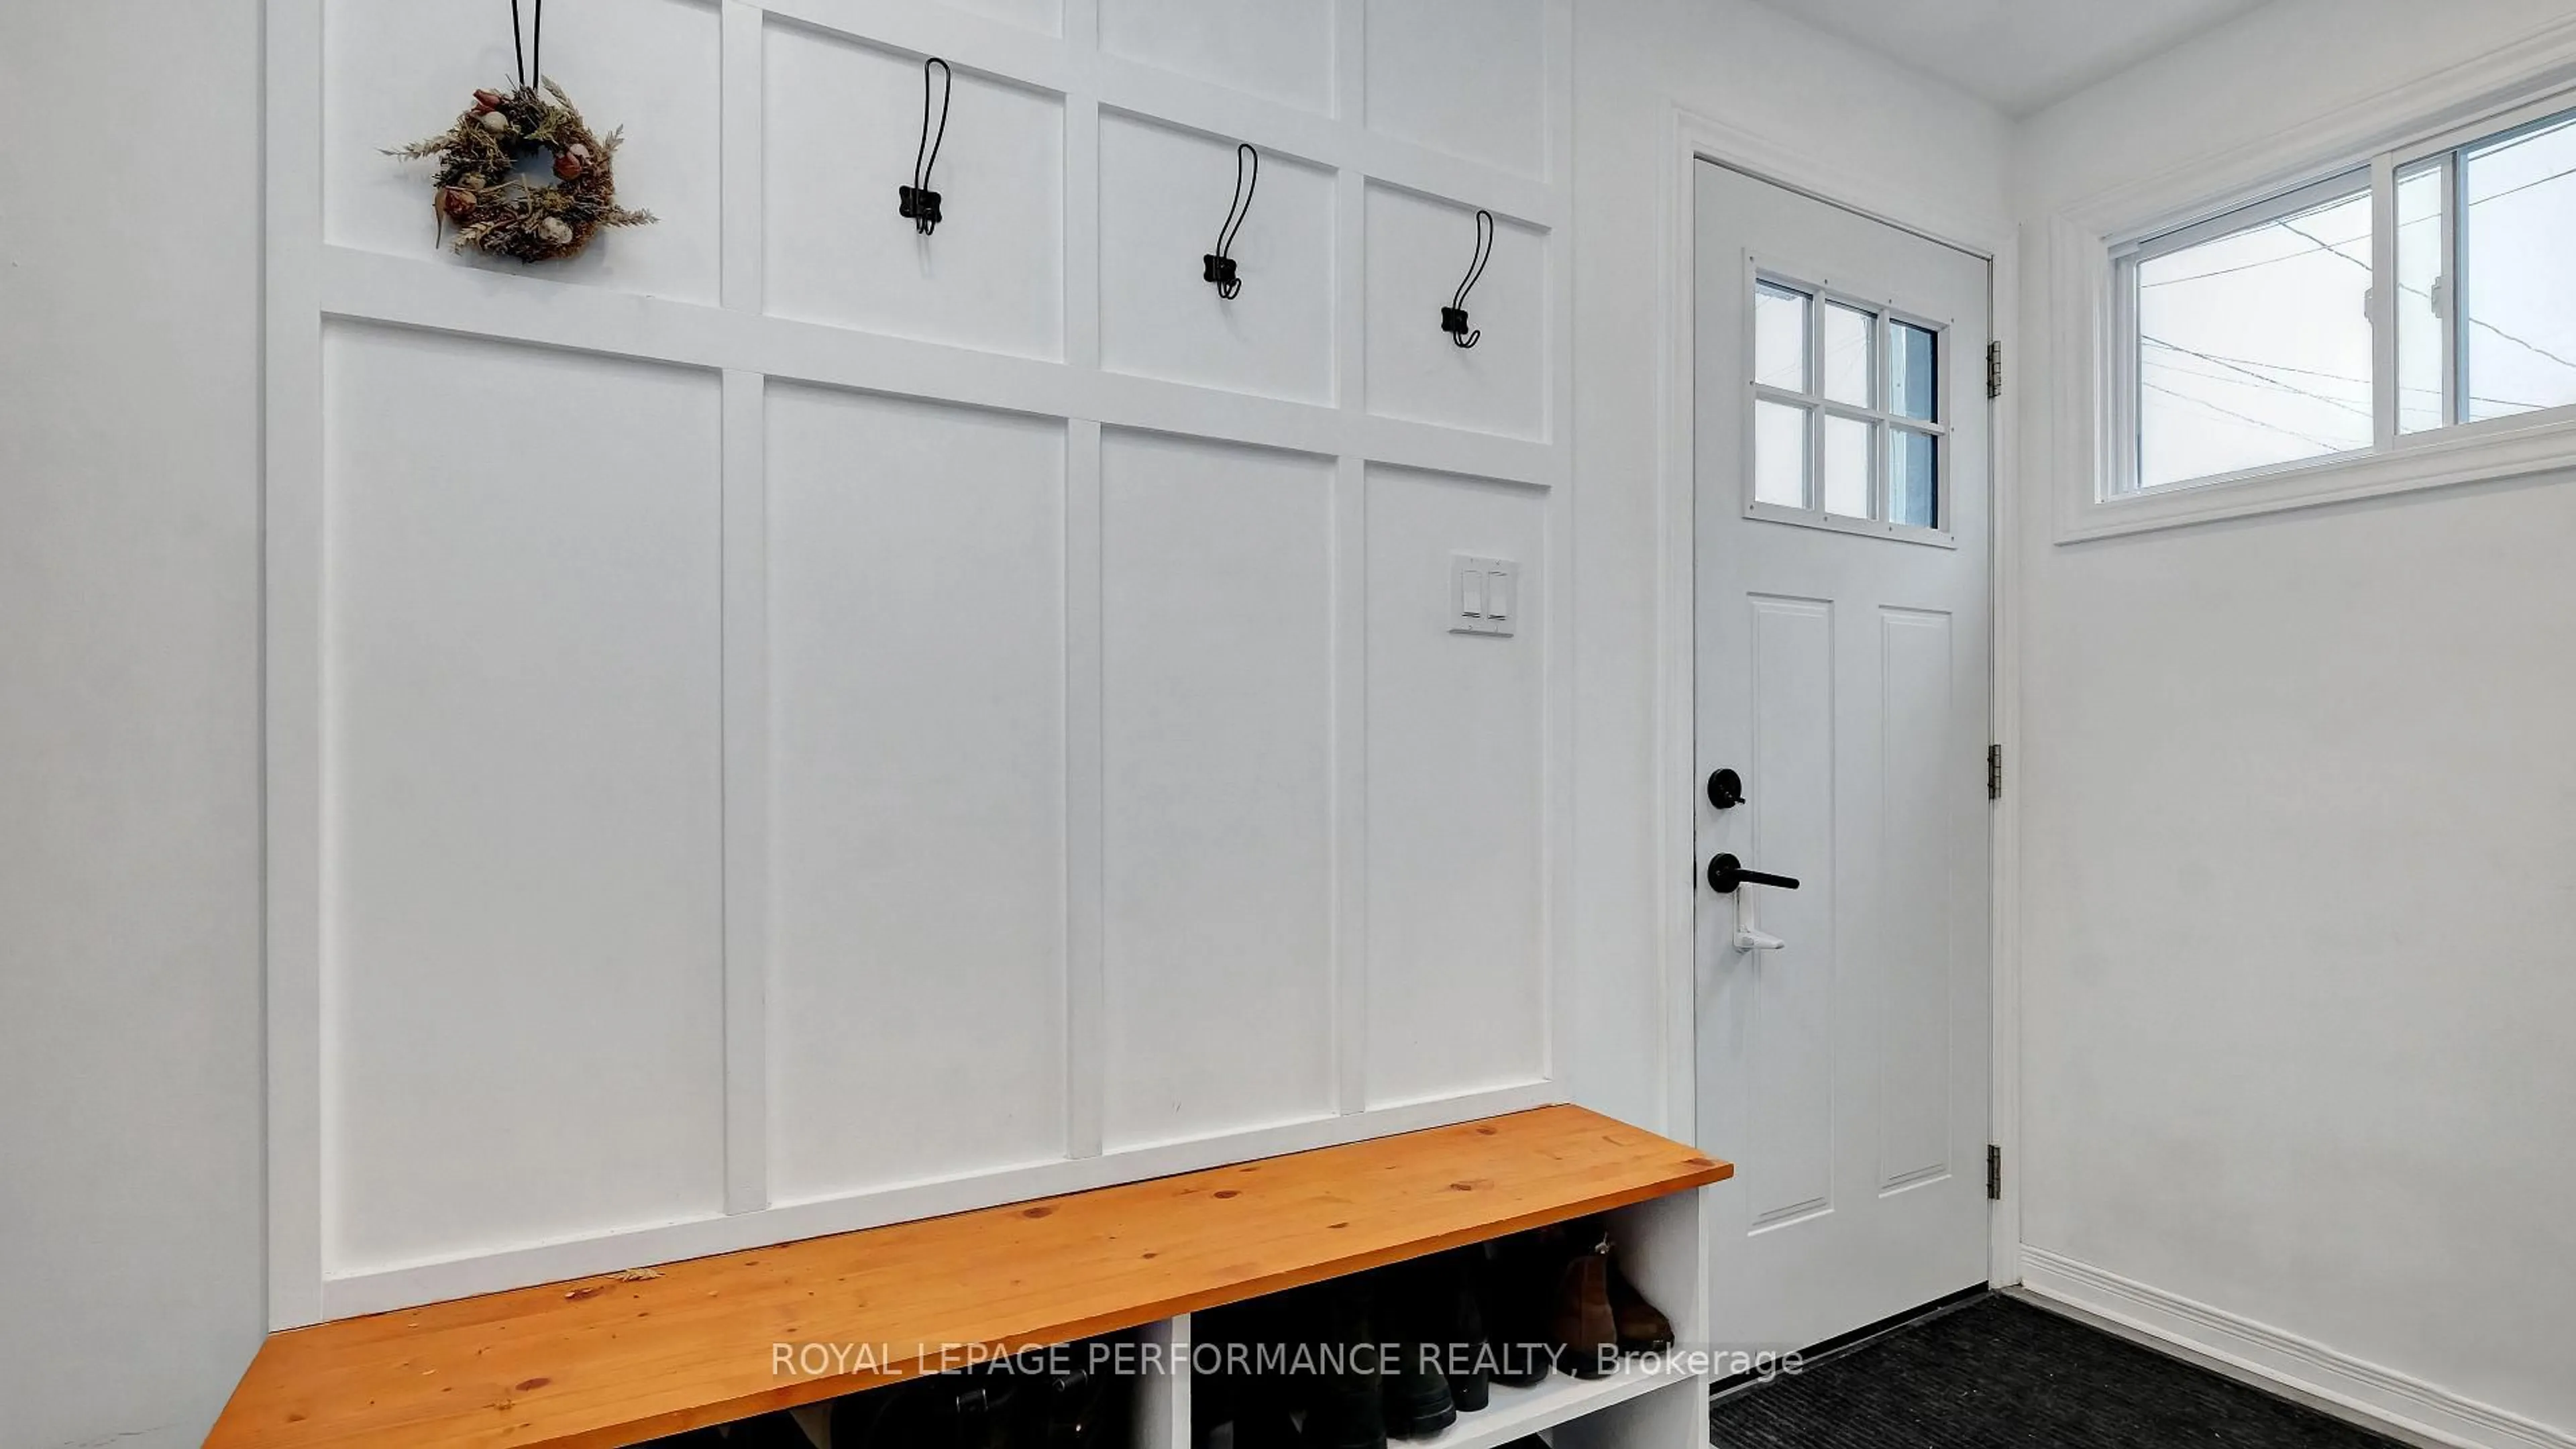
Welcome to 7865 Lawrence Street in Vernon, a charming side-split home set on a beautiful, mature lot with plenty of outdoor space to enjoy. The main level offers a bright, inviting living room with fireplace feature, a functional kitchen, dining area, and warm natural light throughout. The side-split layout provides great separation of space, with comfortable bedrooms, a full bath, and a finished lower-level featuring a cozy family room, additional bedroom/den space, laundry, and the unfinished utility/storage room. Outside, enjoy a large yard, deck and peaceful rural village setting while remaining within easy reach of Ottawa, Osgoode, Metcalfe, and surrounding communities. Also featuring approx 23 x 17 foot storage shed/garage for all your toys and outdoor storage needs. A great opportunity for buyers looking for character, space, and small-town living. Certain areas of the home are outdated and the master ensuite bathroom is not finished, perfect for busy hands, investors, contractors, handymen or owners to build sweat equity. OPEN HOUSE SUNDAY JULY 12, 2-4P.M. OFFER PRESENTATION - Monday July 13 at 7pm.


Upcoming Open House

Jul 12Sun2:00 PM - 4:00 PM

Property Details

StyleSidesplit
View-
Age of property31-50
SqFt~1100-1500 SqFt
Lot Size28,054 SqFt(280.54 x 100)
Parking Spaces4
MLS ®NumberX13535754
Community NameOsgoode
Data SourceTRREB
Listing byCOLDWELL BANKER SARAZEN REALTY

Features

Heating: Baseboard
Cooling: Central Air
Fireplace
Basement: Part Fin, Full

Main Floor

Kitchen

2.98 x 5.97

Dining

2.82 x 3.15

Br

5.99 x 2.86

2nd Br

4.84 x 2.52


Features

Lot size: 28,054 SqFt

Parking

Garage spaces -

Garage type -

Total parking spaces 4


Property History

Jul 8, 2026
ListedActive
$375,000
2 days on market
history photo preview35
Listing by trreb®
Property listed by COLDWELL BANKER SARAZEN REALTY, Brokerage
Agent Banner Image
Interested in this property?Get in touch to get the inside scoop.
Market Data - Osgoode

Geo Zone Map ThumbnailOsgoode

Balanced Market

View Market Data

Detached house - for the past 30 days

Buyer's market Seller's market

Avg. Days on Market

Past 30 days

17 days

Compared to

2025

27 days

2024

42 days

2023

6 days

New Listings

Past 30 days

20 listings

Compared to

2025

15 listings

2024

16 listings

2023

7 listings

Units sold

Past 30 days

6 units

Compared to

2025

7 units

2024

10 units

2023

2 units

Median Sold Price

Past 30 days

$732,400

Compared to

2025

$838,500

2024

$578,500

2023

$818,750


Population and Demographics

Overview

Total population 5777
Average household income $157,237

Age (%)

0 to 19
24%
20 to 34
16%
35 to 49
19%
50 to 64
25%
65 and plus
17%

Household composition (%)

Single family
80%
Single person
16%
Multi person
3%
Multi family
1%

Mother tongue (%)

English
88%
French
6%
Others
4%
English and French
2%

House tenancy (%)

Owners
91%
Renters
9%

What’s nearby?Essentials within 5 km

Local Logic

Transportation Scores

Estimated Budget