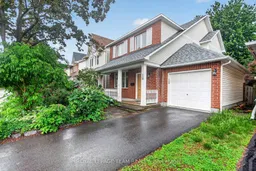
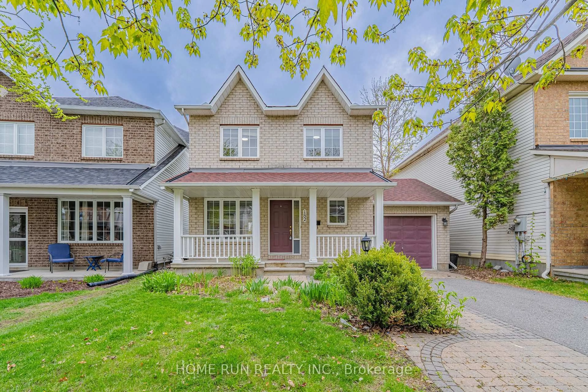
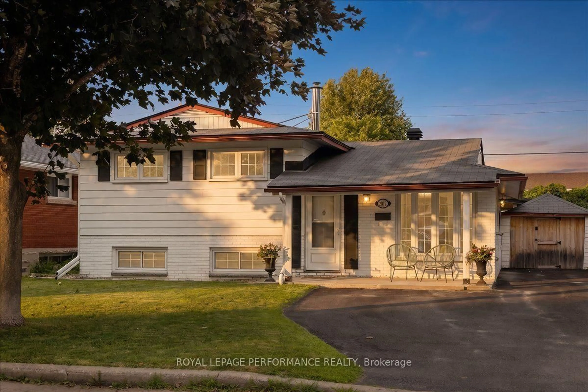
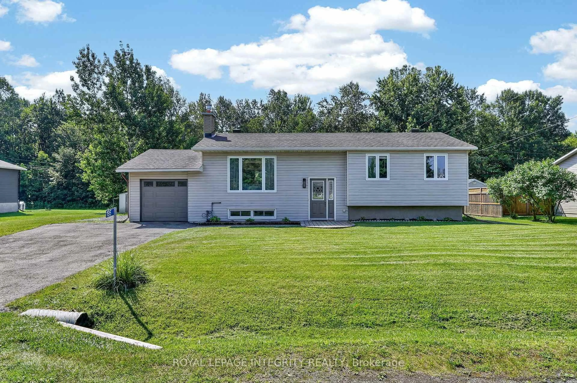
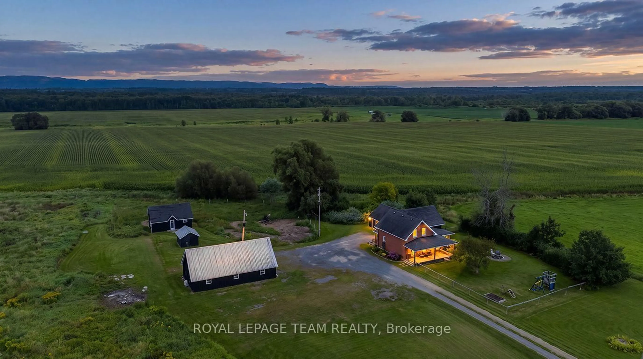
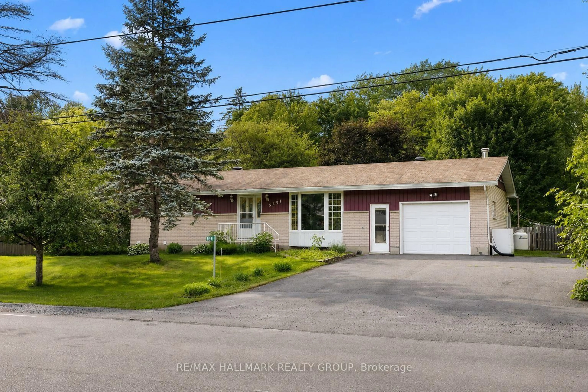
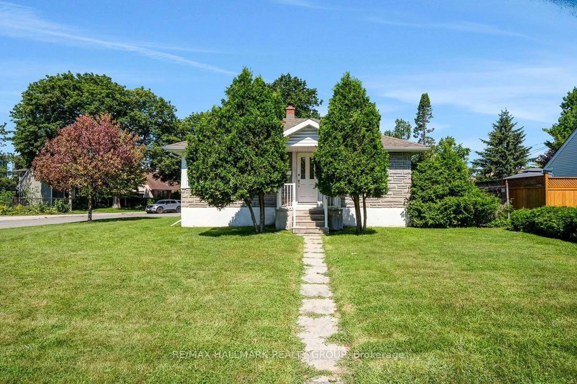
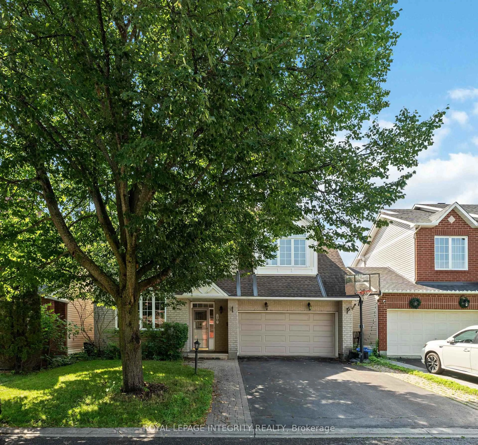
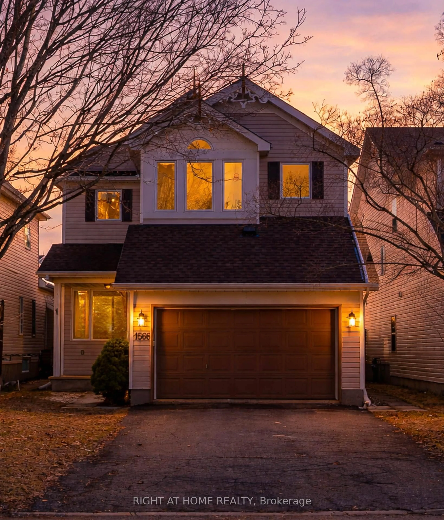
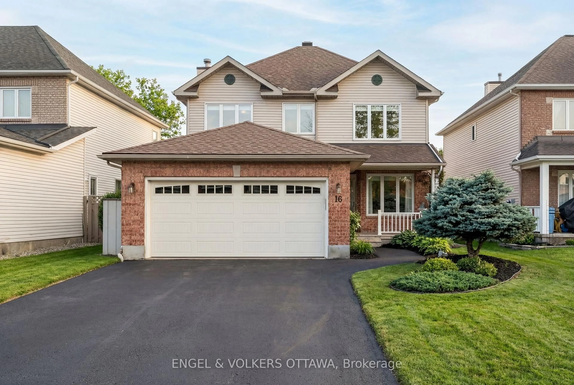
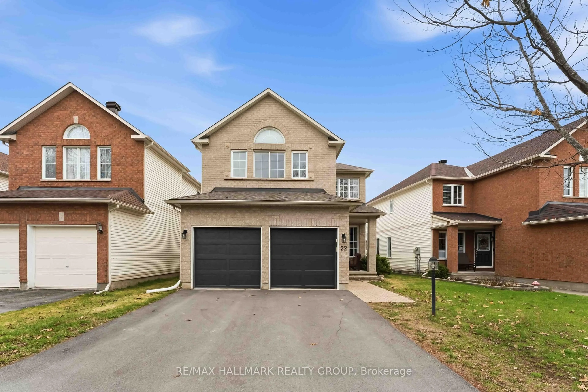
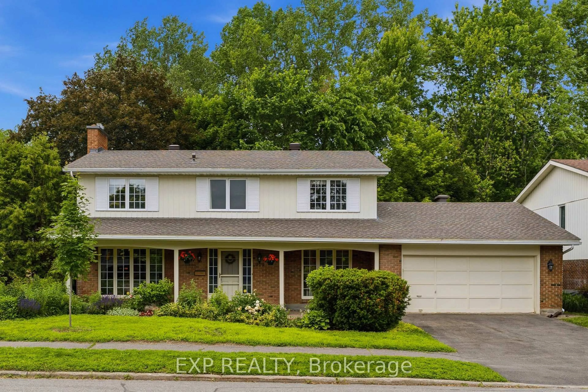
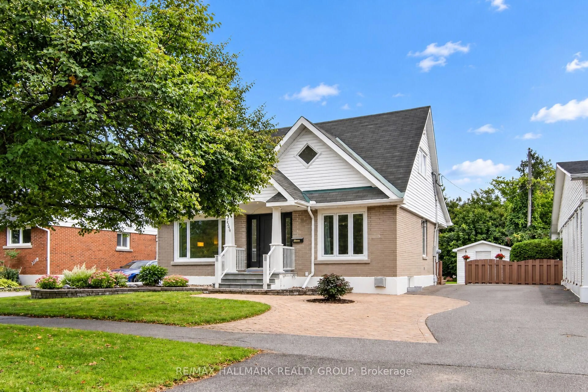
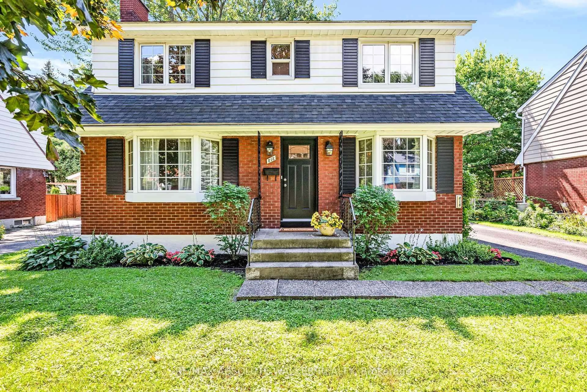
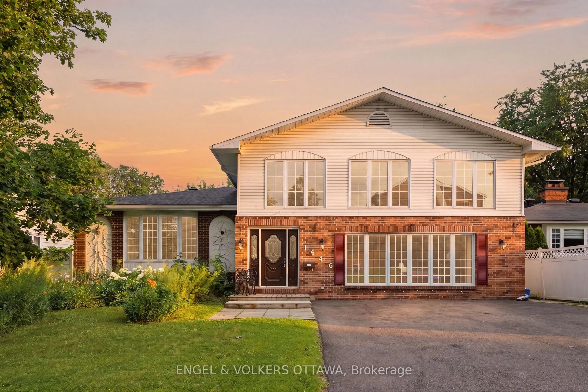
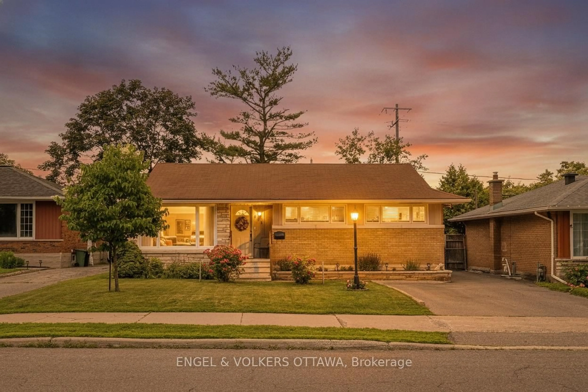
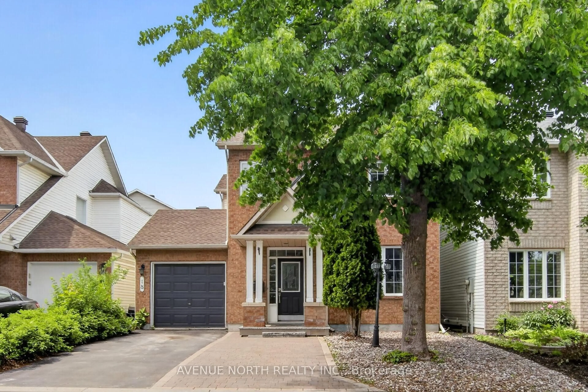
Home with brick exterior material, street for 19 Windhurst Dr, Ottawa Ontario K2G 6G5
22 days on Market

19 Windhurst Dr, Ottawa, Ontario K2G 6G5

Detached
3
3
~1500-2000 sqft
$647,900
Get pre-qualifiedPowered by nesto
Detached
3
3
~1500-2000 sqft

Contact us about this property

Call

Highlights

Property Estimate

Days on market22 days

Estimated valueNot available

Price/Sqft$377/sqft

Monthly cost

Open Calculator

Description

OPEN HOUSE SUNDAY LULY 12TH 1 TO 3 PM Welcome to 19 Windhurst. A fabulous Minto 3 bedroom, 2 full and a half bath home. Loads of space with full living room, dining room and separate family room. Bright spacious Kitchen with a patio door to the back yard. Beautiful hardwood in Living/Dining and Primary bedroom. Primary bedroom includes a 4 piece ensuite and walk-in closet. Roof approx 5 years old, Driveway approx 2 years. Loads of perennials and flowering shrubs/trees. Amazing 21 foot long covered front porch. Interlock patio in the back. Main living areas just freshly painted June 2026. Fully fenced back yardThe location is excellent. Close to transit, shopping and all other ammenties. . At this price, this home would be an excellent investment.


Property Details

Style2-Storey
View-
Age of property31-50
SqFt~1500-2000 SqFt
Lot Size2,663 SqFt(73.81 x 36.08)
Parking Spaces3
MLS ®NumberX13460562
Community NameChapman Mills - Rideau Crest - Davidson Heights
Data SourceTRREB
Listing byROYAL LEPAGE TEAM REALTY

Features

Heating: Forced Air
Cooling: Central Air
Fireplace
Basement: Unfinished

Main Floor

Family

4.36 x 2.71

Living

3.86 x 3.65

Dining

3.37 x 2.54

Kitchen

4.11 x 3.3


Features

Lot size: 2,663 SqFt

Parking

Garage spaces 1

Garage type Attached

Other parking spaces 2

Total parking spaces 3


Property History

Jun 18, 2026
ListedActive
$647,900
22 days on market
history photo preview26
Listing by trreb®
Property listed by ROYAL LEPAGE TEAM REALTY, Brokerage
Agent Banner Image
Interested in this property?Get in touch to get the inside scoop.
Market Data - Chapman Mills - Rideau Crest - Davidson Heights

Geo Zone Map ThumbnailChapman Mills - Rideau Crest - Davidson Heights

Strong Seller's Market

View Market Data

Detached house - for the past 30 days

Buyer's market Seller's market

Avg. Days on Market

Past 30 days

20 days

Compared to

2025

39 days

2024

18 days

2023

6 days

New Listings

Past 30 days

15 listings

Compared to

2025

20 listings

2024

17 listings

2023

21 listings

Units sold

Past 30 days

11 units

Compared to

2025

8 units

2024

9 units

2023

9 units

Median Sold Price

Past 30 days

$860,000

Compared to

2025

$821,500

2024

$849,900

2023

$825,000


Population and Demographics

Overview

Total population 13422
Average household income $159,227

Age (%)

0 to 19
27%
20 to 34
19%
35 to 49
21%
50 to 64
23%
65 and plus
10%

Household composition (%)

Single family
80%
Single person
16%
Multi person
3%
Multi family
1%

Mother tongue (%)

English
66%
French
8%
Arabic
7%
Mandarin
4%
Others
4%
Yue (Cantonese)
2%
English and French
2%
Vietnamese
2%

House tenancy (%)

Owners
82%
Renters
18%

What’s nearby?Essentials within 5 km

Local Logic

Transportation Scores

Estimated Budget