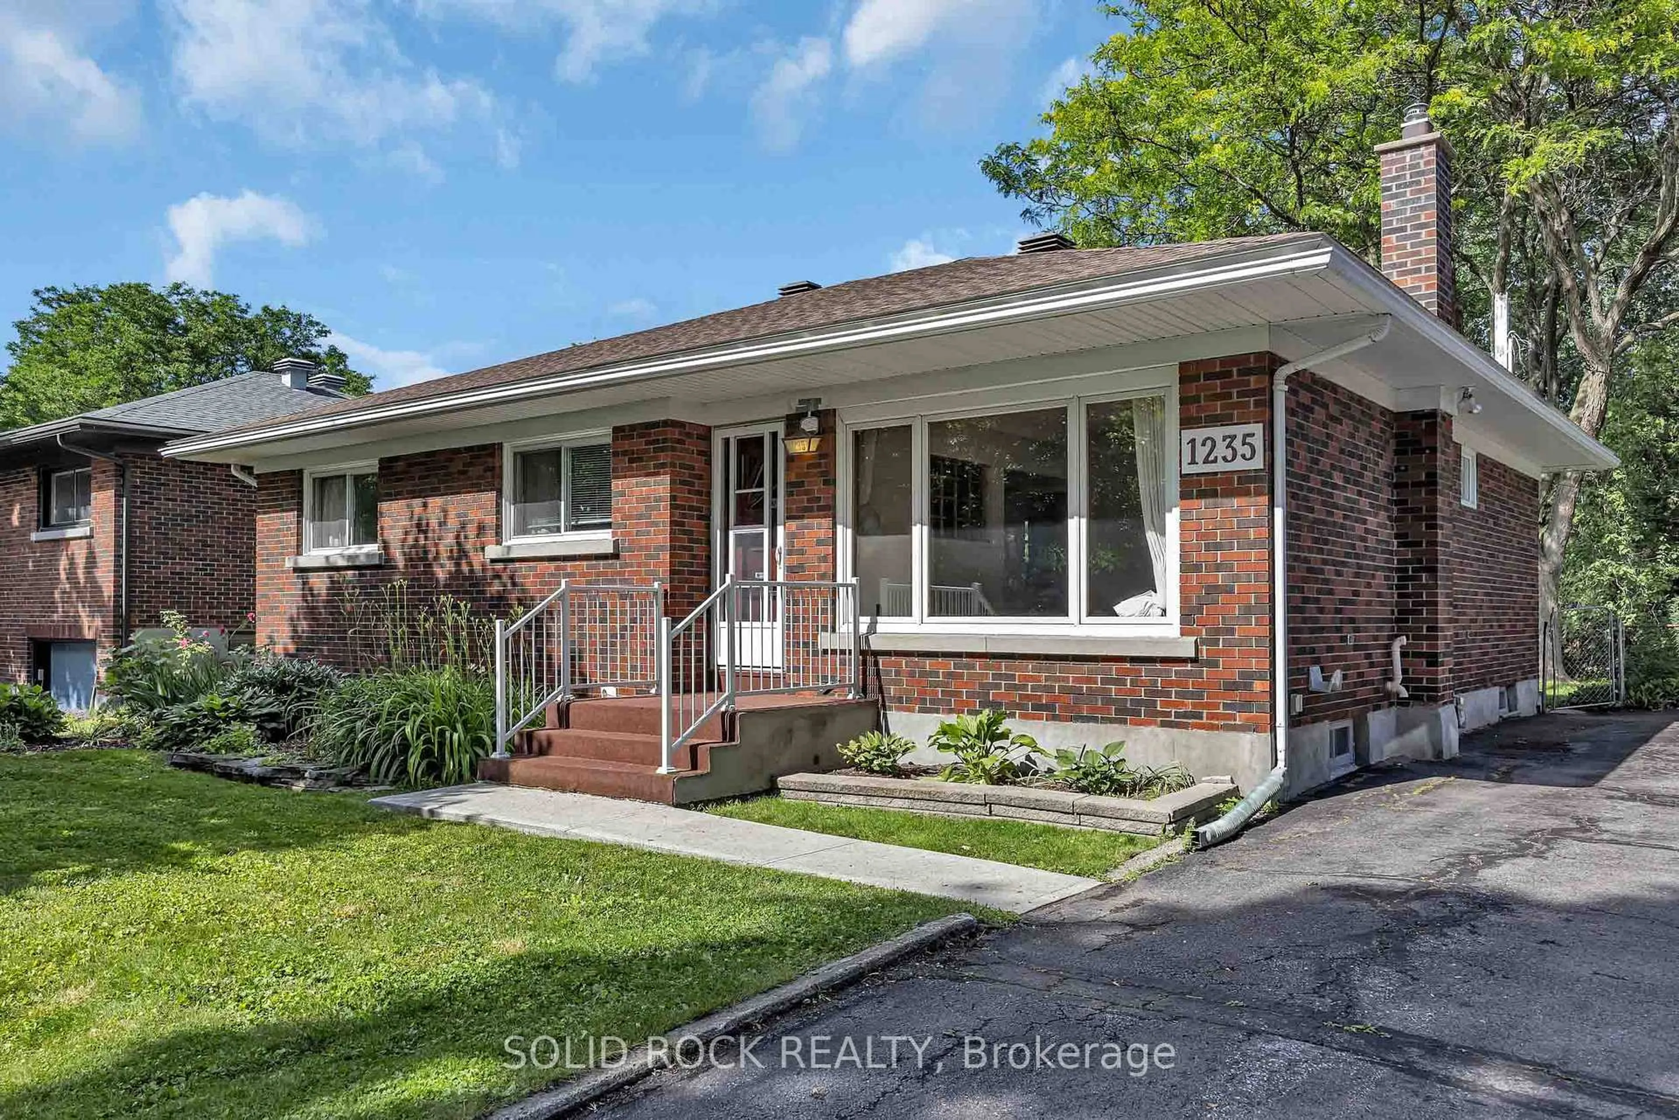
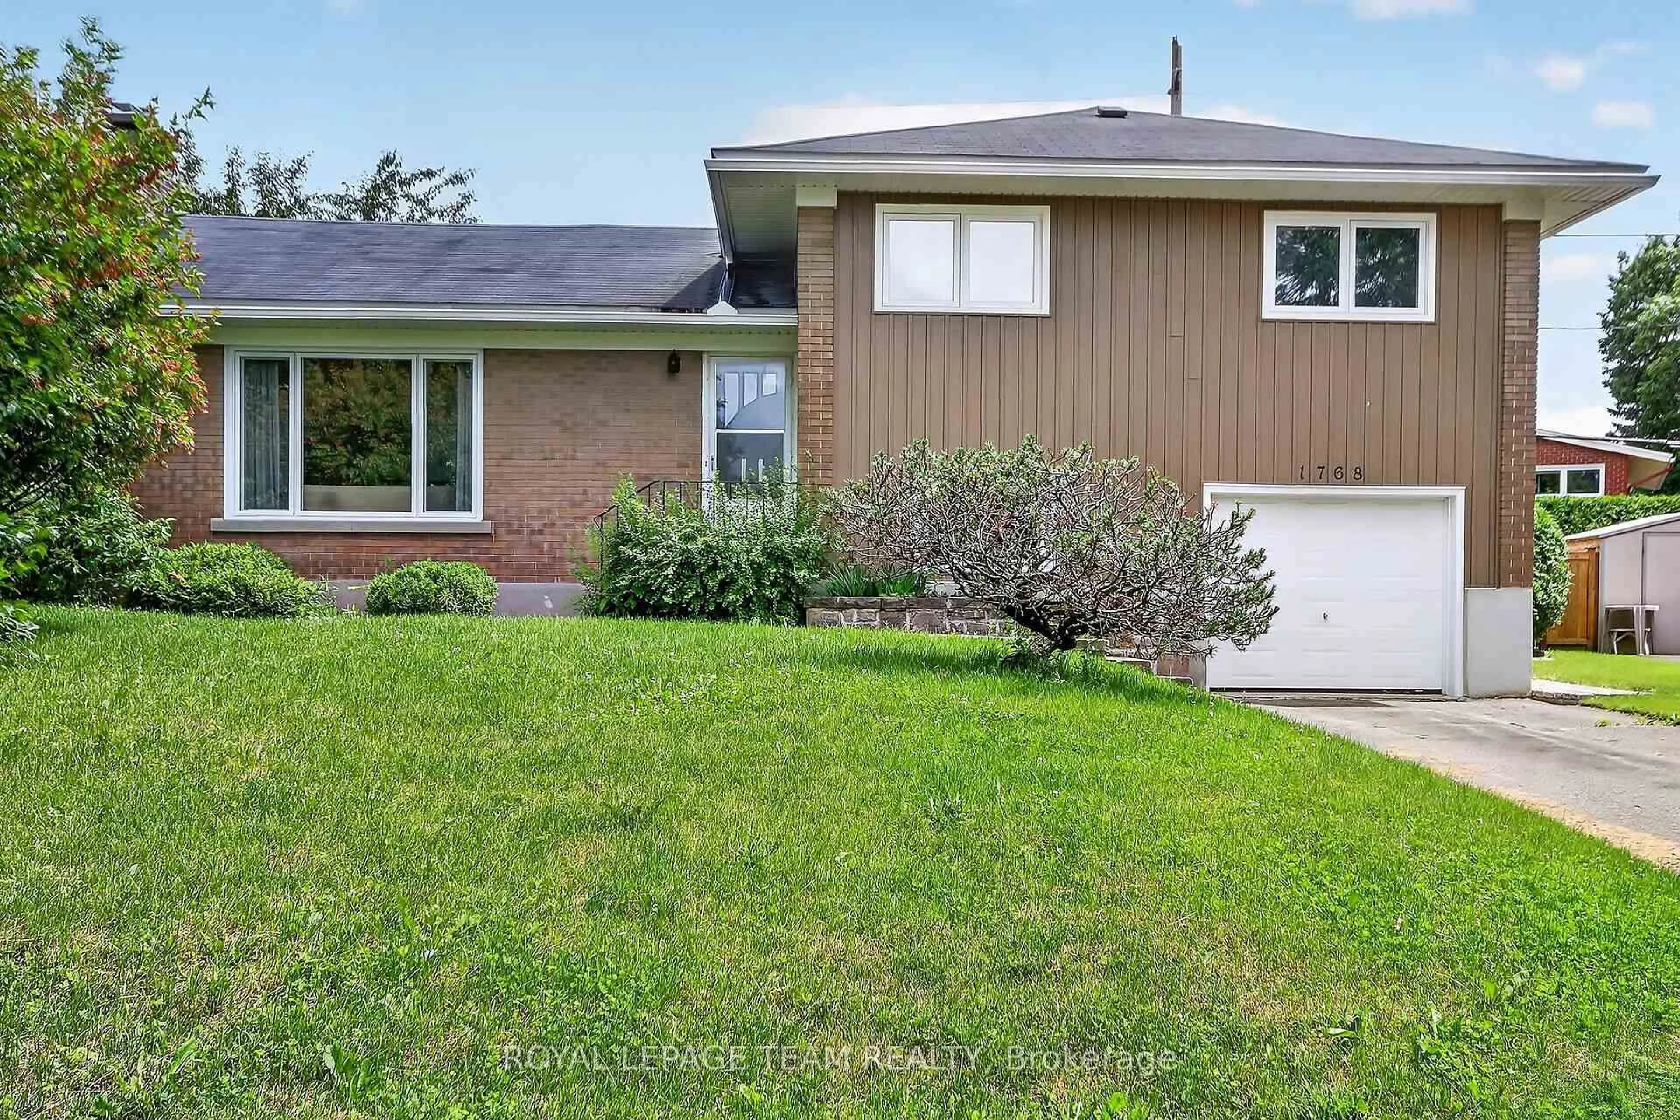
2 days on Market

704 Malibu Terr, Ottawa, Ontario K2C 3T8

Detached
3
2
~1100-1500 sqft
$615,000
Get pre-qualifiedPowered by nesto
Detached
3
2
~1100-1500 sqft

Contact us about this property

Call

Highlights

Property Estimate

Days on market2 days

Estimated valueNot available

Price/Sqft$485/sqft

Monthly cost

Open Calculator

Description

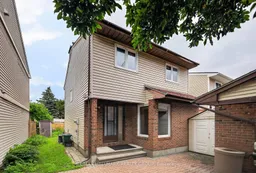
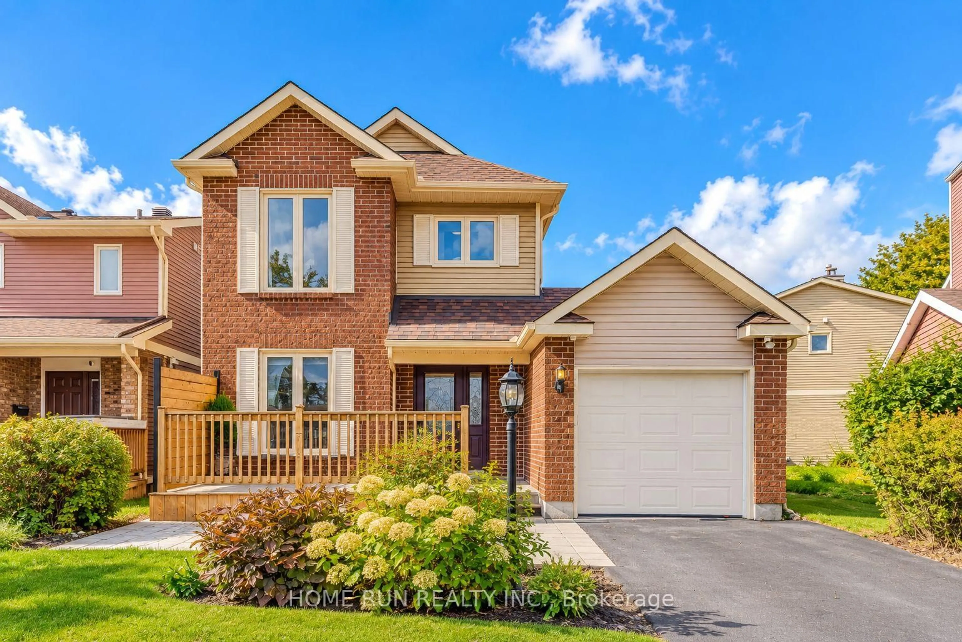
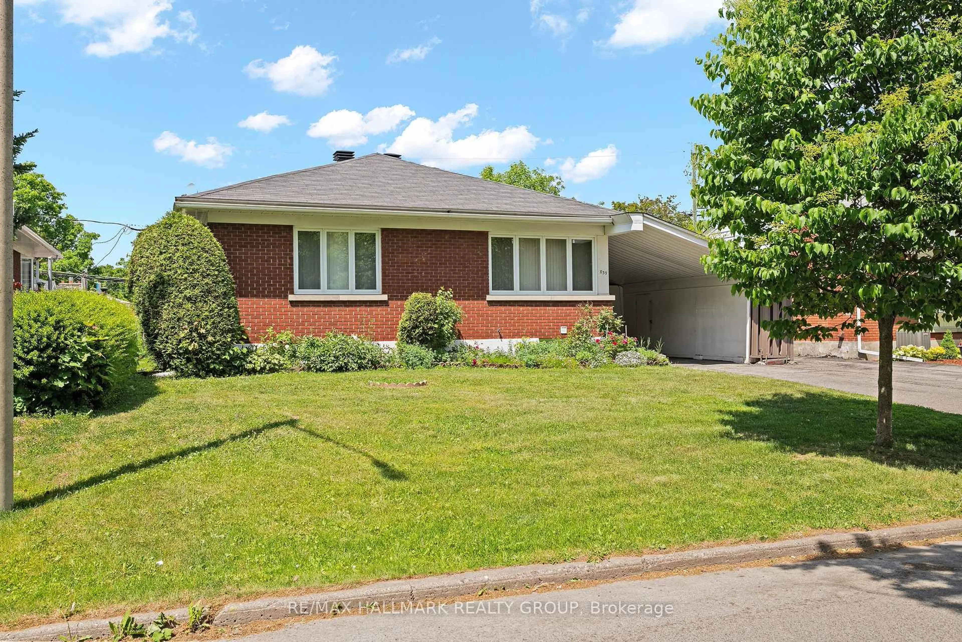
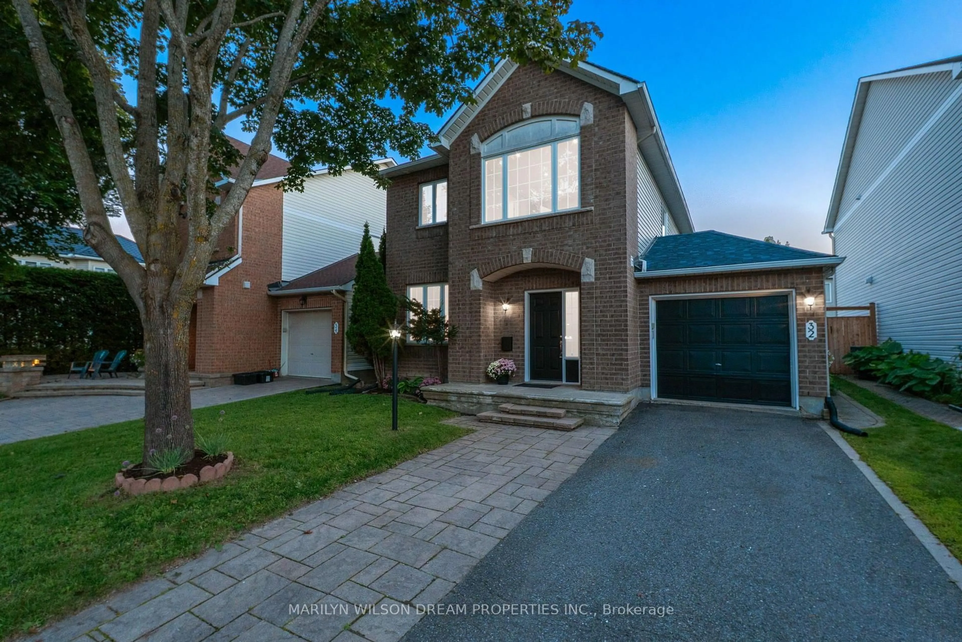
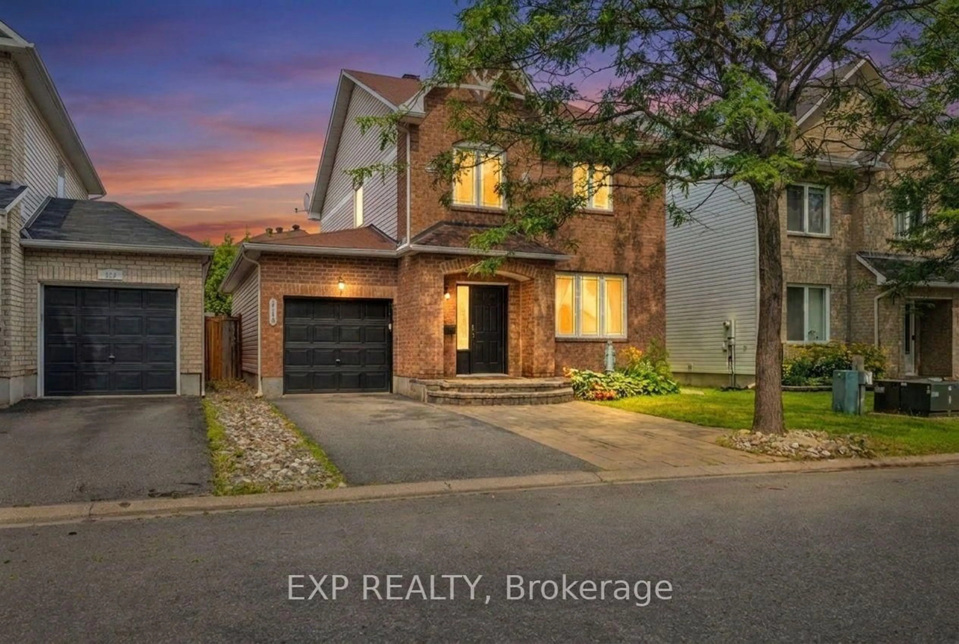
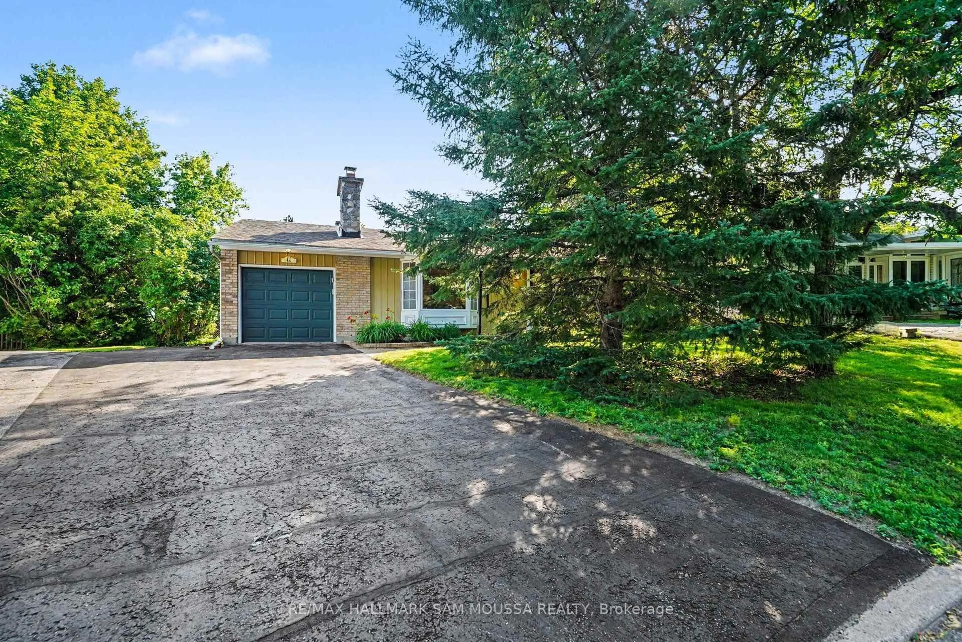
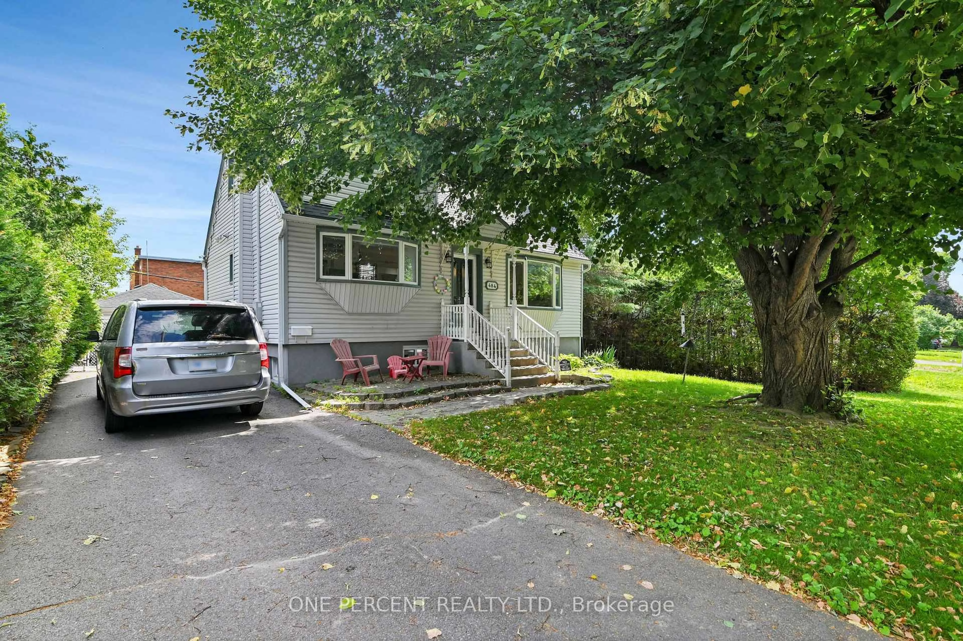
Located in the sought after community of Courtland Park, this fantastic 3 bedroom detached home is an excellent opportunity for families and first time buyers alike. Clean, well maintained, and move in ready, it offers comfortable living, practical space, and exceptional value, with plenty of potential to personalize and make it your own over time.Pride of ownership is evident throughout, with several key updates already completed for added peace of mind, including new siding (2018), roof (2017), and a beautifully renovated full bathroom (2023).Situated on a quiet street, the home features a large private front yard and is just steps from a nearby park with tennis courts and soccer fields, making it perfect for an active lifestyle. Enjoy the convenience of being close to elementary schools, high schools, Carleton University, shopping, transit, and everyday amenities.Whether you are purchasing your first home or searching for the perfect place to raise a family, 704 Malibu Terrace offers comfort, convenience, and incredible potential in one of Ottawa's most desirable central neighbourhoods.


Property Details

Style2-Storey
View-
Age of property-
SqFt~1100-1500 SqFt
Lot Size2,737 SqFt(91.24 x 30)
Parking Spaces2
MLS ®NumberX13643810
Community NameCivic Hospital-Central Park
Data SourceTRREB
Listing byRE/MAX HALLMARK REALTY GROUP

Features

Heating: Forced Air
Cooling: Central Air
Fireplace
Basement: Full, Part Fin

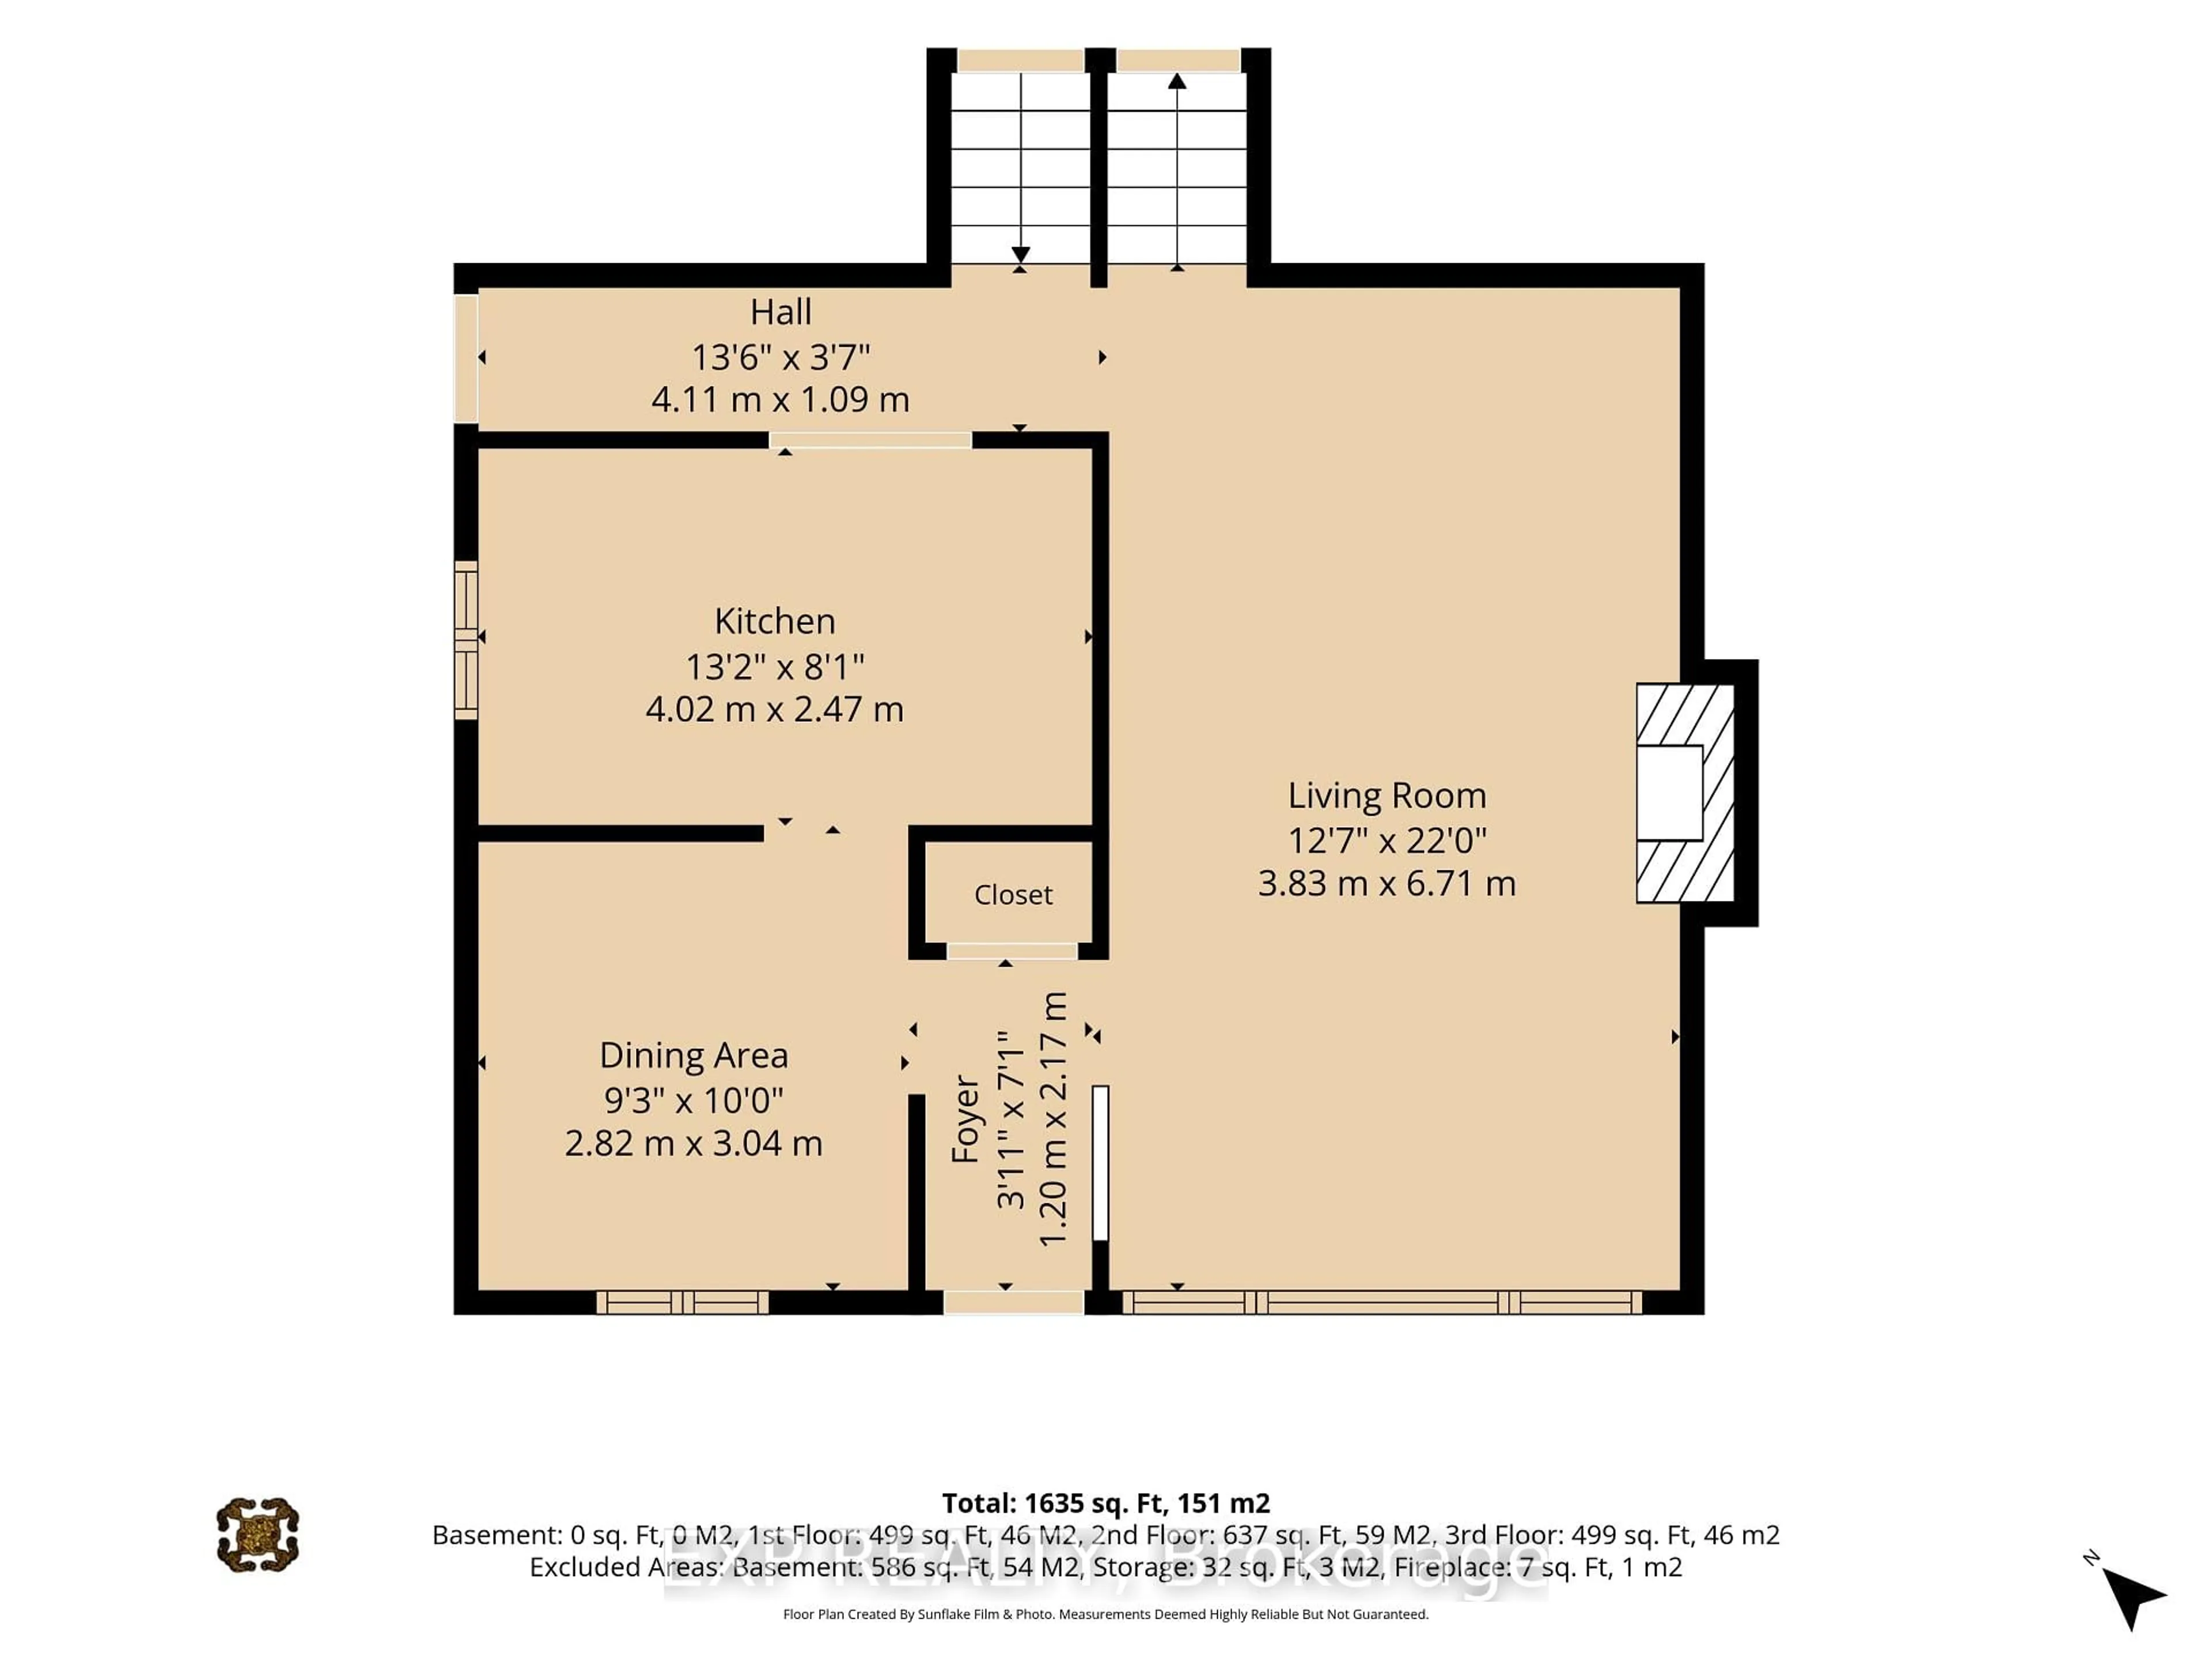
Main Floor

Kitchen

3.44 x 3.45

Dining

3.97 x 3.01

Living

6.17 x 3.49

Bathroom

2.12 x 0.79

2 Pc Bath


Features

Lot size: 2,737 SqFt

Parking

Garage spaces 1

Garage type Detached

Other parking spaces 1

Total parking spaces 2


Property History

Aug 6, 2026
ListedActive
$615,000
2 days on market
history photo preview36
Listing by trreb®
Property listed by RE/MAX HALLMARK REALTY GROUP, Brokerage
Agent Banner Image
Interested in this property?Get in touch to get the inside scoop.
Market Data - Civic Hospital-Central Park

Geo Zone Map ThumbnailCivic Hospital-Central Park

Strong Seller's Market

View Market Data

Detached house - for the past 30 days

Buyer's market Seller's market

Avg. Days on Market

Past 30 days

13 days

Compared to

2025

33 days

2024

25 days

2023

8 days

New Listings

Past 30 days

11 listings

Compared to

2025

6 listings

2024

7 listings

2023

11 listings

Units sold

Past 30 days

8 units

Compared to

2025

7 units

2024

8 units

2023

3 units

Median Sold Price

Past 30 days

$1,005,000

Compared to

2025

$1,165,000

2024

$1,037,500

2023

$660,000


Population and Demographics

Overview

Total population 15936
Average household income $133,147

Age (%)

0 to 19
20%
20 to 34
25%
35 to 49
19%
50 to 64
19%
65 and plus
17%

Household composition (%)

Single family
55%
Single person
37%
Multi person
8%
Multi family
0%

Mother tongue (%)

English
69%
French
9%
Arabic
5%
Mandarin
2%
Others
2%
Yue (Cantonese)
2%
Italian
2%
English and French
2%
Somali
1%
Vietnamese
1%
Spanish
1%

House tenancy (%)

Owners
50%
Renters
50%

What’s nearby?Essentials within 5 km

Local Logic

Transportation Scores

Estimated Budget