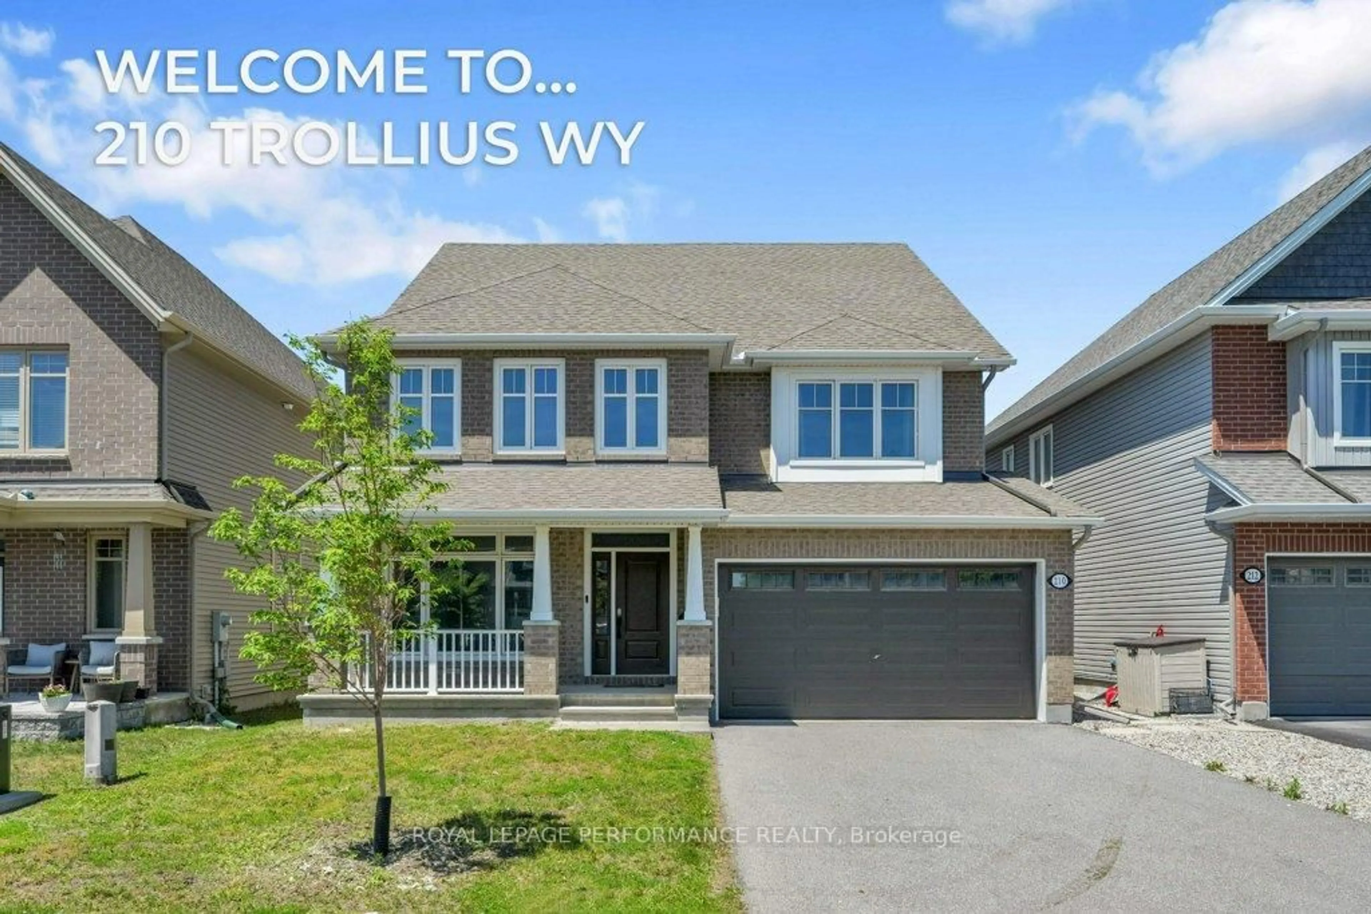
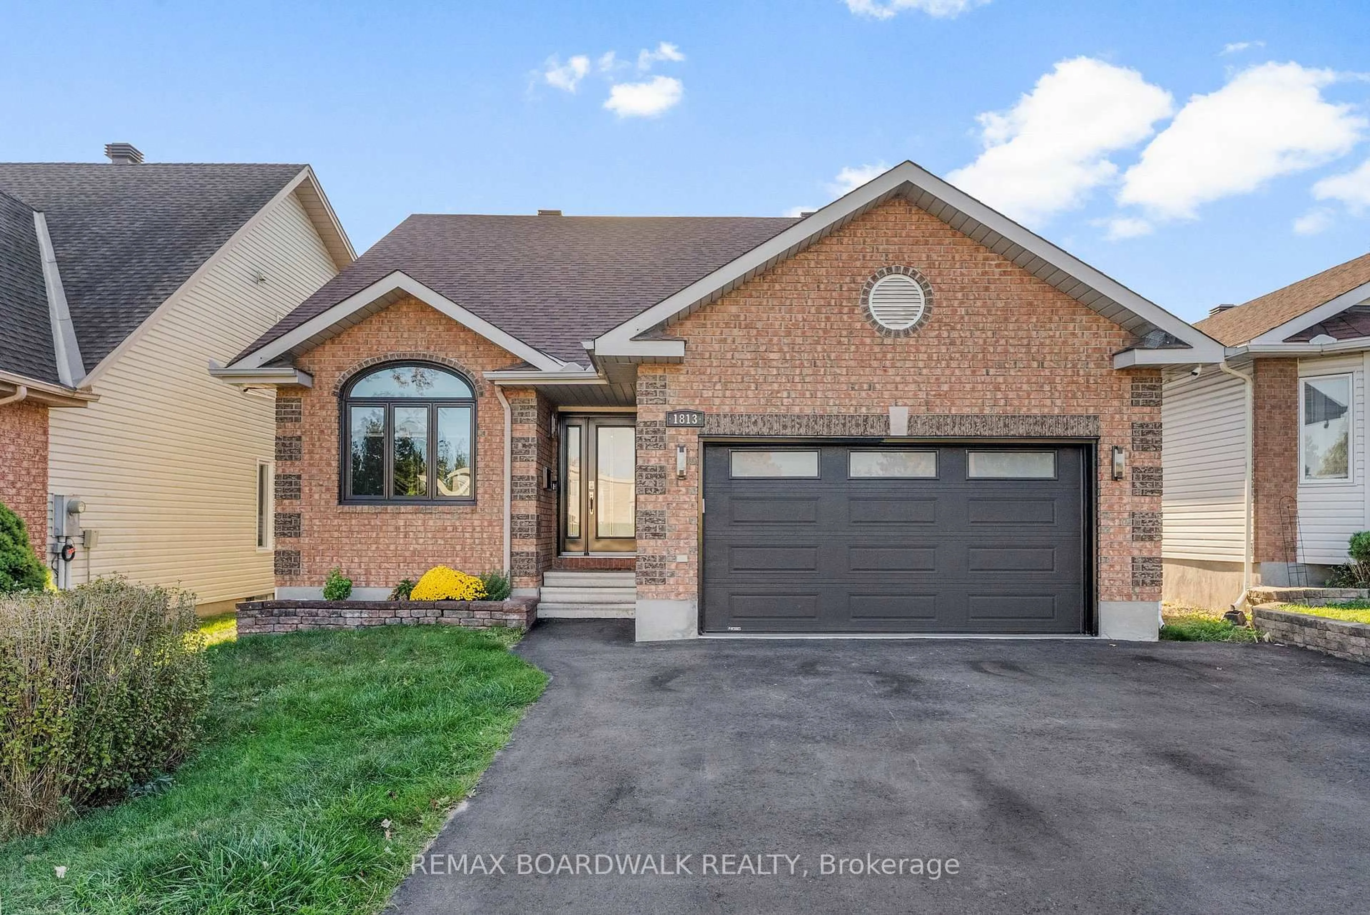
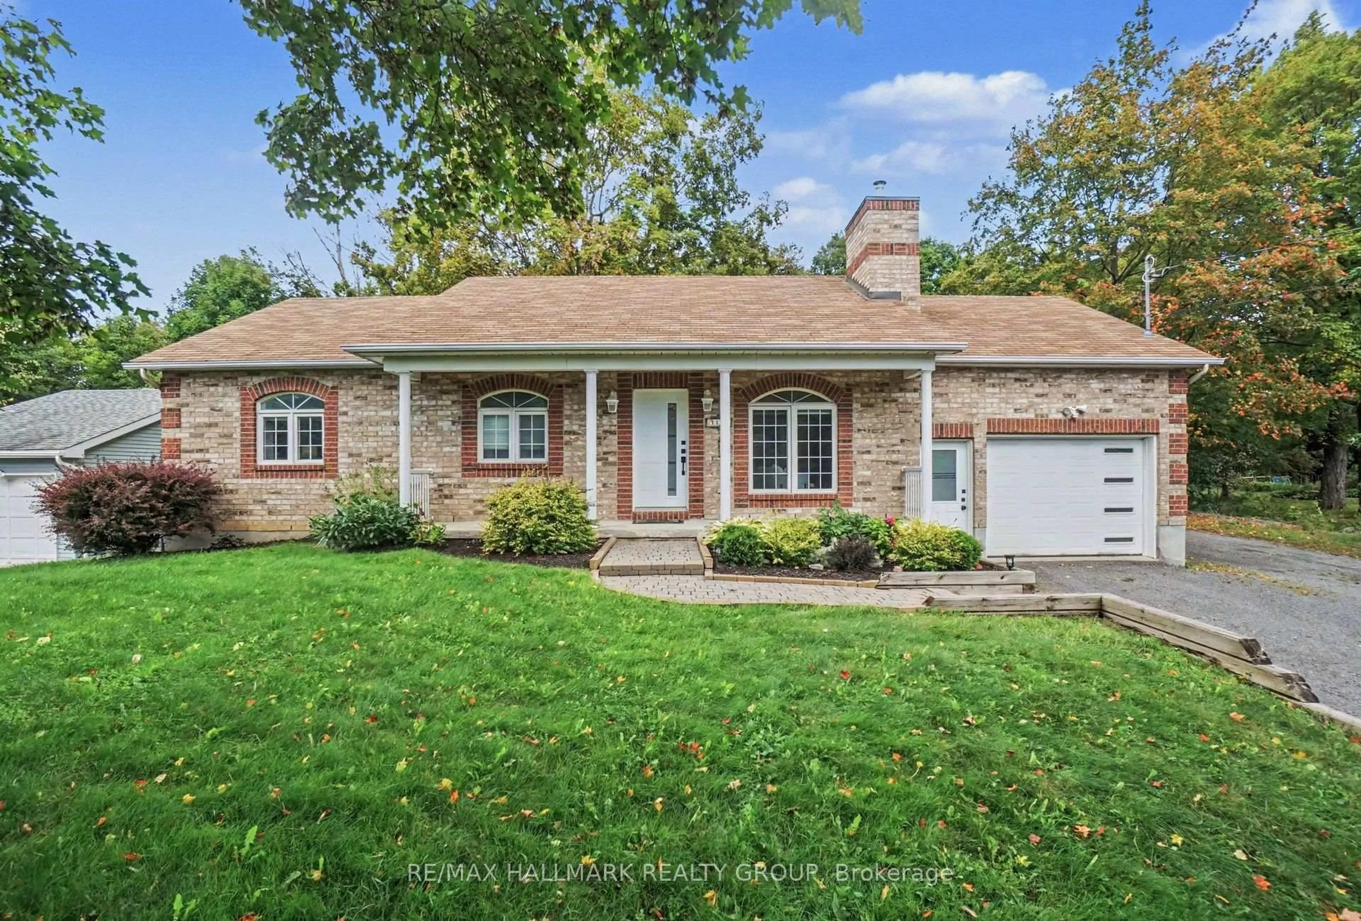
20 Belgrave Rd, Ottawa, Ontario K1S 0M1

Detached
3
2
~1100-1500 sqft
$1,099,000
Get pre-qualifiedPowered by nesto
Detached
3
2
~1100-1500 sqft

Contact us about this property

Call

Highlights

Property Estimate

Estimated valueNot available

Price/Sqft$866/sqft

Monthly cost

Open Calculator

Description

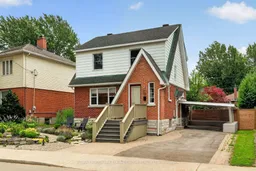
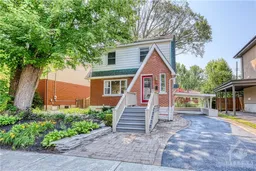
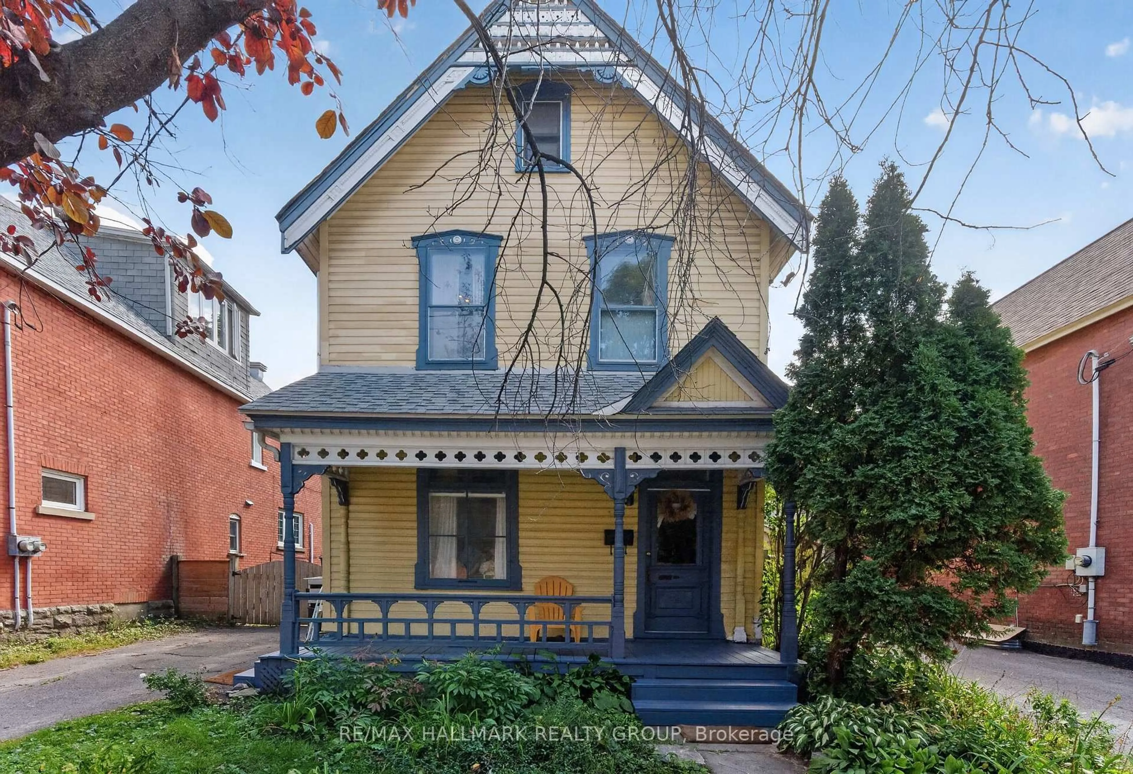
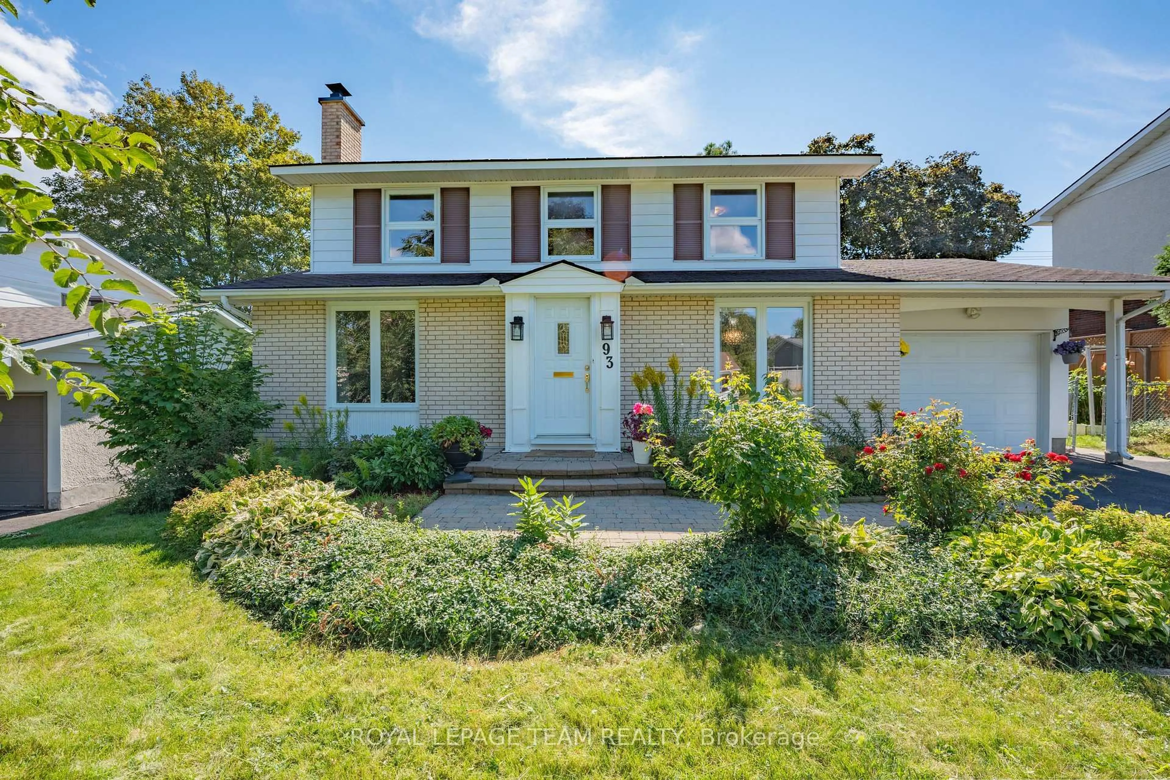
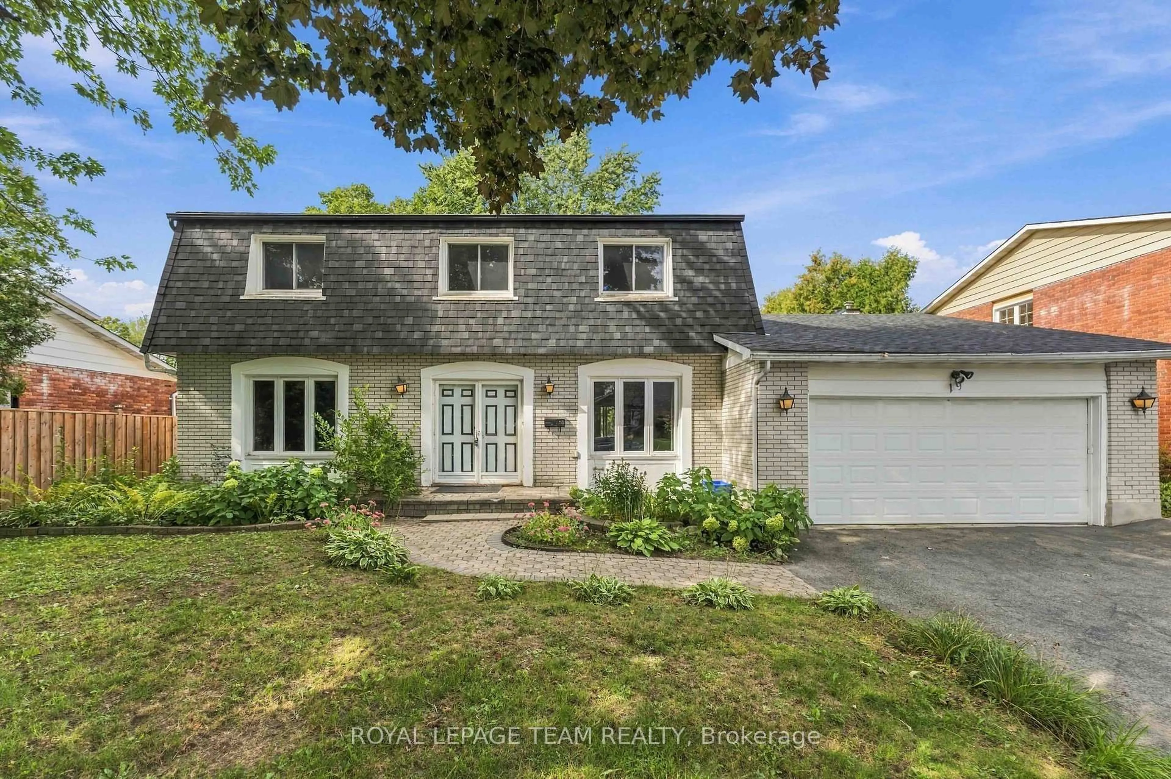
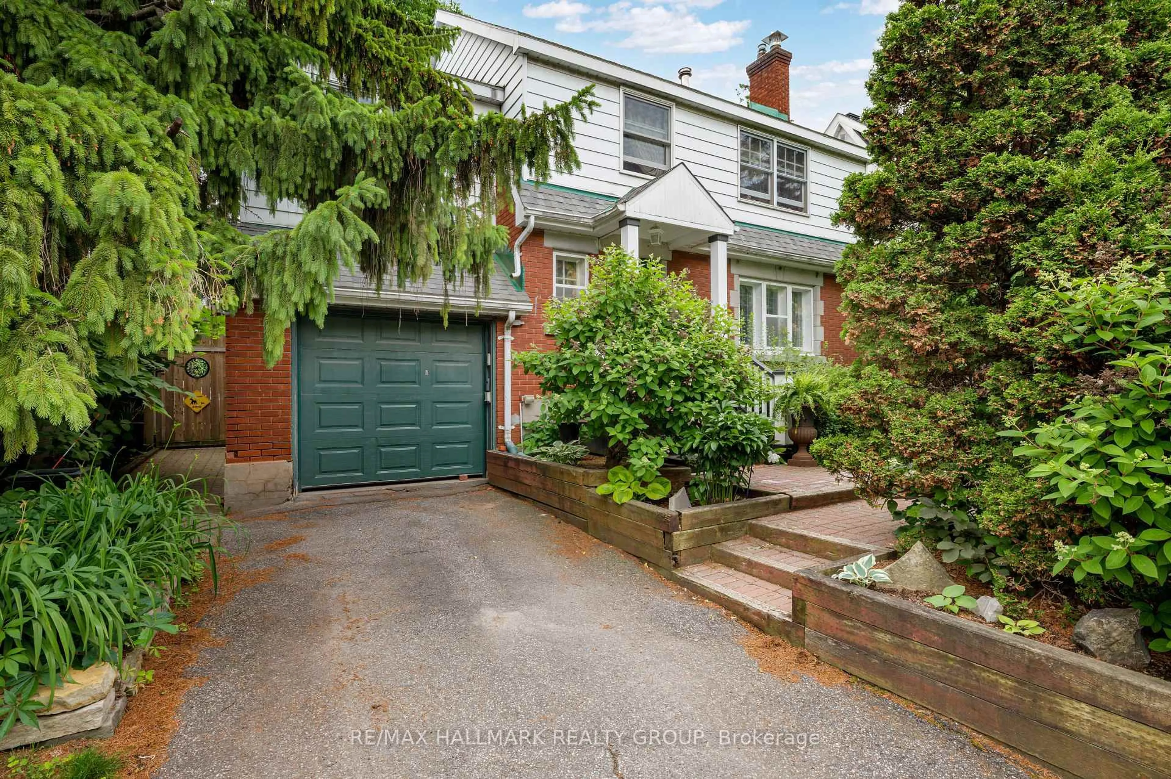
Welcome to one of the most coveted locations in Brantwood Park. Perfectly positioned on one of the neighbourhood's most desirable streets for families, this home sits on a quiet, flat, low-traffic street where kids can safely play and neighbours enjoy a true sense of community. Set on an oversized 52-foot-wide south-facing lot, the property is bathed in natural light throughout the day, creating bright, inviting living spaces inside and out. A convenient carport adds everyday functionality, while the finished basement with a full bathroom offers valuable additional living space for guests, a recreation room, home office, or growing family. Just steps from beautiful Brantwood Park, you'll enjoy access to tennis courts, playgrounds, scenic walking paths, and the Rideau River, where canoeing and kayaking become part of your everyday lifestyle. This is a rare opportunity to combine an exceptional lot, a family-friendly street, and an unbeatable location in one of Ottawa's most sought-after communities. Brantwood Park is known for its waterfront trails, tennis courts, and recreational amenities, making it a favourite destination for families and outdoor enthusiasts. Whether you're looking to move right in or create your dream home, 20 Belgrave Road offers an outstanding setting with endless potential.


Property Details

Style2-Storey
View-
Age of property-
SqFt~1100-1500 SqFt
Lot Size4,628 SqFt(88.16 x 52.5)
Parking Spaces3
MLS ®NumberX13565846
Community NameOld Ottawa East
Data SourceTRREB
Listing byRE/MAX HALLMARK EYKING GROUP REALTY LTD

Features

Heating: Forced Air
Cooling: Central Air
Fireplace
Basement: Full, Part Fin

2nd Floor

Primary

3.35 x 3.14

2nd Br

4.62 x 2.61

3rd Br

3.47 x 2.31


Features

Lot size: 4,628 SqFt

Parking

Garage spaces 1

Garage type Carport

Other parking spaces 2

Total parking spaces 3


Property History

Date unavailable
ListedActive
$1,099,000
< 1h on market
history photo preview50
Listing by trreb®
Property listed by RE/MAX HALLMARK EYKING GROUP REALTY LTD, Brokerage
Agent Banner Image
Interested in this property?Get in touch to get the inside scoop.
Market Data - Old Ottawa East

Geo Zone Map ThumbnailOld Ottawa East

Seller's Market

View Market Data

Detached house - for the past 30 days

Buyer's market Seller's market

Avg. Days on Market

Past 30 days

20 days

Compared to

2025

5 days

2024

6 days

2023

8 days

New Listings

Past 30 days

4 listings

Compared to

2025

5 listings

2024

9 listings

2023

8 listings

Units sold

Past 30 days

3 units

Compared to

2025

2 units

2024

3 units

2023

4 units

Median Sold Price

Past 30 days

$1,385,000

Compared to

2025

$955,500

2024

$1,105,000

2023

$1,377,500


Population and Demographics

Overview

Total population 6326
Average household income $178,655

Age (%)

0 to 19
14%
20 to 34
33%
35 to 49
17%
50 to 64
17%
65 and plus
17%

Household composition (%)

Single family
47%
Single person
39%
Multi person
13%
Multi family
0%

Mother tongue (%)

English
66%
French
14%
Mandarin
5%
Arabic
3%
Others
3%
English and French
3%
Spanish
2%
Iranian Persian
1%

House tenancy (%)

Renters
57%
Owners
43%

What’s nearby?Essentials within 5 km

Local Logic

Transportation Scores

Estimated Budget