182 Pretoria Ave, Ottawa, Ontario K1S 1X2
Contact us about this property
Highlights
Estimated valueThis is the price Wahi expects this property to sell for.
The calculation is powered by our Instant Home Value Estimate, which uses current market and property price trends to estimate your home’s value with a 90% accuracy rate.Not available
Price/Sqft$524/sqft
Monthly cost
Open Calculator
Description
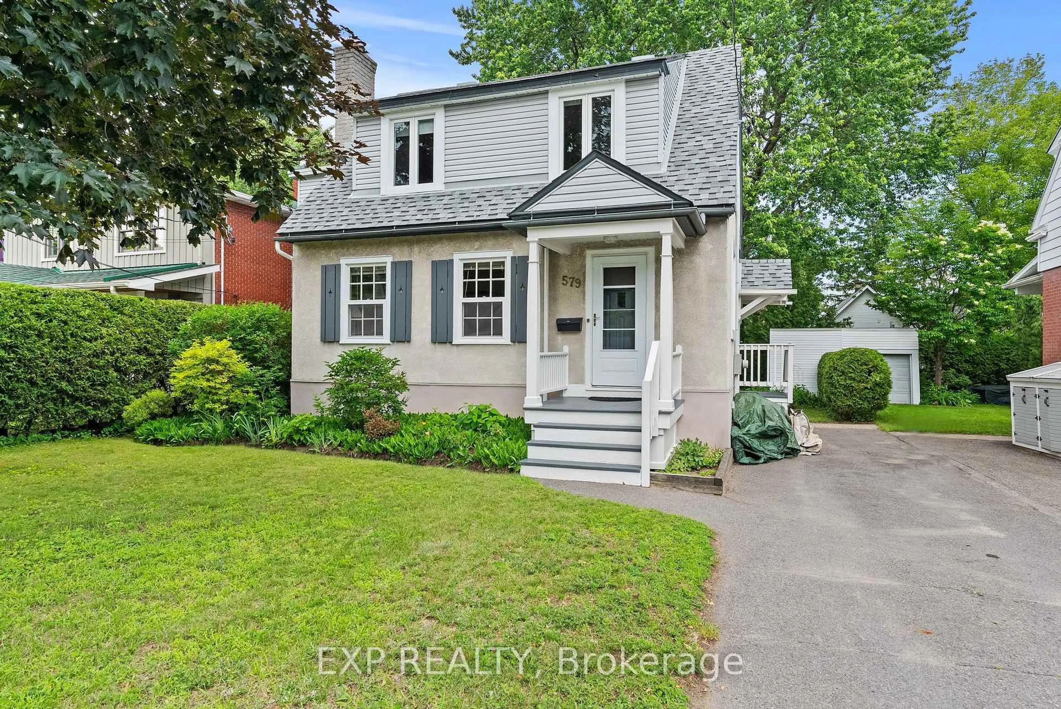
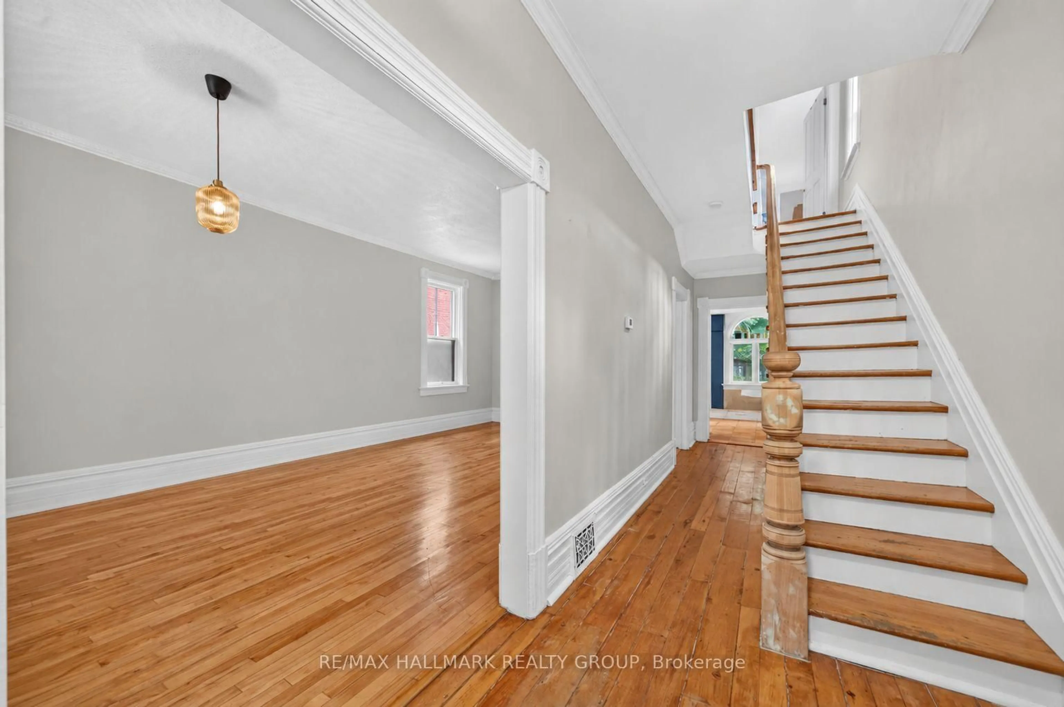
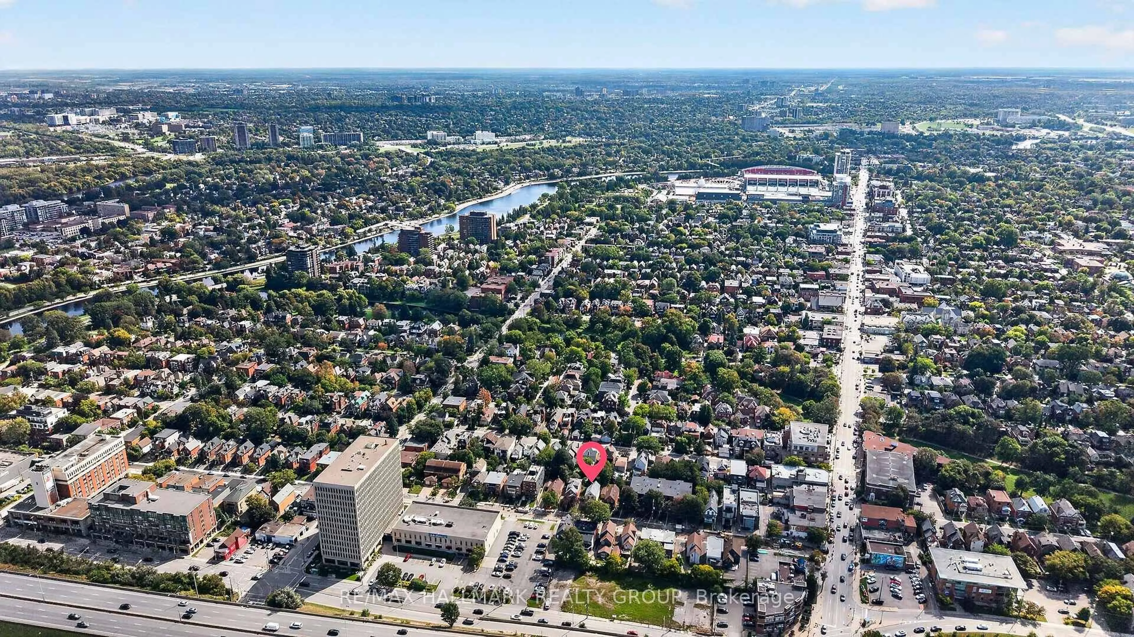
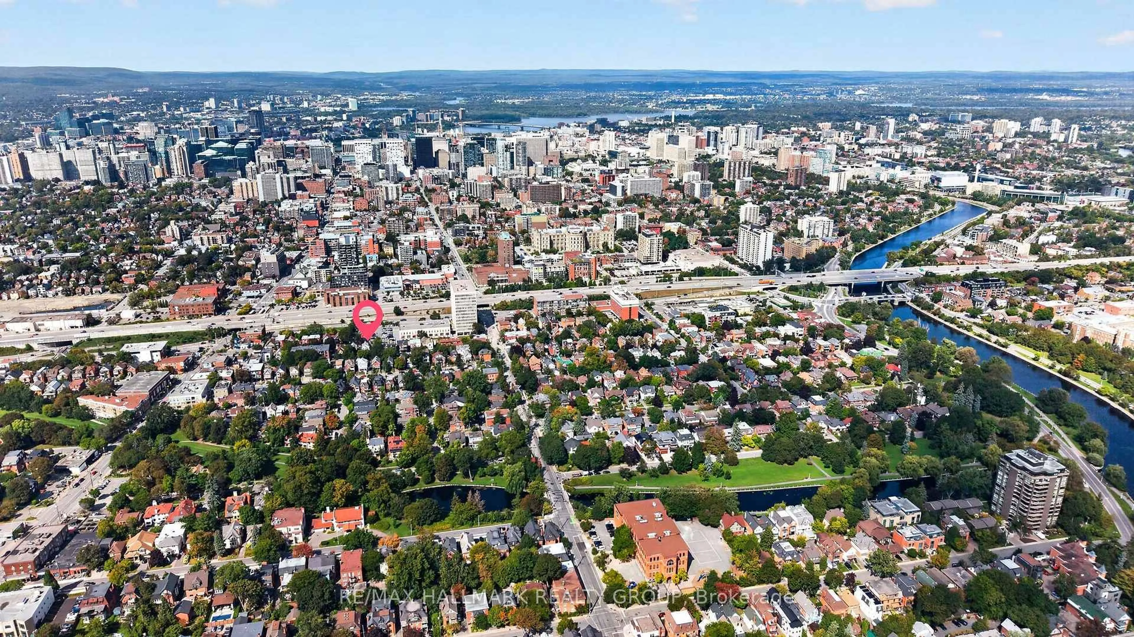
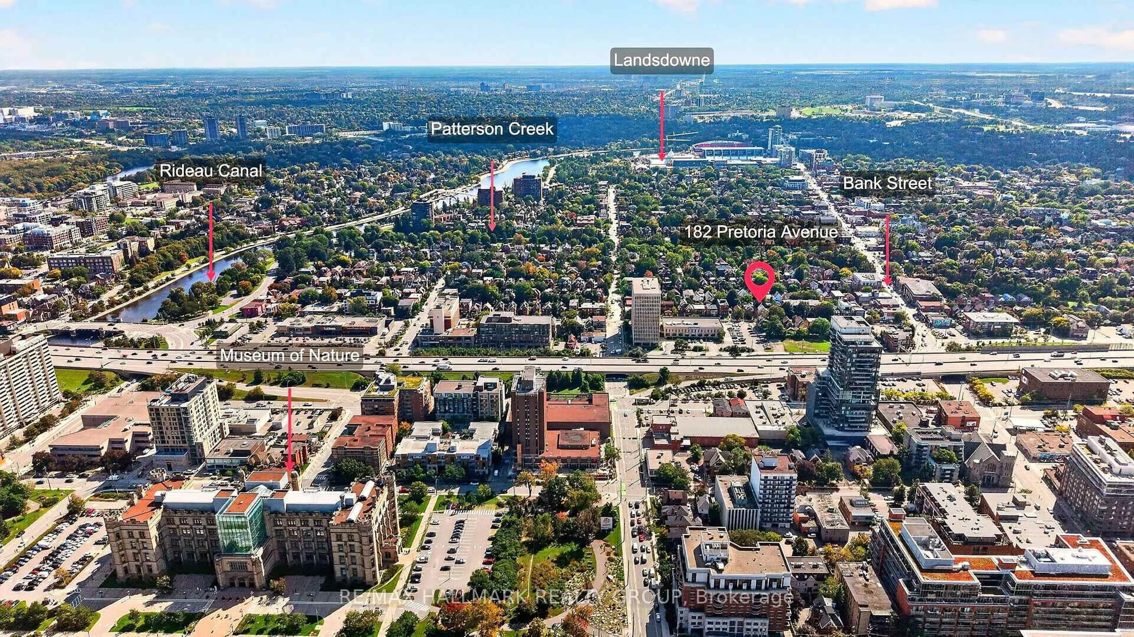
Welcome home to 182 Pretoria Avenue! A charming Victorian home in the heart of the Glebe, where character, space, and an incredible location come together. Set on a private, landscaped approximately 36' x 101' lot, this inviting home offers the kind of warmth that is felt the moment you step through the front door.Inside, the original character shines through with beautiful pine floors, a spindle staircase, crown mouldings, high ceilings, and a welcoming front porch. The spacious kitchen is truly the heart of the home, offering plenty of cabinetry and counter space, a large window with a comforting window seat, and room for the whole family to gather around the dining table. The main living area provides a wonderful space to relax and to entertain. With three bedrooms plus a den, two full bathrooms, and additional flex space on the third floor, there is room for a growing family, guests, a home office, studio, or creative space. The third-floor retreat features two skylights and could easily adapt to suit your needs. Outside, the private green backyard and large deck and mature trees create a wonderful setting for summer evenings, kids at play, and relaxed gatherings with friends and family.The location is truly exceptional. Enjoy the best of Glebe living just moments from Bank Street, the Rideau Canal, parks, schools, shops, restaurants, cafés, and the many amenities that make this neighbourhood such a sought-after place to call home. A detached garage space is perfect for use as a workshop and private lane add valuable convenience to this centrally located property.A home with genuine character, a warm and welcoming feel, and plenty of potential to make it your own - all in one of Ottawa's most beloved neighbourhoods. You won't want to miss this one, come fall in love today! Photos have been digitally tidied.
Property Details
Interior
Features
Main Floor
Kitchen
4.72 x 4.31Foyer
1.82 x 1.52Living
7.62 x 3.65Exterior
Features
Parking
Garage spaces -
Garage type -
Total parking spaces 2
Property History
 41
41