Open: Thu, 11AM to 1PM
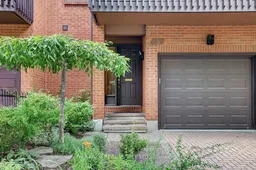
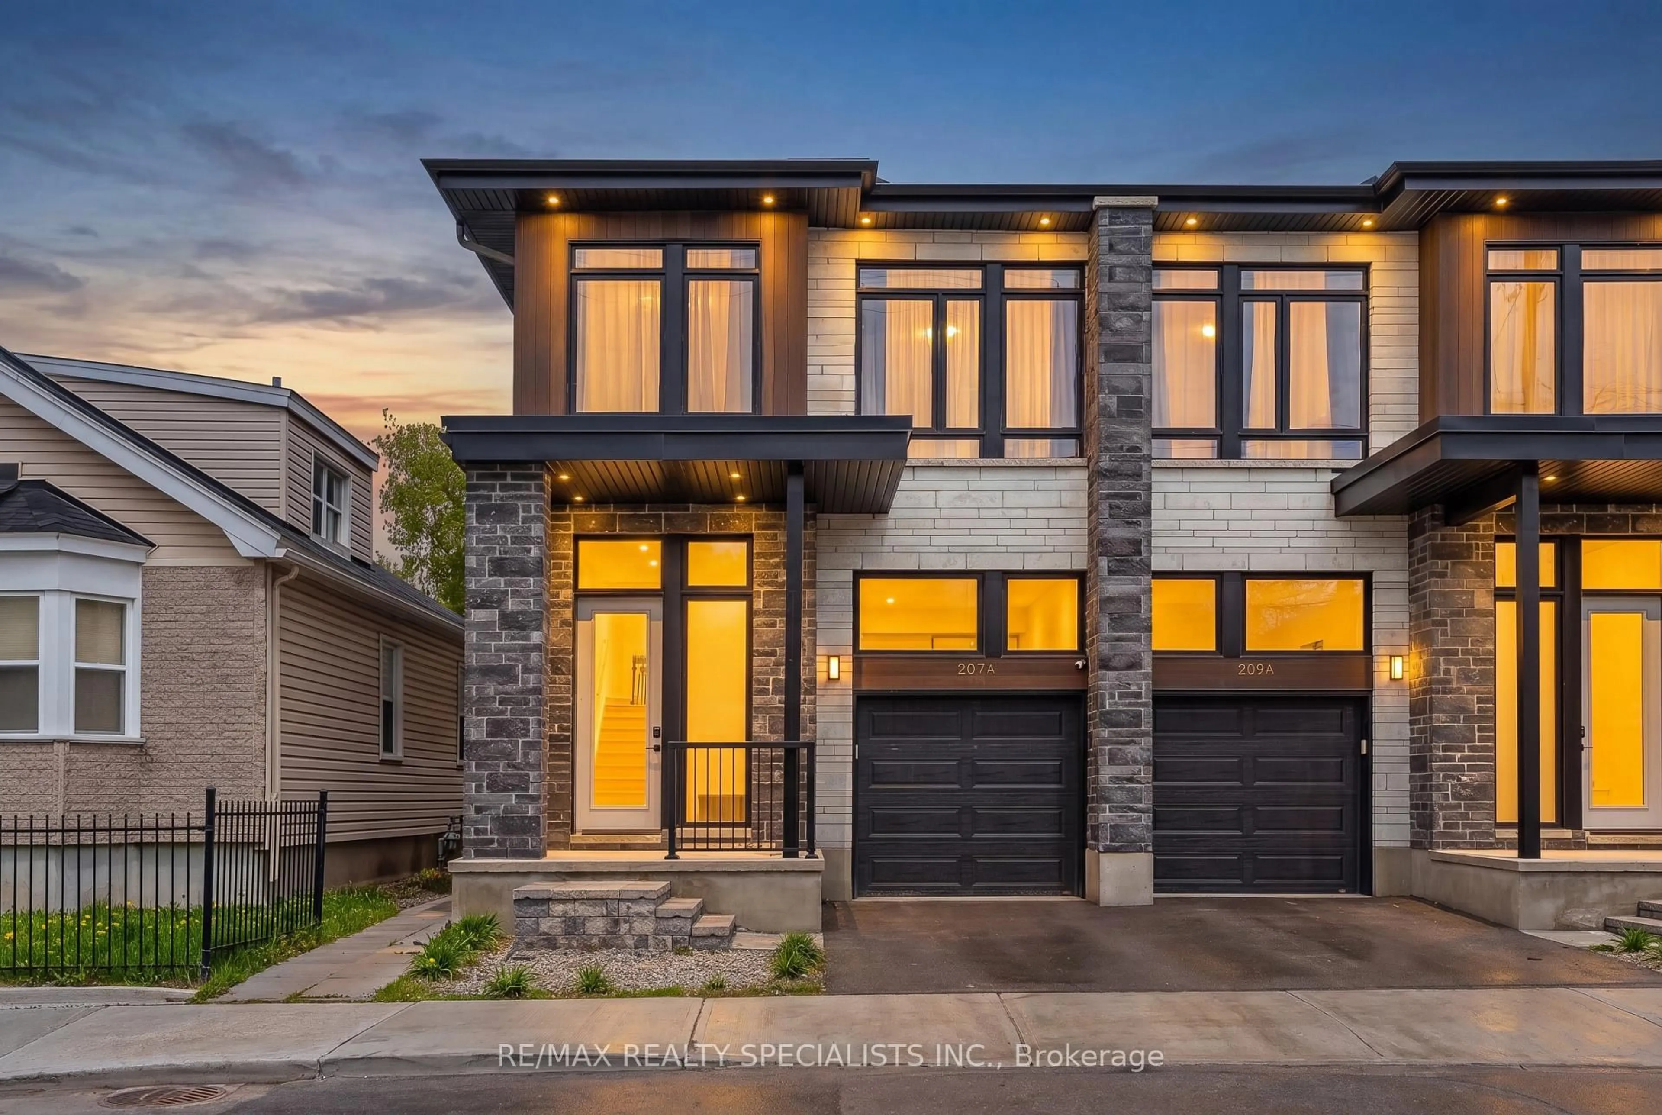
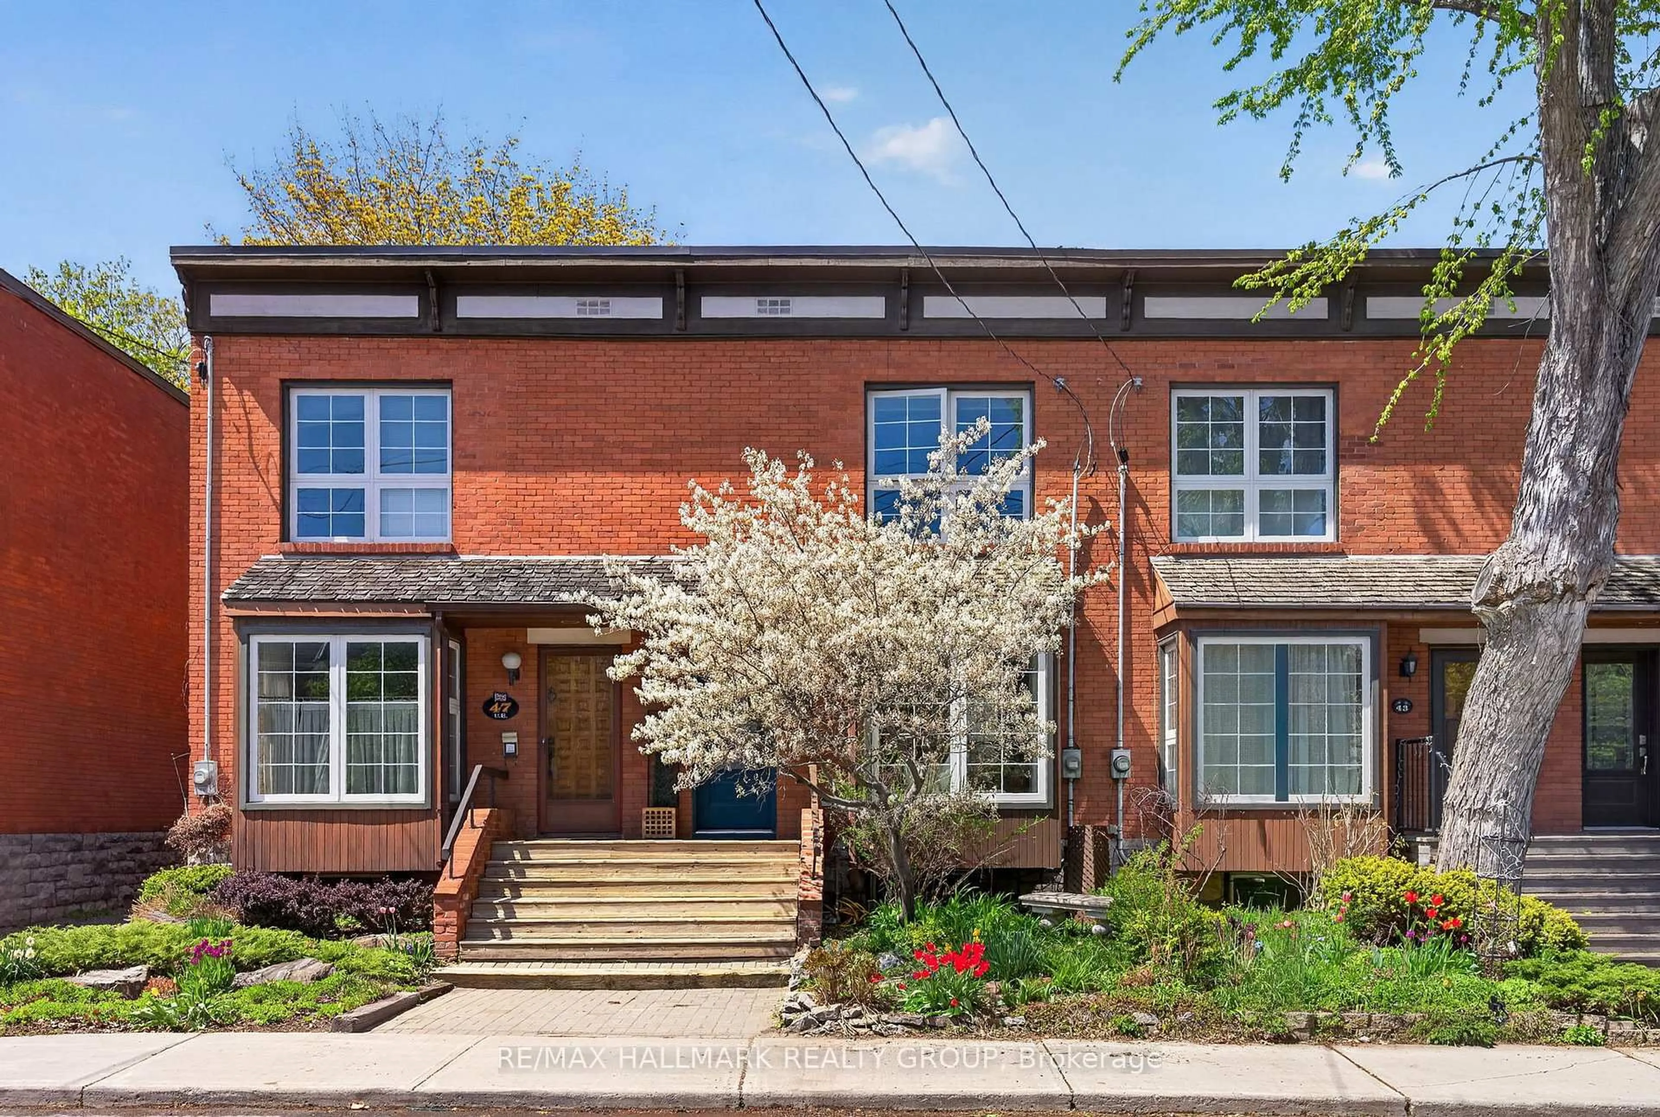
Home with brick exterior material, street for 15 Hazel St, Ottawa Ontario K1S 0E7

15 Hazel St, Ottawa, Ontario K1S 0E7

Townhouse
3
3
~1500-2000 sqft
$1,250,000
Get pre-qualifiedPowered by nesto
Townhouse
3
3
~1500-2000 sqft

Contact us about this property

Call

Highlights

Property Estimate

Estimated valueNot available

Price/Sqft$729/sqft

Monthly cost

Open Calculator

Description

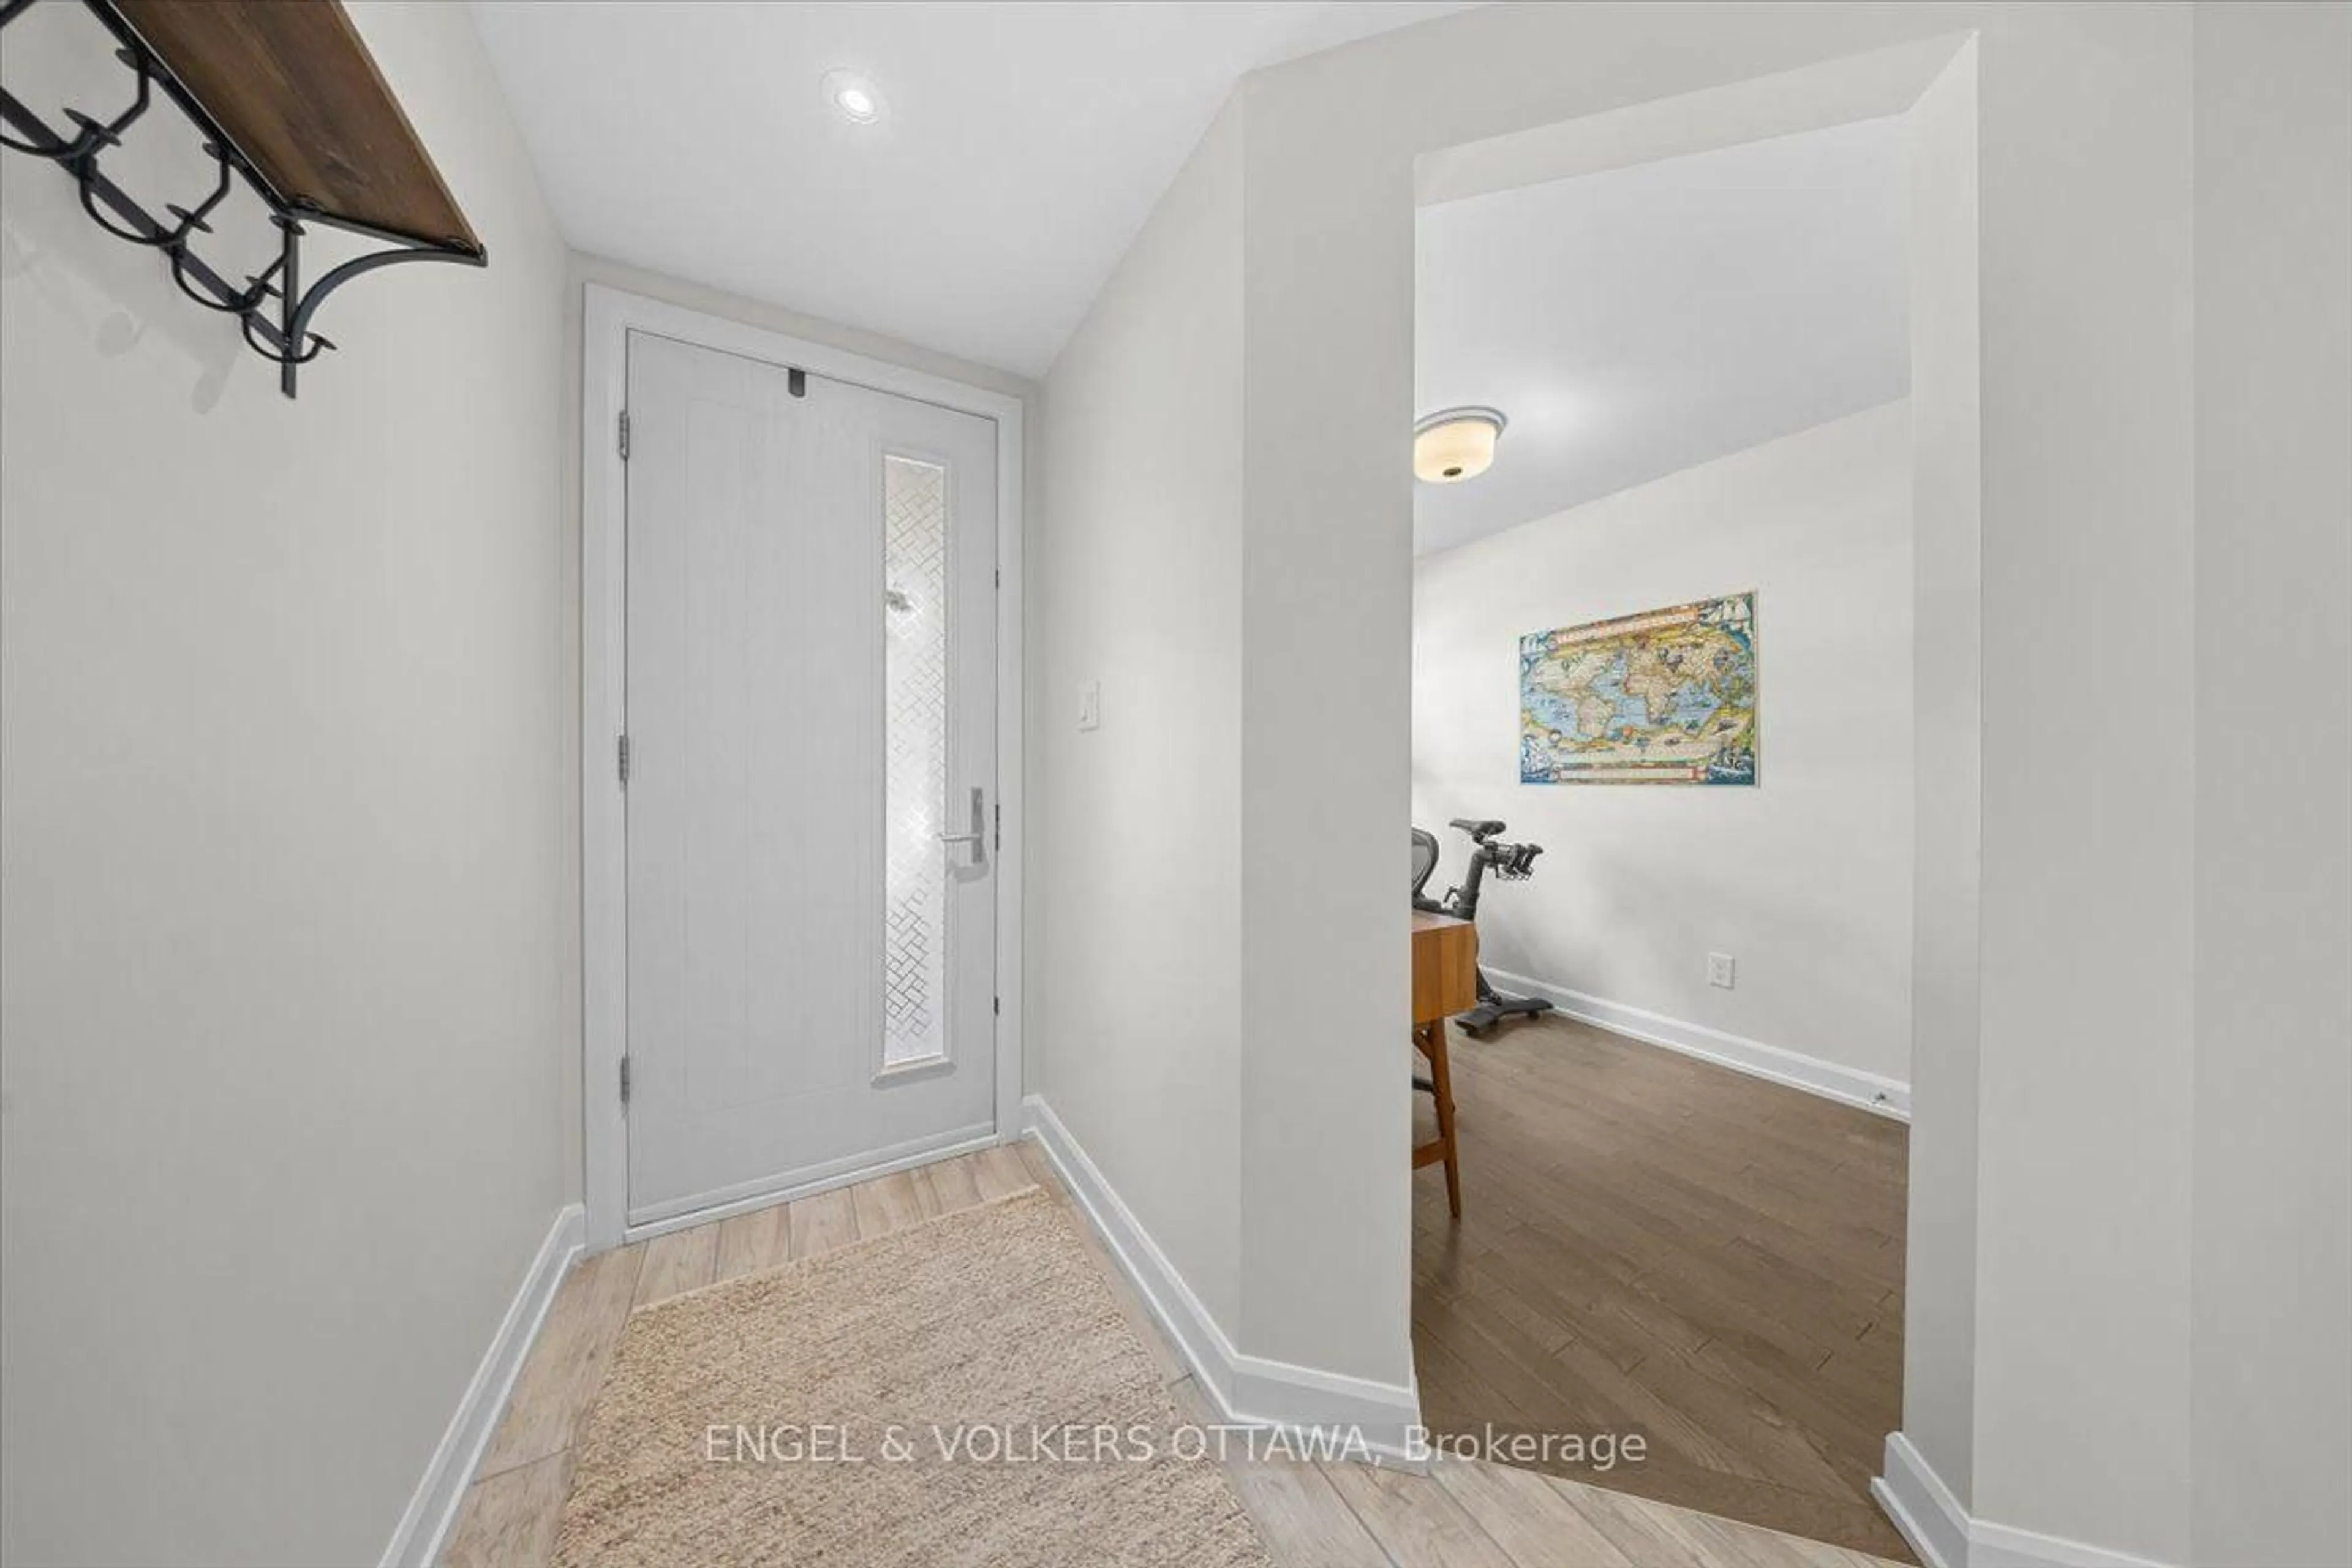
Open House 11am - 1pm Thursday 16th July & Open House 2pm - 4pm Saturday 18th July. Fabulous executive 3 storey freehold townhome just a one minute walk from the Green Door restaurant and the Rideau Canal! Spacious and bright 3 bedroom and 3 bathroom home is perfectly located for those who want to enjoy all of Ottawa's unique parkways and natural beauty. Original owners pride of ownership is evident throughout the home. Main level features tiled foyer, powder bathroom and family room with access to rear patio and garden. 2nd level includes well equipped eat-in kitchen, dining room and living room with gas fireplace and patio door access to 15' x 8' private composite deck with awning. 3rd level features primary bedroom with en-suite bathroom and large closet, 2 additional bedrooms and main bathroom. Finished basement with flexi-space, laundry room and workshop. Fully fenced rear yard with patio and low maintenance garden. Single garage with inside access and interlock surface parking. Just steps from Flora pedestrian bridge providing easy access to the Glebe and Lansdowne Park. No conveyance of written offers until 12.30pm Tuesday 21st July with an irrevocable of 6.00pm.


Upcoming Open Houses

Jul 16Thu11:00 AM - 1:00 PM
Jul 18Sat2:00 PM - 4:00 PM

Property Details

Style3-Storey
View-
Age of property31-50
SqFt~1500-2000 SqFt
Lot Size1,455 SqFt(66 x 22.05)
Parking Spaces2
MLS ®NumberX13565234
Community NameOld Ottawa East
Data SourceTRREB
Listing byFAULKNER REAL ESTATE LTD.

Features

Heating: Forced Air
Cooling: Central Air
Fireplace
Basement: Part Fin

Main Floor

Foyer

2.89 x 1.37

Tile Floor / Closet

Bathroom

1.52 x 1.27

Tile Floor / 2 Pc Bath

Family

6.45 x 3.04

hardwood floor / Sliding Doors


Features

Lot size: 1,455 SqFt

Parking

Garage spaces 1

Garage type Attached

Other parking spaces 1

Total parking spaces 2


Property History

Date unavailable
ListedActive
$1,250,000
< 1h on market
history photo preview41
Listing by trreb®
Property listed by FAULKNER REAL ESTATE LTD., Brokerage
Agent Banner Image
Interested in this property?Get in touch to get the inside scoop.
Market Data - Old Ottawa East

Geo Zone Map ThumbnailOld Ottawa East

Strong Buyer's Market

View Market Data

Townhouse - for the past 30 days

Buyer's market Seller's market

Avg. Days on Market

Past 30 days

40 days

Compared to

2025

14 days

2024

12 days

2023

27 days

New Listings

Past 30 days

4 listings

Compared to

2025

1 listing

2024

4 listings

2023

4 listings

Units sold

Past 30 days

1 unit

Compared to

2025

2 units

2024

5 units

2023

4 units

Median Sold Price

Past 30 days

$1,150,000

Compared to

2025

$1,022,500

2024

$539,000

2023

$906,825


Population and Demographics

Overview

Total population 6326
Average household income $178,655

Age (%)

0 to 19
14%
20 to 34
33%
35 to 49
17%
50 to 64
17%
65 and plus
17%

Household composition (%)

Single family
47%
Single person
39%
Multi person
13%
Multi family
0%

Mother tongue (%)

English
66%
French
14%
Mandarin
5%
Arabic
3%
Others
3%
English and French
3%
Spanish
2%
Iranian Persian
1%

House tenancy (%)

Renters
57%
Owners
43%

What’s nearby?Essentials within 5 km

Local Logic

Transportation Scores

Estimated Budget