Open: Wed, 5PM to 7PM
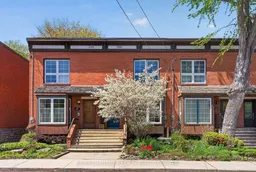
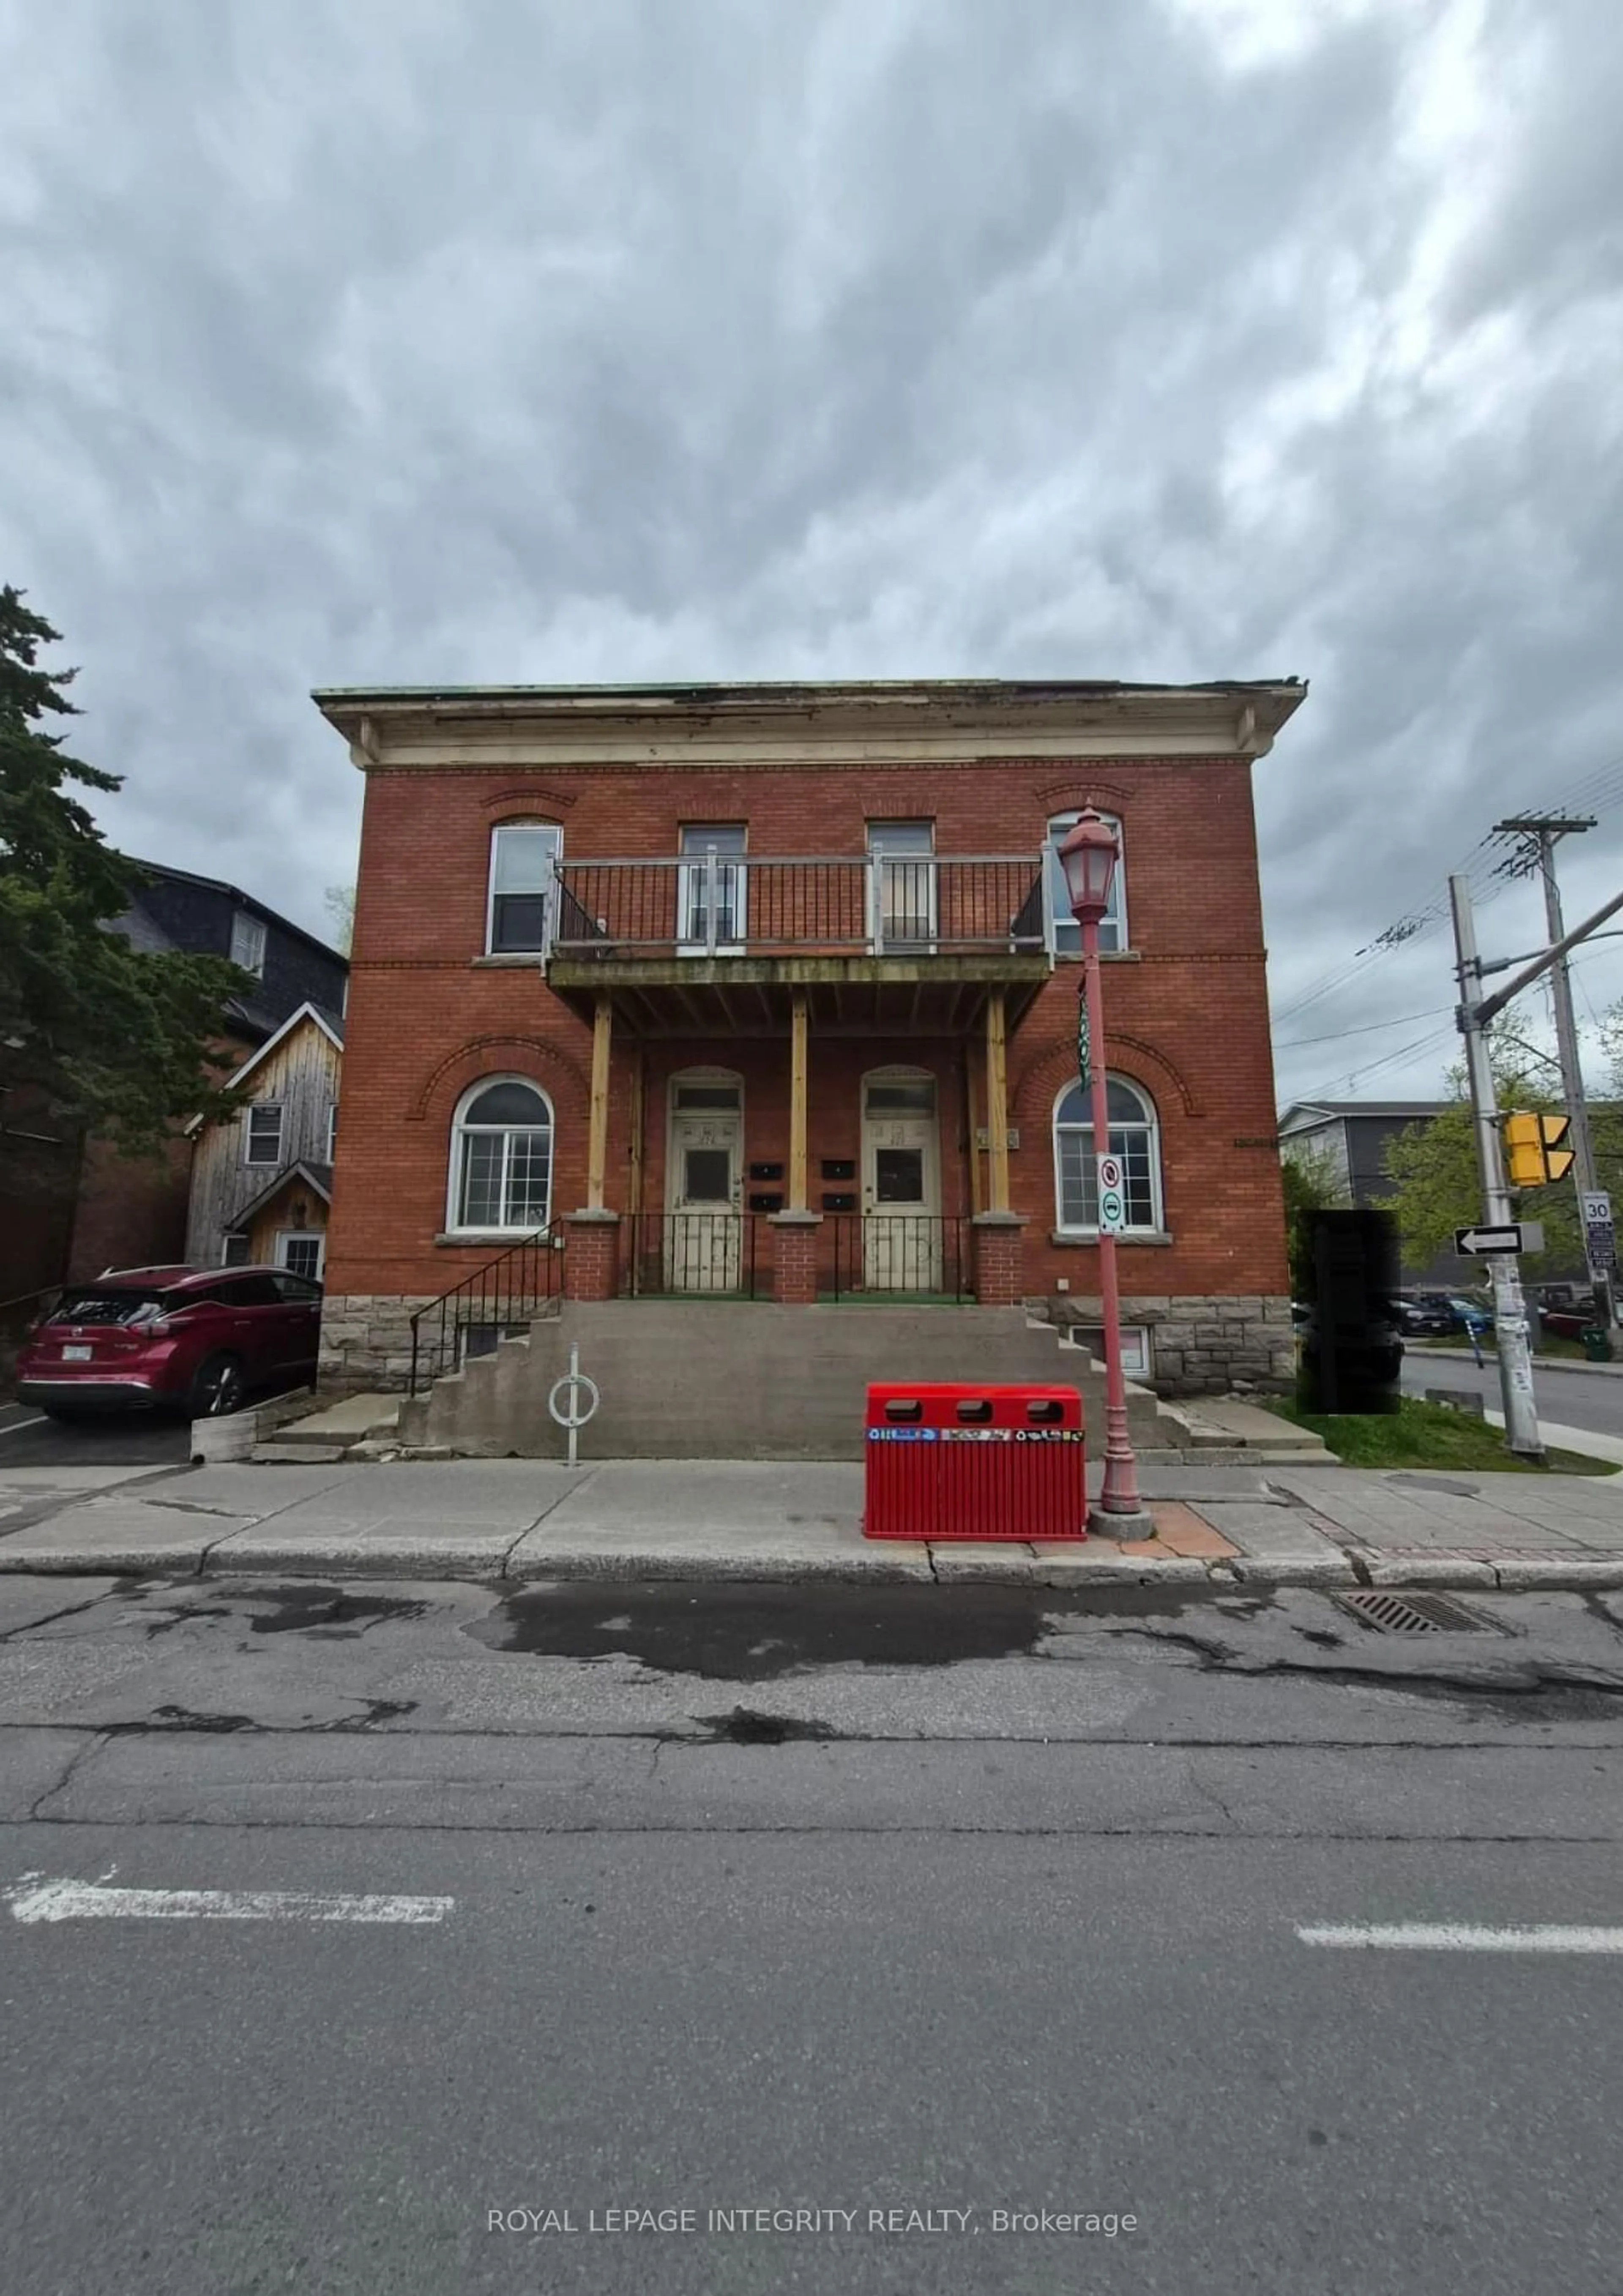
Home with brick exterior material, street for 45 STRATHCONA Ave, Ottawa Ontario K1S 1X3
1 day on Market

45 STRATHCONA Ave, Ottawa, Ontario K1S 1X3

Townhouse
3
3
~1100-1500 sqft
$929,900
Get pre-qualifiedPowered by nesto
Townhouse
3
3
~1100-1500 sqft

Contact us about this property

Call

Highlights

Property Estimate

Days on market1 day

Estimated valueNot available

Price/Sqft$732/sqft

Monthly cost

Open Calculator

Description

The Glebe is one of Ottawa's most coveted neighbourhoods, and this home is perfectly positioned on a quiet, tree-lined street just steps from the Rideau Canal. Here, quiet residential living meets exceptional convenience: adjacent to an extensive cycling network, 200 metres from groceries, easy highway access, and a short walk to Bank Street, Elgin Street, Lansdowne, and countless coffee shops, restaurants, boutiques, and green spaces. Enjoy all the energy of the neighbourhood without the noise and traffic. Exceptional school options include sought-after Mutchmor and First Avenue Public School catchments, Glebe Montessori, and Au Cur d'Ottawa. Inside, a large south-facing bay window sets the tone and fills the home with natural light, framing the beautiful serviceberry tree out front. The bright, custom-built Babilo kitchen features new quartz countertops, a gas range, subway tile, and an exposed brick wall that adds warmth and character. Freshly refinished hardwood floors (2026) and thoughtful modern updates preserve the timeless character that makes a Glebe home so special while offering turnkey living. The backyard is designed for easy outdoor enjoyment with low-maintenance interlock, a covered deck off the kitchen for morning coffee or evening meals, a pergola-covered retreat at the back of the yard, and a thoughtfully-designed shed with covered access, organized storage, and discreet waste and recycling area. Upstairs are three comfortable bedrooms, including a bright and spacious primary with abundant custom built-ins, and a beautifully renovated main bathroom. The versatile basement adds valuable living space with a full bathroom (2023), TV area, home gym, workspace, and storage. Major upgrades include a new electrical panel, re-ducted HVAC, radon mitigation system, lead service replacement, and furnace and A/C (2019). Peace of mind you can't always see but will always appreciate. A rare opportunity to enjoy an elevated lifestyle in this unbeatable location!


Upcoming Open House

May 27Wed5:00 PM - 7:00 PM

Property Details

Style2-Storey
View-
Age of property-
SqFt~1100-1500 SqFt
Lot Size1,640 SqFt(102 x 16.08)
Parking Spaces1
MLS ®NumberX13169384
Community NameGlebe - Dows Lake
Data SourceTRREB
Listing byRE/MAX HALLMARK REALTY GROUP

Features

Heating: Forced Air
Cooling: Central Air
Basement: Full, Finished

Main Floor

Dining

3.68 x 3.12

Kitchen

3.96 x 3.47

Living

4.87 x 2.76

Foyer

3.55 x 1.24


Features

Lot size: 1,640 SqFt

Parking

Garage spaces -

Garage type -

Total parking spaces 1


Property History

May 25, 2026
ListedActive
$929,900
1 day on market
history photo preview50
Listing by trreb®
Property listed by RE/MAX HALLMARK REALTY GROUP, Brokerage
Agent Banner Image
Interested in this property?Get in touch to get the inside scoop.

Market Data - Glebe - Dows Lake

Geo Zone Map ThumbnailGlebe - Dows Lake

Seller's Market

View Market Data

Townhouse - for the past 30 days

Buyer's market Seller's market

Avg. Days on Market

Past 30 days

19 days

Compared to

2025

73 days

2024

0 day

2023

10 days

New Listings

Past 30 days

4 listings

Compared to

2025

5 listings

2024

1 listing

2023

4 listings

Units sold

Past 30 days

3 units

Compared to

2025

3 units

2024

0 unit

2023

2 units

Median Sold Price

Past 30 days

$1,810,000

Compared to

2025

$920,000

2023

$906,000


Population and Demographics

Overview

Total population 7620
Average household income $208,145

Age (%)

0 to 19
18%
20 to 34
25%
35 to 49
18%
50 to 64
19%
65 and plus
20%

Household composition (%)

Single family
55%
Single person
37%
Multi person
8%
Multi family
0%

Mother tongue (%)

English
81%
French
8%
Others
5%
English and French
2%
Spanish
2%

House tenancy (%)

Owners
50%
Renters
50%

What’s nearby?Essentials within 5 km

Local Logic

Transportation Scores

Estimated Budget