1 day on Market

238 Bruyere St, Ottawa, Ontario K1N 5E3

Townhouse
4
3
~1500-2000 sqft
$899,900
Get pre-qualifiedPowered by nesto
Townhouse
4
3
~1500-2000 sqft

Contact us about this property

Call

Highlights

Property Estimate

Days on market1 day

Estimated valueNot available

Price/Sqft$524/sqft

Monthly cost

Open Calculator

Description

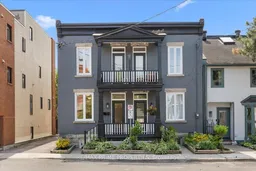
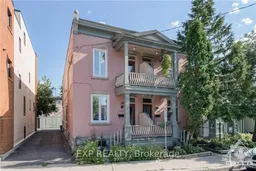
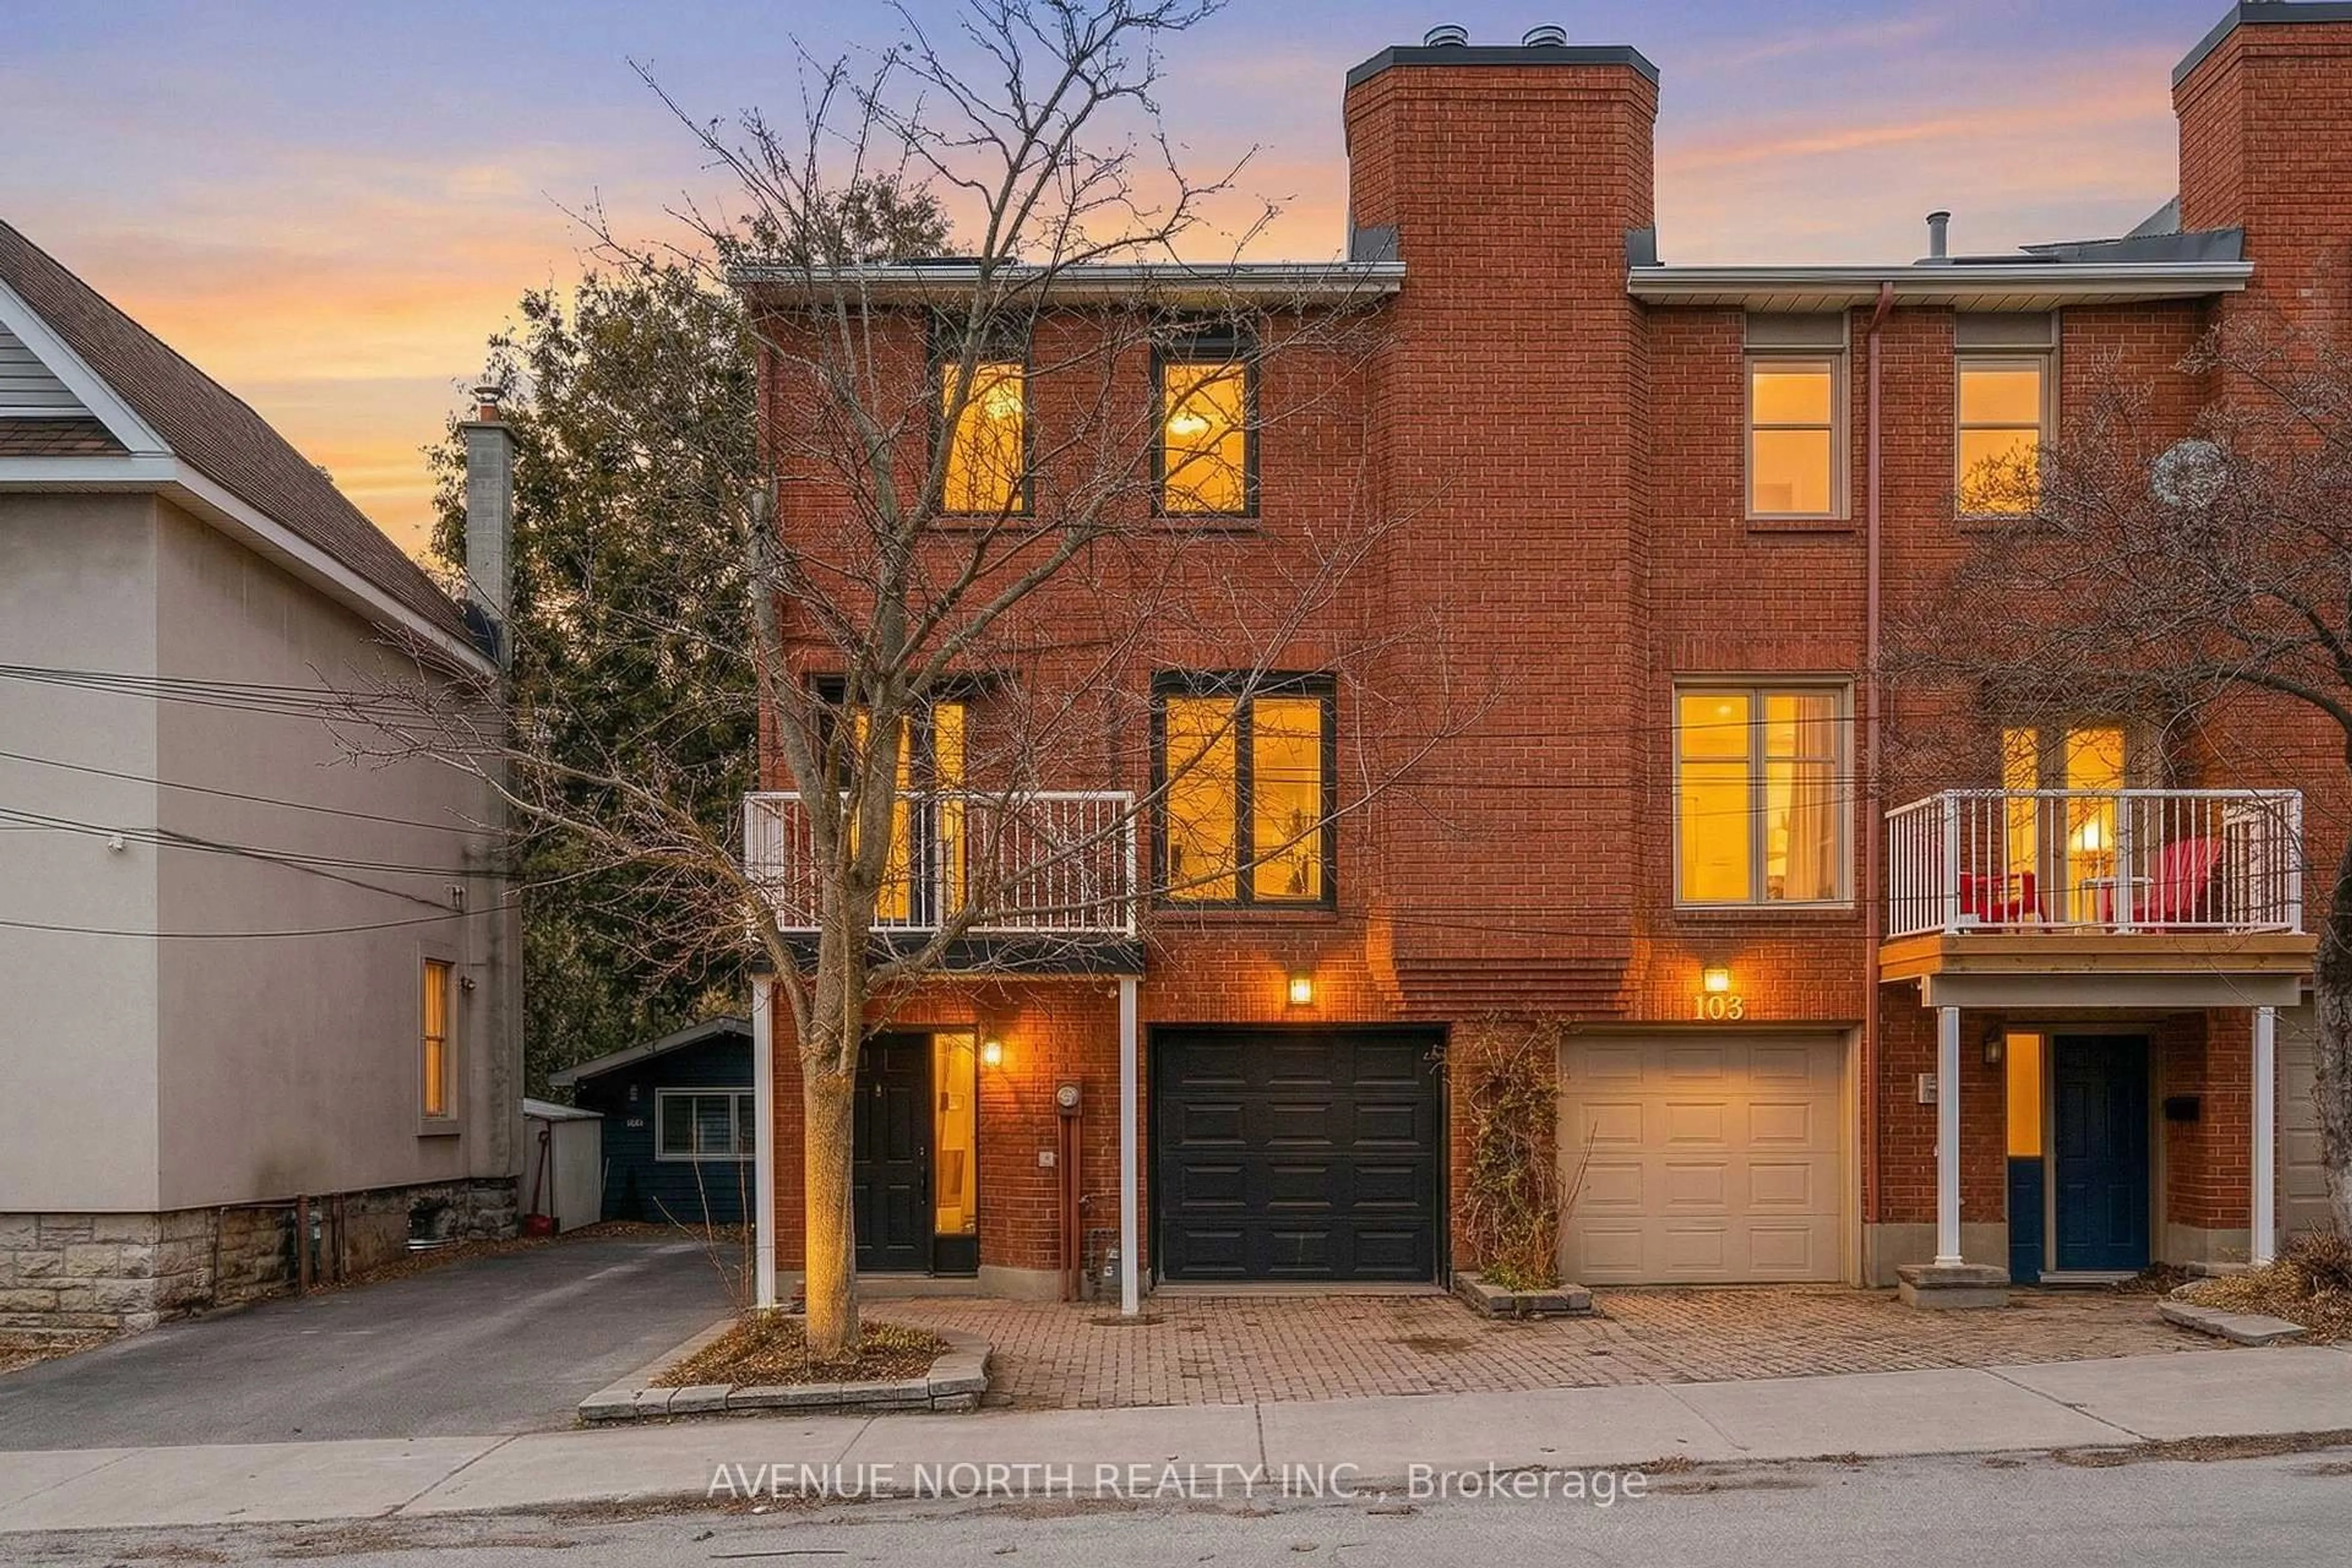
Exceptional all brick two-storey up-&-down duplex in Ottawa's historic Lower Town North offering two self contained residences w/separate electrical services, independent hot water tanks & individual ductless heat pump heating & cooling systems. Covered front veranda leads to a common foyer w/tile flooring & flat panel interior doors. The main level one bedroom residence w/high flat finished ceilings, oversized baseboards, hardwood flooring & a bright open concept lliv/din room w/multiple windows. The designer kitchen features quartz countertops, oversized farmhouse sink, shaker style cabinetry, extensive drawer storage, 12-inch pantry, valence lighting & an east facing breakfast area. Spacious primary bedroom w/ walk-in closet. Elegant 3-piece bath w/oversized tile, custom glass shower, Victorian inspired vanity & recessed oval sink. Finished lower level expands the living space w/a recreation room w/twin windows, seasonal closet, 2-piece bath, laundry area, two hot water tanks & separate storage room w/built-in cabinetry. The upper two bedroom residence is accessed by a straight hardwood staircase w/boxed newer posts, rod iron spindles & a skylight. Bright living rm w/passage door to the covered balcony. The kitchen w/quartz countertops, farmhouse sink, shaker-style cabinetry, octagonal tile backsplash, walk-in pantry & in-suite laundry. 3-piece bath w/oversized floor tile, custom tiled shower w/multiple heads, glass enclosure, wave-style vanity & contemporary fixtures. Rear primary bedroom w/dble closet & direct access to a second-floor balcony, while the front bedrm overlooks the streetscape through an east-facing window. Private outdoor spaces include both front & rear balconies plus covered front veranda. Located walking distance to ByWard Market, Rideau River pathways, downtown Ottawa, the University of Ottawa, parks, cafés, restaurants & everyday amenities. One of Ottawa's most established urban neighbourhoods, 24 hour irrev on all offers.


Property Details

Style2-Storey
ViewCity
Age of property-
SqFt~1500-2000 SqFt
Lot Size1,068 SqFt(65 x 16.44)
Parking Spaces-
MLS ®NumberX13543838
Community NameLowertown
Data SourceTRREB
Listing byRE/MAX PRIME PROPERTIES

Features

Heating: Heat Pump
Cooling: Central Air
Basement: Full, Finished

Main Floor

Living

5.96 x 3.17

Kitchen

3.2 x 3.56

Primary

3.73 x 3.64


Features

Lot size: 1,068 SqFt

Property History

Jul 9, 2026
ListedActive
$899,900
1 day on market
history photo preview50
Listing by trreb®
Property listed by RE/MAX PRIME PROPERTIES, Brokerage
Agent Banner Image
Interested in this property?Get in touch to get the inside scoop.
Market Data - Lowertown

Geo Zone Map ThumbnailLowertown

Seller's Market

View Market Data

Townhouse - for the past 30 days

Buyer's market Seller's market

Avg. Days on Market

Past 30 days

18 days

Compared to

2025

7 days

2024

0 day

2023

18 days

New Listings

Past 30 days

5 listings

Compared to

2025

9 listings

2024

3 listings

2023

4 listings

Units sold

Past 30 days

2 units

Compared to

2025

1 unit

2024

0 unit

2023

4 units

Median Sold Price

Past 30 days

$704,000

Compared to

2025

$610,000

2023

$575,000


Population and Demographics

Overview

Total population 7958
Average household income $111,627

Age (%)

0 to 19
14%
20 to 34
35%
35 to 49
18%
50 to 64
16%
65 and plus
16%

Household composition (%)

Single person
55%
Single family
34%
Multi person
10%
Multi family
0%

Mother tongue (%)

English
57%
French
25%
Arabic
3%
English and French
3%
Mandarin
3%
Spanish
3%
Others
2%
French and non-official language(s)
1%

House tenancy (%)

Renters
75%
Owners
25%

What’s nearby?Essentials within 5 km

Local Logic

Transportation Scores

Estimated Budget