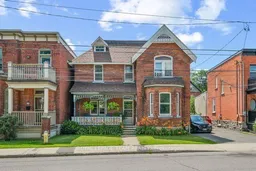
Home with brick exterior material, street for 182 Fifth Ave, Ottawa Ontario K1S 2M9

182 Fifth Ave, Ottawa, Ontario K1S 2M9

Townhouse
5
3
~2000-2500 sqft
$1,215,000
Get pre-qualifiedPowered by nesto
Townhouse
5
3
~2000-2500 sqft

Contact us about this property

Call

Highlights

Property Estimate

Estimated valueNot available

Price/Sqft$547/sqft

Monthly cost

Open Calculator

Description

Exceptional duplex in the heart of the Glebe, offering a rare opportunity for homeowners and investors alike. This character-filled property features two self-contained units, including a spacious three-bedroom upper unit and a well-appointed two-bedroom main-floor unit. The main-floor residence showcases timeless original charm with hardwood floors, 9-foot ceilings, a bright living room with bay window, a welcoming family room with a wood-burning fireplace, a four-piece bathroom, an eat-in kitchen, and two generous bedrooms. The partially finished lower level offers a recreation room, three-piece bathroom, laundry area, an abundant of storage, and convenient inside access to the attached garage. The upper unit features three spacious bedrooms, a full bathroom, an eat-in kitchen, a large living room, and its own laundry facilities, providing comfortable and functional living space. Additional highlights include a new roof (2025), a large private backyard with patios, beautiful perennial gardens, a charming front porch perfect for relaxing, and double doors providing access to the garage. Ideally located within walking distance to parks, schools, cafes, restaurants, shopping, and all the amenities that make the Glebe one of Ottawa's most sought-after neighbourhoods. Other rooms - storage


Property Details

Style2-Storey
View-
Age of property100+
SqFt~2000-2500 SqFt
Lot Size4,650 SqFt(89 x 52.25)
Parking Spaces5
MLS ®NumberX13552106
Community NameGlebe - Dows Lake
Data SourceTRREB
Listing byROYAL LEPAGE TEAM REALTY

Features

Heating: Radiant
Fireplace
Basement: Full, Part Fin

Main Floor

Living

4.31 x 3.9

Hardwood Floor

Family

4.0 x 3.9

hardwood floor / W/W Fireplace / hardwood floor

Kitchen

4.54 x 4.15

Eat-In Kitchen

Primary

3.72 x 3.62

hardwood floor / Closet


Features

Lot size: 4,650 SqFt

Parking

Garage spaces -

Garage type -

Total parking spaces 5


Property History

Date unavailable
ListedActive
$1,215,000
< 1h on market
history photo preview29
Listing by trreb®
Property listed by ROYAL LEPAGE TEAM REALTY, Brokerage
Agent Banner Image
Interested in this property?Get in touch to get the inside scoop.

Market Data - Glebe - Dows Lake

Geo Zone Map ThumbnailGlebe - Dows Lake

Balanced Market

View Market Data

Townhouse - for the past 30 days

Buyer's market Seller's market

Avg. Days on Market

Past 30 days

65 days

Compared to

2025

25 days

2024

15 days

2023

7 days

New Listings

Past 30 days

5 listings

Compared to

2025

4 listings

2024

4 listings

2023

3 listings

Units sold

Past 30 days

3 units

Compared to

2025

2 units

2024

4 units

2023

3 units

Median Sold Price

Past 30 days

$1,200,000

Compared to

2025

$1,132,500

2024

$776,500

2023

$719,000


Population and Demographics

Overview

Total population 7620
Average household income $208,145

Age (%)

0 to 19
18%
20 to 34
25%
35 to 49
18%
50 to 64
19%
65 and plus
20%

Household composition (%)

Single family
55%
Single person
37%
Multi person
8%
Multi family
0%

Mother tongue (%)

English
81%
French
8%
Others
5%
English and French
2%
Spanish
2%

House tenancy (%)

Owners
50%
Renters
50%

What’s nearby?Essentials within 5 km

Local Logic

Transportation Scores

Estimated Budget