22 hours on Market

52 Village Walk Private, Manotick, Ontario K4M 1L1

Semi-Detached
2
3
~1100-1500 sqft
$685,000
Get pre-qualifiedPowered by nesto
Semi-Detached
2
3
~1100-1500 sqft

Contact us about this property

Call

Highlights

Property Estimate

Days on market22 hours

Estimated valueNot available

Price/Sqft$539/sqft

Monthly cost

Open Calculator

Description

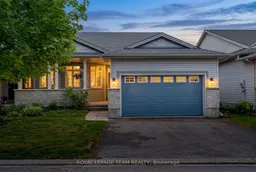
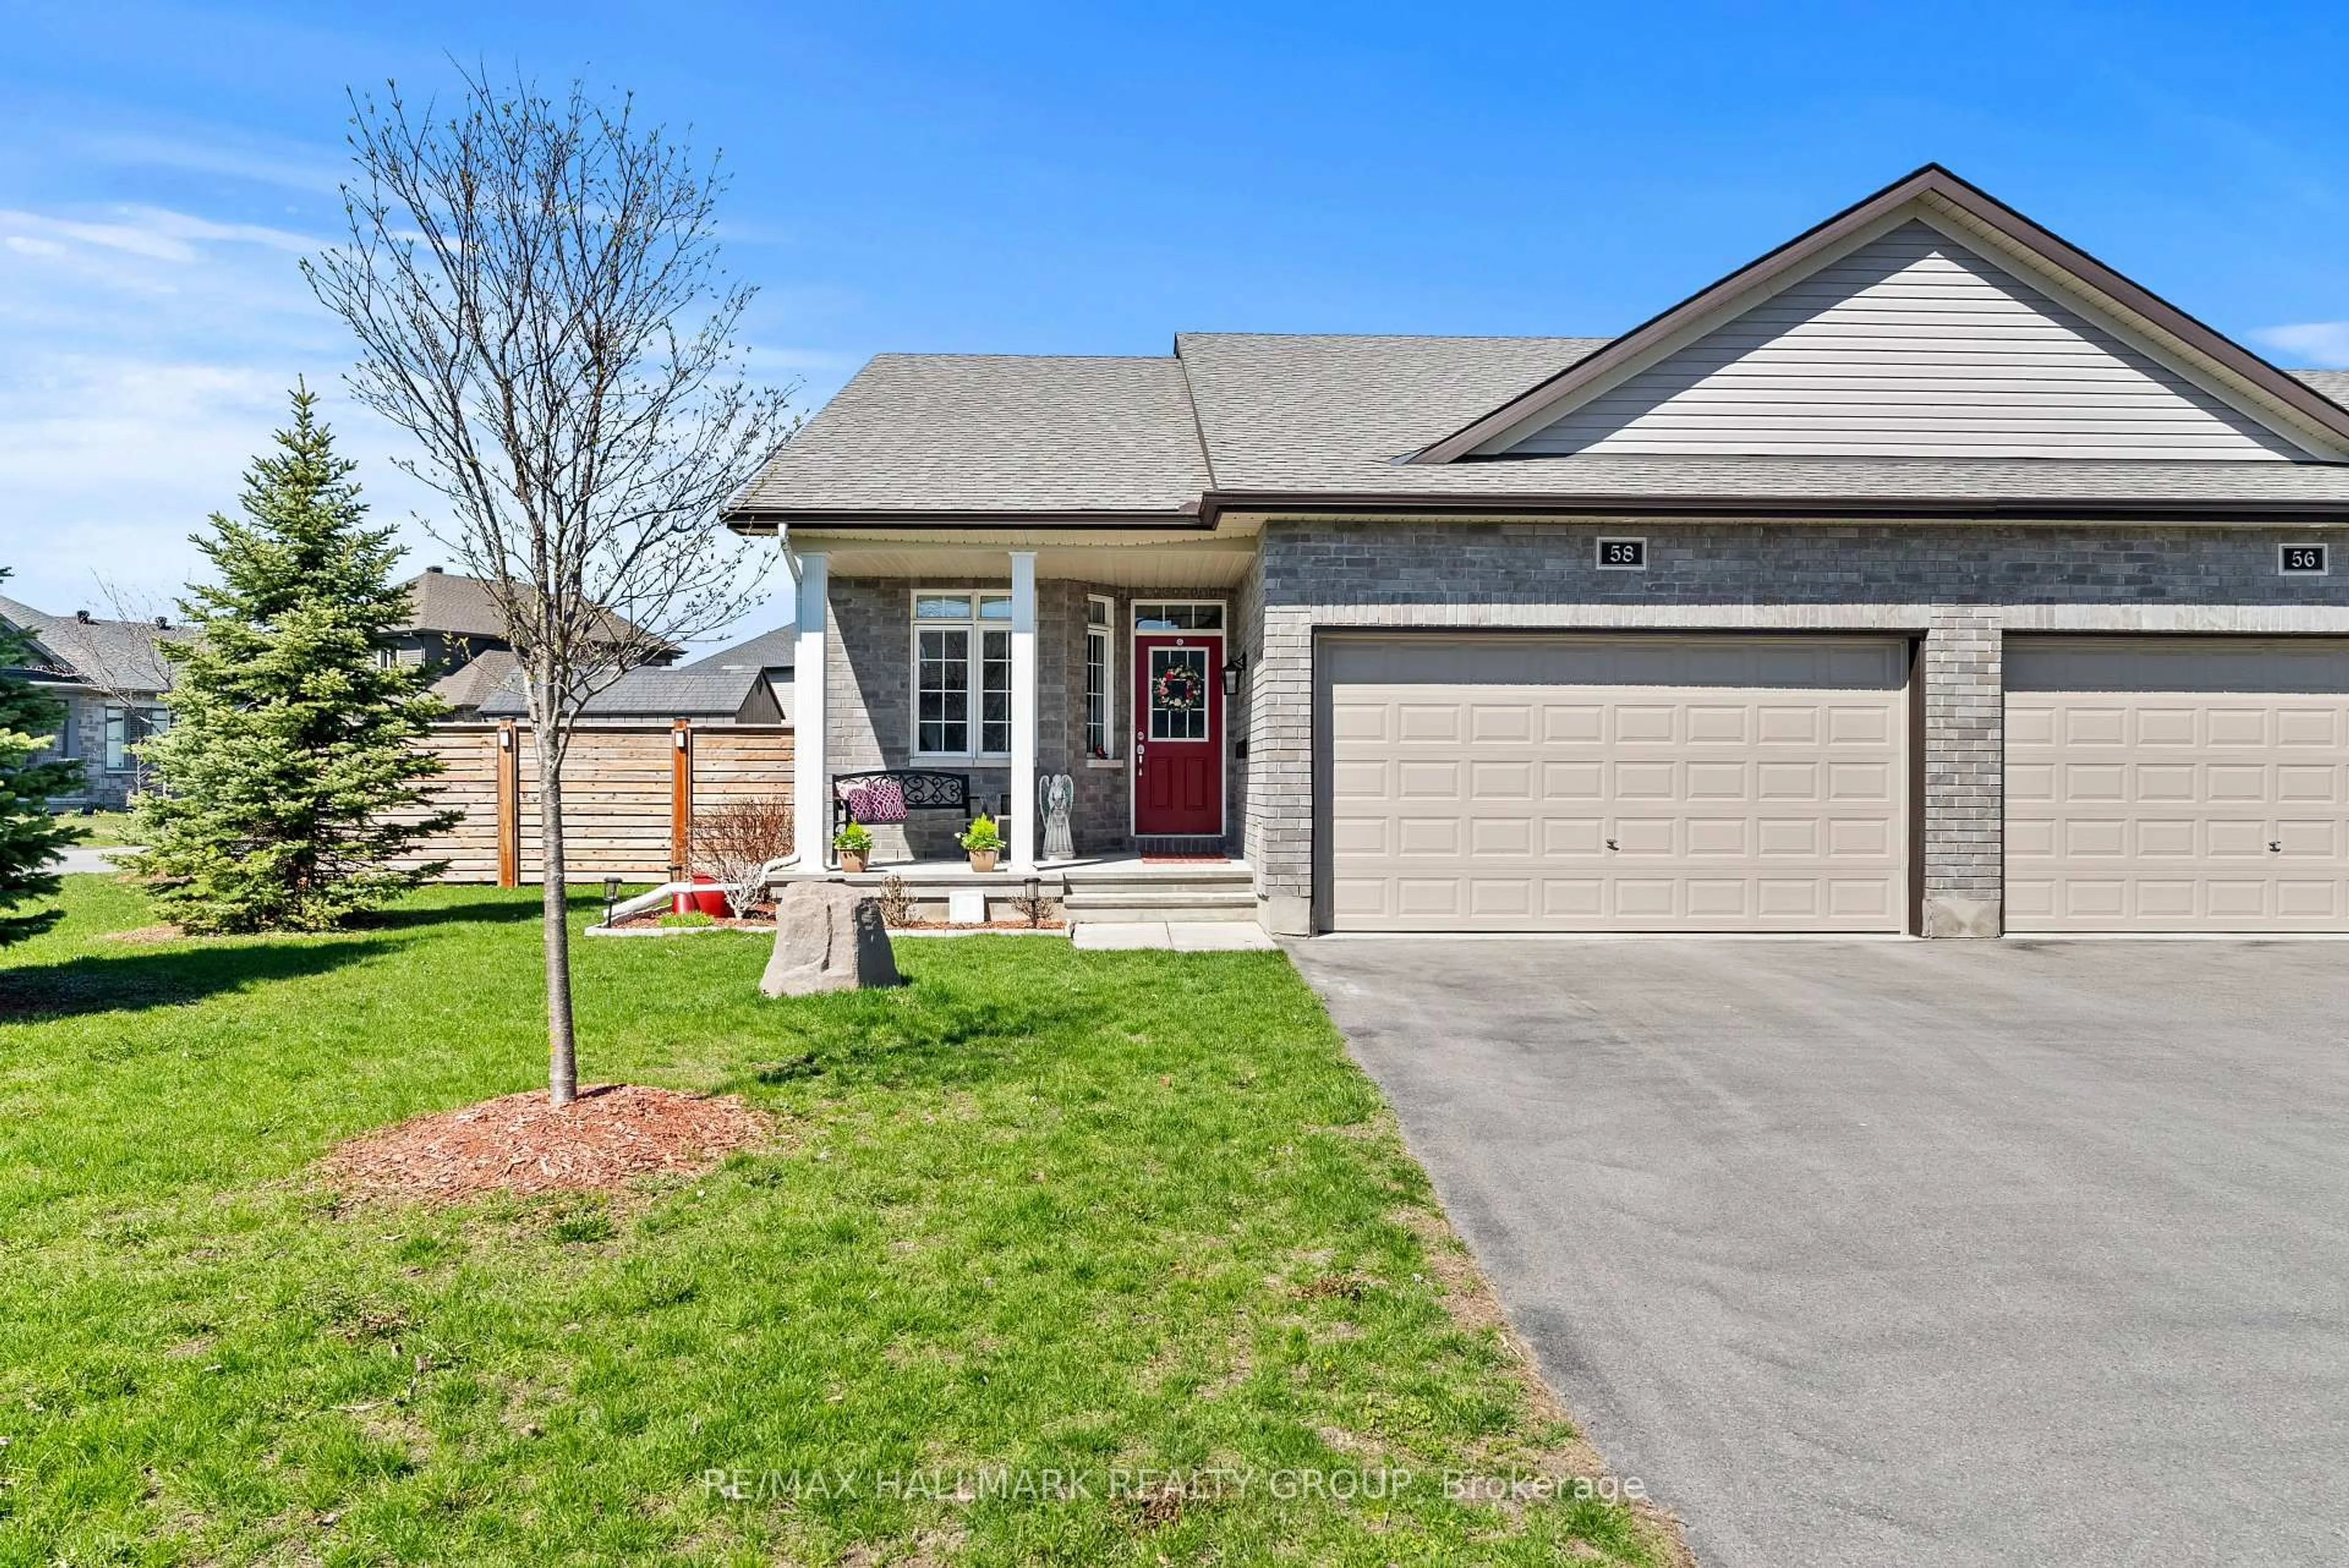
Situated in the heart of Manotick, this adult-lifestyle bungalow offers a rare opportunity to enjoy a walkable village lifestyle close to shops, restaurants, cafés, and everyday amenities. A charming covered front porch welcomes you inside to a bright, open-concept layout featuring cathedral ceilings, hardwood floors, and a natural gas fireplace in the living and dining rooms. The open kitchen offers ample cabinetry and storage space, a breakfast nook, and a convenient pass-through overlooking the main living areas. Designed for comfortable one-level living, the main floor includes two bedrooms, main-floor laundry, and inside access to the attached garage. The primary bedroom is complete with a walk-in closet and 3-piece ensuite. The finished lower level provides additional living space with a large recreation room featuring a second fireplace, a powder room, and generous storage areas. Outside, a deck, walkway and a garden area create an enjoyable outdoor setting. Monthly association fee of $112.00 to the Village Walk Association covers maintenance of the common elements. Double-width garage with approximately 17'6" x 19'2" interior dimensions. Buyers are encouraged to verify vehicle fit based on their own requirements.


Property Details

StyleBungalow
View-
Age of property-
SqFt~1100-1500 SqFt
Lot Size3,350 SqFt(99.54 x 33.66)
Parking Spaces4
MLS ®NumberX13609834
Community NameNorth Gower
Data SourceTRREB
Listing byROYAL LEPAGE TEAM REALTY

Features

Heating: Forced Air
Cooling: Central Air
Fireplace
Basement: Part Fin

Main Floor

Foyer

1.46 x 4.38

Living

5.33 x 5.02

Dining

4.12 x 2.82

Kitchen

2.65 x 4.37


Features

Lot size: 3,350 SqFt

Parking

Garage spaces 2

Garage type Attached

Other parking spaces 2

Total parking spaces 4


Property History

Jul 27, 2026
ListedActive
$685,000
22 hours on market
history photo preview49
Listing by trreb®
Property listed by ROYAL LEPAGE TEAM REALTY, Brokerage
Agent Banner Image
Interested in this property?Get in touch to get the inside scoop.
Population and Demographics

Overview

Average household income $167,052

Age (%)

0 to 19
26%
20 to 34
11%
35 to 49
21%
50 to 64
25%
65 and plus
18%

Household composition (%)

Single family
85%
Single person
13%
Multi person
2%
Multi family
0%

Mother tongue (%)

English
90%
French
5%
English and French
2%
Italian
1%
Others
1%

House tenancy (%)

Owners
92%
Renters
8%

What’s nearby?Essentials within 5 km

Local Logic

Transportation Scores

Estimated Budget