6 days on Market

686 White Alder Ave, Ottawa, Ontario K1T 0E8

Semi-Detached
4
4
~2000-2500 sqft
$674,999
Get pre-qualifiedPowered by nesto
Semi-Detached
4
4
~2000-2500 sqft

Contact us about this property

Call

Highlights

Property Estimate

Days on market6 days

Estimated valueNot available

Price/Sqft$303/sqft

Monthly cost

Open Calculator

Description

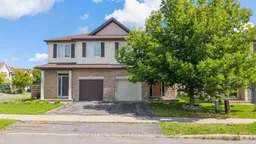
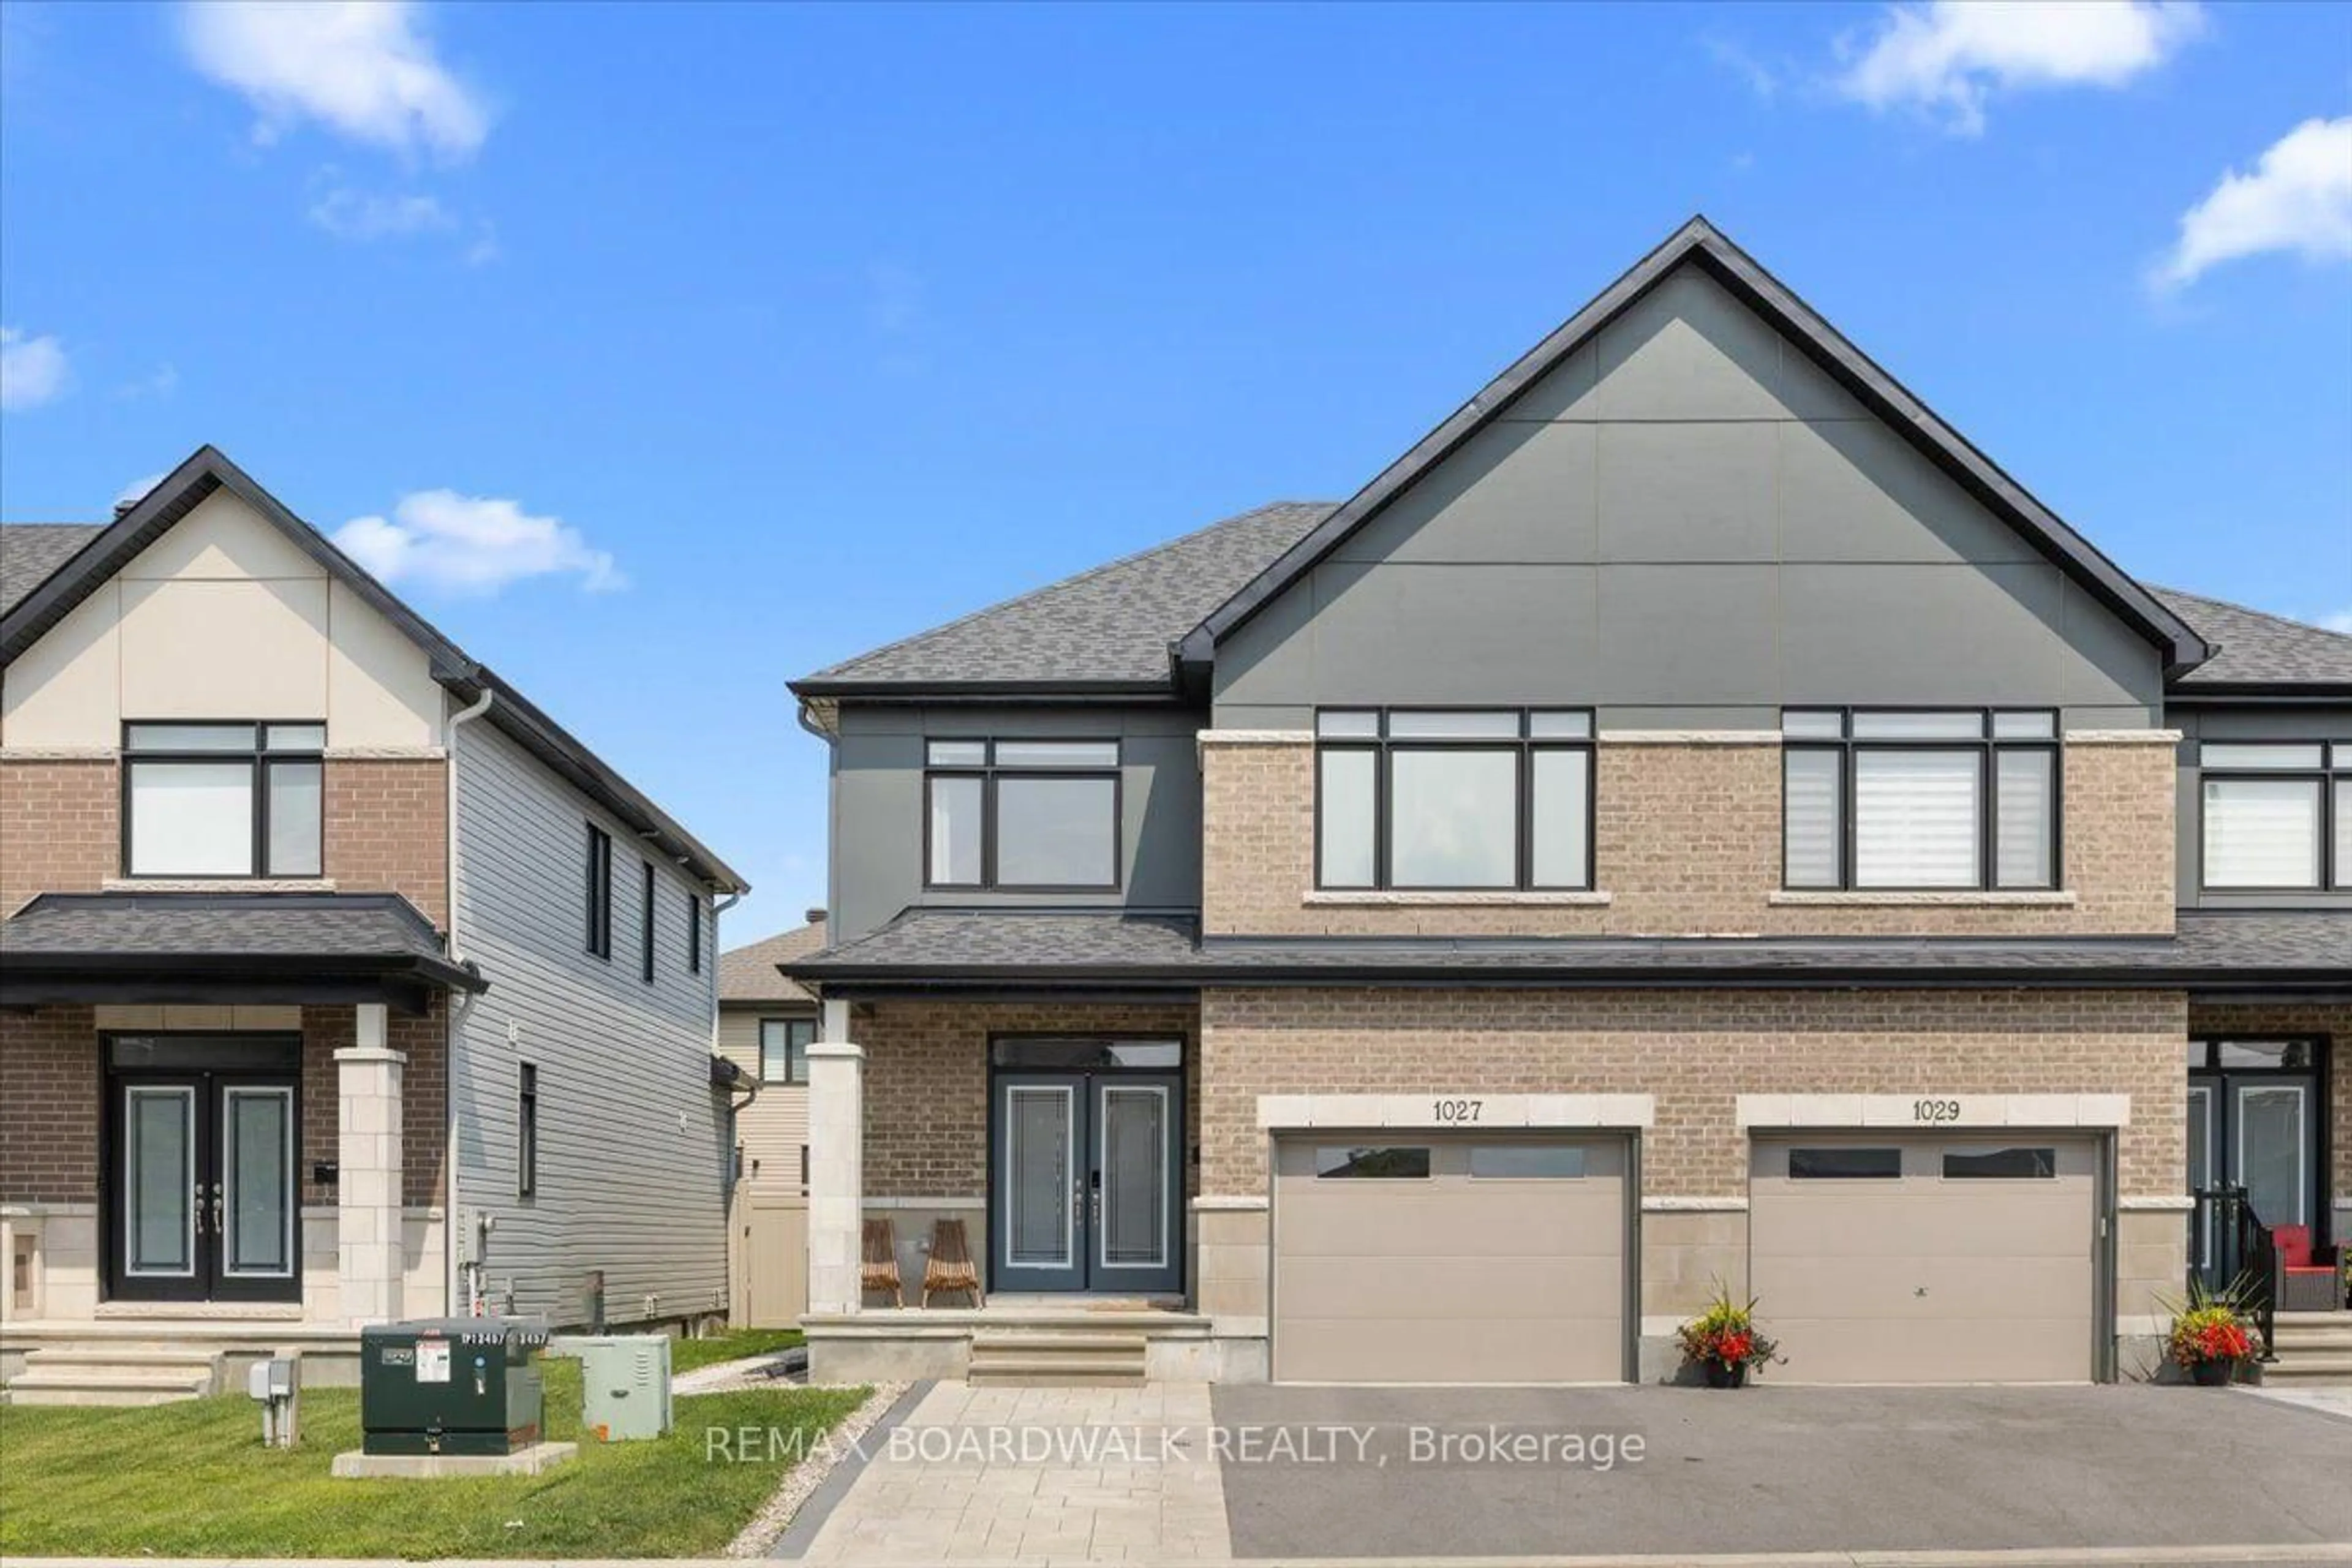
Welcome to 686 White Alder Avenue, a spacious 4-bedroom semi-detached home in the heart of Findlay Creek, offering approximately 2,500 sq. ft. of finished living space with plenty of room across all three levels. The main floor features hardwood flooring, a bright kitchen, separate living and dining rooms, and a family room with a fireplace, along with a convenient powder room. Large windows throughout the main level bring in plenty of natural light and make the space feel bright and open. Upstairs you'll find 4 well-sized bedrooms and 2 full bathrooms as well as laundry room. The primary bedroom includes a walk-in closet and 4-piece ensuite, while the additional bedrooms offer plenty of space for family, guests or a home office. The fully finished basement adds even more usable living space and includes a third full bathroom, making it a great option for a rec room, office, gym or guest area. Freshly painted and updated, the home also features a brand-new owned hot water tank. The backyard is another great feature, with no rear neighbours and direct backing onto a park, providing added privacy right behind the home. Located in an established part of **Findlay Creek**, close to schools, parks, shopping, restaurants, transit and everyday amenities. **24 hours irrevocable on all offers.**


Property Details

Style2-Storey
View-
Age of property-
SqFt~2000-2500 SqFt
Lot Size2,683 SqFt(98.3 x 27.3)
Parking Spaces2
MLS ®NumberX13708948
Community NameCity of Ottawa
Data SourceTRREB
Listing byROYAL LEPAGE TEAM REALTY

Features

Heating: Forced Air
Cooling: Central Air
Fireplace
Basement: Finished

Main Floor

Family

3.35 x 5.79

Living

5.91 x 5.33

Kitchen

2.54 x 3.37

Dining

2.43 x 2.74


Features

Lot size: 2,683 SqFt

Parking

Garage spaces 1

Garage type Attached

Other parking spaces 1

Total parking spaces 2


Property History

Aug 25, 2026
ListedActive
$674,999
6 days on market
history photo preview45
Listing by trreb®
Property listed by ROYAL LEPAGE TEAM REALTY, Brokerage
Agent Banner Image
Interested in this property?Get in touch to get the inside scoop.
Market Data - City of Ottawa

Geo Zone Map ThumbnailCity of Ottawa

Seller's Market

View Market Data

Semi-Detached house - for the past 30 days

Buyer's market Seller's market

Avg. Days on Market

Past 30 days

27 days

Compared to

2025

25 days

2024

24 days

2023

21 days

New Listings

Past 30 days

117 listings

Compared to

2025

107 listings

2024

106 listings

2023

92 listings

Units sold

Past 30 days

83 units

Compared to

2025

64 units

2024

70 units

2023

57 units

Median Sold Price

Past 30 days

$659,000

Compared to

2025

$676,500

2024

$639,000

2023

$640,000


What’s nearby?Essentials within 5 km

Local Logic

Transportation Scores

Estimated Budget