2 days on Market

46 Kinnear St, Ottawa, Ontario K1Y 3R6

Semi-Detached
3
2
~1100-1500 sqft
$699,900
Get pre-qualifiedPowered by nesto
Semi-Detached
3
2
~1100-1500 sqft

Contact us about this property

Call

Highlights

Property Estimate

Days on market2 days

Estimated valueNot available

Price/Sqft$551/sqft

Monthly cost

Open Calculator

Description

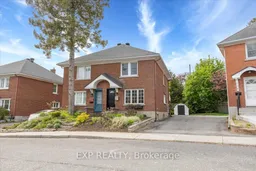
Welcome to 46 Kinnear Street - a beautifully maintained all-brick semi-detached home in the heart of Ottawa's highly sought-after Civic Hospital neighbourhood. Offering exceptional value in one of the city's most desirable central locations, this charming 3-bedroom home is rarely available at such an affordable price point. From the inviting curb appeal to the private backyard retreat, this home is perfect for families, professionals, and anyone looking to enjoy an unbeatable urban lifestyle with a strong sense of community. Inside, you'll find a warm and well-cared-for living space filled with natural light and functional comfort. The classic all-brick exterior adds timeless character, while the private backyard provides the perfect setting for relaxing, entertaining, or enjoying quiet evenings outdoors. Located just steps from the Ottawa Hospital Civic Campus and the Heart Institute, this home offers incredible convenience for healthcare professionals and those wanting quick access to major amenities. Enjoy being surrounded by some of Ottawa's best green spaces including Reid Park, Fairmont Park, Princess Margret Park, and the scenic Experimental Farm with its endless walking and cycling paths. Live within walking distance to the vibrant shops, cafés, restaurants, and local favourites of Hintonburg, Wellington West, and Little Italy. Whether it's morning coffee, weekend markets, dining out, or evening strolls, this location delivers an exceptional lifestyle in every season. A rare opportunity to own a solid, charming home in an established neighbourhood known for its parks, walkability, community feel, and central convenience.No conveyance of any written signed offers prior to 3:00 pm on the 2nd day of June 2026.


Property Details

Style2-Storey
View-
Age of property-
SqFt~1100-1500 SqFt
Lot Size2,386 SqFt(90.06 x 26.5)
Parking Spaces2
MLS ®NumberX13187456
Community NameCivic Hospital-Central Park
Data SourceTRREB
Listing byEXP REALTY

Features

Heating: Forced Air
Cooling: Central Air
Basement: Full, Finished

Features

Lot size: 2,386 SqFt

Parking

Garage spaces -

Garage type -

Total parking spaces 2


Property History

May 27, 2026
ListedActive
$699,900
2 days on market
history photo preview49
Listing by trreb®
Property listed by EXP REALTY, Brokerage
Agent Banner Image
Interested in this property?Get in touch to get the inside scoop.

Market Data - Civic Hospital-Central Park

Geo Zone Map ThumbnailCivic Hospital-Central Park

Seller's Market

View Market Data

Semi-Detached house - for the past 30 days

Buyer's market Seller's market

Avg. Days on Market

Past 30 days

19 days

Compared to

2025

10 days

2024

11 days

2023

0 day

New Listings

Past 30 days

2 listings

Compared to

2025

3 listings

2024

3 listings

2023

0 listing

Units sold

Past 30 days

1 unit

Compared to

2025

2 units

2024

4 units

2023

0 unit

Median Sold Price

Past 30 days

$556,000

Compared to

2025

$715,000

2024

$747,250


Population and Demographics

Overview

Total population 15936
Average household income $133,147

Age (%)

0 to 19
20%
20 to 34
25%
35 to 49
19%
50 to 64
19%
65 and plus
17%

Household composition (%)

Single family
55%
Single person
37%
Multi person
8%
Multi family
0%

Mother tongue (%)

English
69%
French
9%
Arabic
5%
Mandarin
2%
Others
2%
Yue (Cantonese)
2%
Italian
2%
English and French
2%
Somali
1%
Vietnamese
1%
Spanish
1%

House tenancy (%)

Owners
50%
Renters
50%

What’s nearby?Essentials within 5 km

Local Logic

Transportation Scores

Estimated Budget