5 days on Market

1547 John Quinn Rd, Ottawa, Ontario K4P 1J7

Detached
1 + 3
5
~3500-5000 sqft
$3,749,000
Get pre-qualifiedPowered by nesto
Detached
1 + 3
5
~3500-5000 sqft

Contact us about this property

Call

Highlights

Property Estimate

Days on market5 days

Estimated valueNot available

Price/Sqft$910/sqft

Monthly cost

Open Calculator

Description

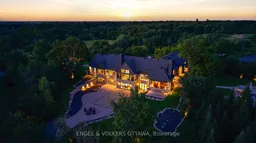
Welcome to an extraordinary custom-built estate set on over 40 acres of private, beautifully landscaped grounds. This Andre Godin design is truly remarkable and blends sophisticated architecture with resort-style living and exceptional privacy. Inside, gorgeous wide plank flooring, wood beams and massive triple pane Pella windows create a bright, dramatic atmosphere, while the thoughtfully designed layout offers incredible space for both everyday living and entertaining. The sunroom is a true showstopper, featuring a fireplace, heated floors and expansive views of the stunning grounds. The top-of-the-line kitchen is equipped with premium appliances, massive island and hidden walk through pantry. The luxurious primary suite offers an ample yet tasteful walk-in closet and a gorgeous ensuite, creating a private retreat you'll never want to leave. A huge laundry room provides an abundance of shelving and storage, with an incredible view of the saltwater pool. The lower level offers even more living space, including a glass-enclosed fitness room, yoga room and two additional bedrooms. Step outside and prepare to be amazed. The rear grounds are incredibly impressive with extensive landscaping, natural stone, court yard and multiple entertaining areas. The side yard consists of a stunning inground pool, sauna and hot tub off the four season room creating the ultimate in convenience and exclusivity, the property also features a dedicated, legal helicopter landing area. Even arriving home is an experience, with two retractable bollards that rise to form a private security gate at the end of your long private driveway. A truly one-of-a-kind property offering unparalleled luxury, privacy and overall lifestyle.


Property Details

StyleBungalow
View-
Age of property-
SqFt~3500-5000 SqFt
Lot Size2,256,224 SqFt(3362.43 x 671.01)
Parking Spaces8
MLS ®NumberX13671188
Community NameMetcalfe
Data SourceTRREB
Listing byENGEL & VOLKERS OTTAWA

Features

Heating: Heat Pump
Cooling: Central Air
Fireplace
Basement: Finished

Lower Floor

Other

6.46 x 4.59

Family

5.97 x 7.08

Other

5.41 x 5.02

Other

6.65 x 4.06


Features

Lot size: 2,256,224 SqFt
Pool: Inground

Parking

Garage spaces 3

Garage type Attached

Other parking spaces 5

Total parking spaces 8


Property History

Aug 13, 2026
ListedActive
$3,749,000
5 days on market
history photo preview48
Listing by trreb®
Property listed by ENGEL & VOLKERS OTTAWA, Brokerage
Agent Banner Image
Interested in this property?Get in touch to get the inside scoop.
Market Data - Metcalfe

Geo Zone Map ThumbnailMetcalfe

Seller's Market

View Market Data

Detached house - for the past 30 days

Buyer's market Seller's market

Avg. Days on Market

Past 30 days

47 days

Compared to

2025

43 days

2024

50 days

2023

26 days

New Listings

Past 30 days

10 listings

Compared to

2025

11 listings

2024

8 listings

2023

14 listings

Units sold

Past 30 days

7 units

Compared to

2025

5 units

2024

11 units

2023

4 units

Median Sold Price

Past 30 days

$863,000

Compared to

2025

$788,000

2024

$860,000

2023

$724,450


Population and Demographics

Overview

Total population 5545
Average household income $153,796

Age (%)

0 to 19
24%
20 to 34
15%
35 to 49
20%
50 to 64
25%
65 and plus
17%

Household composition (%)

Single family
80%
Single person
17%
Multi person
3%
Multi family
0%

Mother tongue (%)

English
83%
French
10%
Others
5%
English and French
2%

House tenancy (%)

Owners
88%
Renters
12%

What’s nearby?Essentials within 5 km

Local Logic

Transportation Scores

Estimated Budget