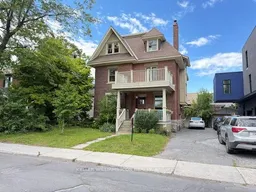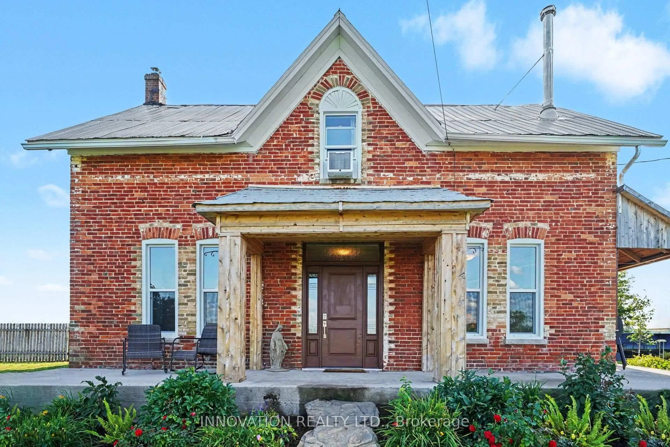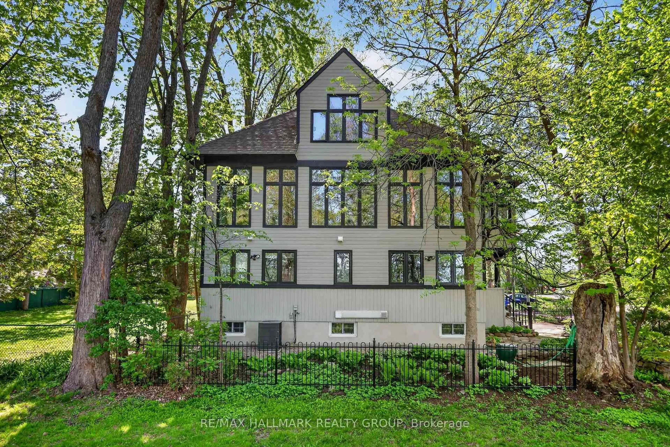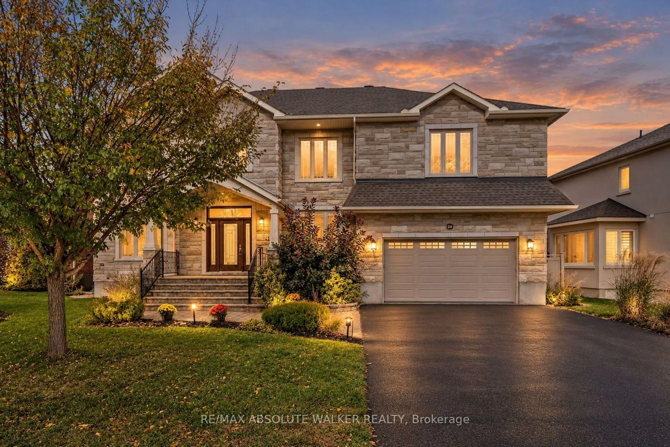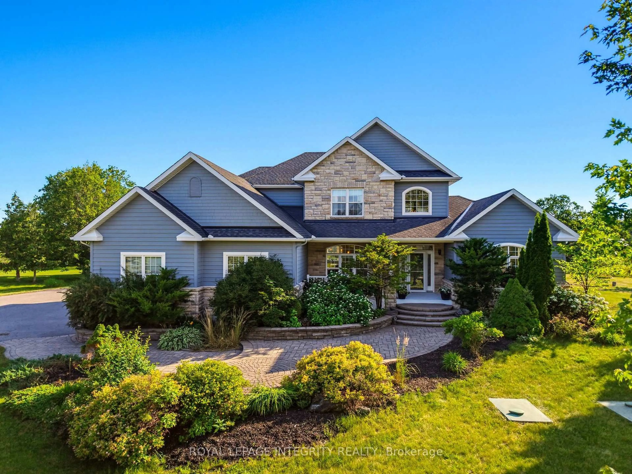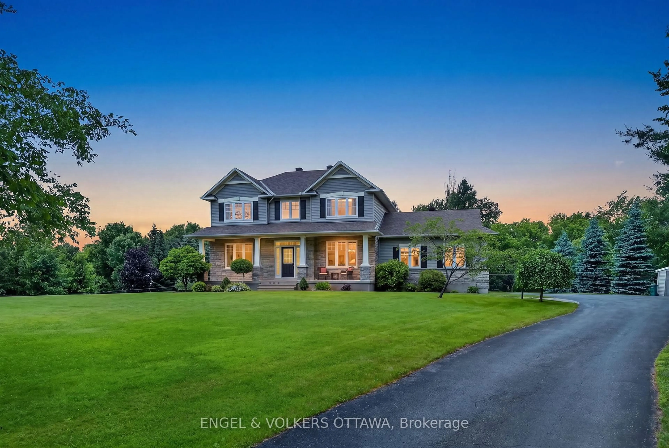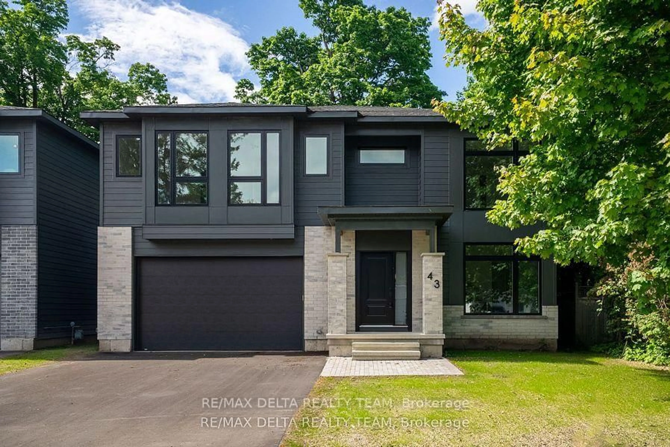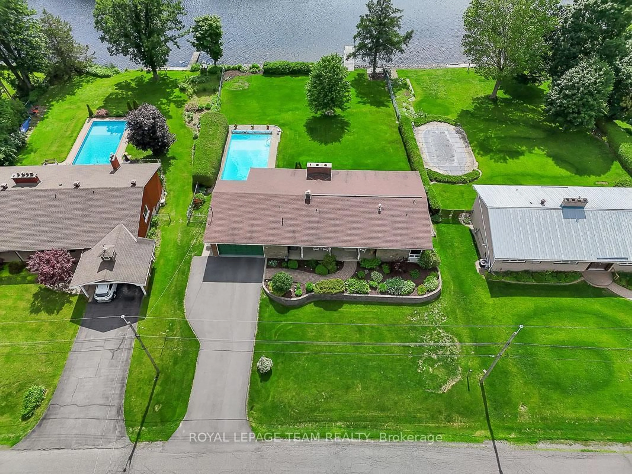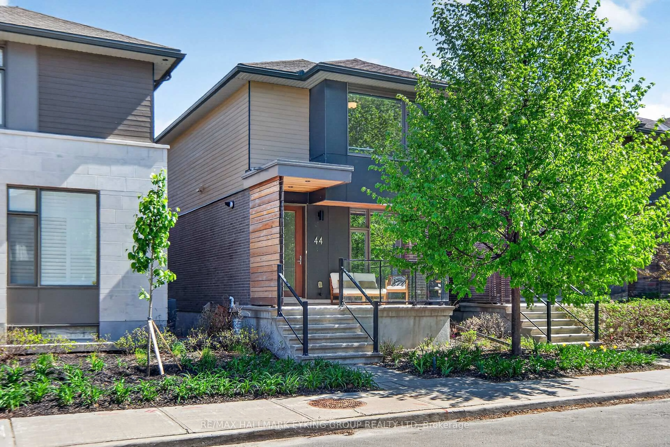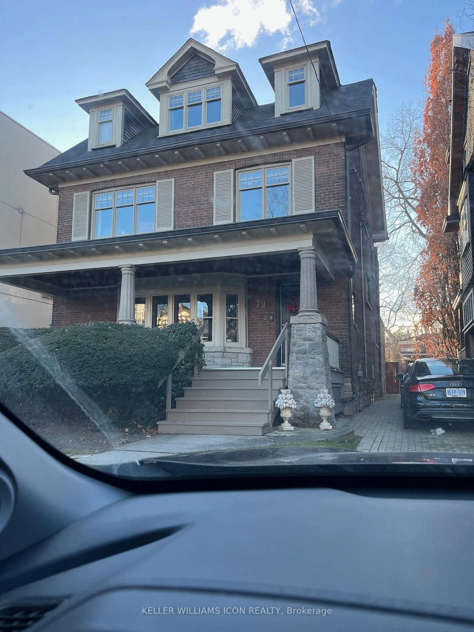
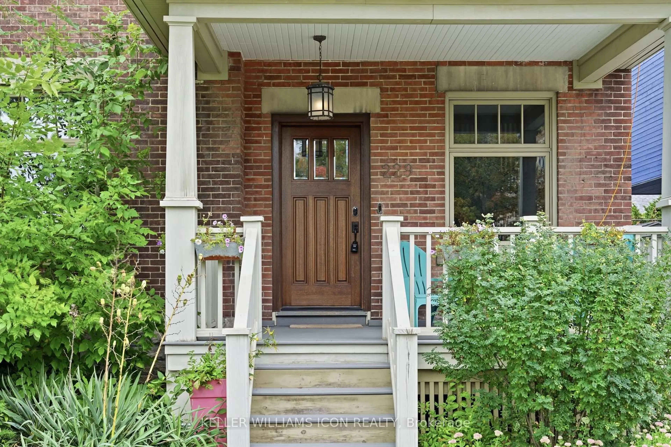
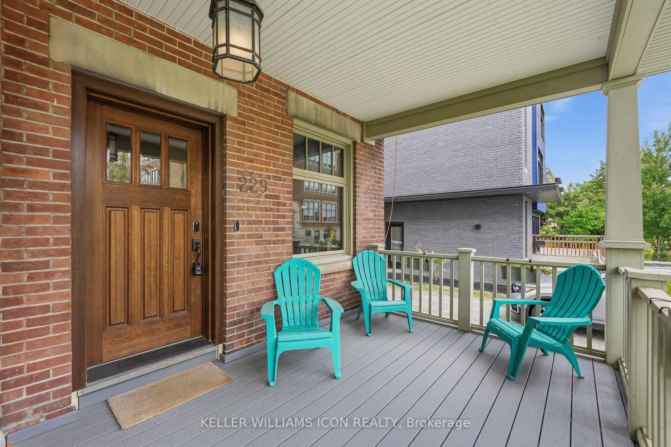
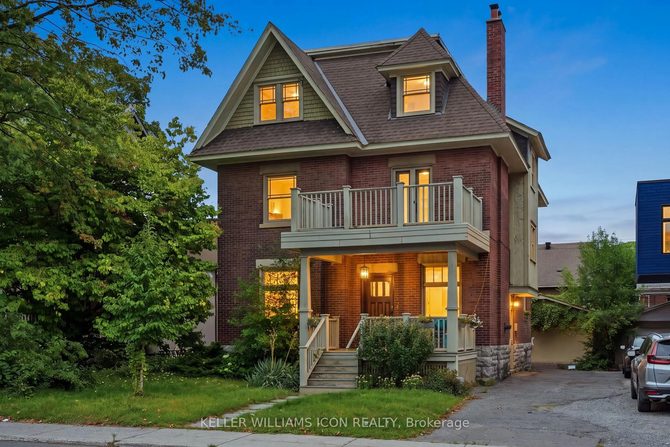
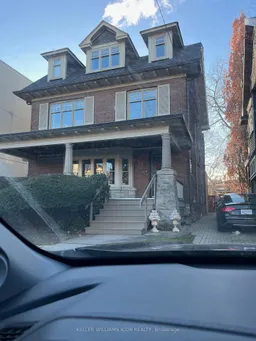
Home with brick exterior material, street for 229 Glebe Ave, Ottawa Ontario K1S 2C8
28 days on Market

229 Glebe Ave, Ottawa, Ontario K1S 2C8

Detached
4
2
~2500-3000 sqft
$1,799,000
Get pre-qualifiedPowered by nesto
Detached
4
2
~2500-3000 sqft

Contact us about this property

Call

Highlights

Property Estimate

Days on market28 days

Estimated valueNot available

Price/Sqft$659/sqft

Monthly cost

Open Calculator

Description

Like a gem, a pretty and elegant house close to Glebe Collegiate Institute. Flooring: Tile, Classic Glebe Arts-and-Crafts Elegance. 3 stories, ideally proportioned for entertaining and family Living. Inviting Front Porch opens to a cozy sitting room complete with a "coal grate" Gas Fireplace. Oak woodwork abounds, a Formal Living and Dining Room. The kitchen is a Chef's delight, with SS Appliances and loads of storage space. The 2nd Floor features a Family Room with a balcony, three Bedrooms, a full bath and a 3-season sun room. The 3rd Floor is a private Master Suite with a large, bright bedroom with a dressing room, a den, and an Ensuite Bath with a slipper tub & separate shower.


Property Details

Style3-Storey
View-
Age of property-
SqFt~2500-3000 SqFt
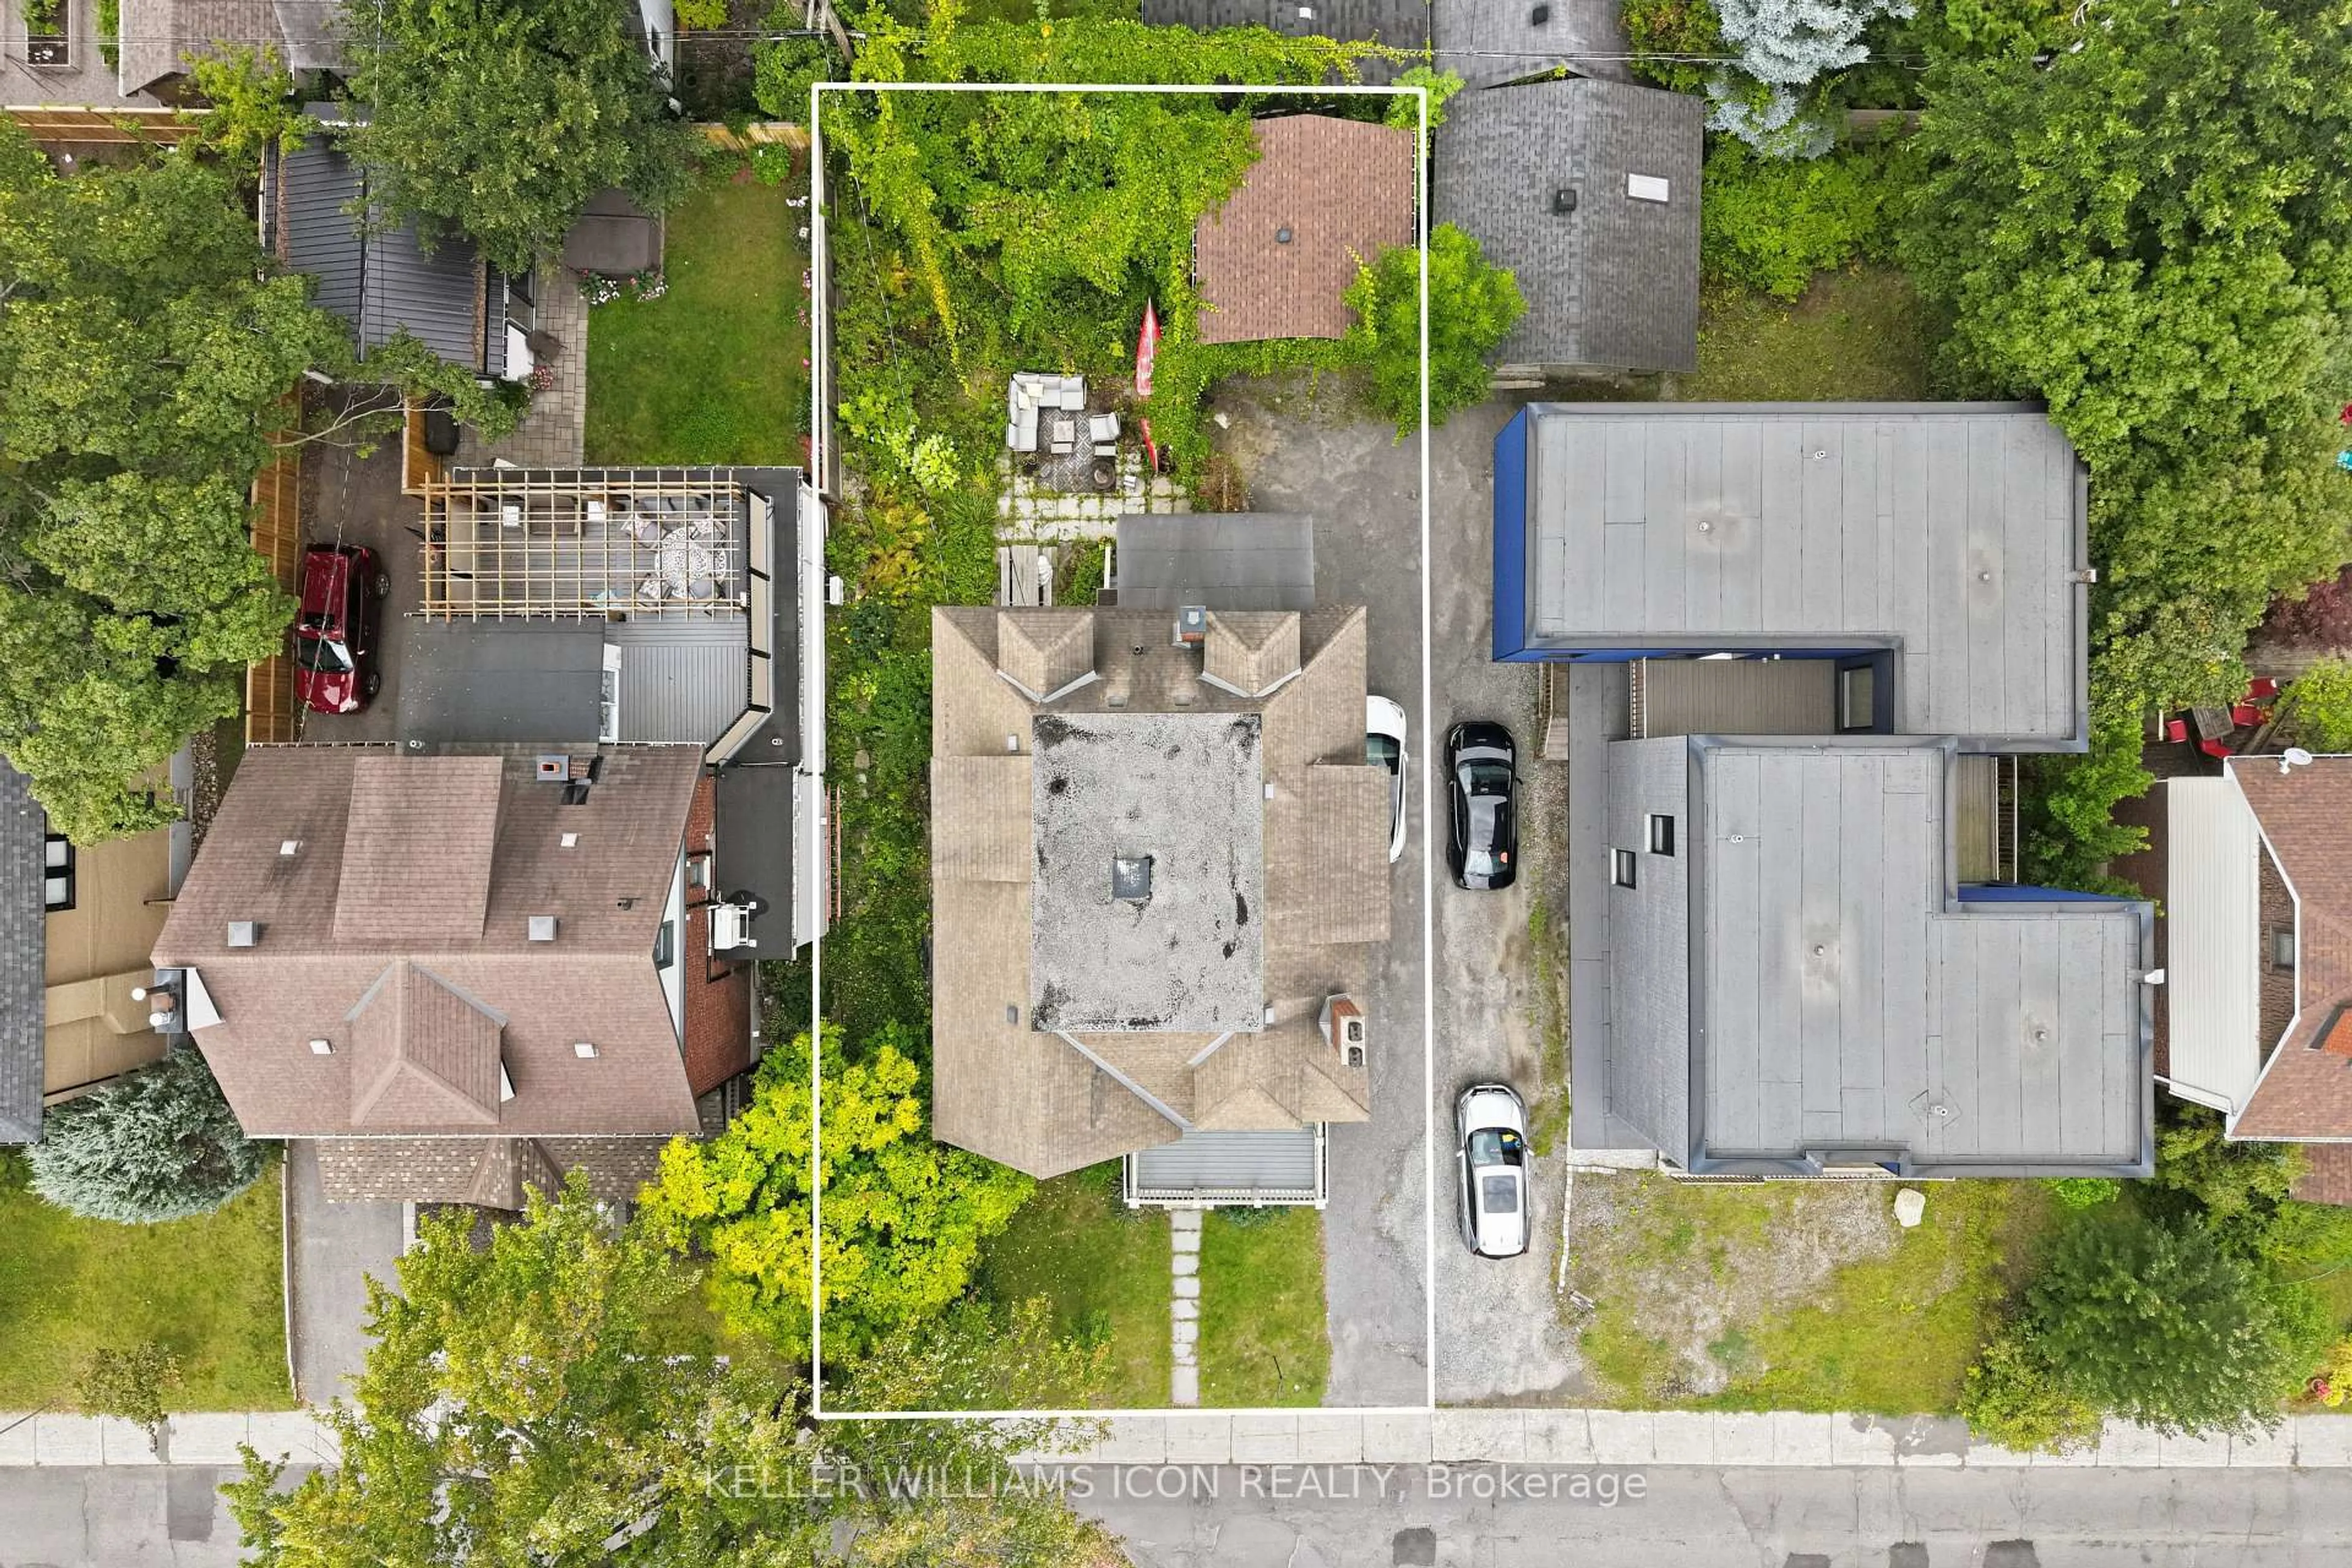
Lot Size5,318 SqFt(106.37 x 50)
Parking Spaces4
MLS ®NumberX13656914
Community NameGlebe - Dows Lake
Data SourceTRREB
Listing byKELLER WILLIAMS ICON REALTY

Features

Heating: Radiant
Cooling: Wall Unit
Fireplace
Basement: Full, Unfinished

Features

Lot size: 5,318 SqFt

Parking

Garage spaces 1

Garage type Detached

Other parking spaces 3

Total parking spaces 4


Property History
Aug 10, 2026
ListedActive
$1,799,000
28 days on market
history photo preview46
Listing by trreb®
Property listed by KELLER WILLIAMS ICON REALTY, Brokerage
Agent Banner Image
Interested in this property?Get in touch to get the inside scoop.

Market Data - Glebe - Dows Lake

Geo Zone Map ThumbnailGlebe - Dows Lake

Strong Buyer's Market

View Market Data

Detached house - for the past 30 days

Buyer's market Seller's market

Avg. Days on Market

Past 30 days

9 days

Compared to

2025

17 days

2024

16 days

2023

22 days

New Listings

Past 30 days

7 listings

Compared to

2025

6 listings

2024

7 listings

2023

5 listings

Units sold

Past 30 days

1 unit

Compared to

2025

4 units

2024

5 units

2023

5 units

Median Sold Price

Past 30 days

$2,100,000

Compared to

2025

$1,110,000

2024

$1,168,000

2023

$1,160,000


Population and Demographics

Overview

Total population 7620
Average household income $208,145

Age (%)

0 to 19
18%
20 to 34
25%
35 to 49
18%
50 to 64
19%
65 and plus
20%

Household composition (%)

Single family
55%
Single person
37%
Multi person
8%
Multi family
0%

Mother tongue (%)

English
81%
French
8%
Others
5%
English and French
2%
Spanish
2%

House tenancy (%)

Owners
50%
Renters
50%

What’s nearby?Essentials within 5 km

Local Logic

Transportation Scores

Estimated Budget