7 Charnwood Crt, Ottawa, Ontario K2E 7C9
Contact us about this property
Highlights
Estimated valueThis is the price Wahi expects this property to sell for.
The calculation is powered by our Instant Home Value Estimate, which uses current market and property price trends to estimate your home’s value with a 90% accuracy rate.Not available
Price/Sqft$709/sqft
Monthly cost
Open Calculator
Description
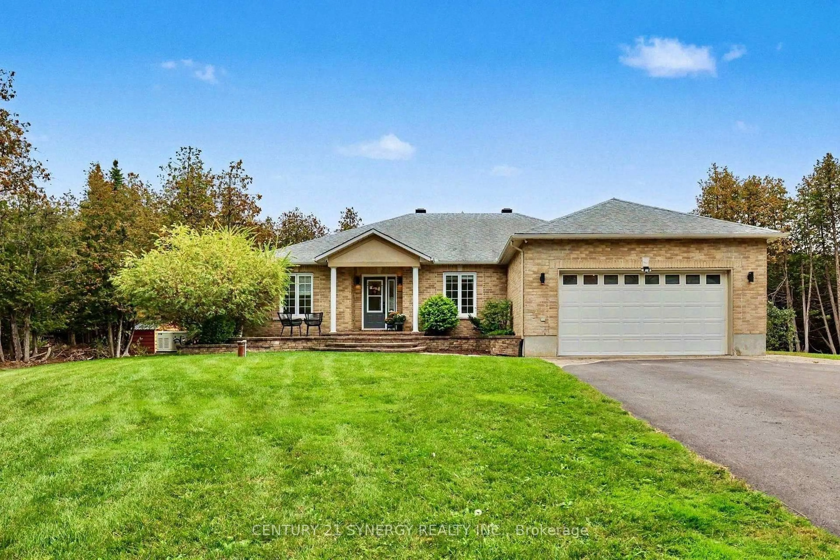
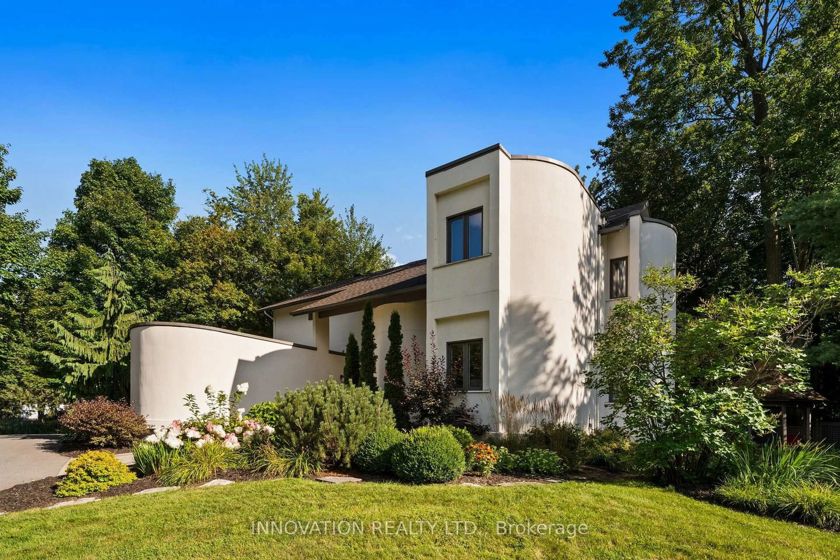
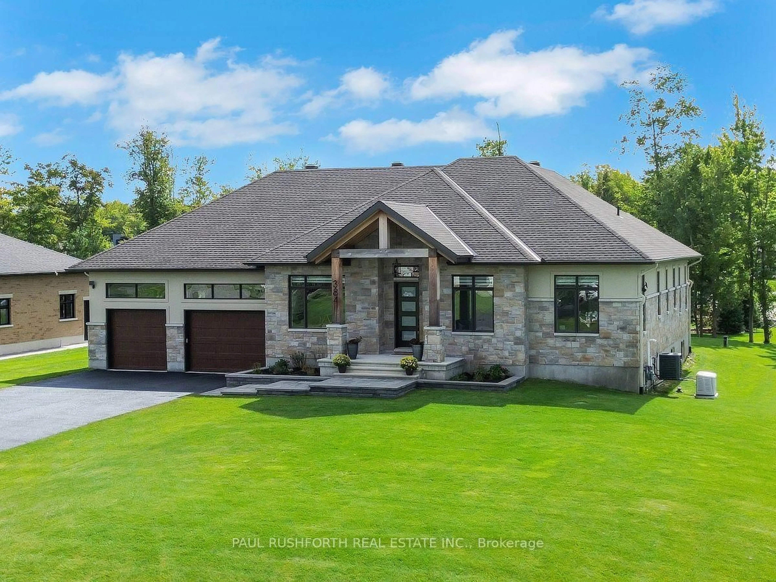
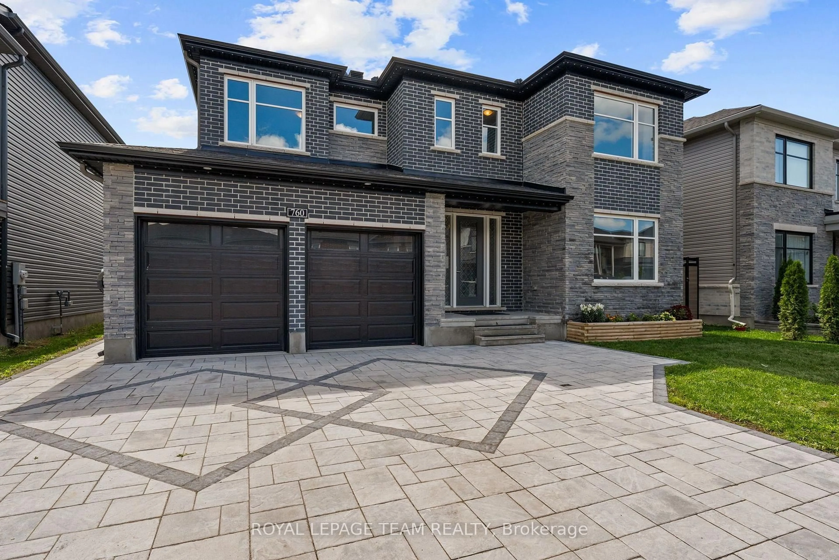
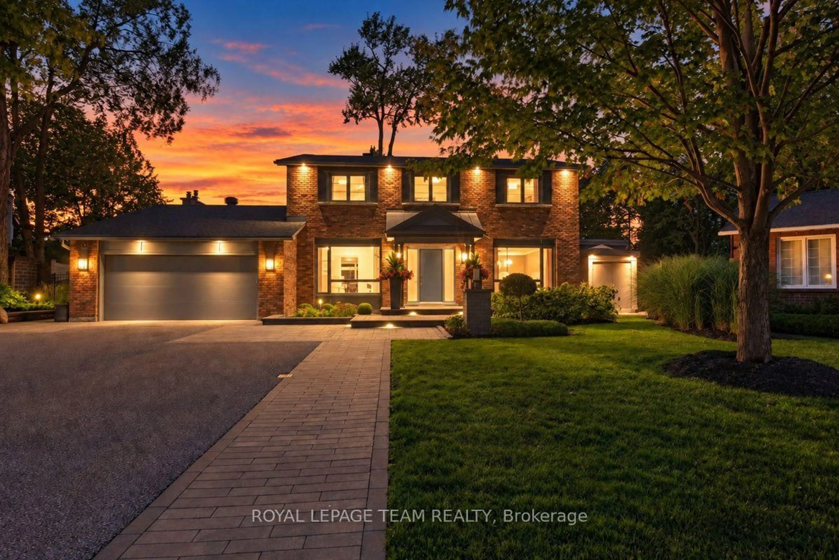
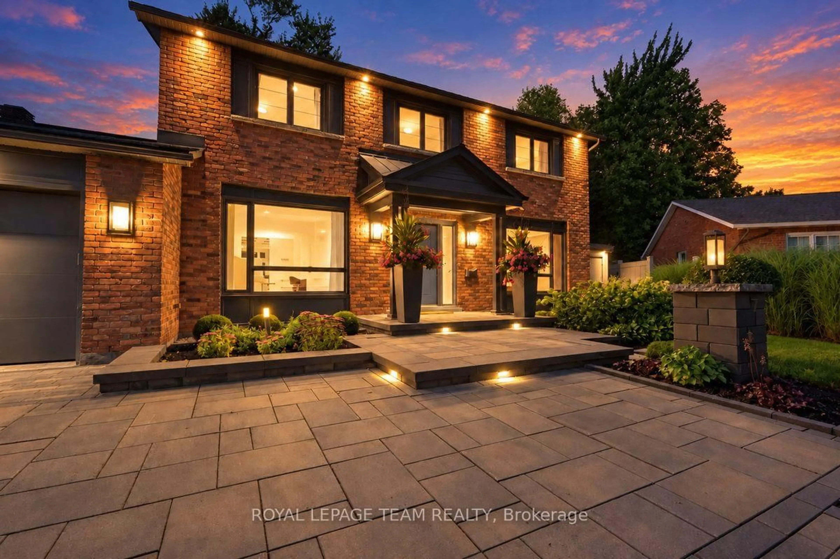
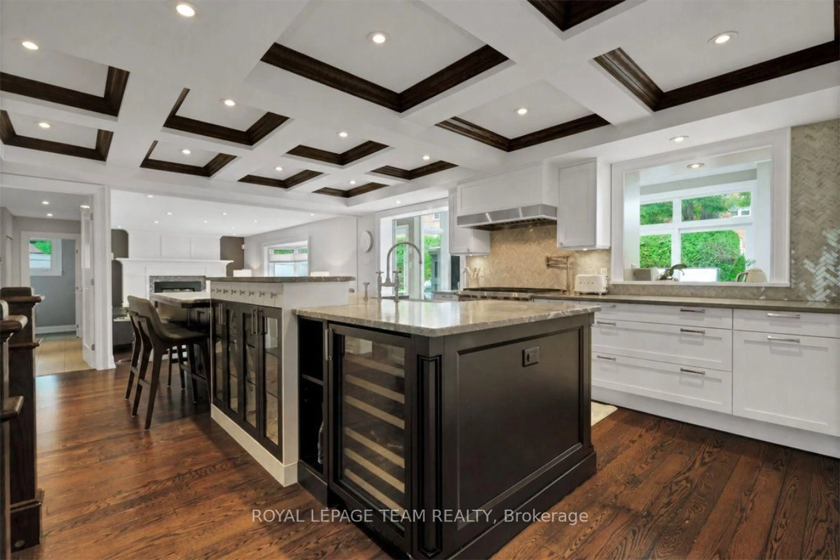
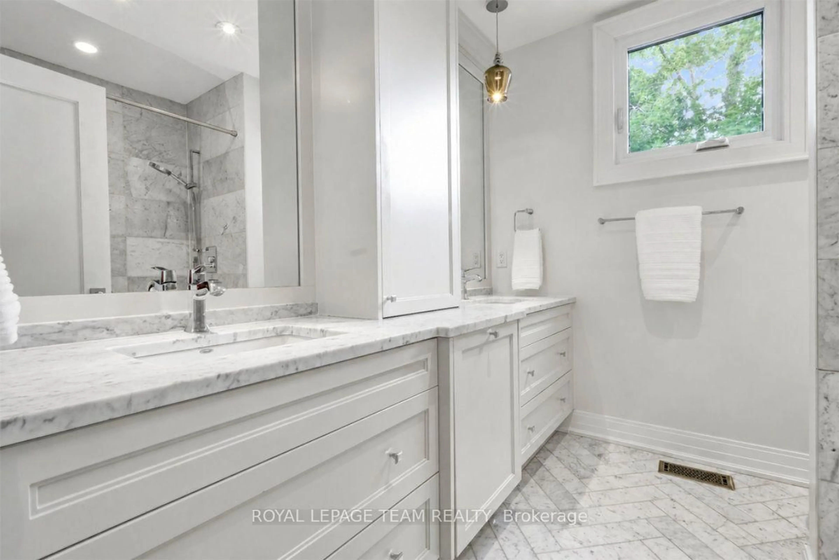
Quietly located on a private court, this impeccably reimagined home brings together timeless design, modern luxury and exceptional indoor-outdoor living. A warm, contemporary palette, refined finishes and thoughtful craftsmanship create a sense of quiet cohesion throughout. At the heart of the home, the beautifully appointed kitchen is designed for both everyday life and entertaining, with a generous island that naturally draws family and friends together. The remarkable four-season addition, framed by walls of windows and skylights, boasts natural light and opens directly to the backyard oasis. Radiant floors, custom built-ins and a fireplace make it an inviting retreat in every season. The expansive pie-shaped lot is where this home truly comes alive. Professionally landscaped grounds surround a heated saltwater pool, custom pool house, hot tub and outdoor kitchen, with multiple spaces for dining, lounging and entertaining. Mature trees, lush gardens, privacy and curated lighting create the feeling of a secluded resort just beyond your door, while integrated sound extends effortlessly indoors and out. Upstairs, the serene primary suite offers a custom walk-in closet and elegant ensuite with steam shower. The lower level adds a sound-reinforced media room, fitness room, guest space, custom storage, cedar closet and radiant-heated bath. Extensively renovated and demonstrates true pride in ownership, this is a home where the visible beauty is matched by substantial investment in comfort, infrastructure and longevity. More than a renovation, this is a sophisticated sanctuary designed for effortless living, entertaining and enjoying every season. Located in a quiet, established community offering a peaceful setting with mature trees & greenery. Near parks, schools, shopping, recreation & major roadways, it provides a relaxed suburban lifestyle while remaining just a short drive from all that Ottawa has to offer.
Property Details
Interior
Features
Main Floor
Office
4.42 x 3.53Kitchen
4.98 x 6.78Family
3.51 x 6.05Sunroom
4.57 x 8.48Exterior
Features
Parking
Garage spaces 2
Garage type Attached
Other parking spaces 6
Total parking spaces 8
Property History
 50
50