1 day on Market

910 Sandy Forest Pl, Ottawa, Ontario K1V 1R5

Detached
2 + 2
3
~1500-2000 sqft
$1,199,000
Get pre-qualifiedPowered by nesto
Detached
2 + 2
3
~1500-2000 sqft

Contact us about this property

Call

Highlights

Property Estimate

Days on market1 day

Estimated valueNot available

Price/Sqft$699/sqft

Monthly cost

Open Calculator

Description

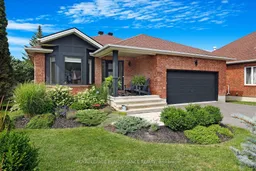
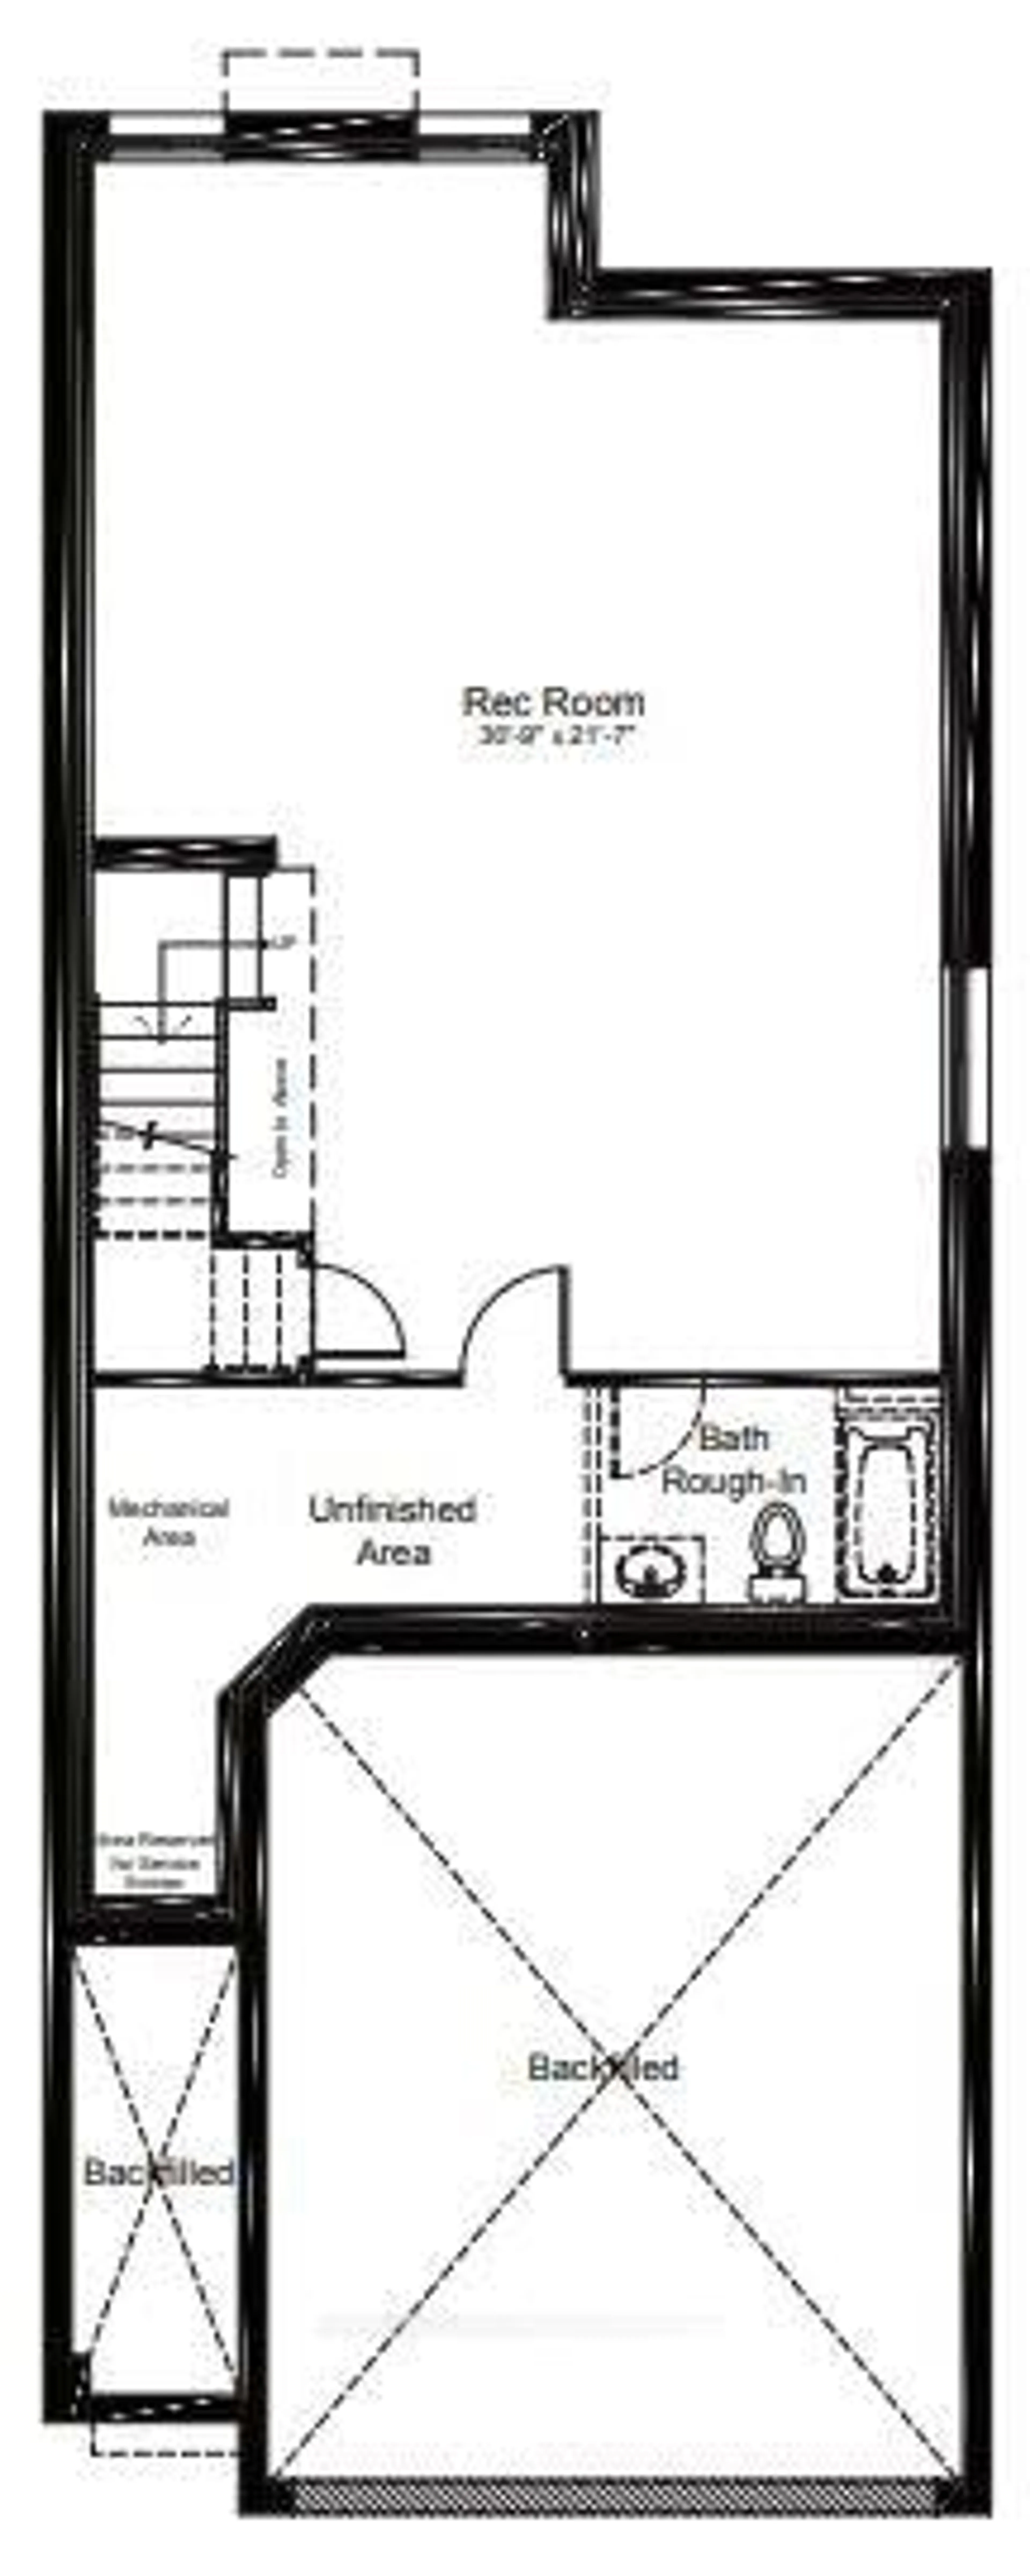
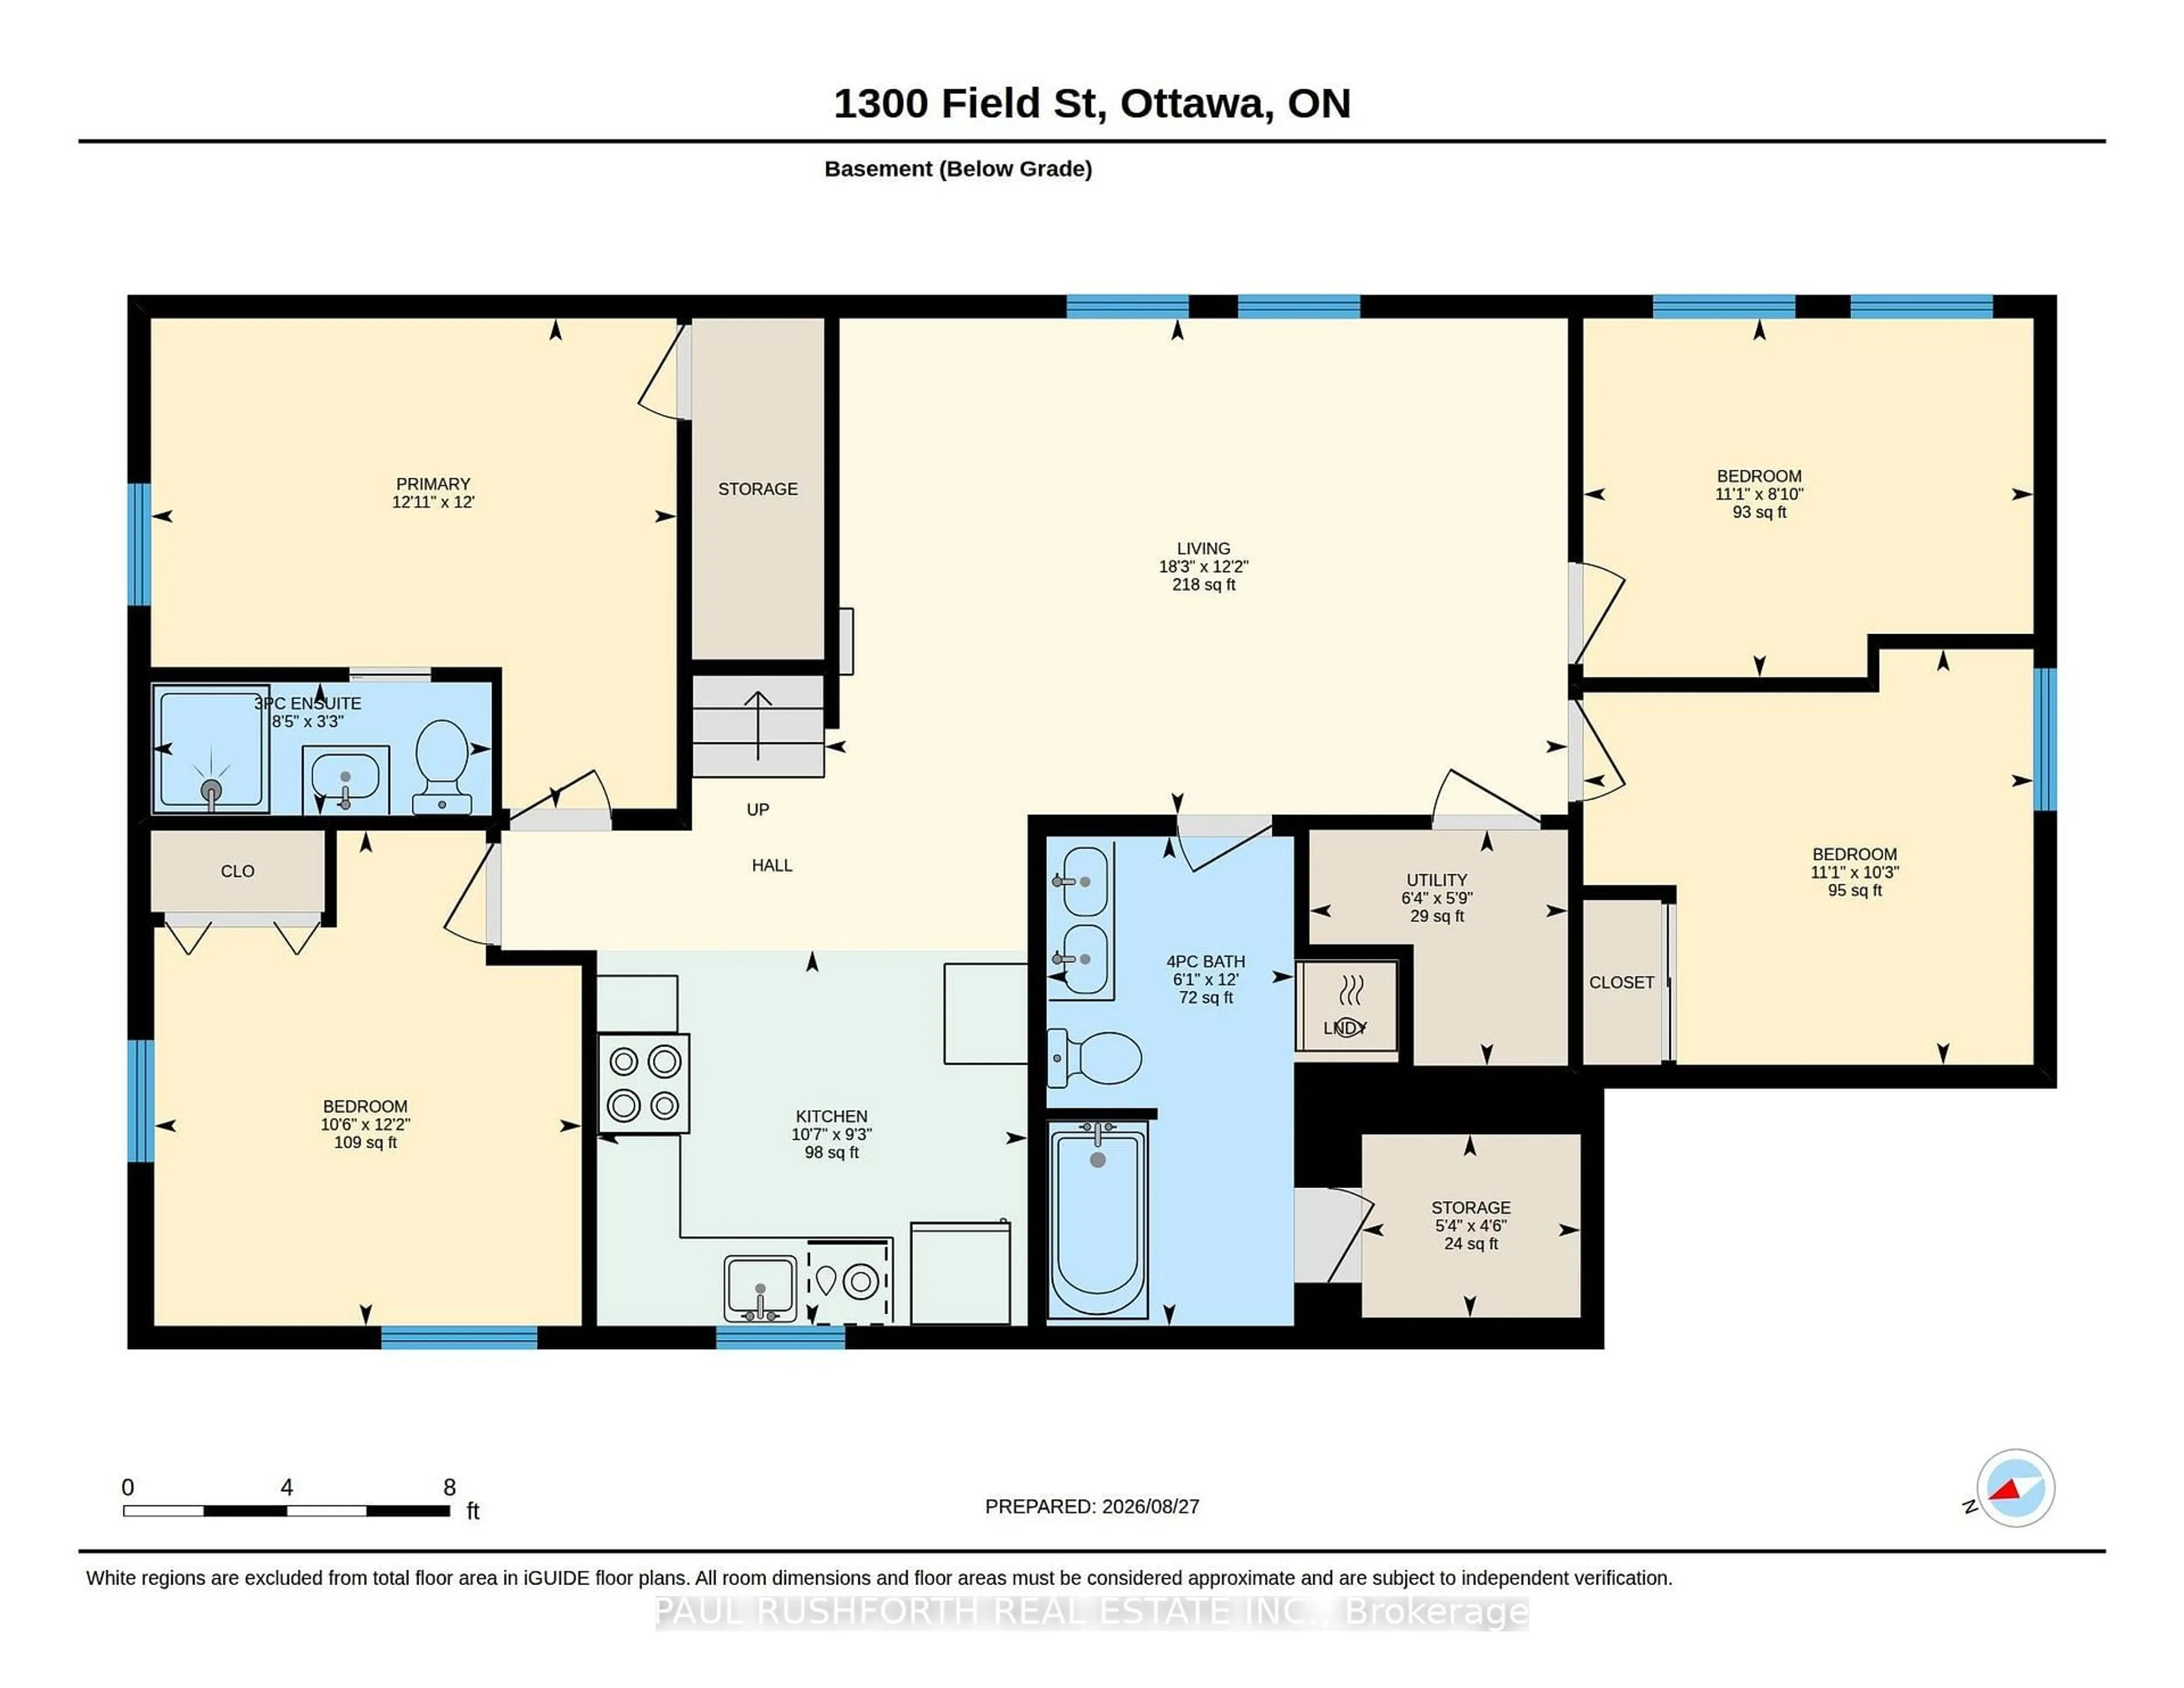
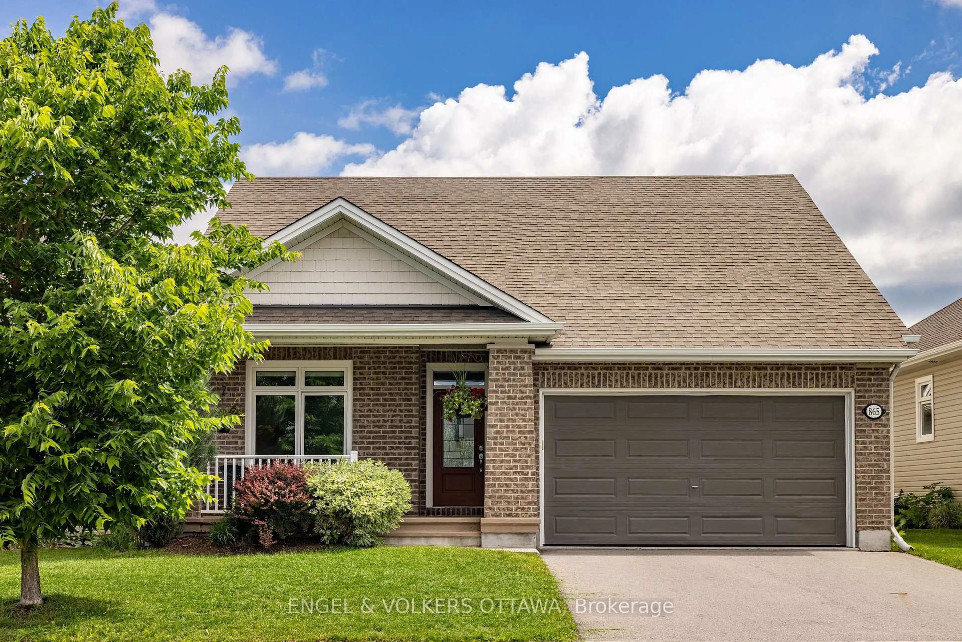
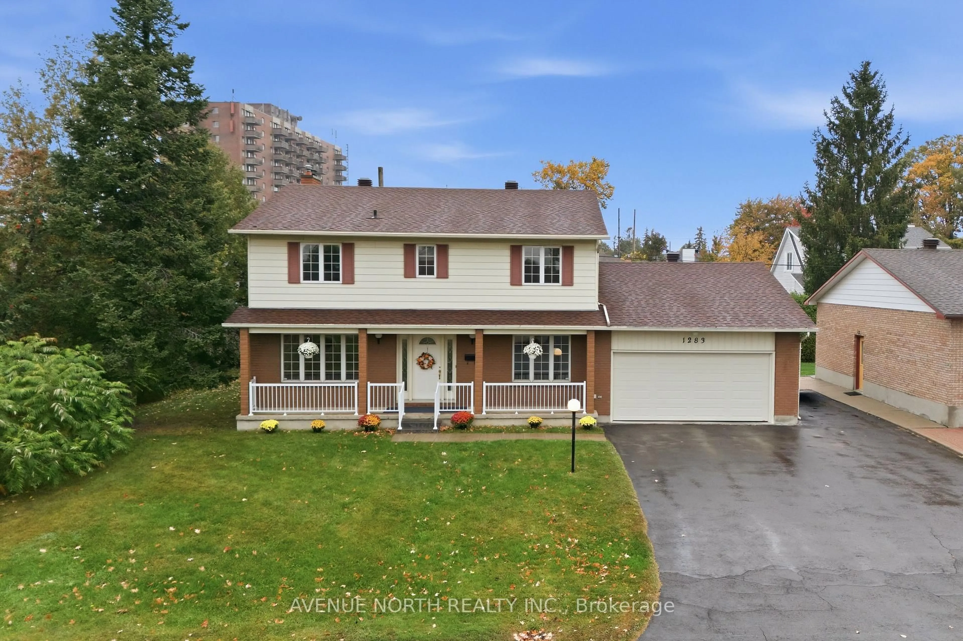
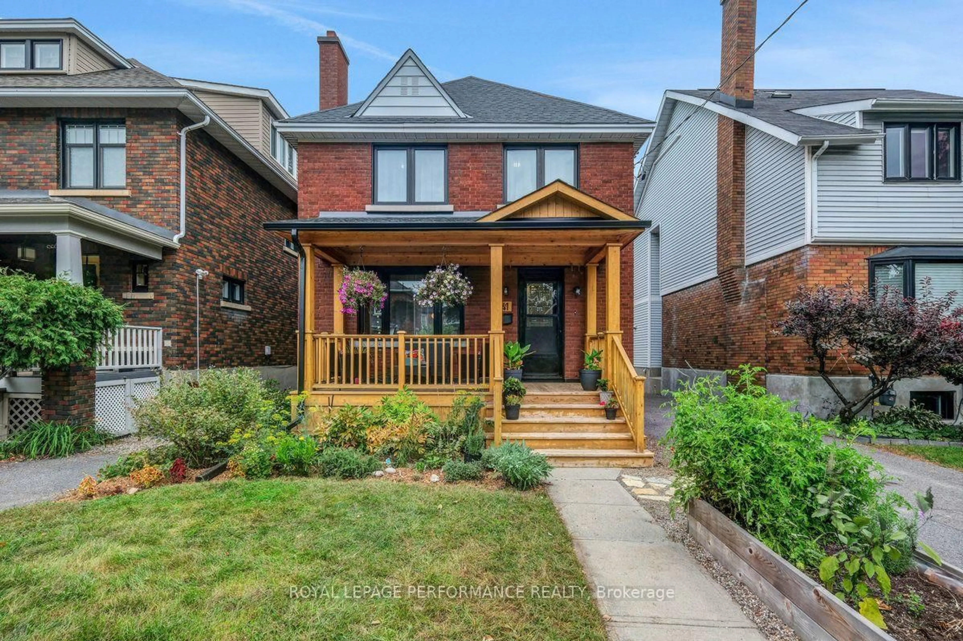
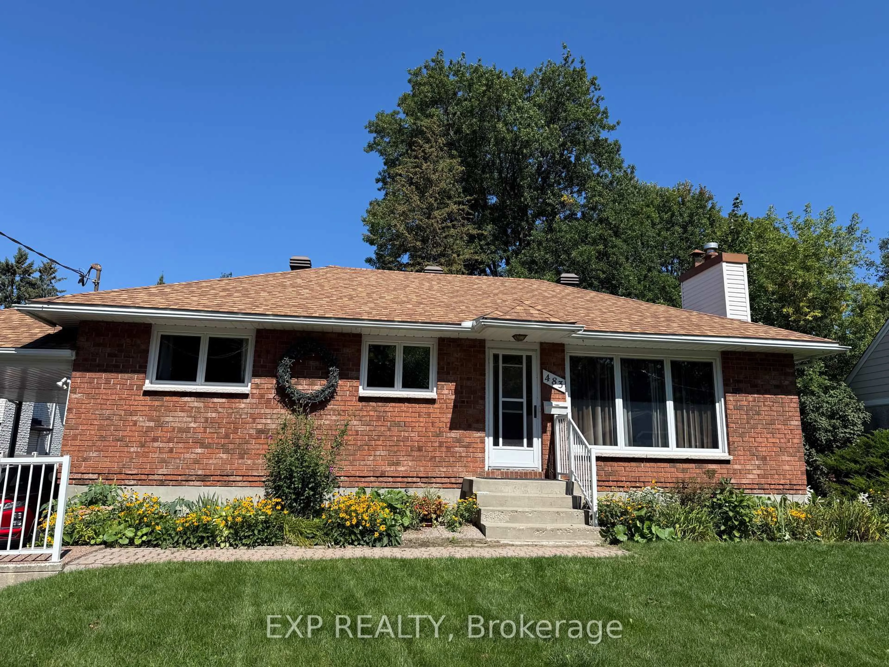
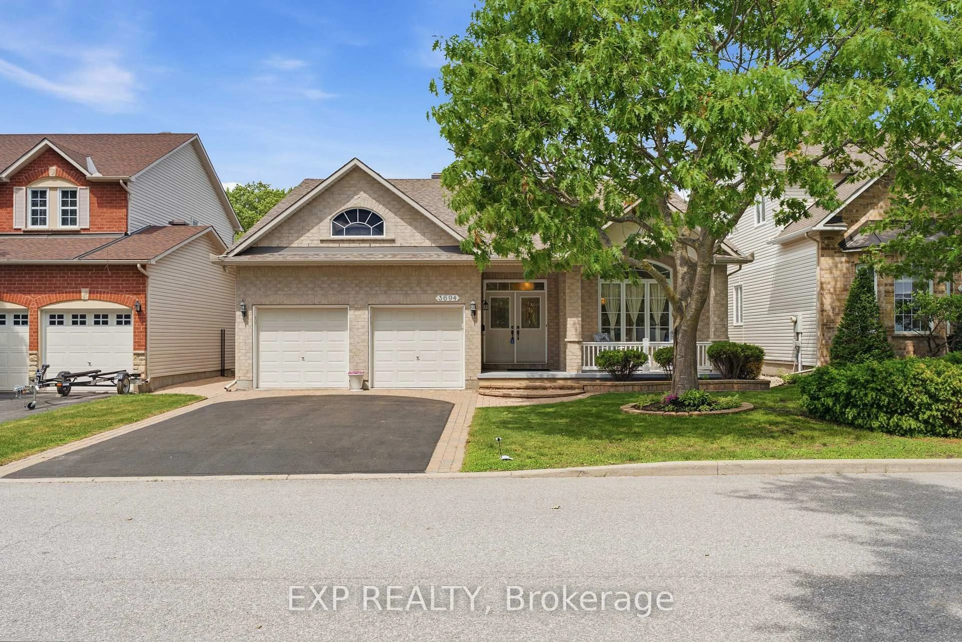
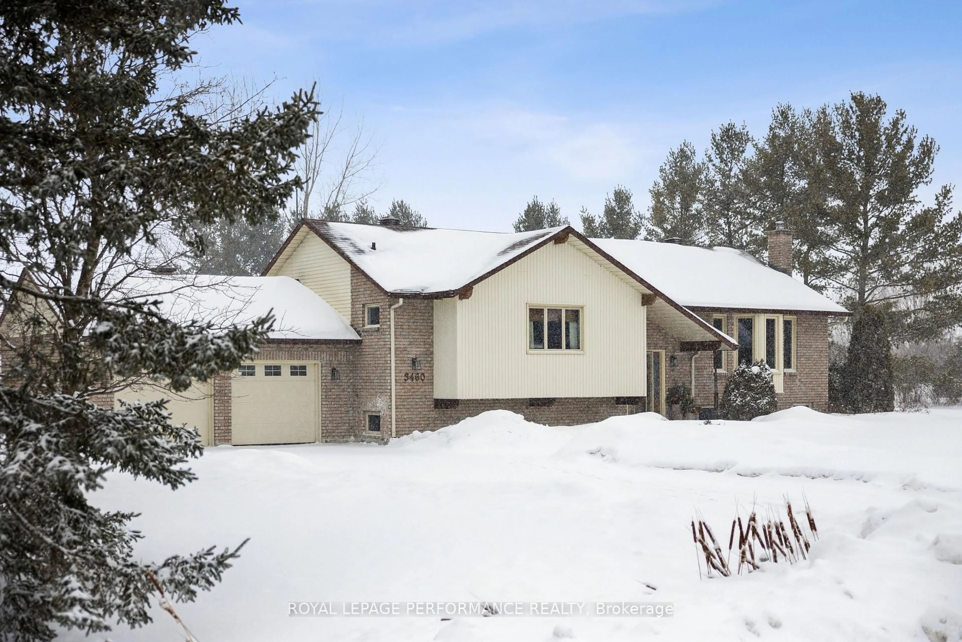
Welcome to 910 Sandy Forest Place, a beautifully renovated & maintained home nestled on a quiet cul-de-sac in one of Ottawa's most desirable family-friendly communities. Offering the perfect blend of comfort, style, and functionality, this inviting 4-bedroom, 3-bathroom residence is ideal for families, professionals, multigenerational living and anyone seeking a move-in-ready home. Inside you will discover a bright and thoughtfully designed layout featuring spacious principal rooms, large windows that fill the home with natural light, and an open concept living room, dining area & kitchen perfect for both everyday living and entertaining. On the main floor, are 2 generously sized bedrooms, including a comfortable primary retreat designed for relaxation. The finished lower level provides 2 additional bedrooms and valuable additional living space, ideal for a family room, home office, gym, in-law-suite or play area. Outside, enjoy a private backyard with a salt water pool and plenty of room for summer barbecues, gardening, or simply unwinding after a busy day. The home's attractive curb appeal and quiet location make it an exceptional place to call home. Conveniently located close to parks, schools, public transit, and everyday amenities, 910 Sandy Forest Place offers the perfect balance of peaceful suburban living and easy access to everything Ottawa has to offer. RECENT EXTENSIVE RENOVATIONS, SEE FEATURE SHEET.


Property Details

StyleBungalow
View-
Age of property-
SqFt~1500-2000 SqFt
Lot Size7,617 SqFt(129.7 x 58.73)
Parking Spaces7
MLS ®NumberX13560538
Community NameCity of Ottawa
Data SourceTRREB
Listing byROYAL LEPAGE PERFORMANCE REALTY

Features

Heating: Forced Air
Cooling: Central Air
Fireplace
Basement: Finished

Main Floor

Family

4.32 x 3.26

Dining

2.99 x 3.4

Kitchen

5.75 x 3.4

Living

4.95 x 3.57


Features

Lot size: 7,617 SqFt
Pool: Inground

Parking

Garage spaces 2

Garage type Attached

Other parking spaces 5

Total parking spaces 7


Property History

Jul 14, 2026
ListedActive
$1,199,000
1 day on market
history photo preview34
Listing by trreb®
Property listed by ROYAL LEPAGE PERFORMANCE REALTY, Brokerage
Agent Banner Image
Interested in this property?Get in touch to get the inside scoop.
Market Data - City of Ottawa

Geo Zone Map ThumbnailCity of Ottawa

Seller's Market

View Market Data

Detached house - for the past 30 days

Buyer's market Seller's market

Avg. Days on Market

Past 30 days

27 days

Compared to

2025

26 days

2024

24 days

2023

21 days

New Listings

Past 30 days

1152 listings

Compared to

2025

1141 listings

2024

1085 listings

2023

878 listings

Units sold

Past 30 days

629 units

Compared to

2025

678 units

2024

619 units

2023

518 units

Median Sold Price

Past 30 days

$845,000

Compared to

2025

$849,000

2024

$820,000

2023

$818,000


What’s nearby?Essentials within 5 km

Local Logic

Transportation Scores

Estimated Budget