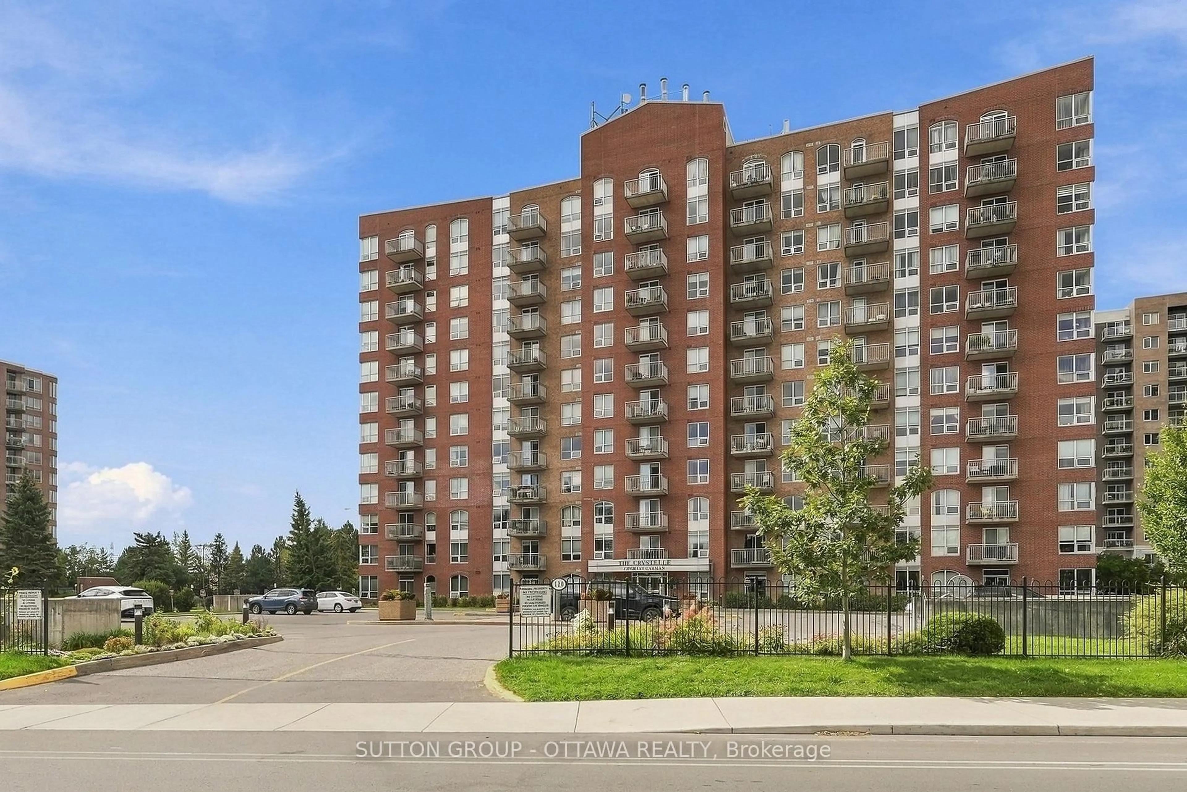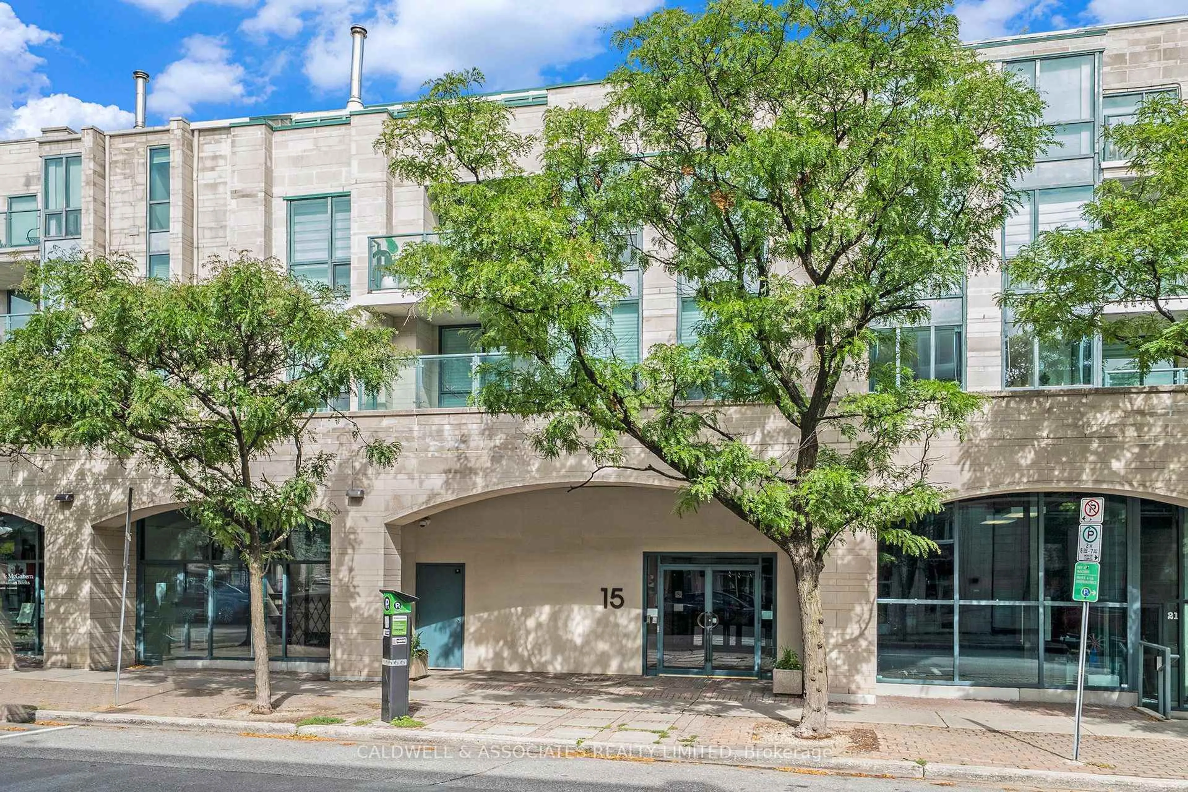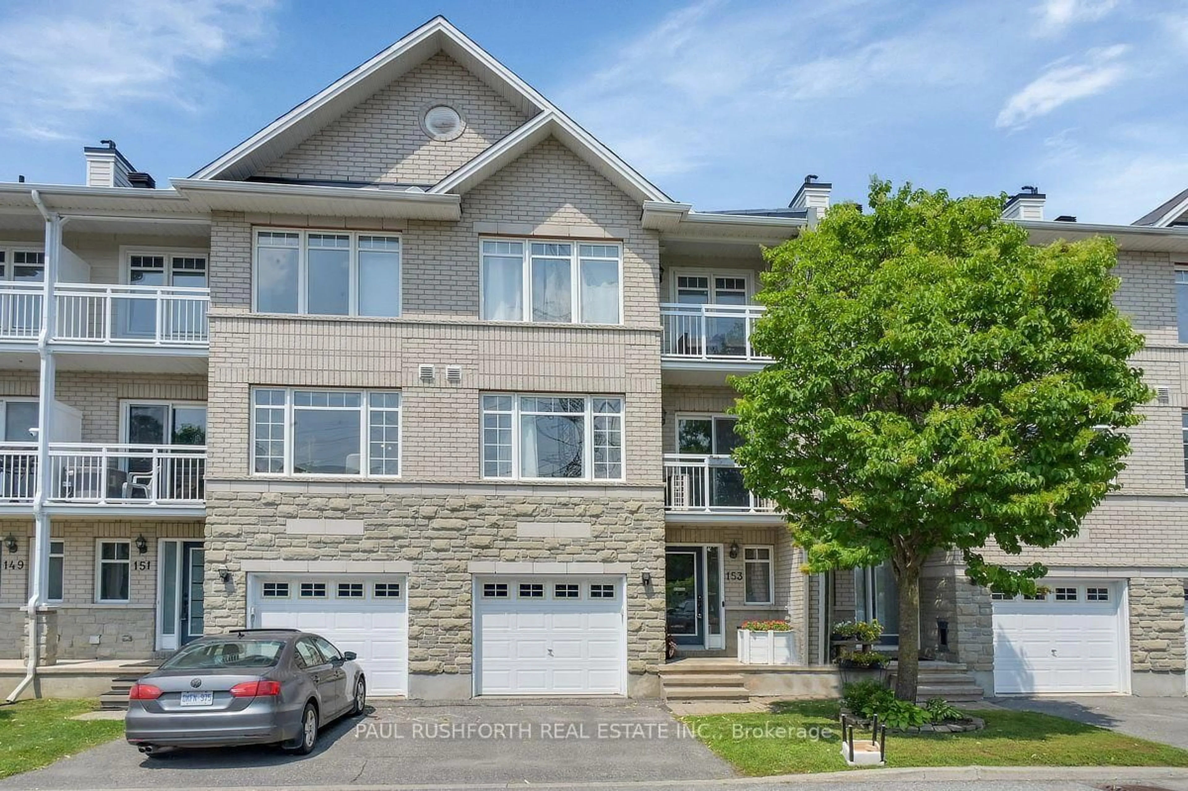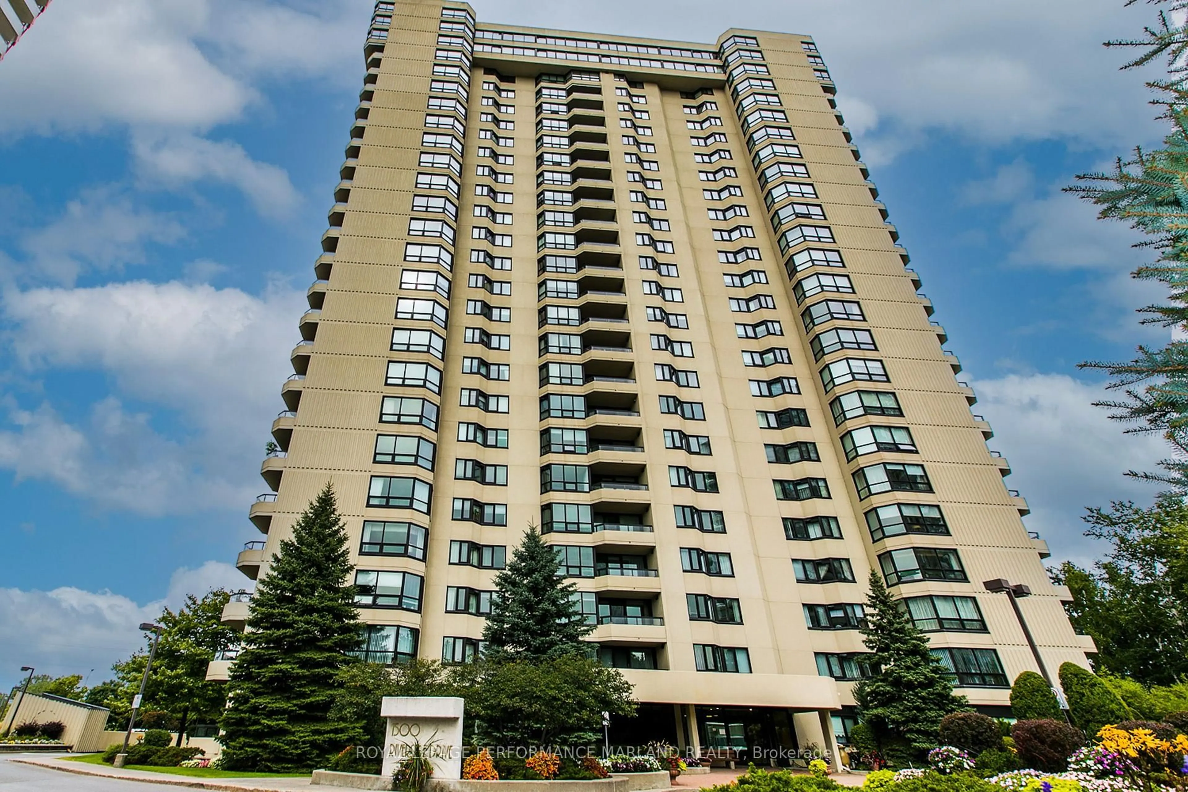
2 days on Market

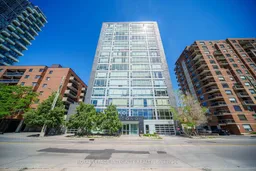
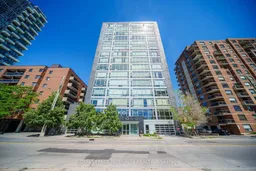
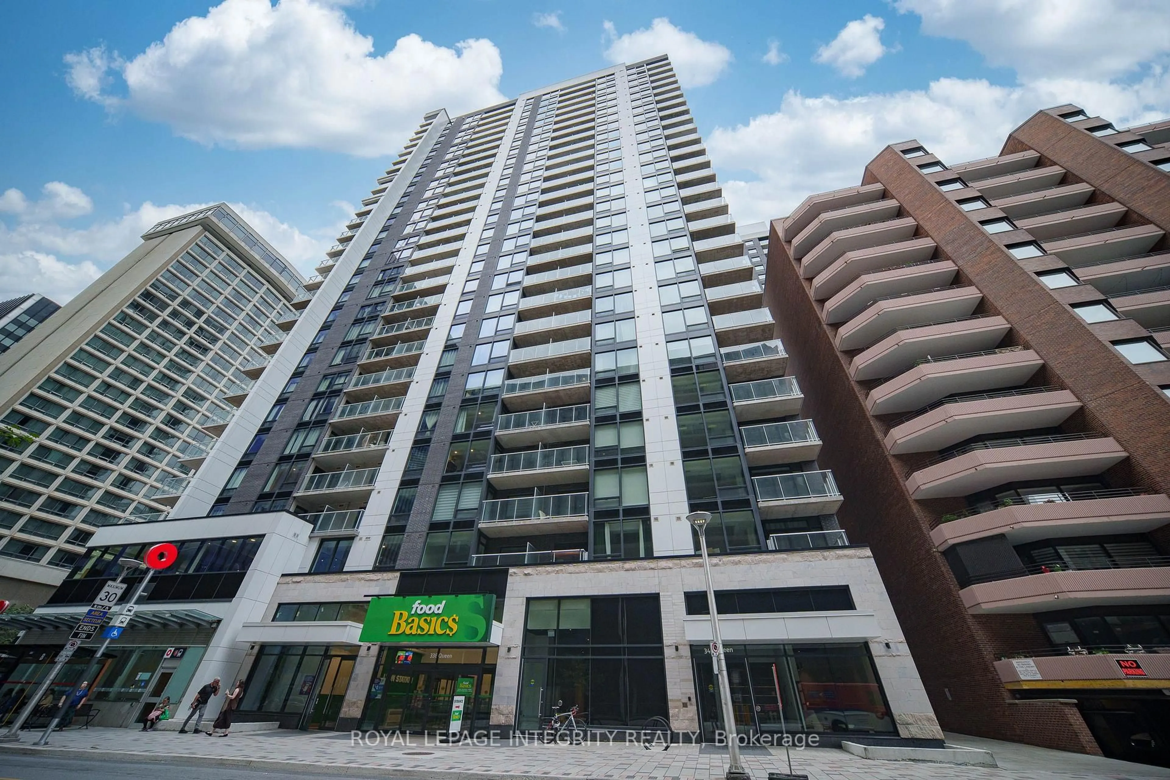
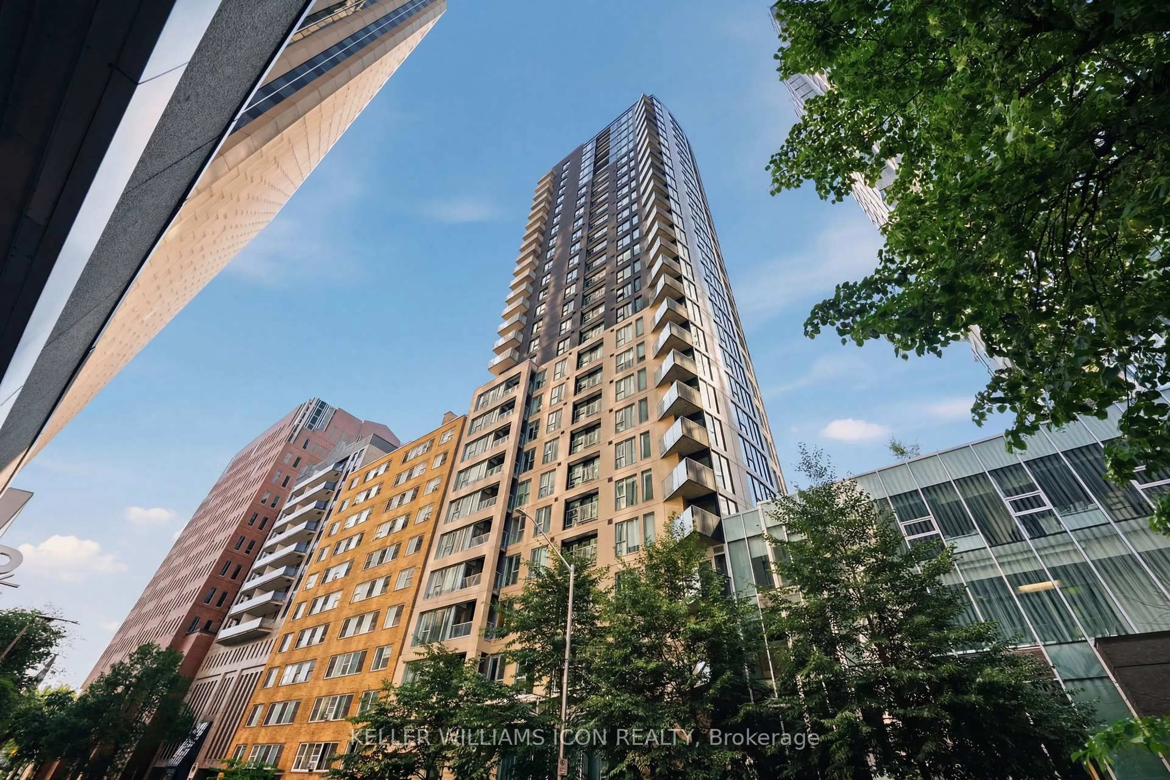
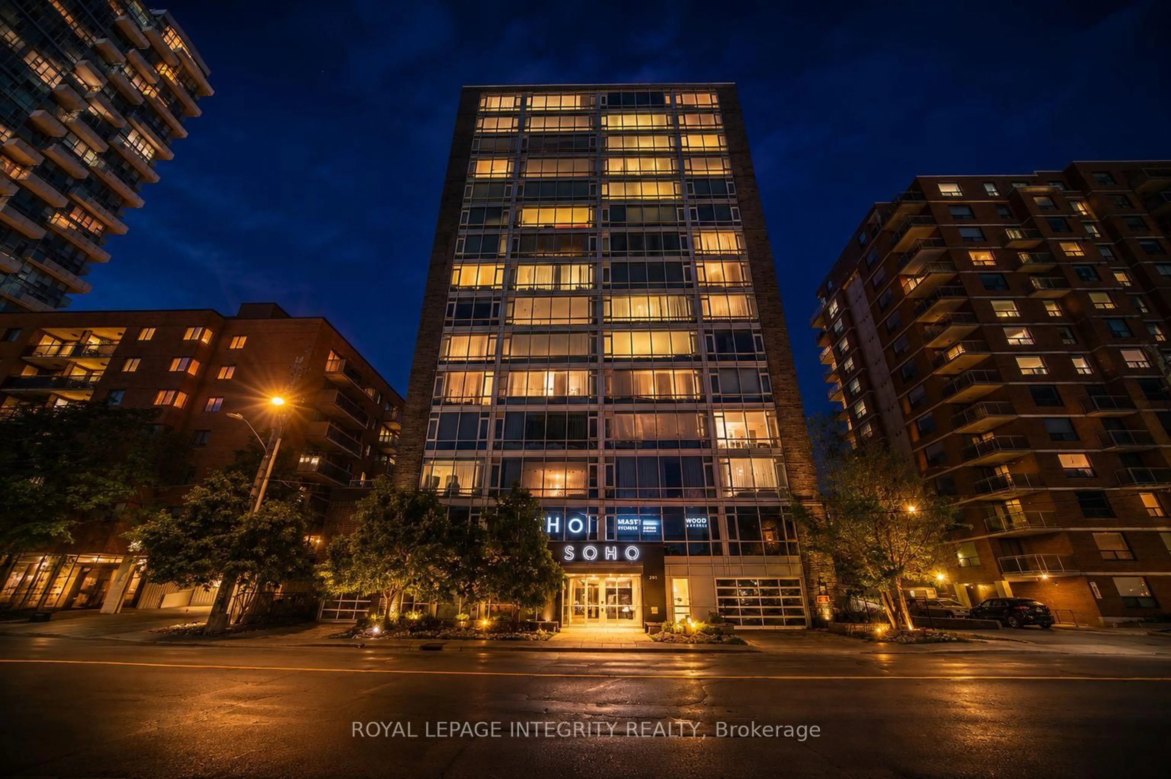
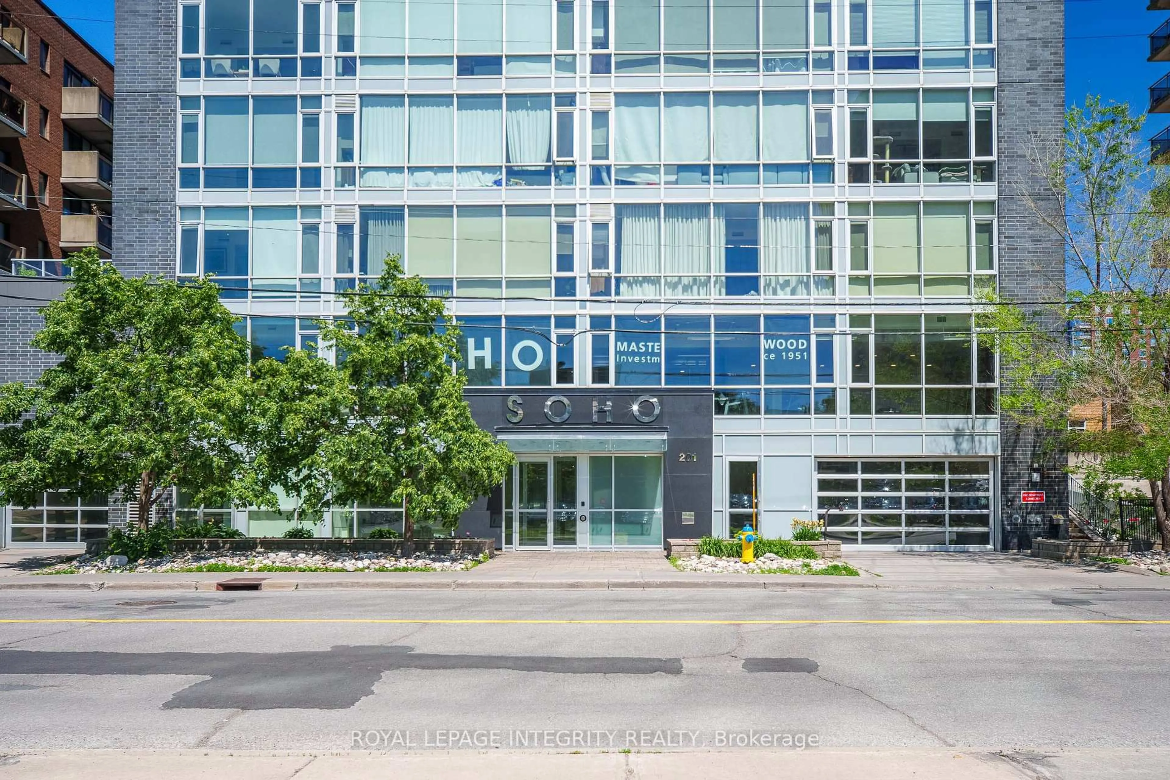
201 Parkdale Ave #902, Ottawa, Ontario K1Y 1E8

In the same building:
-
Condo
2
2
~800-899 sqft
$369,000
Get pre-qualifiedPowered by nesto
Condo
2
2
~800-899 sqft

Contact us about this property

Call

Highlights

Property Estimate

Days on market2 days

Estimated valueNot available

Price/Sqft$436/sqft

Monthly cost

Open Calculator

Description

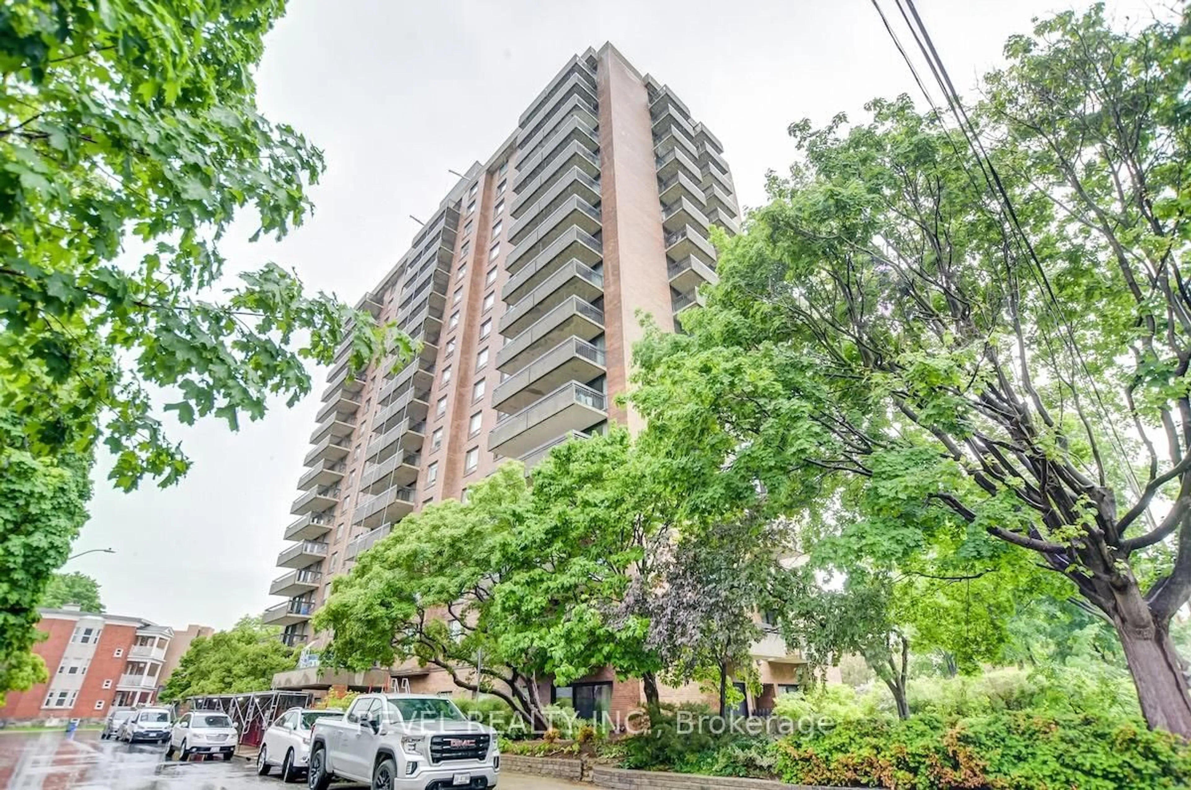
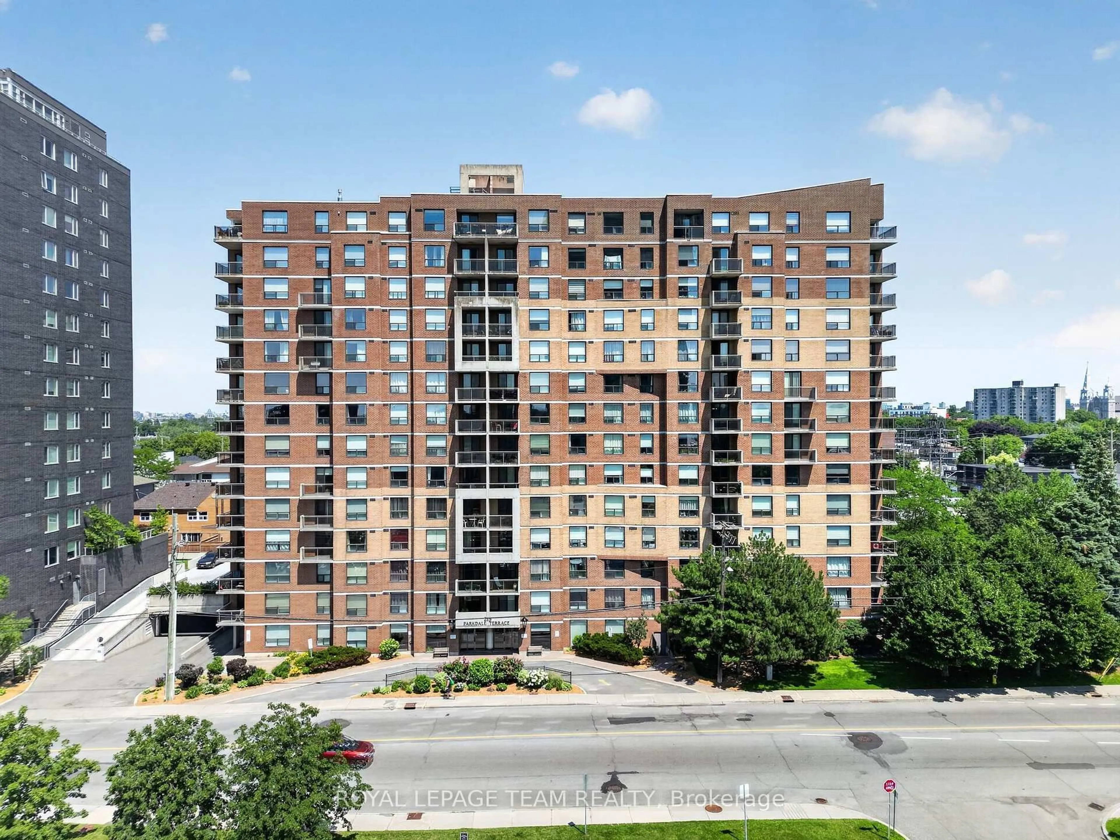
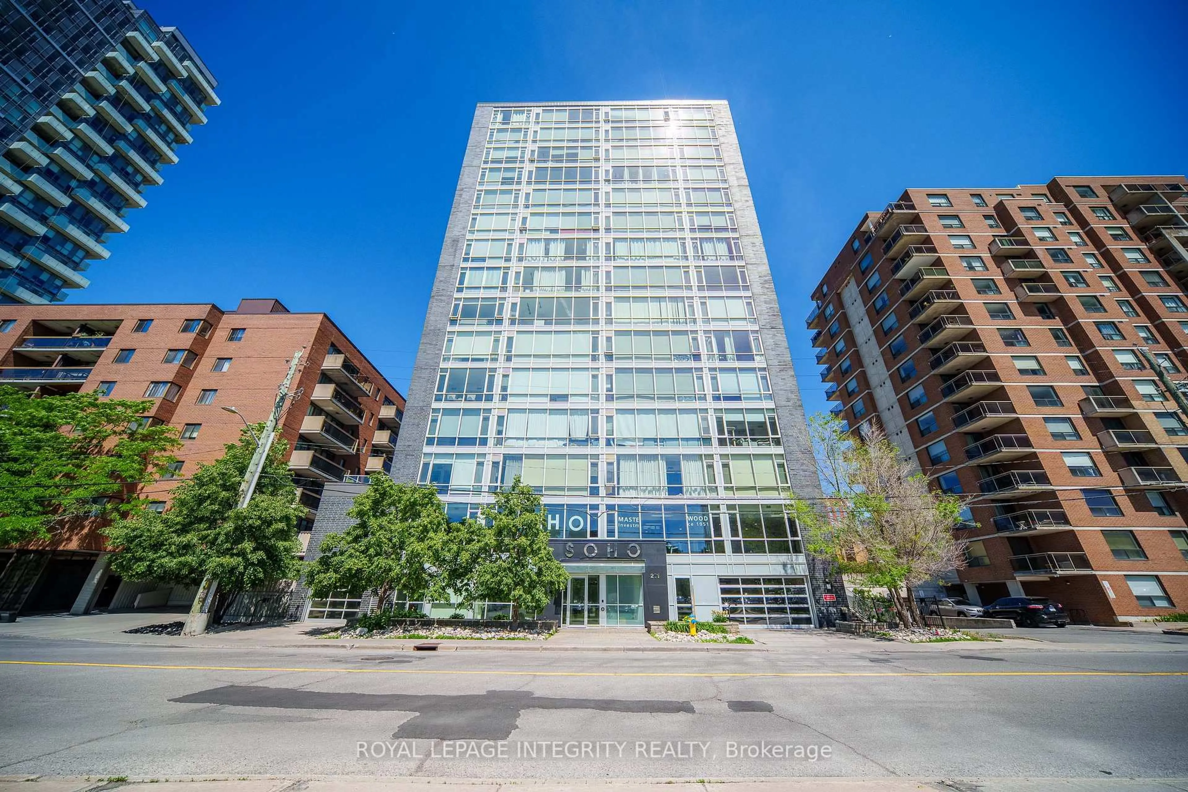
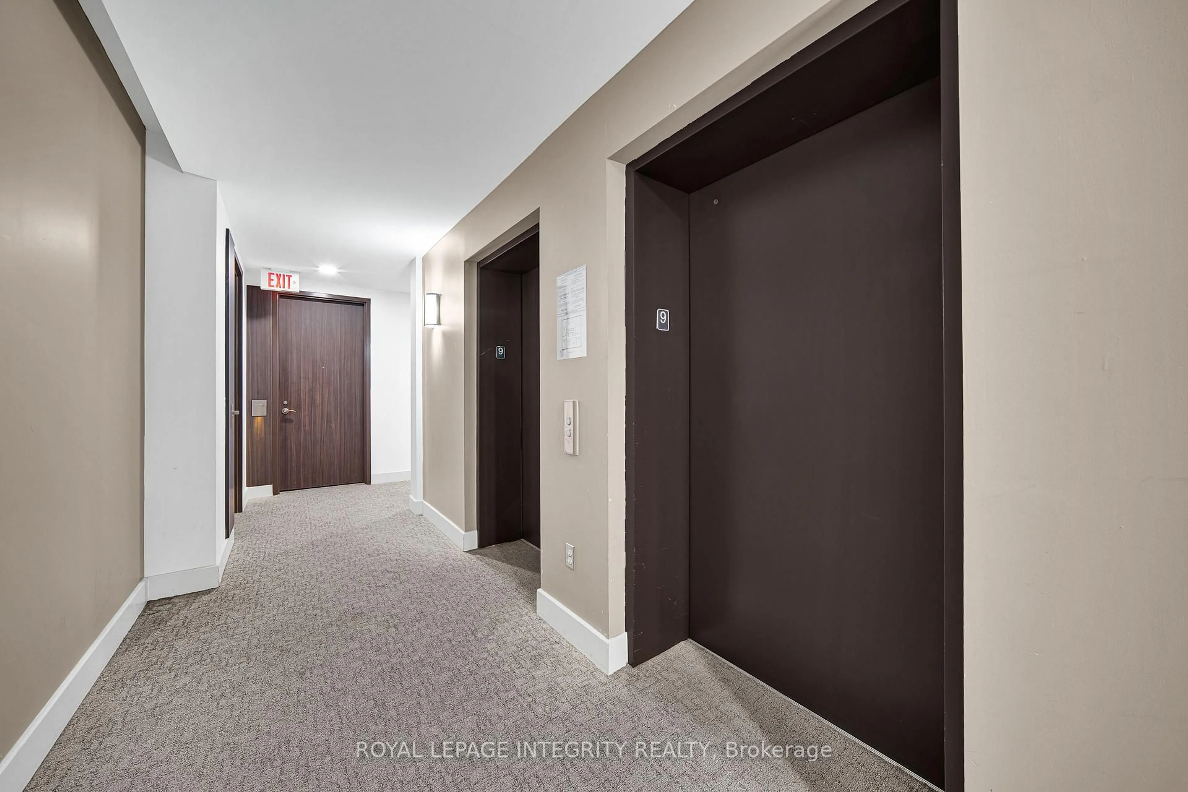
Sun-Filled 9th-Floor Corner Suite with Panoramic City Views and an Unbeatable Parkdale Location! This bright and spacious 2-bedroom, 2-bathroom condo features floor-to-ceiling windows, abundant natural light, and a large private balcony offering unobstructed skyline views. The open-concept layout showcases hardwood flooring throughout, quartz countertops, high-end built-in appliances, and a stylish glass tile backsplash, creating a modern and inviting living space. Enjoy an exceptional lifestyle with premium building amenities including a rooftop terrace with hot tub and BBQ area, a fully equipped fitness centre, a theatre room, a boardroom, concierge service, and secure building access. Includes Parking Space #32 on Level P2 and Storage Locker #88 on the second floor, conveniently located on the same level as the gym and theatre room. Unbeatable location just steps to Wellington Street's renowned restaurants, cafés, and boutique shops. Approximately 500 metres to Tunney's Pasture LRT Station and transit hub, walking distance to Parkdale Market, Hintonburg, and Westboro, less than 1 km to the Ottawa River pathways, and only minutes to Highway 417. Offering the perfect combination of stunning views, premium amenities, and urban convenience, this is city living at its finest. Freshly painted throughout and professionally deep cleaned.


Property Details

Style1 Storey/Apt
View-
Age of property-
SqFt~800-899 SqFt
Lot Size-
Parking Spaces1
MLS ®NumberX13529032
Community NameMechanicsville
Data SourceTRREB
Listing byROYAL LEPAGE INTEGRITY REALTY

Features

Heating: Forced Air
Cooling: Central Air

Main Floor

Living

5.48 x 5.32

Primary

3.55 x 3.75

2nd Br

3.37 x 3.55


Features

Patio: Encl
Balcony: Encl

Parking

Garage spaces 1

Garage type Underground

Other parking spaces 0

Total parking spaces 1


9Story
Elevator
Amenities

Media Room, Rooftop Deck/Garden, Elevator, Gym, Recreation Room, Community BBQ

Inclusions
Hydro
Water
Parking
Cable
Heat

Property History

Jul 6, 2026
ListedActive
$369,000
2 days on market
history photo preview43
Listing by trreb®
Property listed by ROYAL LEPAGE INTEGRITY REALTY, Brokerage
Agent Banner Image
Interested in this property?Get in touch to get the inside scoop.
Market Data - Mechanicsville

Geo Zone Map ThumbnailMechanicsville

Strong Buyer's Market

View Market Data

Condo - for the past 30 days

Buyer's market Seller's market

Avg. Days on Market

Past 30 days

37 days

Compared to

2025

69 days

2024

33 days

2023

11 days

New Listings

Past 30 days

8 listings

Compared to

2025

8 listings

2024

2 listings

2023

5 listings

Units sold

Past 30 days

1 unit

Compared to

2025

1 unit

2024

2 units

2023

5 units

Median Sold Price

Past 30 days

$442,000

Compared to

2025

$266,000

2024

$379,500

2023

$414,000


Population and Demographics

Overview

Total population 1204
Average household income $144,802

Age (%)

0 to 19
14%
20 to 34
33%
35 to 49
22%
50 to 64
16%
65 and plus
16%

Household composition (%)

Single person
53%
Single family
40%
Multi person
7%
Multi family
0%

Mother tongue (%)

English
74%
French
11%
English and French
3%
Arabic
2%
Somali
2%
Others
2%
Spanish
1%
Vietnamese
1%
Mandarin
1%

House tenancy (%)

Renters
68%
Owners
32%

What’s nearby?Essentials within 5 km

Local Logic

Transportation Scores

Estimated Budget