1 day on Market

340 Queen St #1907, Ottawa, Ontario K1R 0G1

In the same building:
-
Condo
1
1
~600-699 sqft
$485,000
Get pre-qualifiedPowered by nesto
Condo
1
1
~600-699 sqft

Contact us about this property

Call

Highlights

Property Estimate

Days on market1 day

Estimated valueNot available

Price/Sqft$751/sqft

Monthly cost

Open Calculator

Description

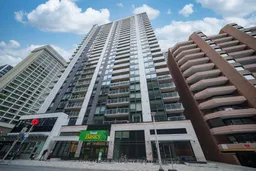
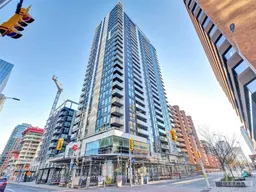
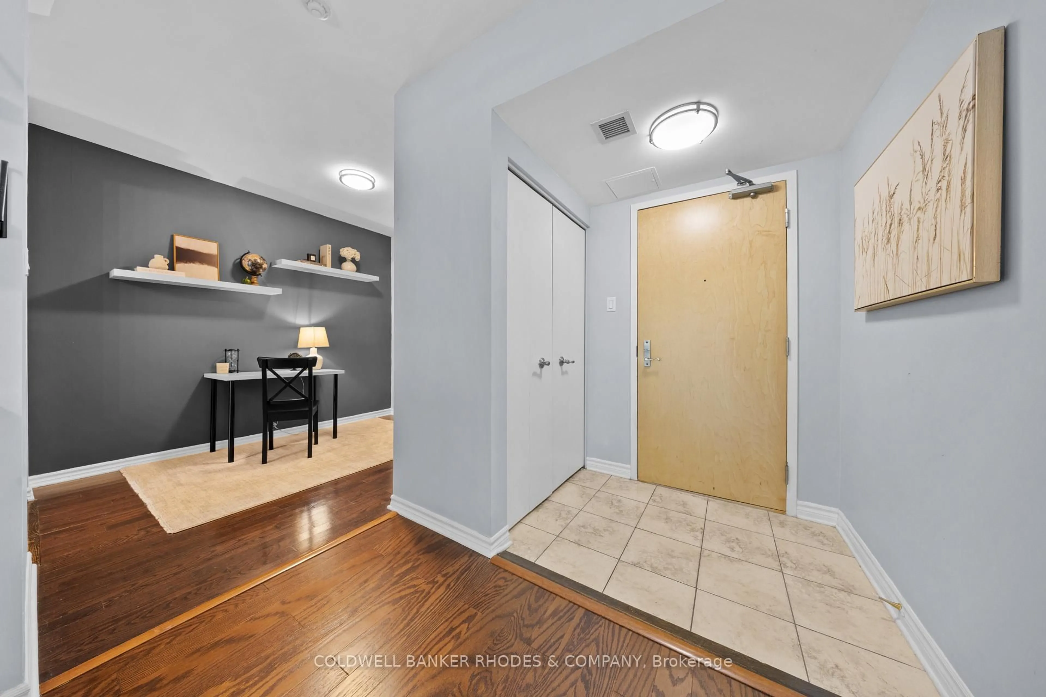
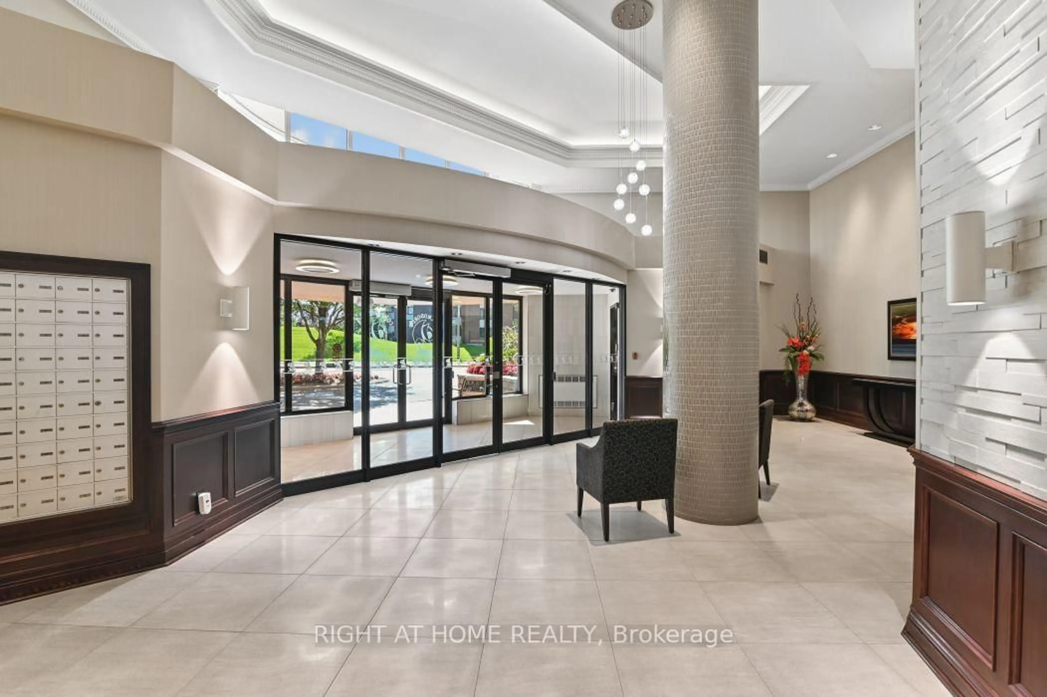
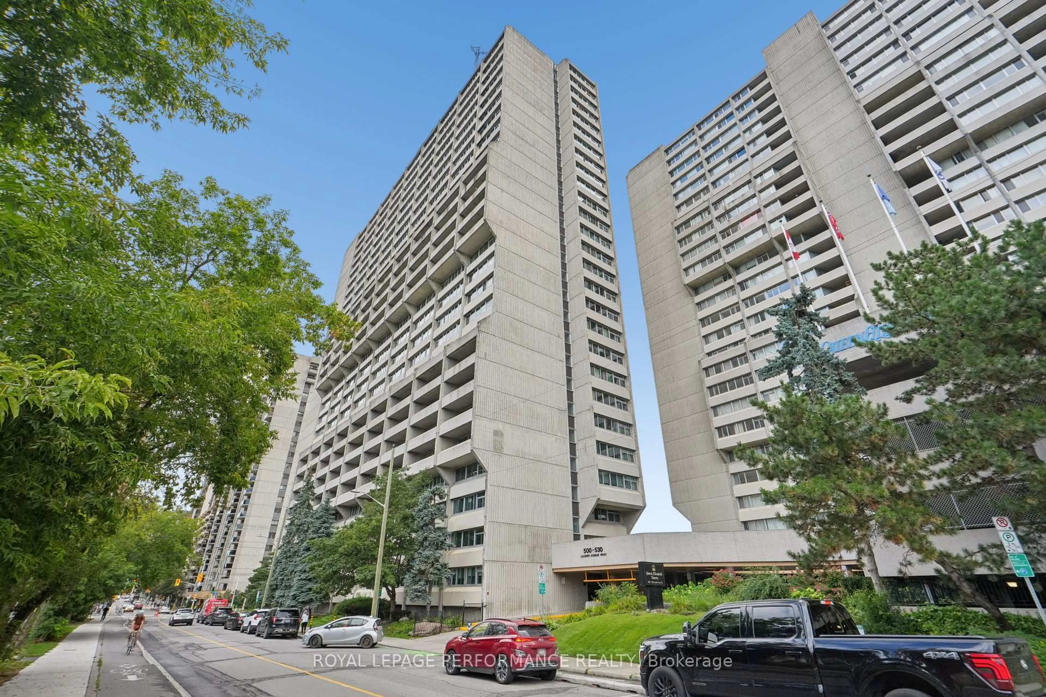
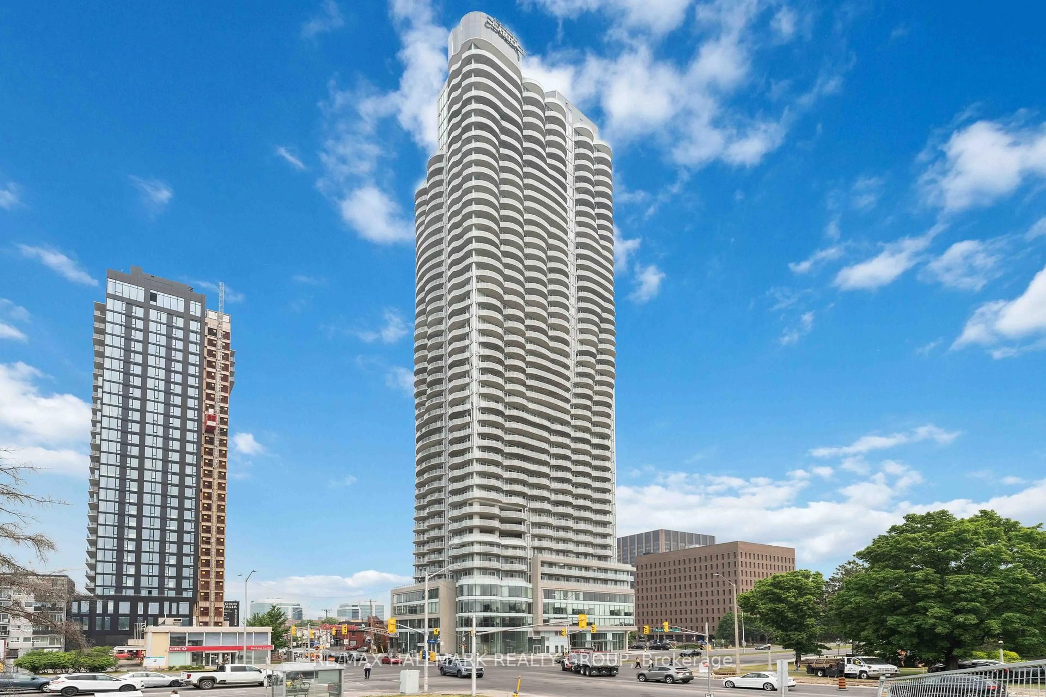
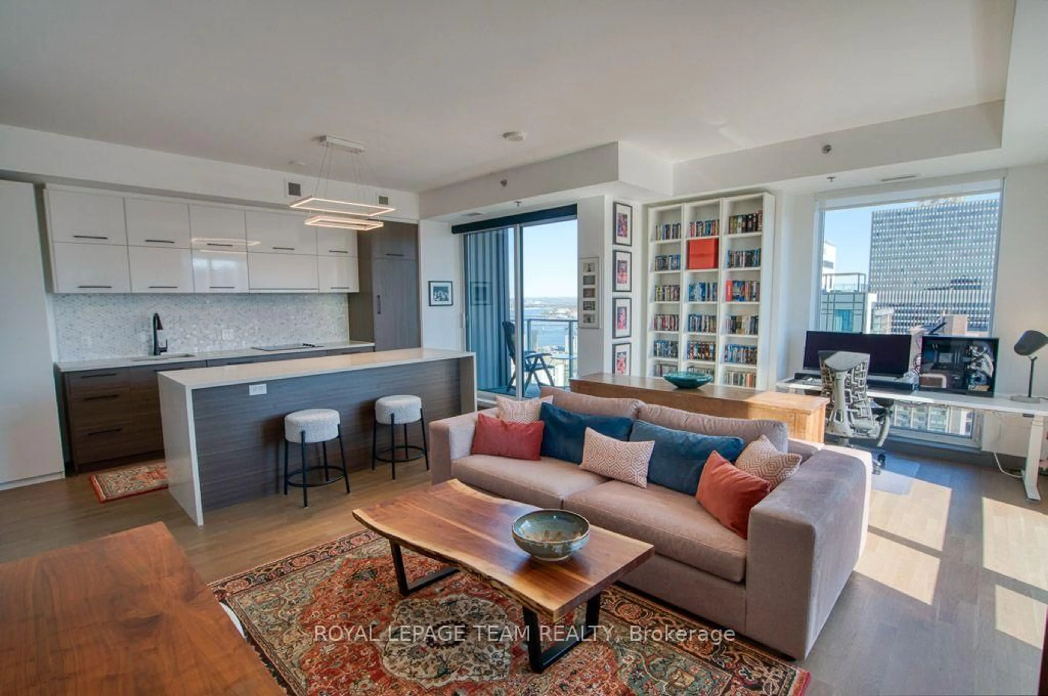
Welcome to 340 Queen St #1907 at Claridge Moon, where modern downtown living meets exceptional convenience. This bright southeast-facing corner unit offers approximately 655 sq. ft., one of the building's larger one-bedroom layouts, plus the rare convenience of underground parking. Floor-to-ceiling windows fill the open-concept living space with natural light, complemented by light-toned hardwood flooring and a clean, contemporary design. The modern kitchen features quartz countertops, stainless steel appliances, ample cabinetry and a centre island with seating. The spacious bedroom enjoys abundant natural light, while a full bathroom, in-suite laundry and a private balcony with views downtown Ottawa of the Ottawa River complete the suite. Enjoy an impressive collection of building amenities including 24/7 concierge and security, fitness centre, indoor pool, theatre room, party and meeting spaces, business centre, and rooftop terrace with BBQs. Best of all, Lyon LRT Station is directly below the building and Food Basics is right downstairs. Parliament Hill, downtown offices, restaurants, cafés, transit and the Ottawa River are all just minutes away. A fantastic opportunity for professionals, first-time buyers, downsizers or investors seeking a bright, spacious home in the heart of downtown Ottawa. Seller is willing to repaint the hallway and bedroom prior to closing.


Property Details

StyleApartment
View-
Age of property-
SqFt~600-699 SqFt
Lot Size-
Parking Spaces1
MLS ®NumberX13672580
Community NameDowntown
Data SourceTRREB
Listing byROYAL LEPAGE INTEGRITY REALTY

Features

Heating: Forced Air
Cooling: Central Air

Main Floor

Br

3.55 x 3.12

Living

3.83 x 3.09

Kitchen

3.25 x 2.74


Features

Patio: Open
Balcony: Open

Parking

Garage spaces 1

Garage type Underground

Other parking spaces 0

Total parking spaces 1


19Story
Inclusions
Hydro
Water
Parking
Cable
Heat

Property History

Aug 13, 2026
ListedActive
$485,000
1 day on market
history photo preview43
Listing by trreb®
Property listed by ROYAL LEPAGE INTEGRITY REALTY, Brokerage
Agent Banner Image
Interested in this property?Get in touch to get the inside scoop.
Market Data - Downtown

Geo Zone Map ThumbnailDowntown

Buyer's Market

View Market Data

Condo - for the past 30 days

Buyer's market Seller's market

Avg. Days on Market

Past 30 days

65 days

Compared to

2025

45 days

2024

44 days

2023

17 days

New Listings

Past 30 days

31 listings

Compared to

2025

40 listings

2024

29 listings

2023

23 listings

Units sold

Past 30 days

9 units

Compared to

2025

15 units

2024

11 units

2023

9 units

Median Sold Price

Past 30 days

$395,000

Compared to

2025

$390,000

2024

$400,000

2023

$417,500


Population and Demographics

Overview

Total population 6119
Average household income $205,304

Age (%)

0 to 19
8%
20 to 34
43%
35 to 49
21%
50 to 64
15%
65 and plus
14%

Household composition (%)

Single person
62%
Single family
30%
Multi person
7%
Multi family
0%

Mother tongue (%)

English
66%
French
15%
Others
3%
Arabic
3%
Mandarin
3%
Spanish
3%
English and French
2%
Iranian Persian
1%

House tenancy (%)

Renters
75%
Owners
25%

What’s nearby?Essentials within 5 km

Local Logic

Transportation Scores

Estimated Budget