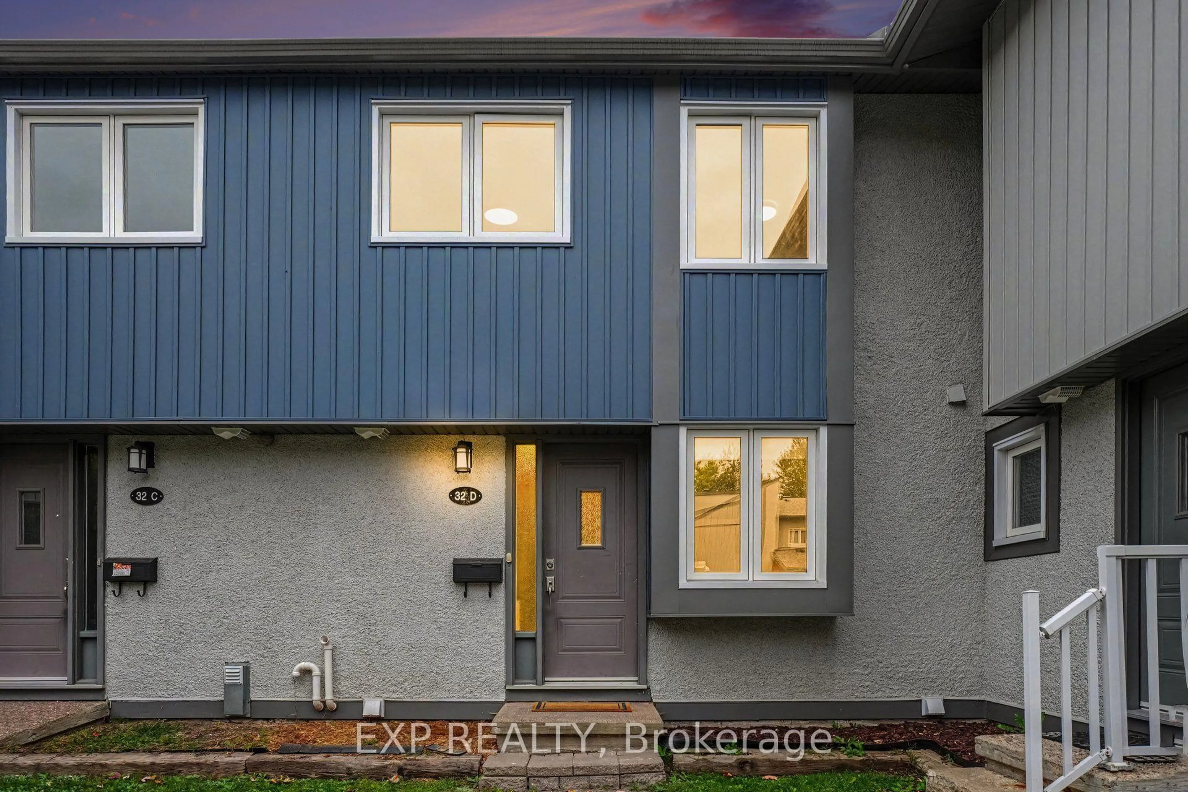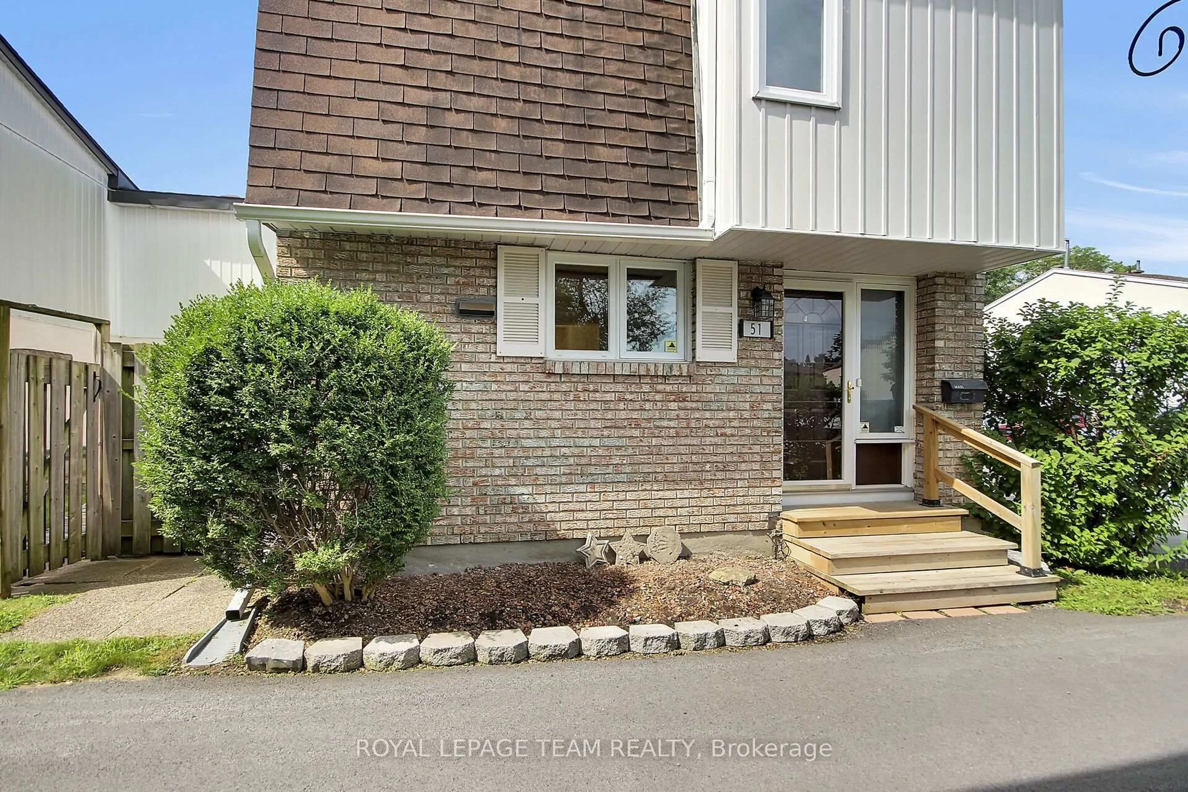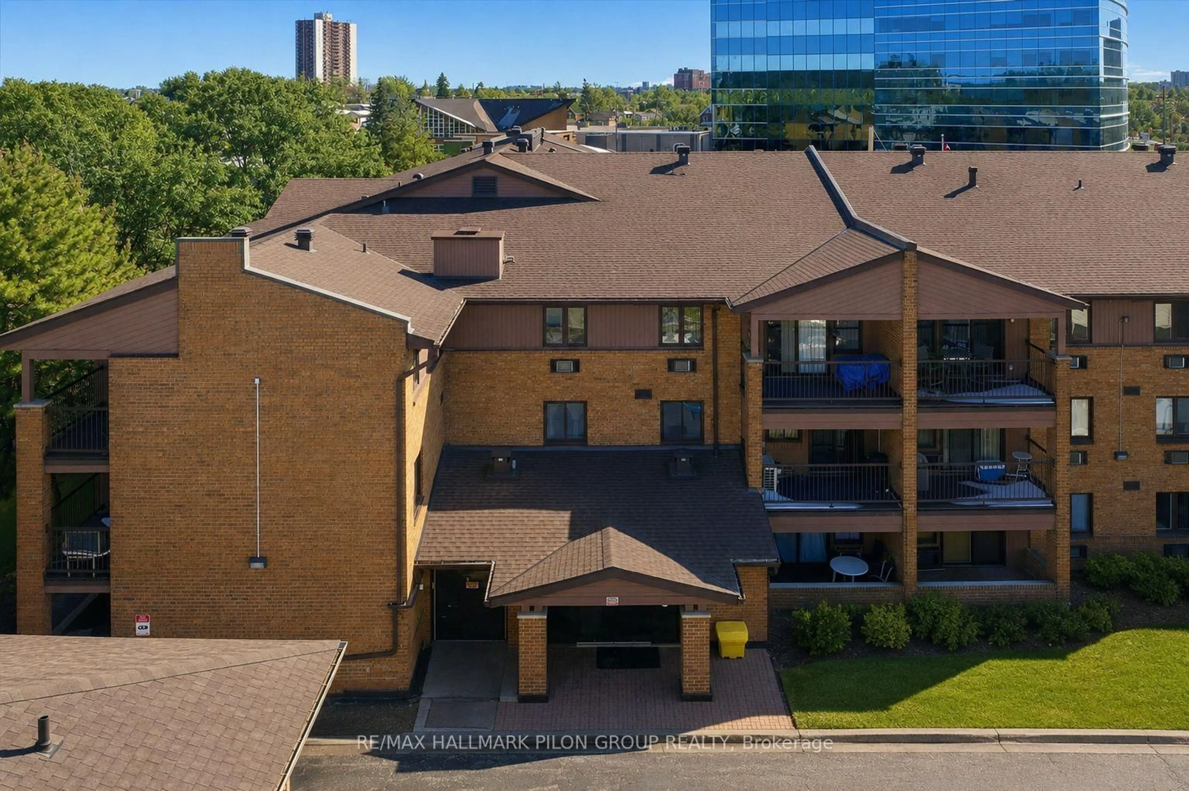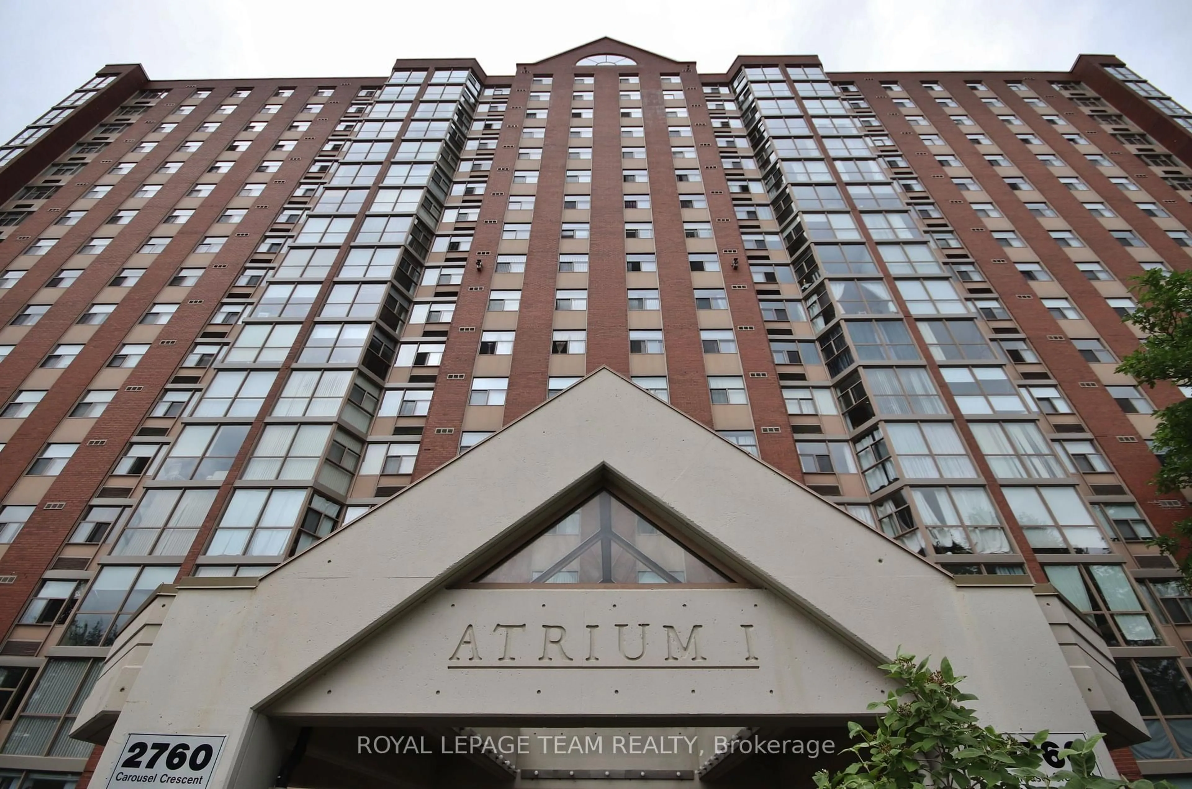
110 Forward Ave #304, Ottawa, Ontario K1Y 4S9
Contact us about this property
Highlights
Estimated valueThis is the price Wahi expects this property to sell for.
The calculation is powered by our Instant Home Value Estimate, which uses current market and property price trends to estimate your home’s value with a 90% accuracy rate.Not available
Price/Sqft$449/sqft
Monthly cost
Open Calculator
Description
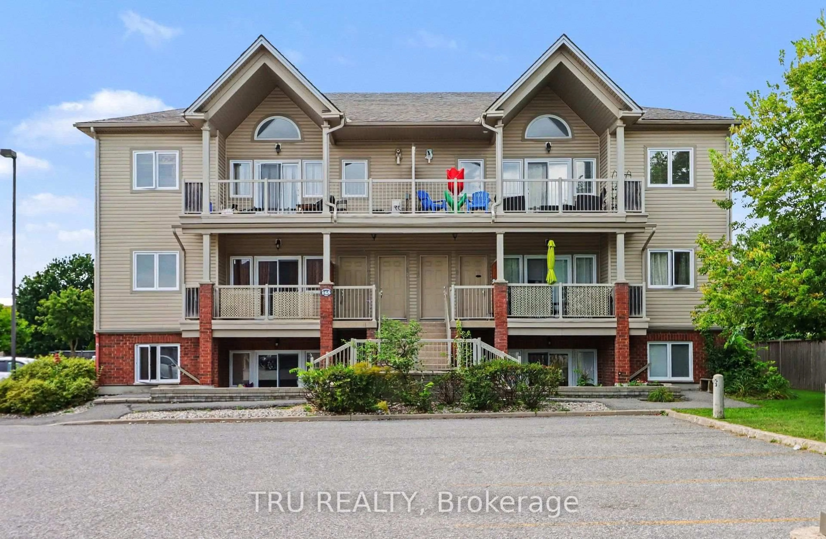
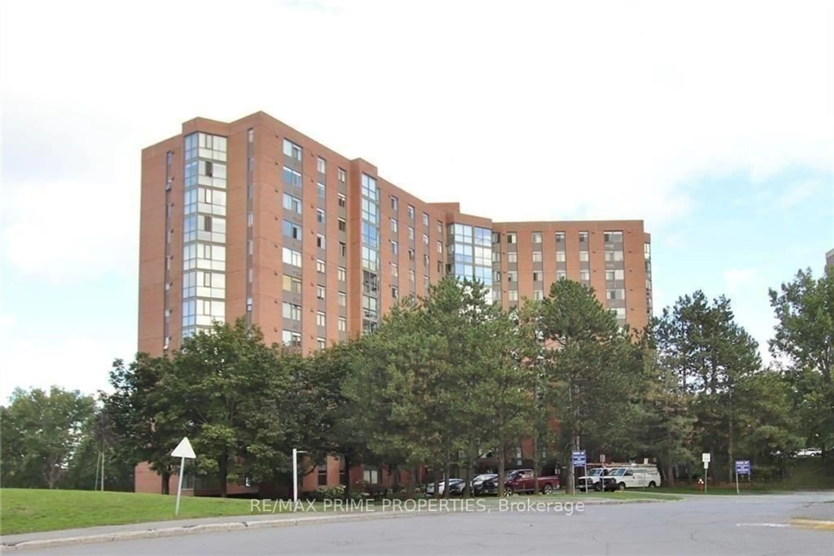
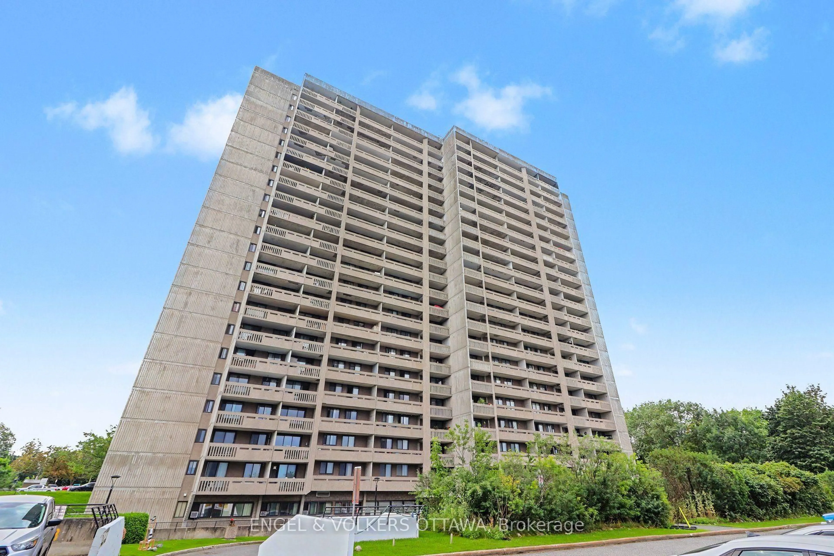
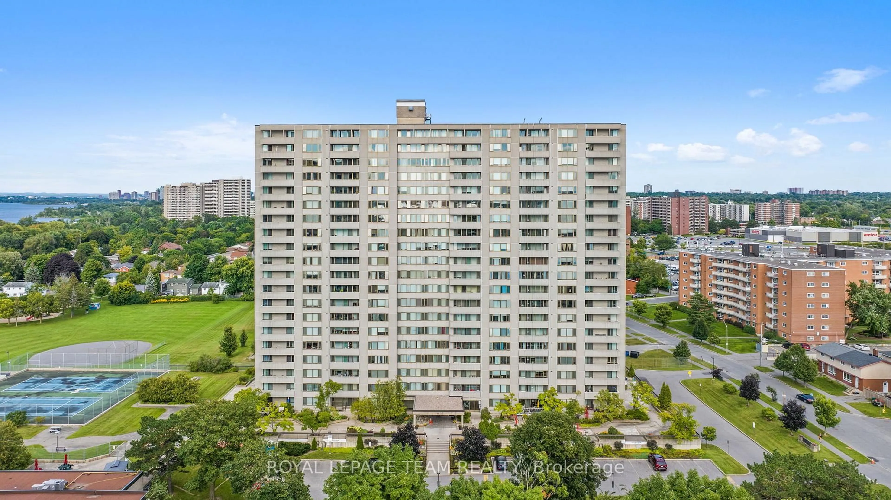
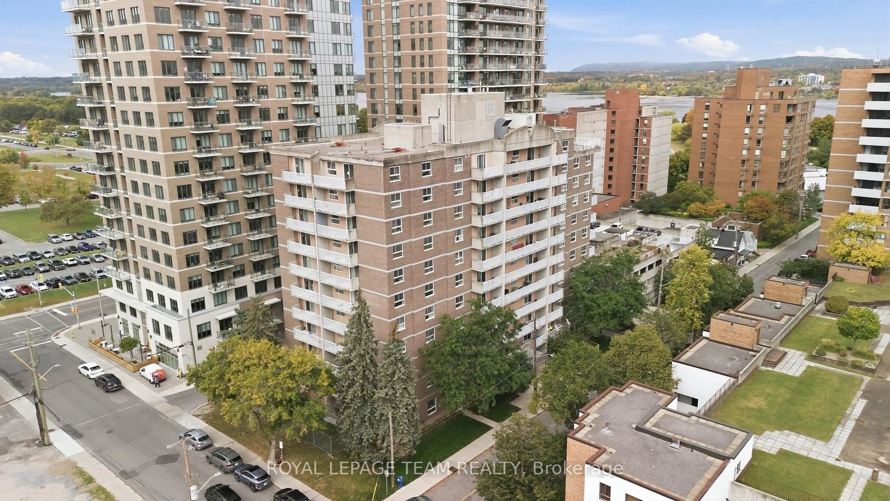
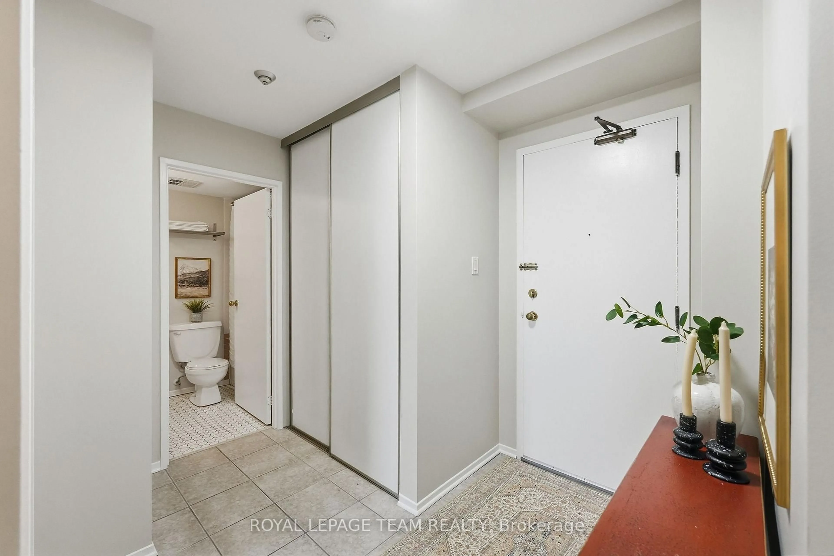
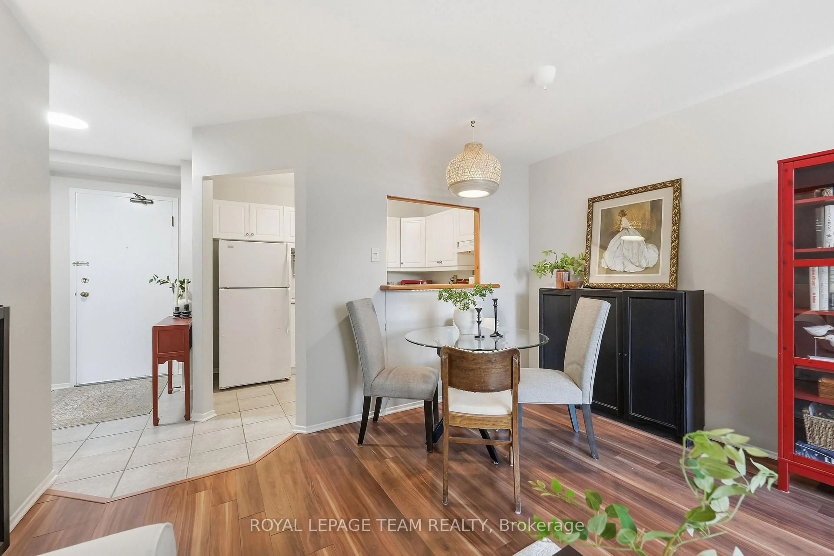
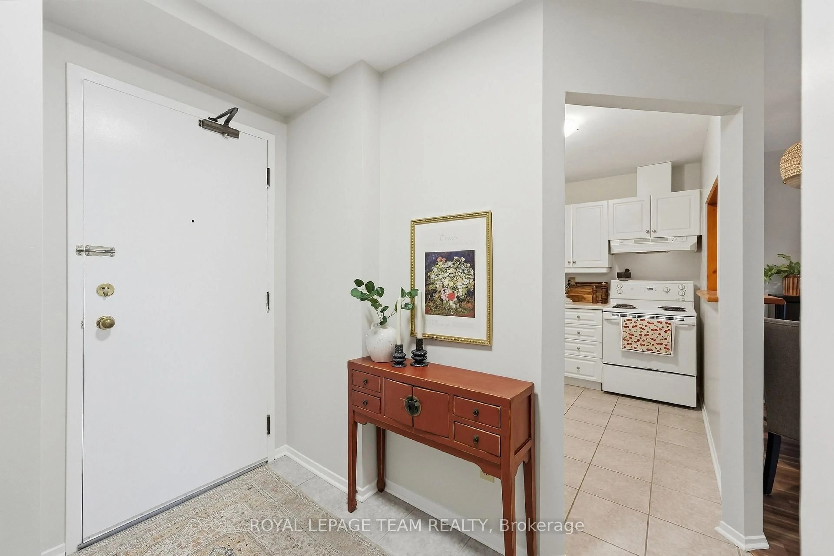
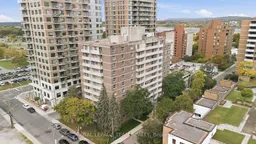
Welcome to an easy, approachable way to live in one of Ottawa's most vibrant urban neighbourhoods. This one-bedroom, one-bathroom condo at 304-110 Forward Avenue puts you right between the energy of Hintonburg and the beauty of the Ottawa River. Step outside and you are minutes from the pathways along the Parkway for morning walks, runs, bike rides and evenings by the water, while some of the city's best coffee shops, restaurants, bakeries, breweries and independent shops are waiting just a few blocks in the other direction. Spend Saturday morning wandering Parkdale Market, meet friends for dinner along Wellington, grab coffee from a neighbourhood favourite or hop on your bike and follow the river pathways across the city. Tunney's Pasture LRT is nearby too, making it easy to get downtown and beyond without relying on a car. It is one of those neighbourhoods where you can genuinely leave home on foot and see where the day takes you. Inside, the condo offers comfortable, uncomplicated living with a practical one-bedroom layout and everything you need without paying for space you don't. For first-time buyers, professionals, downsizers or anyone looking for a lower-barrier way into a fantastic central neighbourhood, this is a smart opportunity. And then there is the rooftop. An incredible shared terrace gives you extra space to relax, entertain and take in beautiful sunset views over the neighbourhood - a pretty great place to end a summer day. A manageable home base with the river in one direction and Hintonburg life in the other. Welcome to 304-110 Forward Avenue.
Property Details
Interior
Features
Main Floor
Kitchen
2.19 x 3.12Living
4.1 x 4.13Br
3.61 x 4.77Bathroom
1.51 x 2.314 Pc Bath
Exterior
Features
Parking
Garage spaces 1
Garage type Other
Other parking spaces 0
Total parking spaces 1
Condo Details
Inclusions
Property History
 27
27