
8 hours on Market

23 Banner Rd #23F, Ottawa, Ontario K2H 8T3

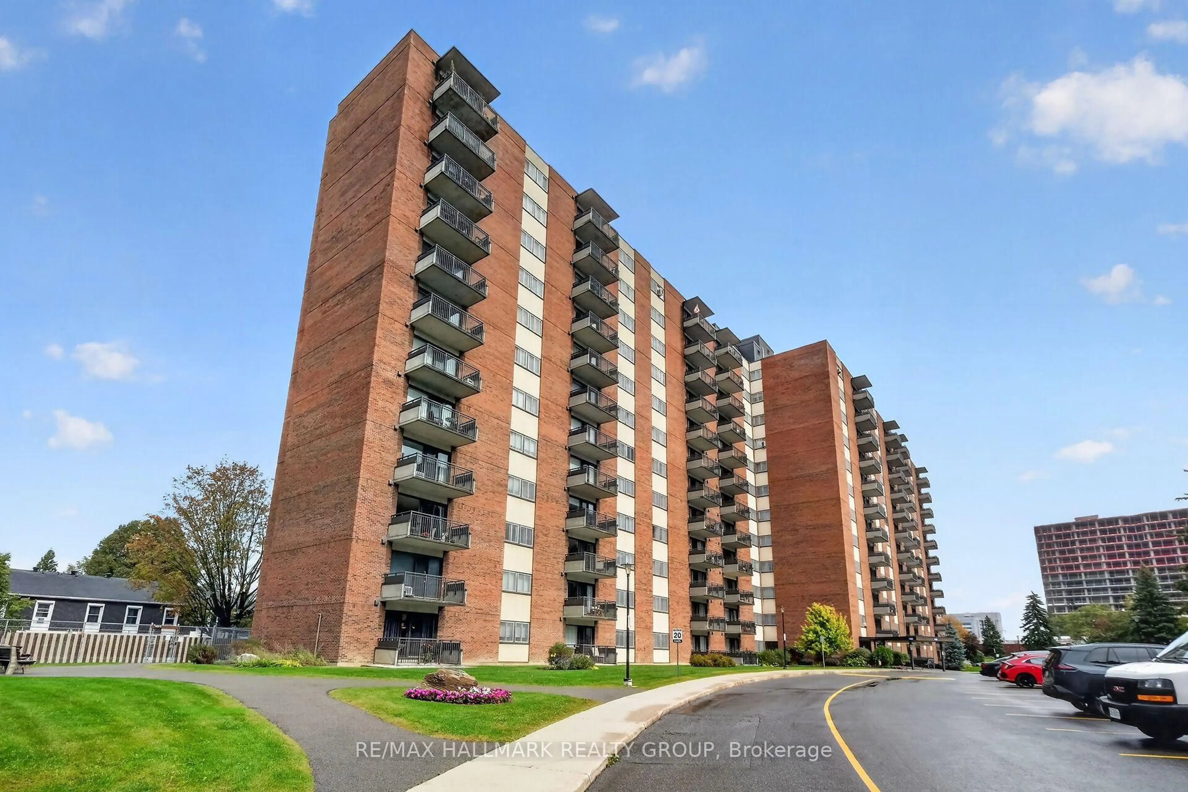
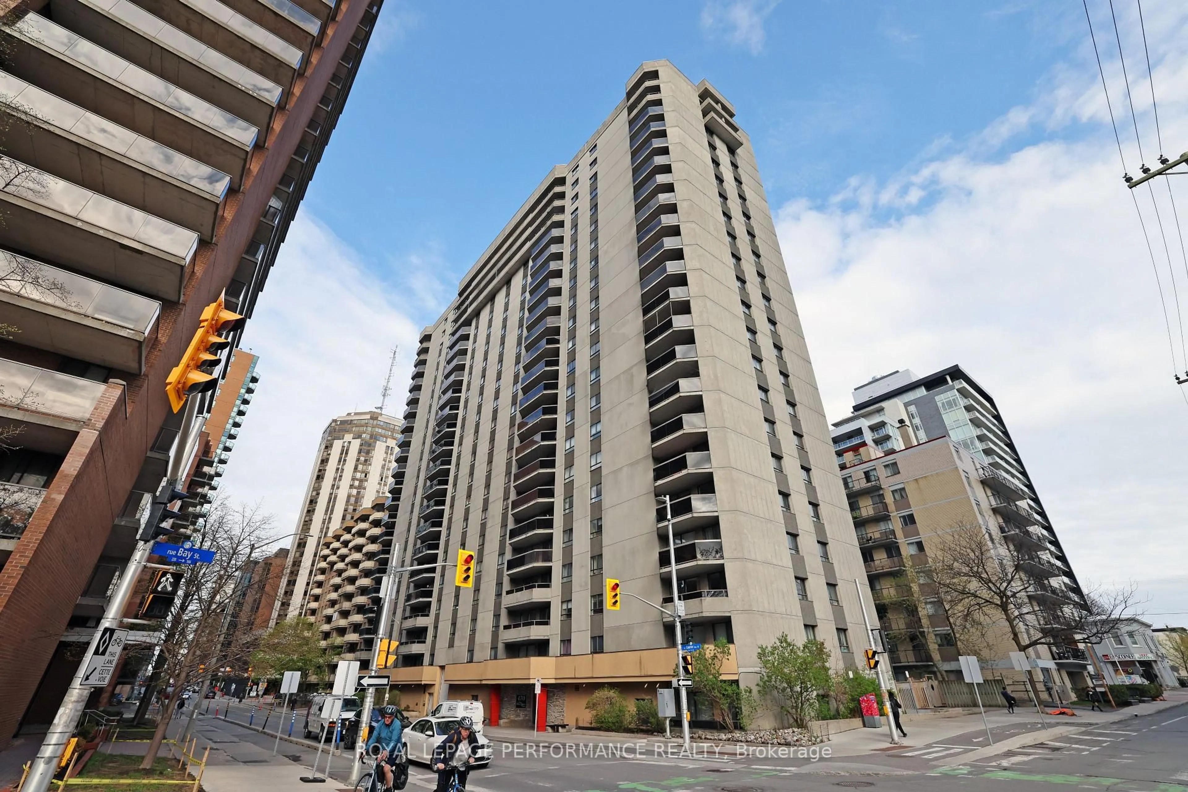
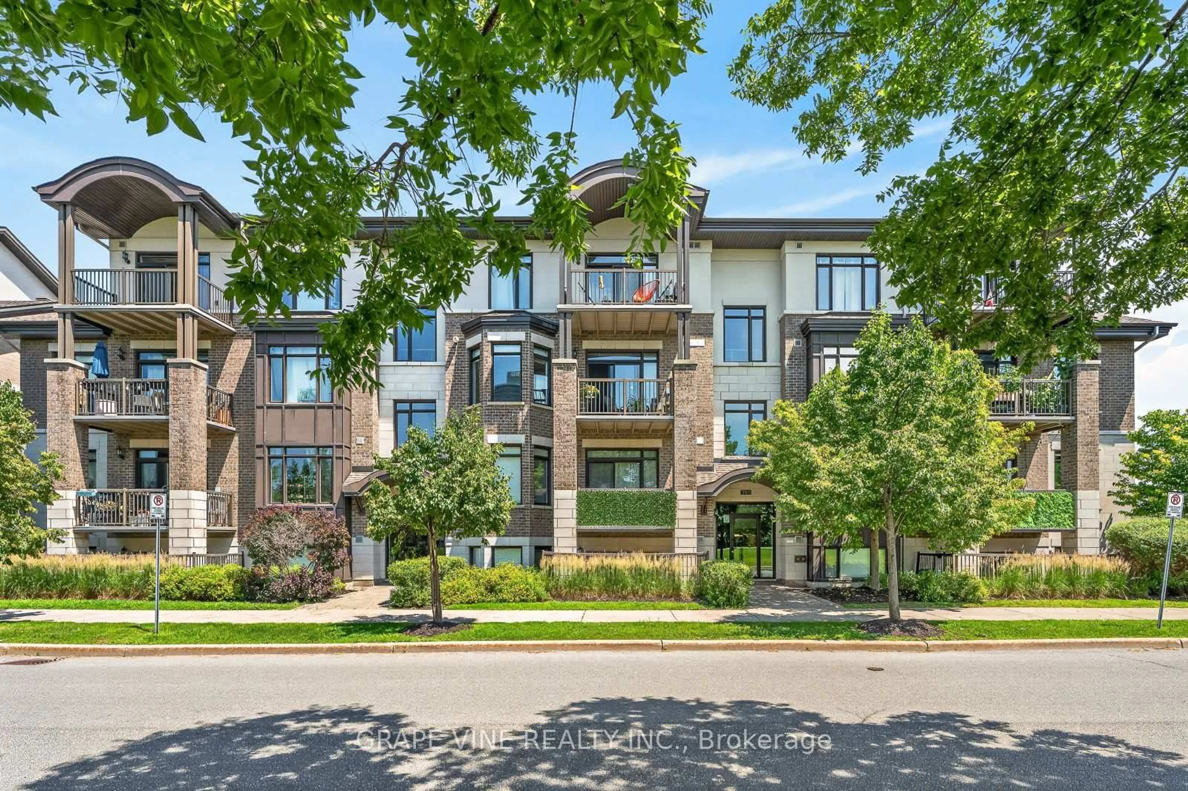
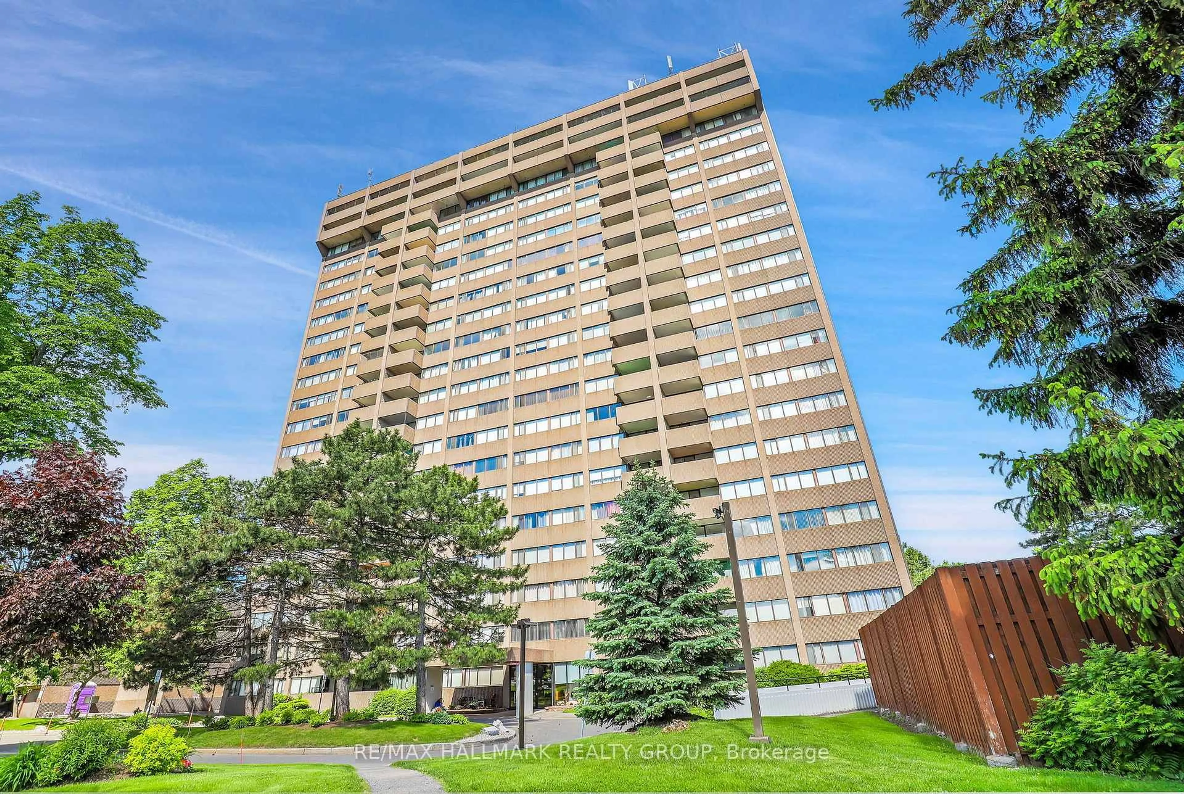
In the same building:
-
Condo
2 + 1
2
~0-499 sqft
$349,900
Get pre-qualifiedPowered by nesto
Condo
2 + 1
2
~0-499 sqft

Contact us about this property

Call

Highlights

Property Estimate

Days on market8 hours

Estimated valueNot available

Price/Sqft$351/sqft

Monthly cost

Open Calculator

Description

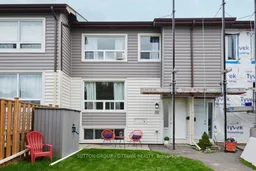
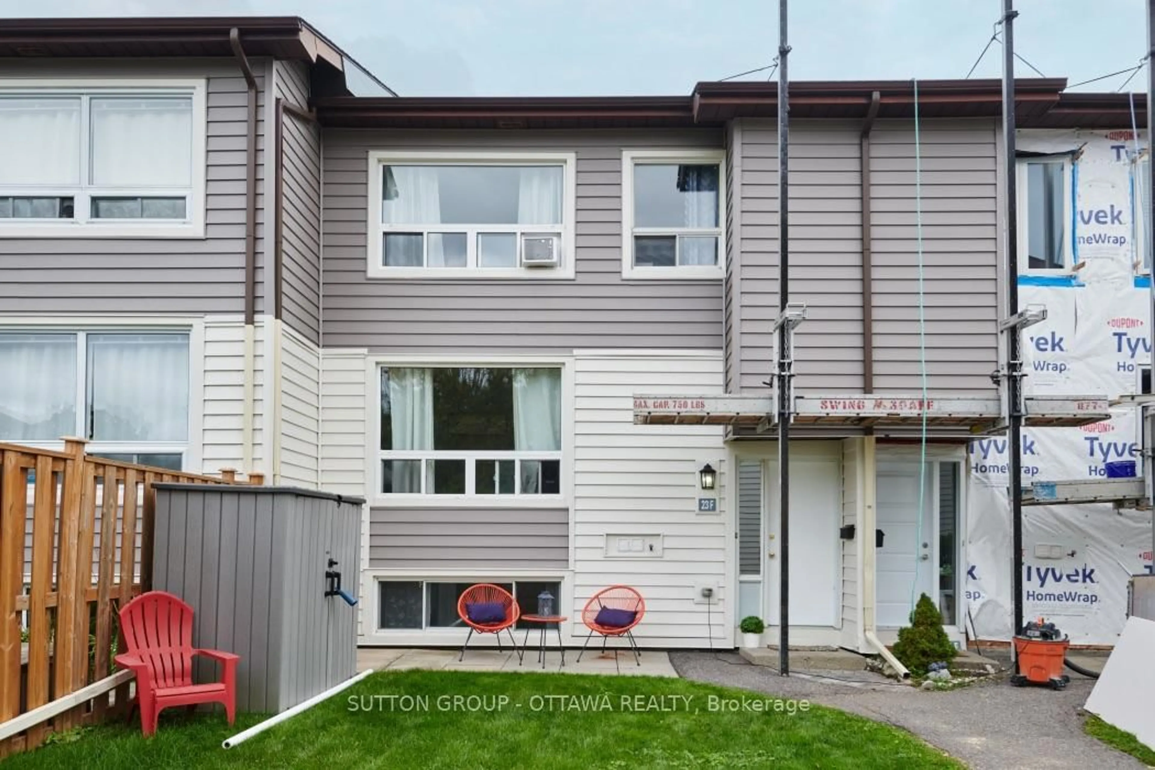
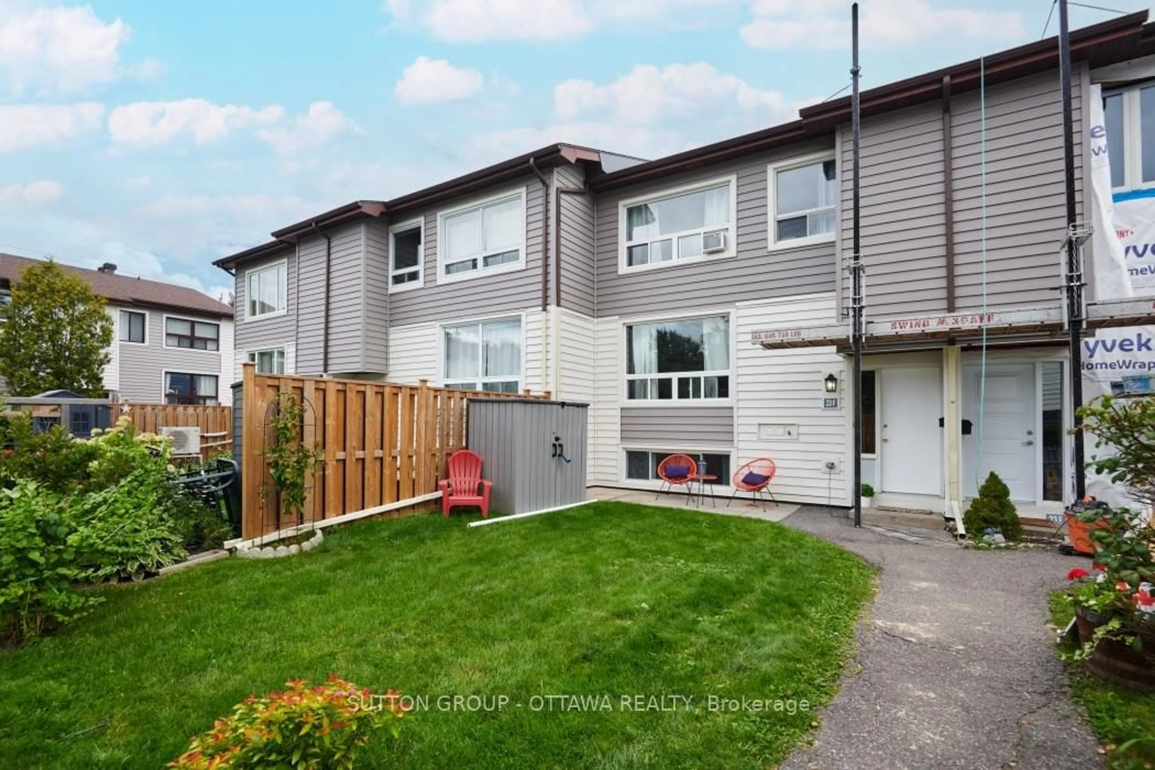
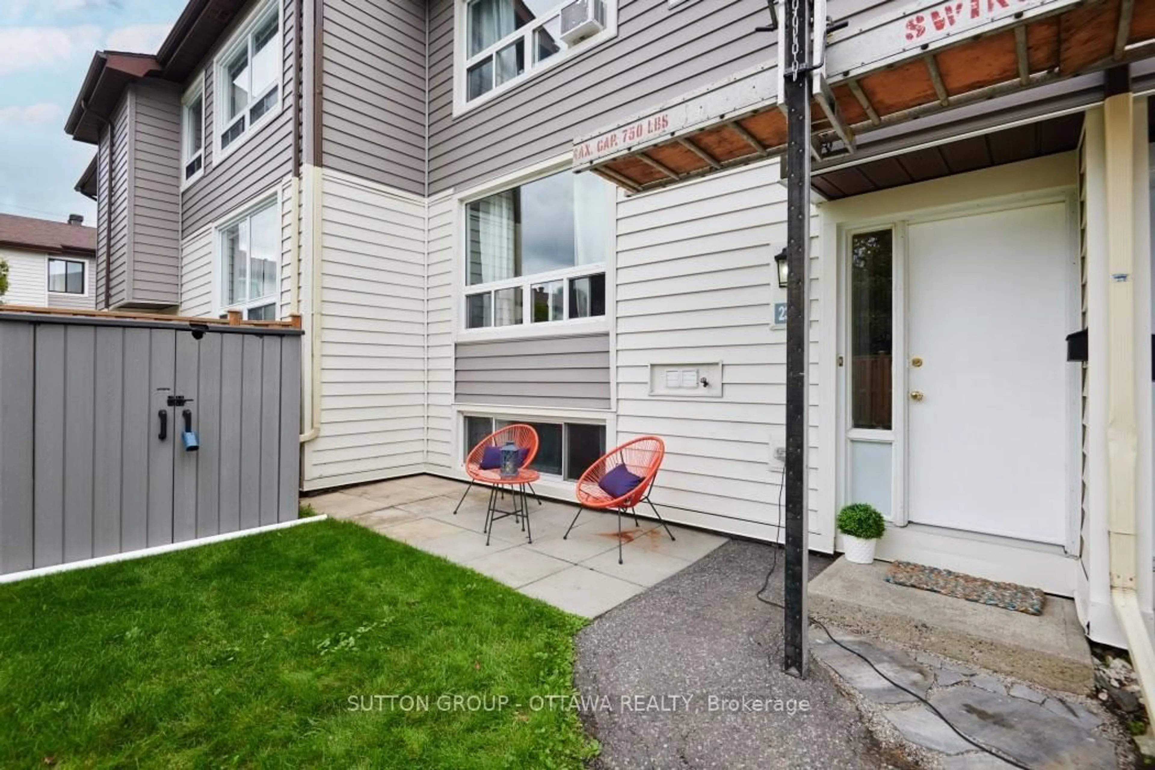
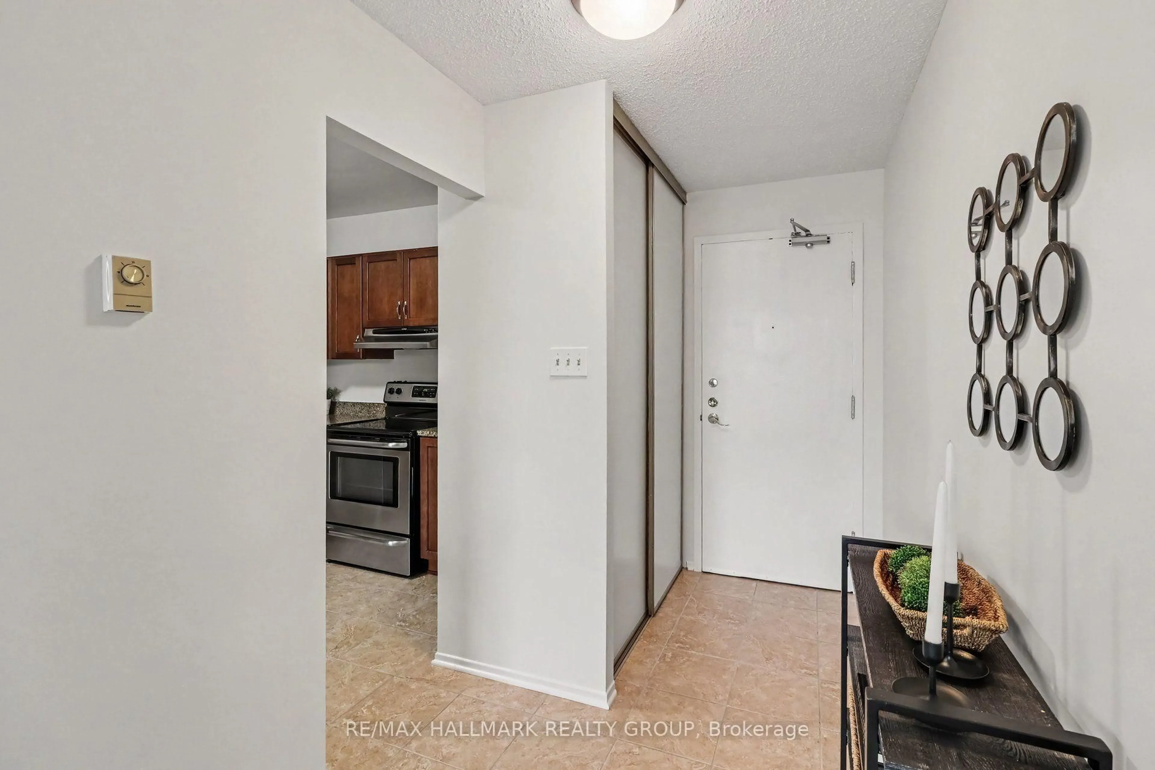
Welcome Home to 23F Banner Road! Sheahan Estates, where comfort, convenience, and an easy condo lifestyle come together! This spacious 3-bedroom, 1.5-bathroom townhouse offers numerous updates and features that set it apart from the rest.Step inside to a bright open-concept living and dining area featuring hardwood floors, fresh paint, and a convenient pantry off the dining. The newly renovated kitchen boasts granite countertops, a stylish backsplash, full-height cabinetry for plenty of storage, and a new dishwasher-a fantastic added feature that many units in the complex do not offer.The generously sized rooms provide more space than the average townhouse, while the updated bathroom and laminate flooring throughout the upper level add to the home's modern appeal.The lower level offers a third bedroom, powder room, recreation room, and laundry area, creating an ideal space for family gatherings, a home office, guests, or a private retreat for teenagers.Enjoy the convenience of parking just steps from your front door, plus ample visitor parking for family and friends.Perfectly situated close to transit, shopping, parks, schools, college, LRT, and many other amenities, this home offers both convenience and lifestyle.The exterior siding replacement is currently underway and is expected to be completed within the next few days.Priced to sell-don't miss this wonderful opportunity to enjoy home ownership at 23F Banner Road! Book your showing today!


Property Details

Style2-Storey
View-
Age of property31-50
SqFt~0-499 SqFt
Lot Size-
Parking Spaces1
MLS ®NumberX13713668
Community NameTrend-Arlington
Data SourceTRREB
Listing bySUTTON GROUP - OTTAWA REALTY

Features

Heating: Baseboard
Cooling: Window Unit
Basement: Finished

Main Floor

Living

4.31 x 4.01

Dining

3.47 x 2.81

Kitchen

2.56 x 2.43


Parking

Garage spaces -

Garage type -

Total parking spaces 1


1Story
Inclusions
Hydro
Water
Parking
Cable
Heat

Property History

Aug 26, 2026
ListedActive
$349,900
8 hours on market
history photo preview36
Listing by trreb®
Property listed by SUTTON GROUP - OTTAWA REALTY, Brokerage
Agent Banner Image
Interested in this property?Get in touch to get the inside scoop.
Market Data - Trend-Arlington

Geo Zone Map ThumbnailTrend-Arlington

Strong Seller's Market

View Market Data

Condo - for the past 30 days

Buyer's market Seller's market

Avg. Days on Market

Past 30 days

27 days

Compared to

2025

0 day

2024

9 days

New Listings

Past 30 days

1 listing

Compared to

2025

4 listings

2024

1 listing

Units sold

Past 30 days

4 units

Compared to

2025

0 unit

2024

1 unit

Median Sold Price

Past 30 days

$419,500

Compared to

2024

$445,000


Population and Demographics

Overview

Total population 3408
Average household income $140,937

Age (%)

0 to 19
21%
20 to 34
17%
35 to 49
19%
50 to 64
20%
65 and plus
23%

Household composition (%)

Single family
70%
Single person
27%
Multi person
3%
Multi family
0%

Mother tongue (%)

English
80%
French
7%
Others
4%
Arabic
2%
English and French
2%
Mandarin
2%
Spanish
2%
Russian
1%

House tenancy (%)

Owners
75%
Renters
25%

What’s nearby?Essentials within 5 km

Local Logic

Transportation Scores

Estimated Budget