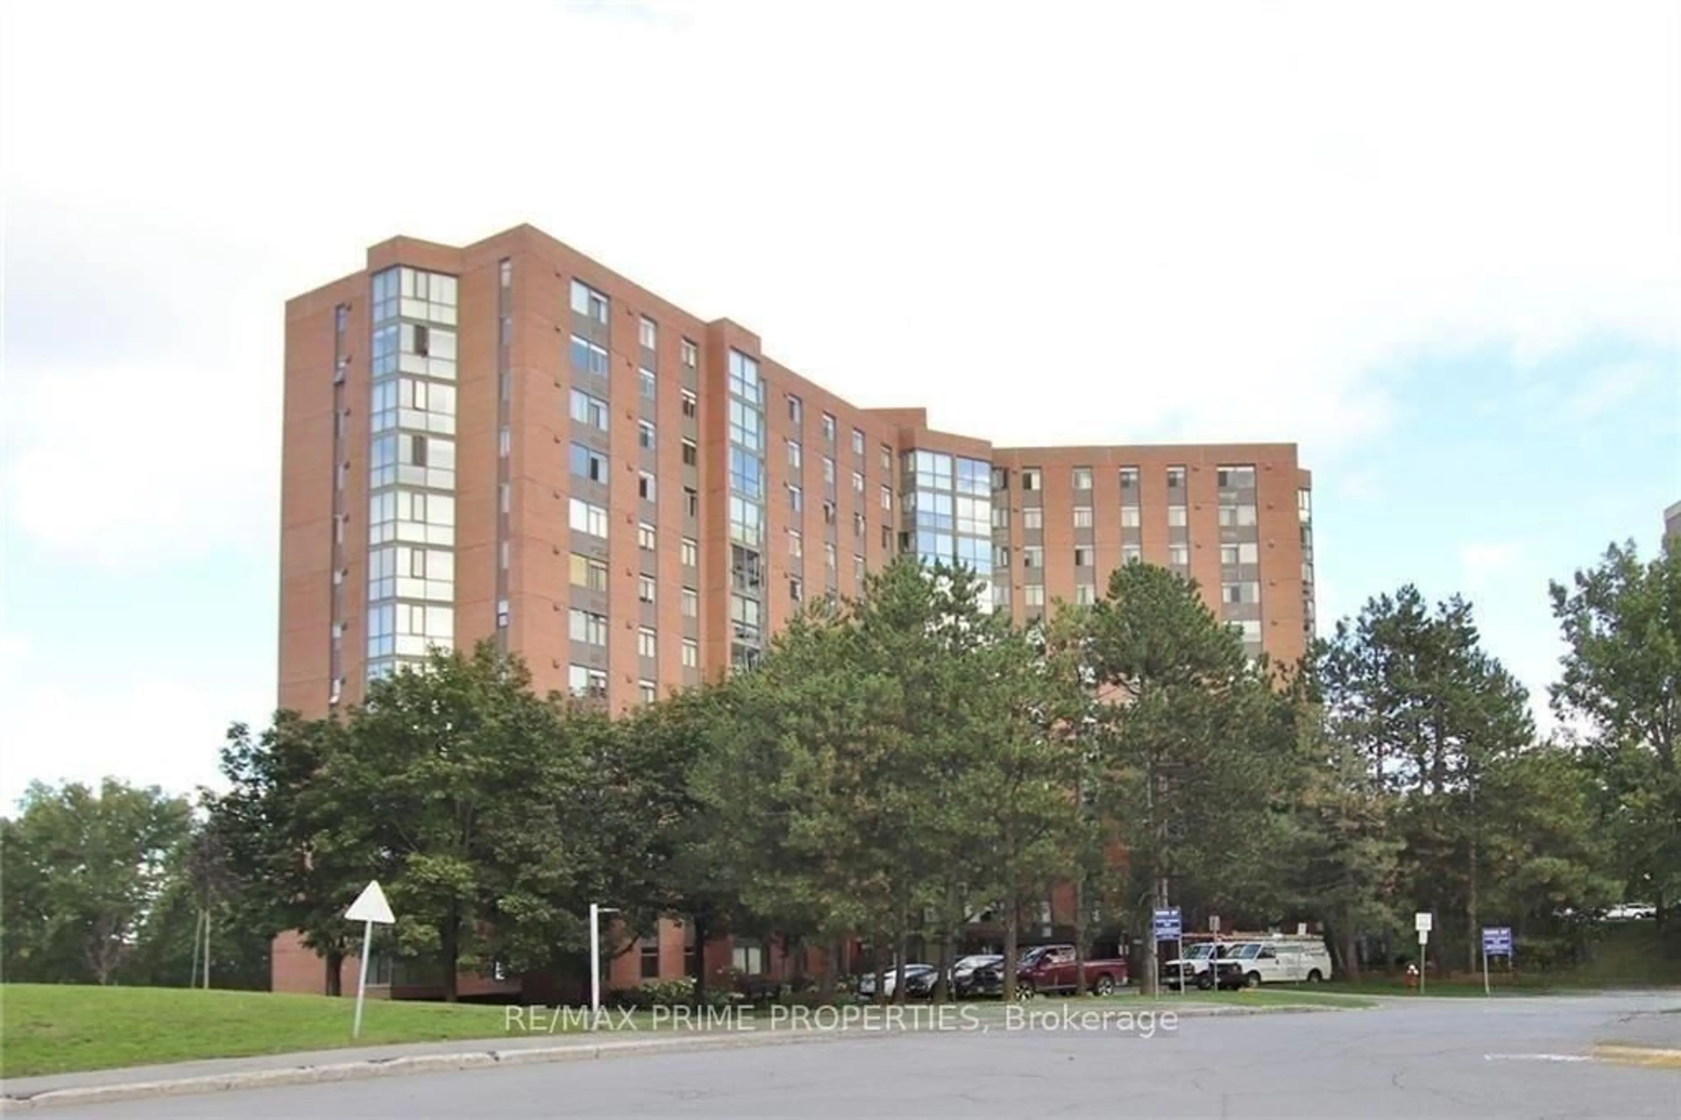
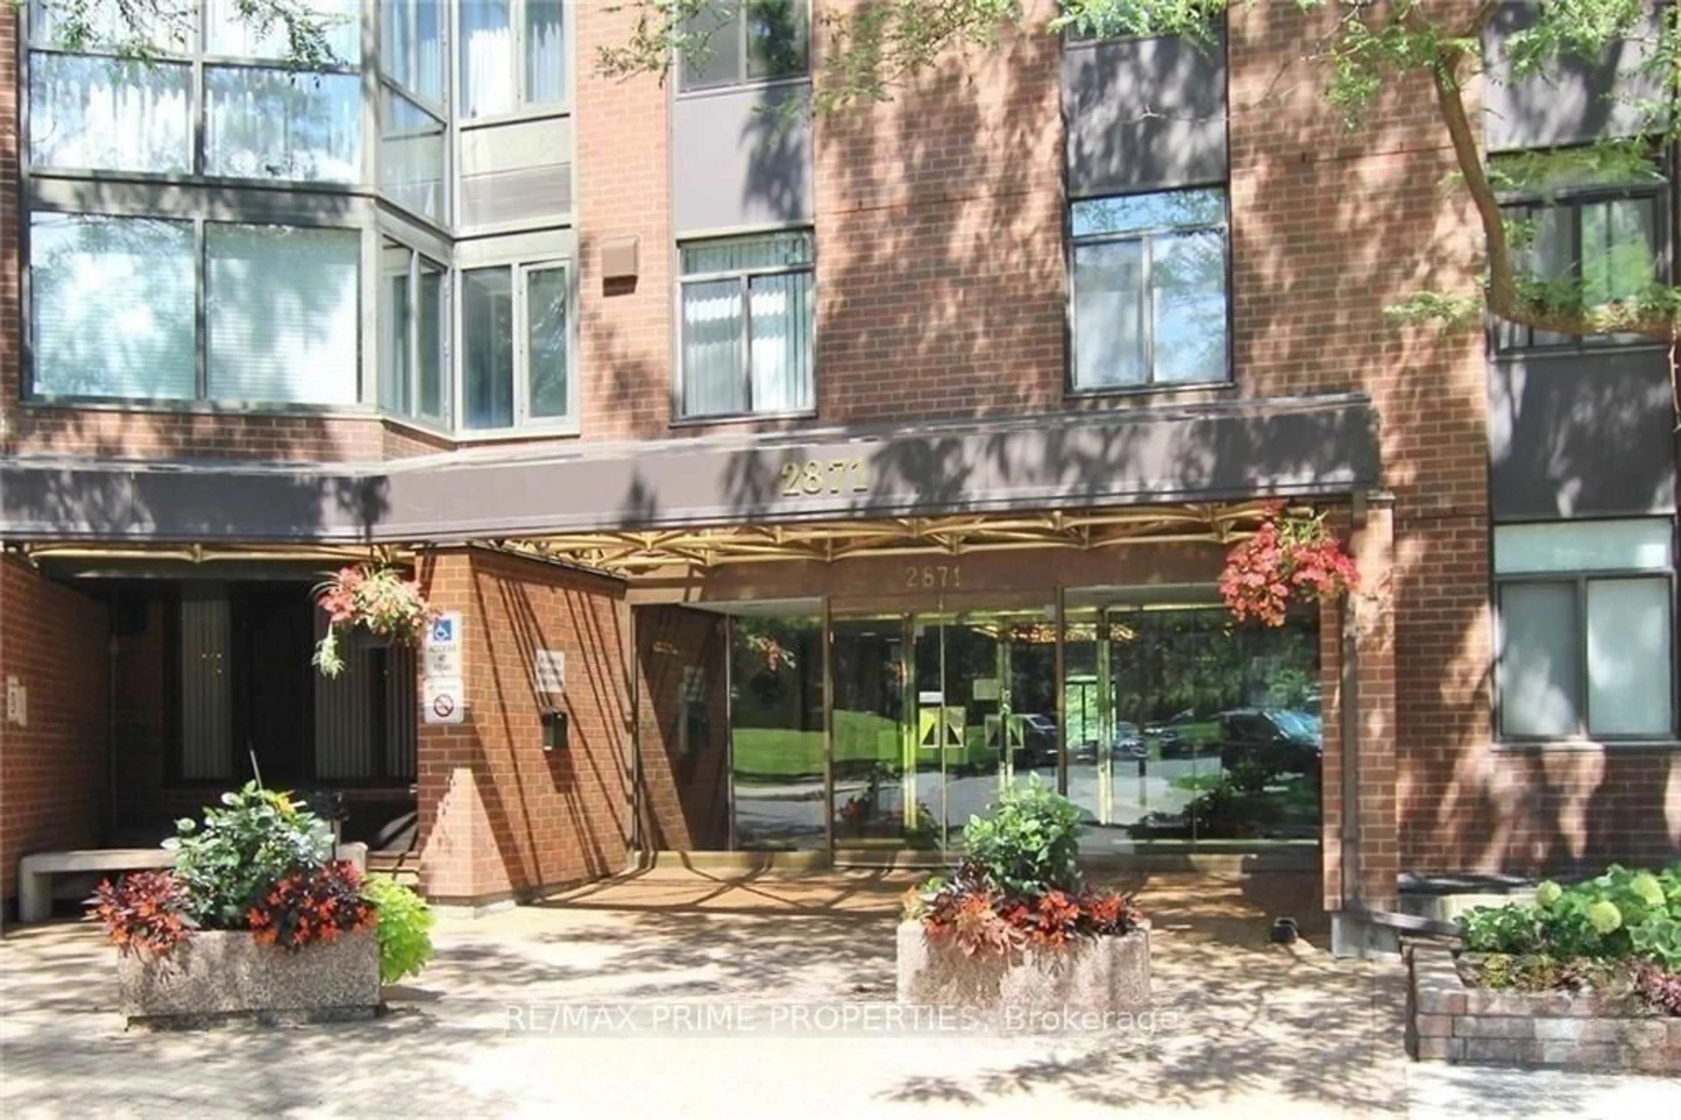
2871 Richmond Rd #410, Ottawa, Ontario K2B 8M5
Contact us about this property
Highlights
Estimated valueThis is the price Wahi expects this property to sell for.
The calculation is powered by our Instant Home Value Estimate, which uses current market and property price trends to estimate your home’s value with a 90% accuracy rate.Not available
Price/Sqft$293/sqft
Monthly cost
Open Calculator
Description
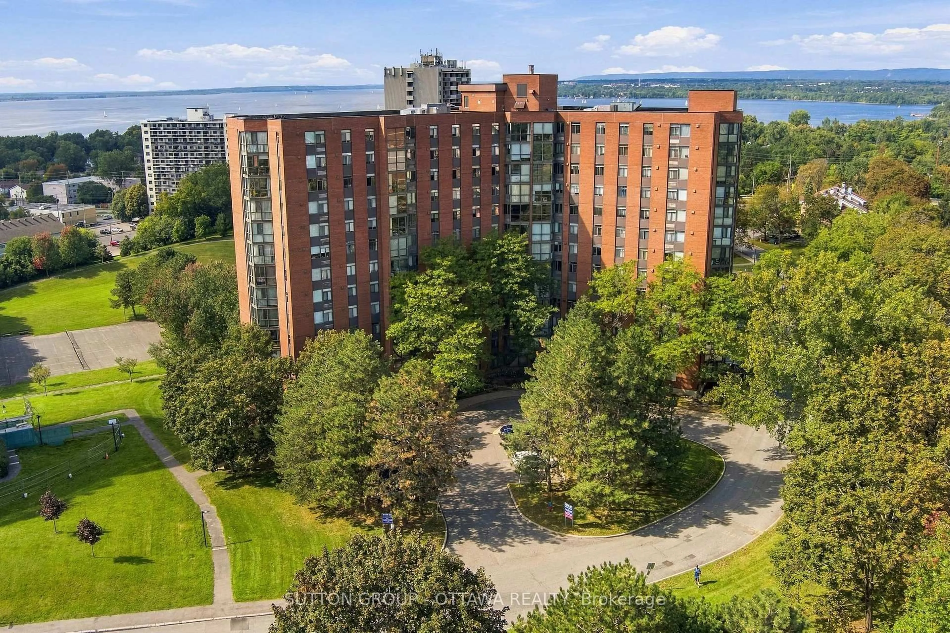
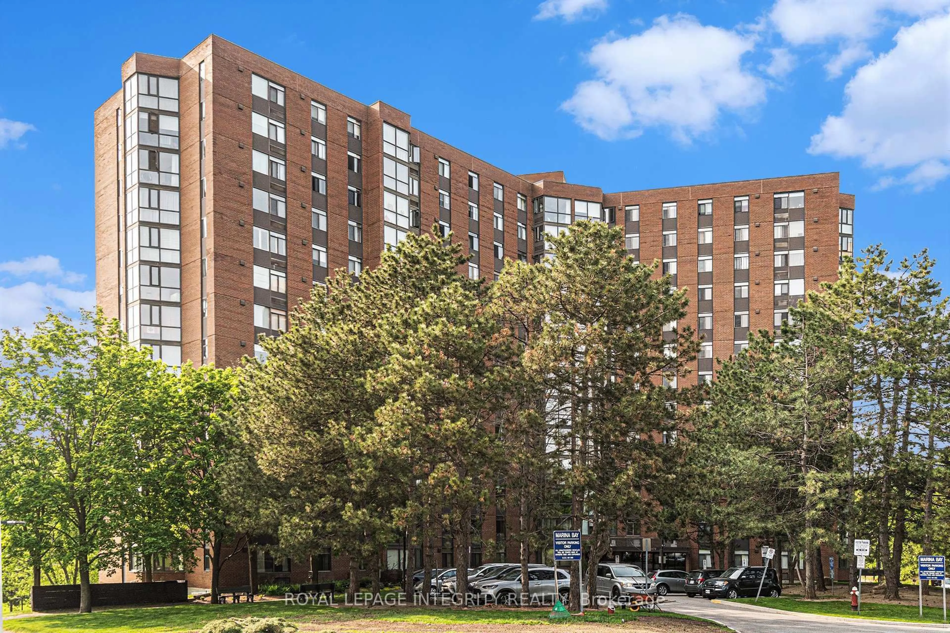
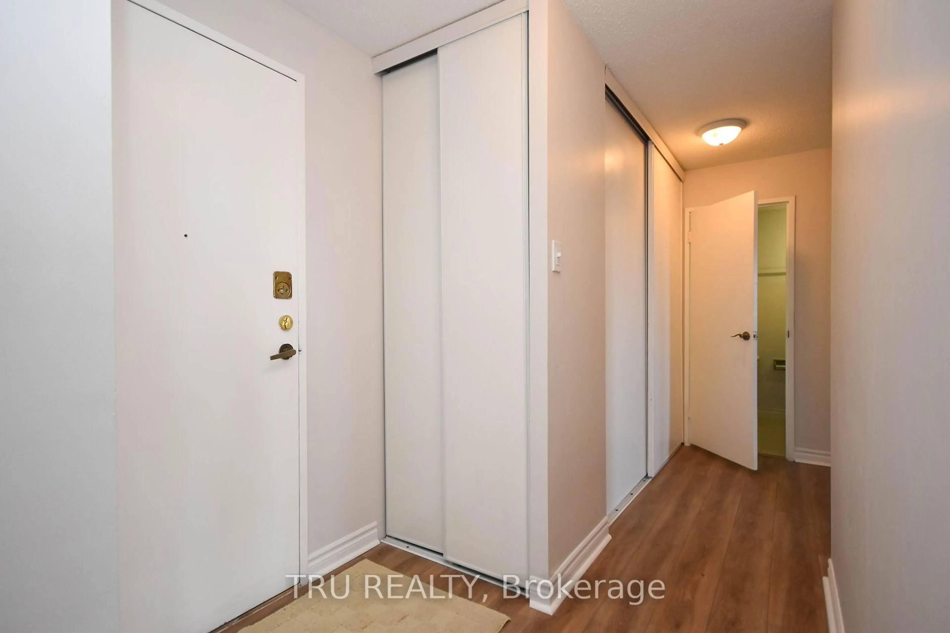
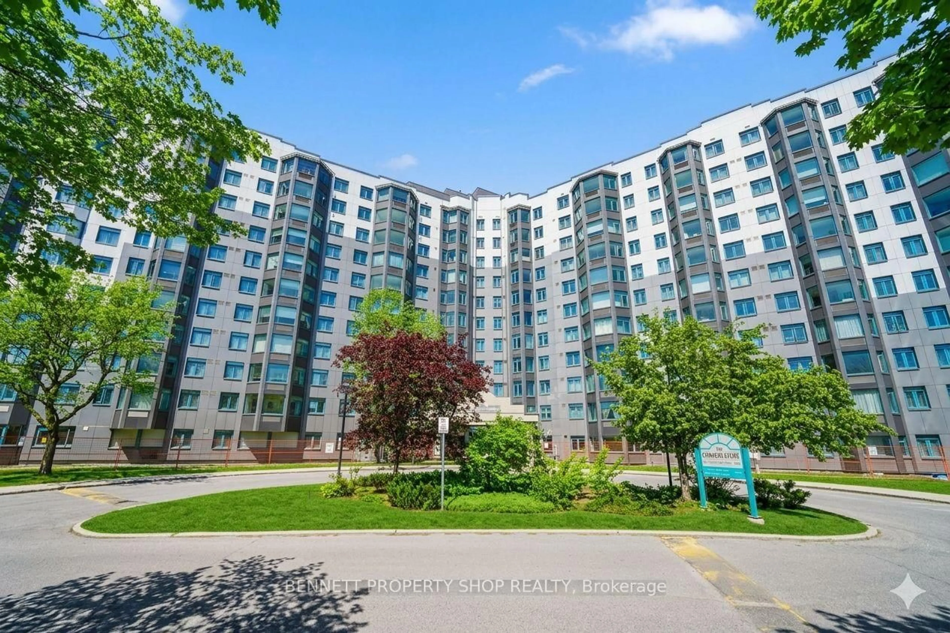
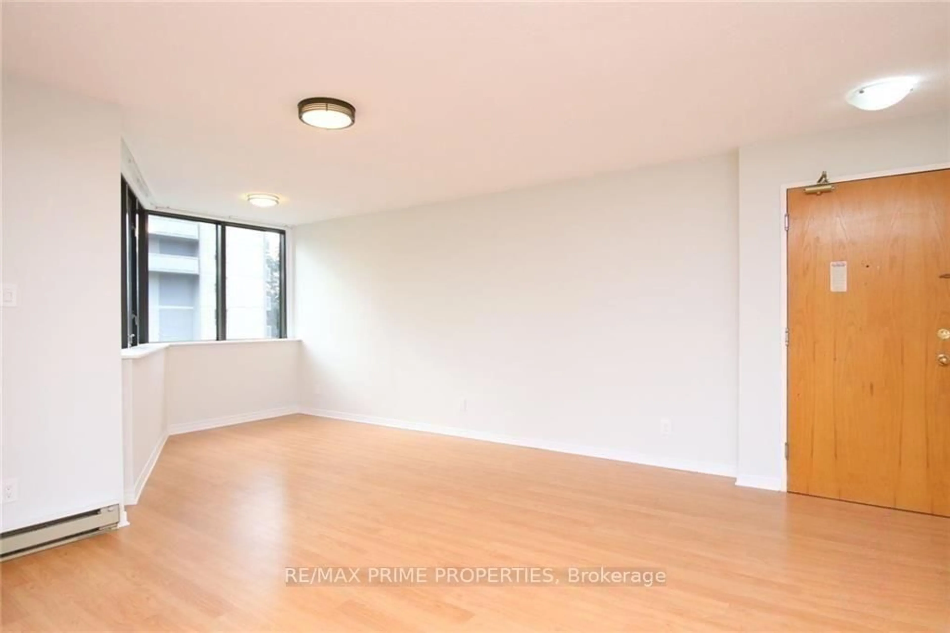
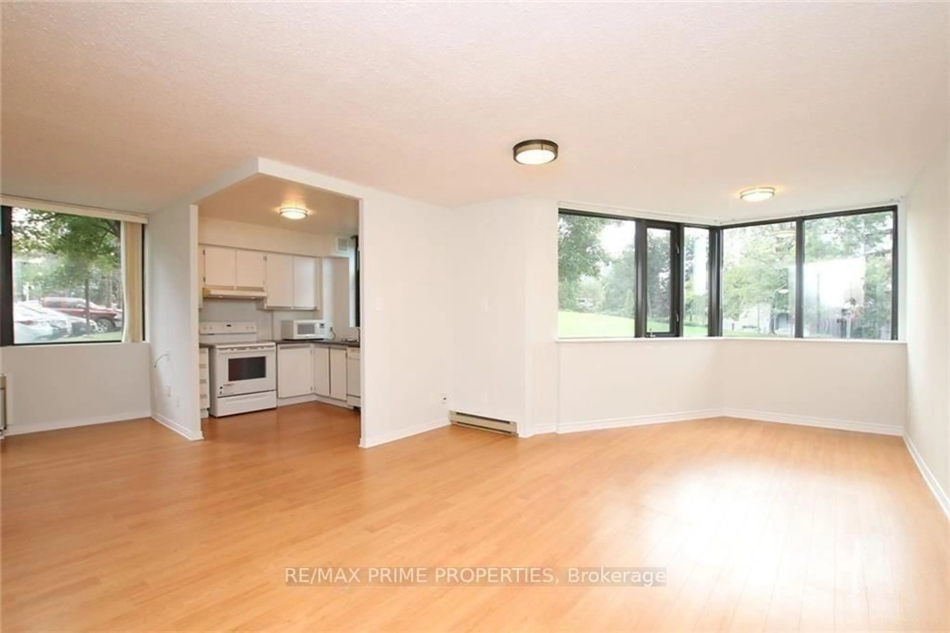
Welcome to Marina Bay, where comfort, convenience, and an exceptional waterfront lifestyle come together. This bright 2-bedroom, 2-bathroom condo offers a spacious layout designed for easy everyday living, with an open-concept living and dining area extending into a bright solarium-an inviting space to enjoy your morning coffee, relax, or take in the surrounding views. The well-appointed kitchen offers plenty of functionality, while the generous primary bedroom features double closets and a private 2-piece ensuite. A second bedroom and full bathroom provide flexibility for guests, a home office, or additional living space. In-suite laundry, underground parking, and a storage locker add everyday convenience. Life at Marina Bay feels like a resort, with an impressive selection of amenities including an outdoor pool, fitness centre, whirlpools, saunas, squash/racquetball courts, billiards room, library, party room, workshop, and more. Set in a prime west-end location, you're just minutes from Bayshore Shopping Centre, Farm Boy, Britannia Beach, parks, public transit, and Highway 417, putting shopping, recreation, and commuting within easy reach. A fantastic opportunity to enjoy spacious condo living in a well-established, amenity-rich community with the Ottawa River and countless conveniences close by.
Property Details
Interior
Features
Exterior
Parking
Garage spaces 1
Garage type Underground
Other parking spaces 0
Total parking spaces 1
Condo Details
Inclusions
Property History
 24
24