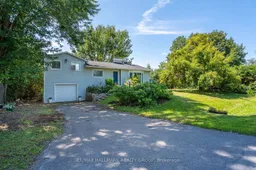
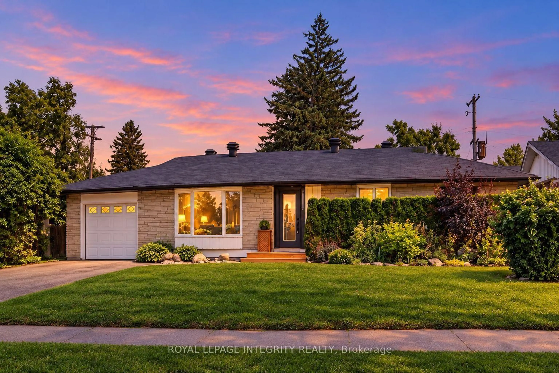
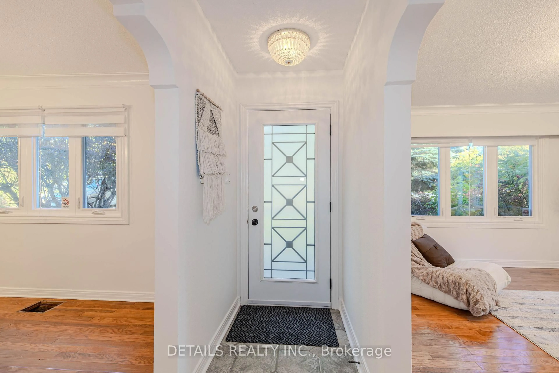
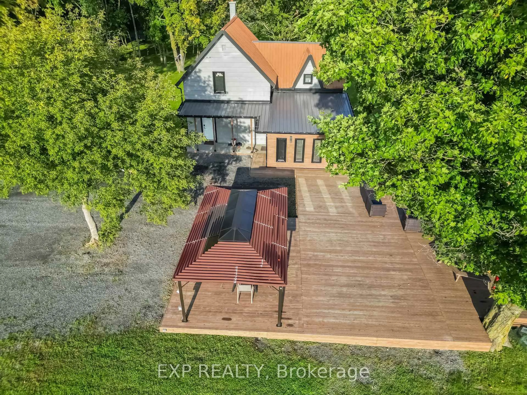
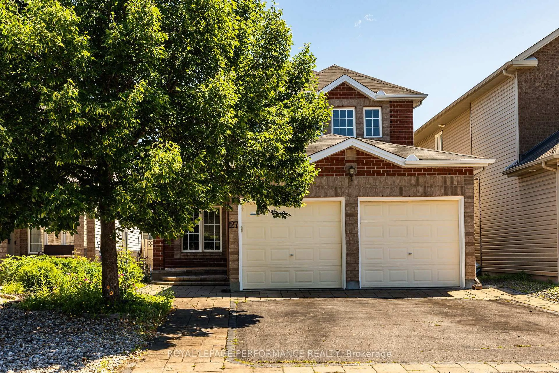
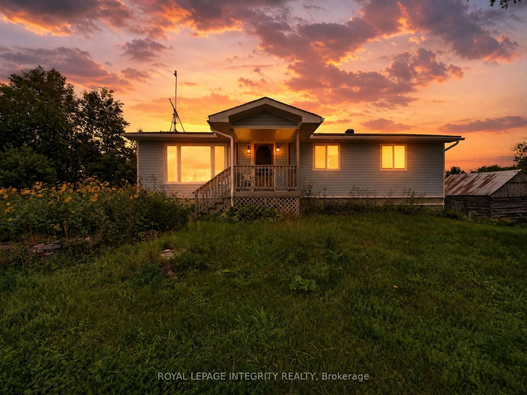
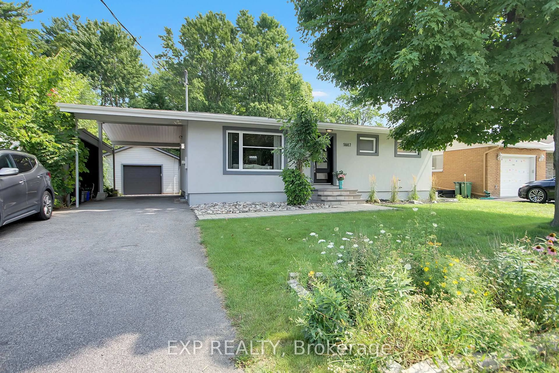
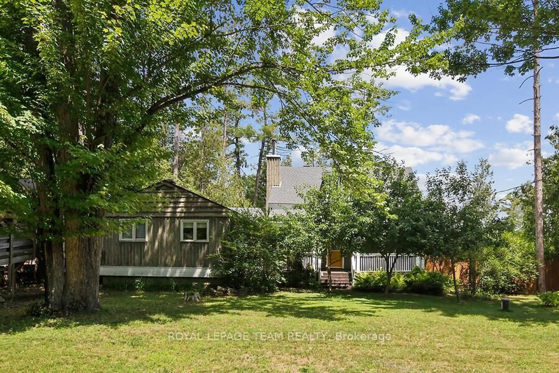
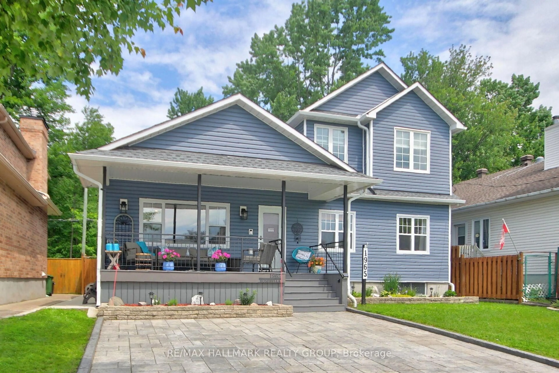
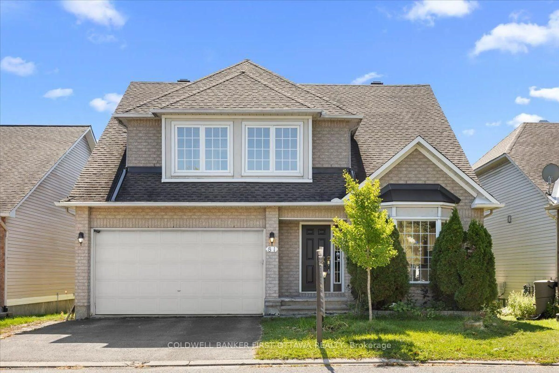
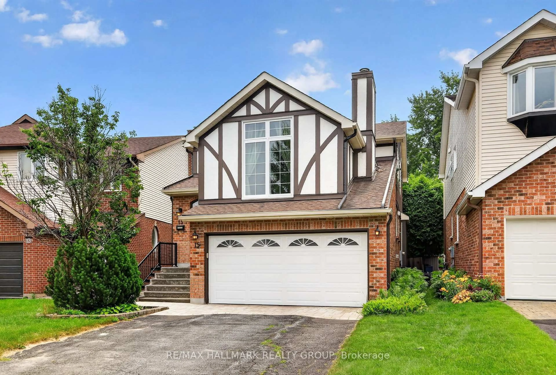
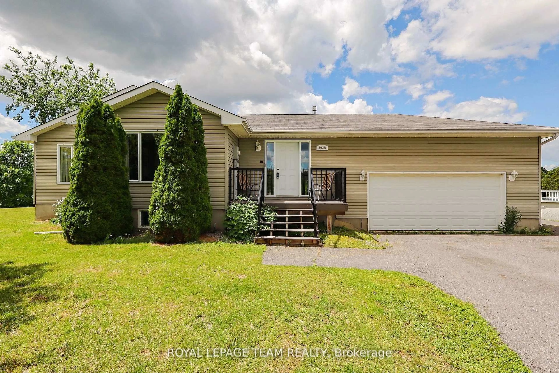
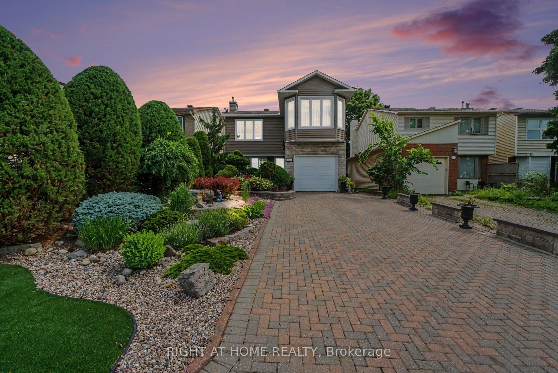
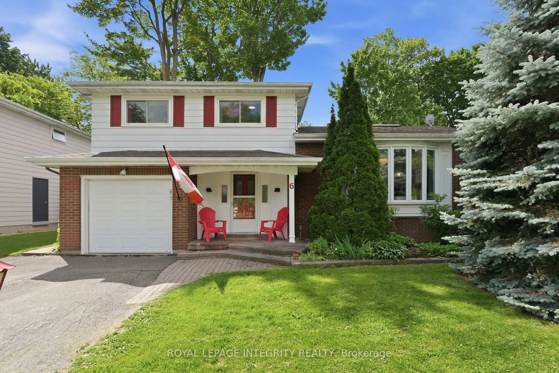
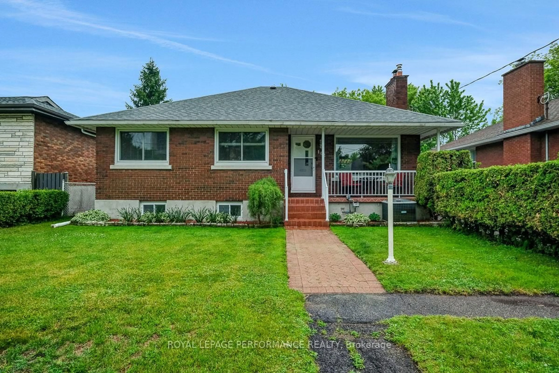
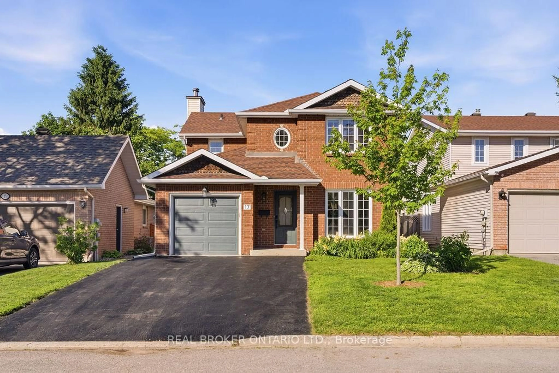
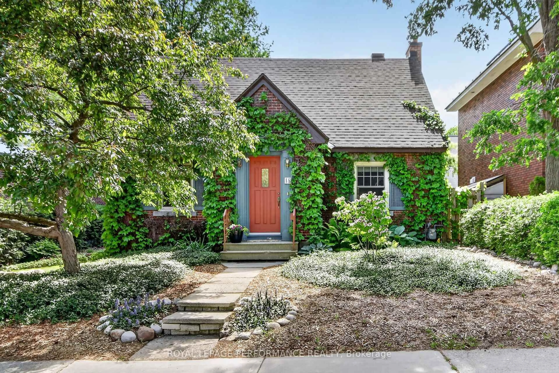
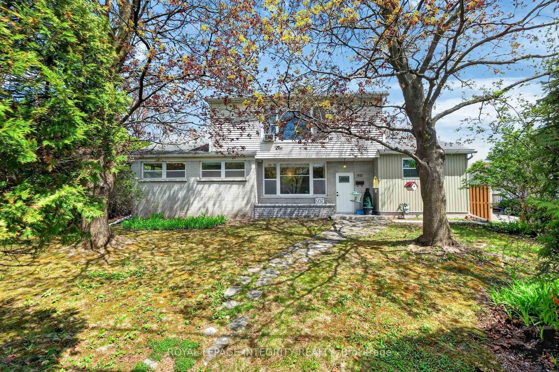
A pic from outside/outdoor area/front of a property/back of a property/a pic from drone, water/lake/river/ocean view for 5290 Driscoll Dr, Ottawa Ontario K4M 1E6
6 days on Market

5290 Driscoll Dr, Ottawa, Ontario K4M 1E6

Detached
3
2
~1100-1500 sqft
$535,000
Get pre-qualifiedPowered by nesto
Detached
3
2
~1100-1500 sqft

Contact us about this property

Call

Highlights

Property Estimate

Days on market6 days

Estimated valueNot available

Price/Sqft$421/sqft

Monthly cost

Open Calculator

Description

If you're looking for a rewarding winter project with incredible potential, this solid 3-bedroom, 1.5-bath home is the one to see. Set on a very private lot, the property offers an attached single garage, a walkout basement, and plenty of space to reimagine from top to bottom. The main level features a living room with a wood-burning fireplace, a dining room with balcony access, an eat-in kitchen, one bedroom, and the main bathroom. A few steps up lead to the principal bedroom and an additional bedroom. The lower level expands the living space with a large family room featuring a second wood-burning fireplace and direct access to the backyard patio, along with a laundry/powder room, cedar closet, utility/storage room, and garage access. Notable updates include vinyl windows, roof and eavestroughs, hot water tank, furnace, and generator. The home is currently heated with propane, with natural gas available at the street. Bring your vision and transform this well-built home into something truly special.


Property Details

StyleSidesplit
View-
Age of property-
SqFt~1100-1500 SqFt
Lot Size7,722 SqFt(99 x 78)
Parking Spaces3
MLS ®NumberX13592996
Community NameManotick
Data SourceTRREB
Listing byRE/MAX HALLMARK REALTY GROUP

Features

Heating: Forced Air
Cooling: Window Unit
Fireplace
Basement: W/O, Part Fin

Features

Lot size: 7,722 SqFt

Parking

Garage spaces 1

Garage type Attached

Other parking spaces 2

Total parking spaces 3


Property History

Jul 22, 2026
ListedActive
$535,000
6 days on market
history photo preview48
Listing by trreb®
Property listed by RE/MAX HALLMARK REALTY GROUP, Brokerage
Agent Banner Image
Interested in this property?Get in touch to get the inside scoop.
Market Data - Manotick

Geo Zone Map ThumbnailManotick

Strong Seller's Market

View Market Data

Detached house - for the past 30 days

Buyer's market Seller's market

Avg. Days on Market

Past 30 days

15 days

Compared to

2025

21 days

2024

25 days

2023

2 days

New Listings

Past 30 days

4 listings

Compared to

2025

4 listings

2024

4 listings

2023

6 listings

Units sold

Past 30 days

5 units

Compared to

2025

3 units

2024

5 units

2023

1 unit

Median Sold Price

Past 30 days

$865,000

Compared to

2025

$1,050,000

2024

$1,000,008

2023

$2,556,630


Population and Demographics

Overview

Total population 900
Average household income $180,423

Age (%)

0 to 19
20%
20 to 34
12%
35 to 49
16%
50 to 64
24%
65 and plus
27%

Household composition (%)

Single family
79%
Single person
19%
Multi person
1%
Multi family
0%

Mother tongue (%)

English
86%
French
6%
Others
4%
English and French
2%
Mandarin
2%

House tenancy (%)

Owners
95%
Renters
5%

What’s nearby?Essentials within 5 km

Local Logic

Transportation Scores

Estimated Budget