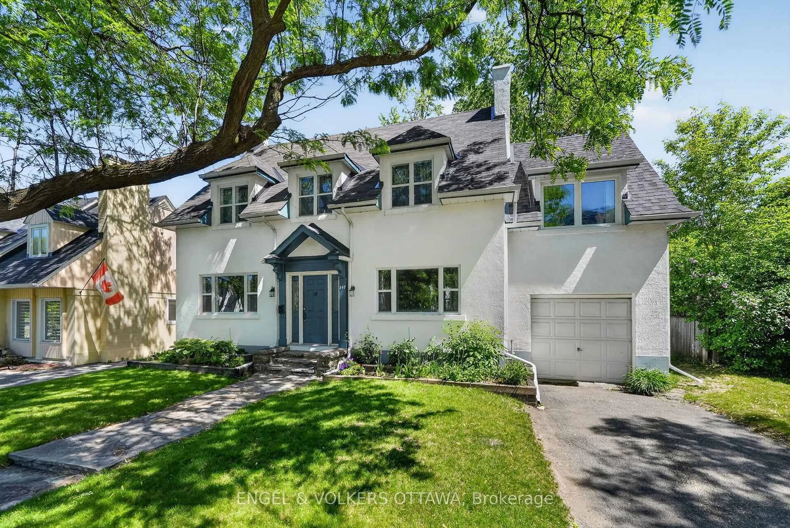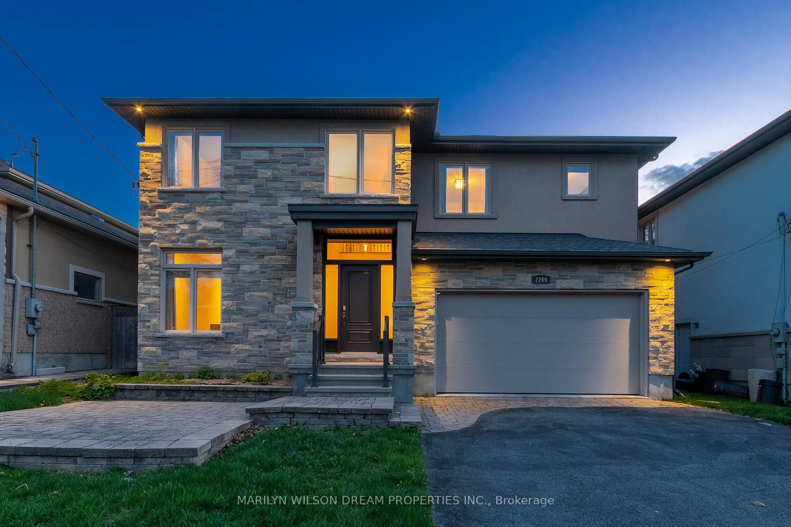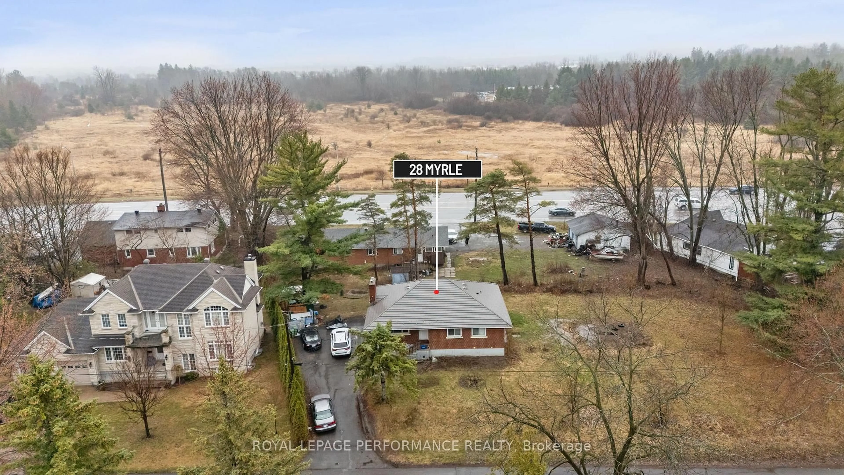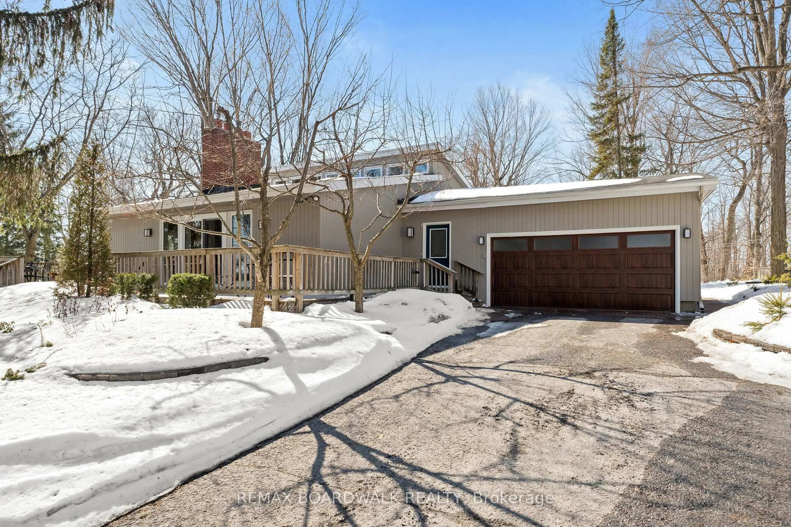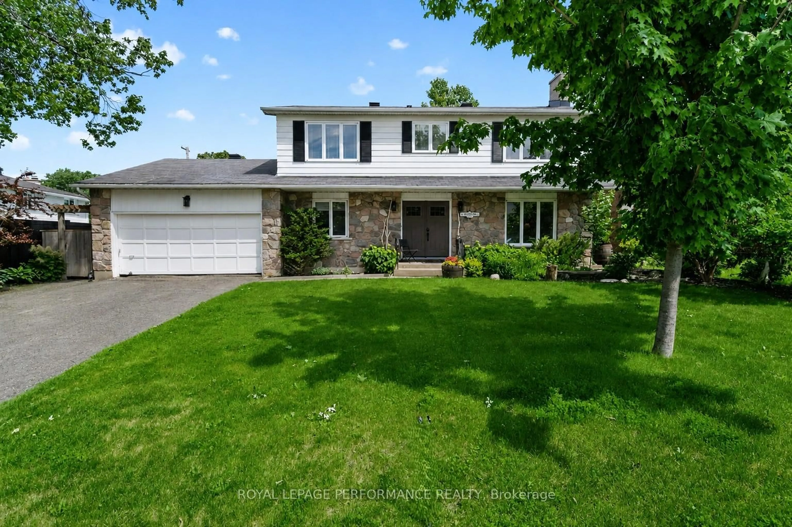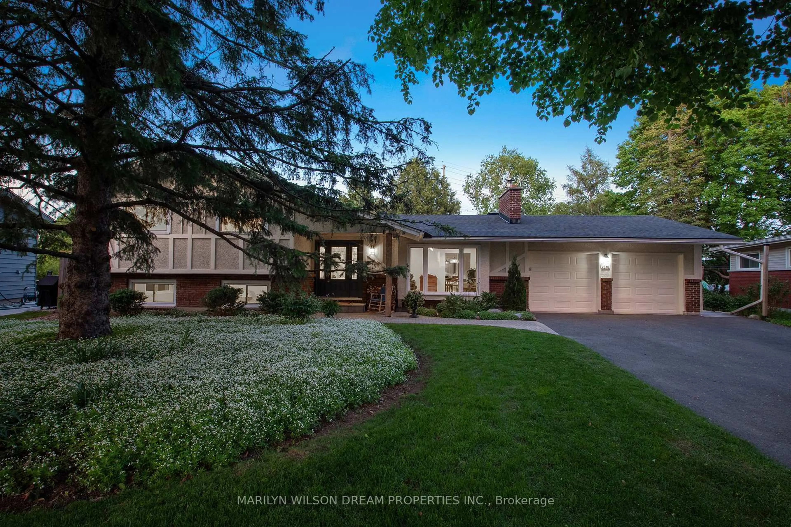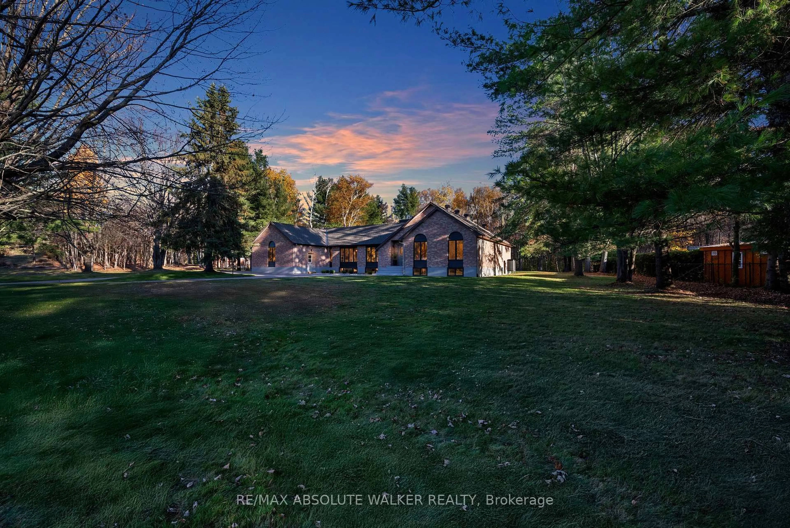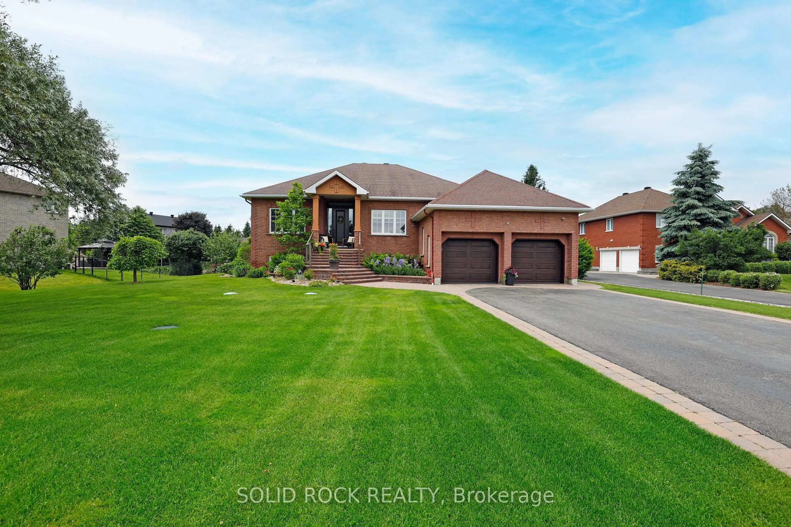
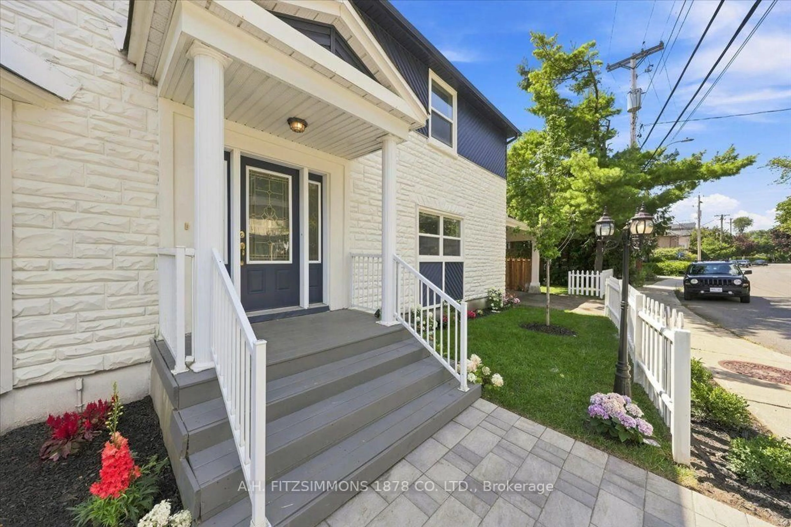
50 Putman Ave, Ottawa, Ontario K1M 1Z3
Contact us about this property
Highlights
Estimated valueThis is the price Wahi expects this property to sell for.
The calculation is powered by our Instant Home Value Estimate, which uses current market and property price trends to estimate your home’s value with a 90% accuracy rate.Not available
Price/Sqft$695/sqft
Monthly cost
Open Calculator
Description
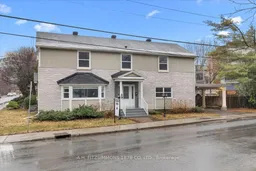
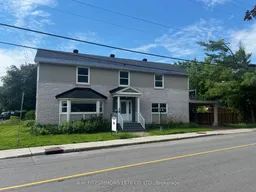
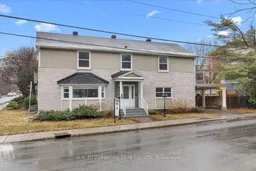
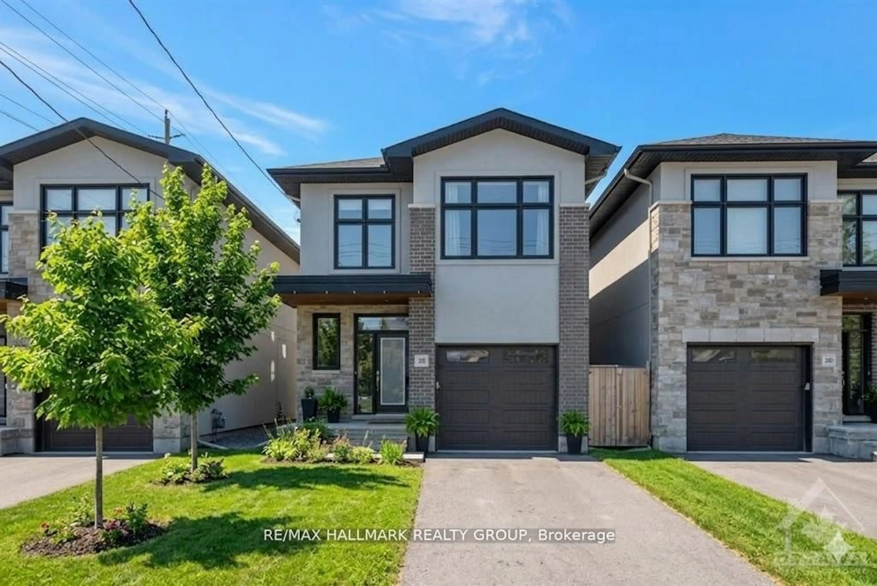
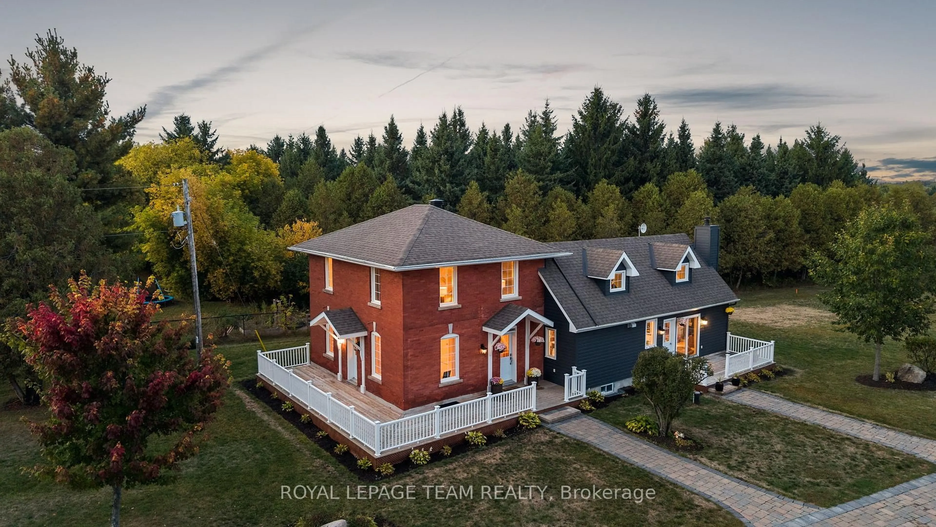
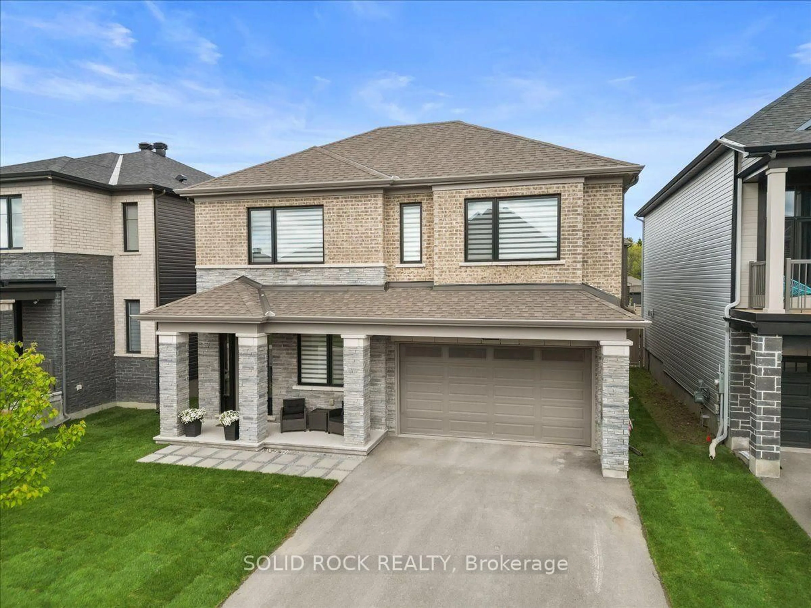
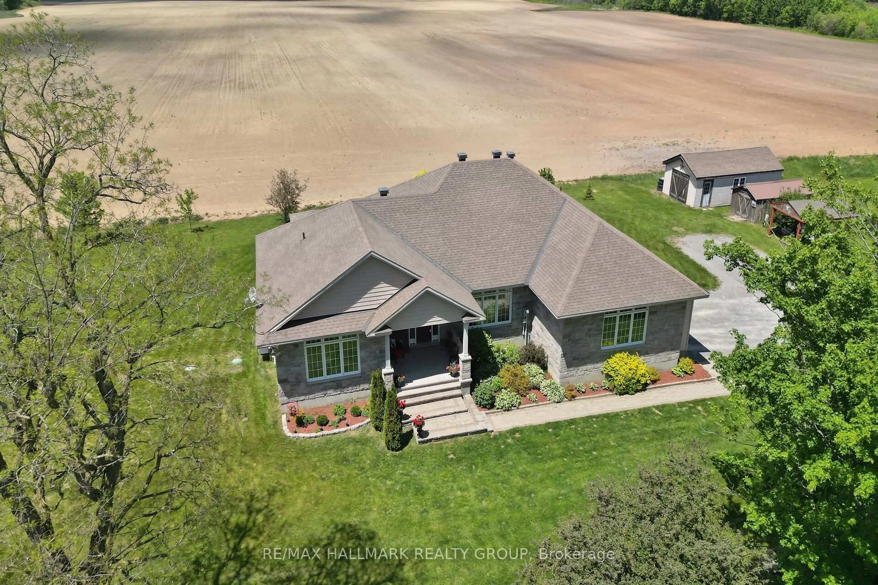
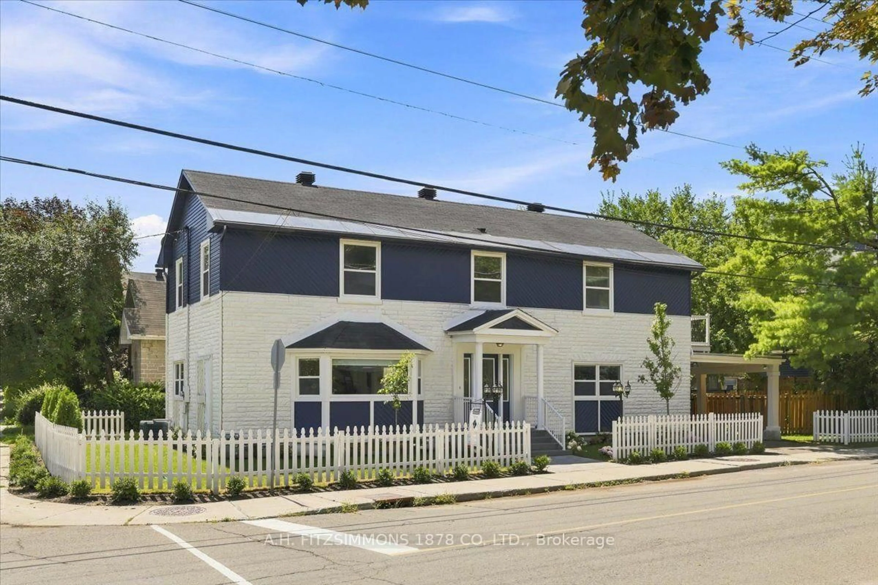
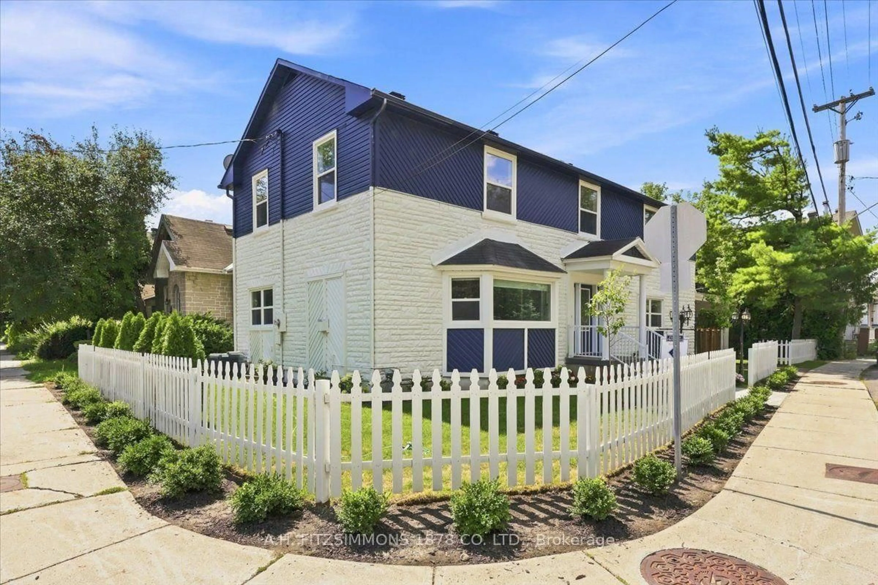
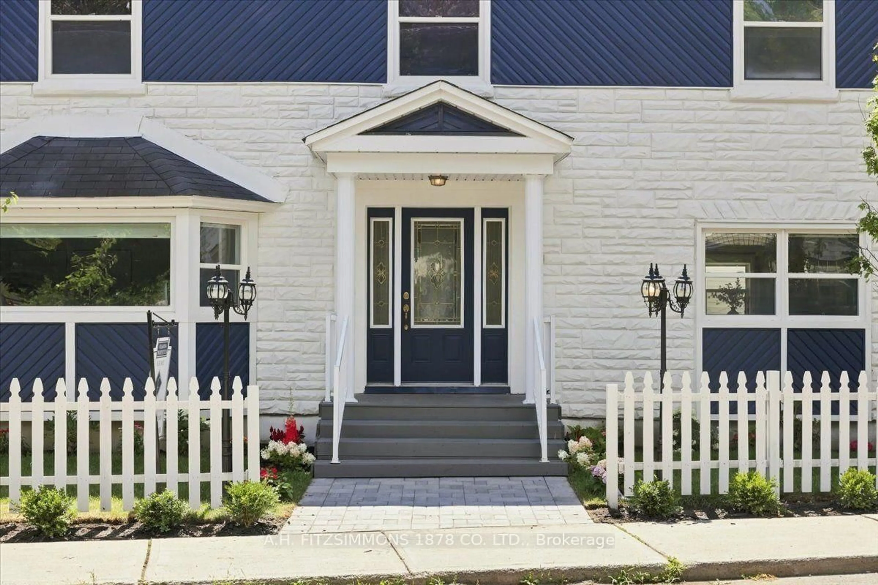
Welcome to this beautiful fully renovated 5 bedroom, 3 bathroom home in the heart of Lindenlea where modern finishes and thoughtful design seamlessly come together. The main floor showcases a brand new staircase, engineered hardwood and tile flooring, complemented by all-new lighting, doors, and trim throughout. Enjoy a spacious and inviting layout featuring a bright, oversized living room and dining area, perfect for entertaining, along with a cozy family room complete with a fireplace. The updated kitchen offers granite countertops, refinished cabinet doors along with a new refrigerator and stove, providing both style and functionality. Upstairs, you will find four generously sized bedrooms, highlighted by a stunning primary retreat featuring a walk-in closet and private balcony. The brand new ensuite bathroom is a true showpiece, boasting a custom tiled shower with illuminated niche, double vanity, and a sleek smart mirror. The main bathroom has also been completely redone with a soaker tub, new tile work and smart mirror. The lower level offers new flooring throughout, creating the perfect space for a recreation room, gym, or additional storage. Brand new fence and deck added to side yard to create private outdoor space. Freshly landscaped with a variety of trees, shrubbery, perennials, sod and fencing. This turnkey home delivers modern comfort, elegant finishes, and plenty of space for the whole family in an ideal location. Just move in and enjoy. Make sure to checkout virtual tour for full layout.
Property Details
Interior
Features
Main Floor
Foyer
3.5 x 2.3Living
5.18 x 3.55Family
6.09 x 3.96Dining
4.52 x 2.87Exterior
Features
Parking
Garage spaces 1
Garage type Carport
Other parking spaces 1
Total parking spaces 2
Property History
 35
35