Open: Sun, 2PM to 4PM
Unknown for 359 Citiplace Dr, Ottawa Ontario K2E 0A7
1 hour on Market

359 Citiplace Dr, Ottawa, Ontario K2E 0A7

Townhouse
2
2
~1100-1500 sqft
$515,000
Get pre-qualifiedPowered by nesto
Townhouse
2
2
~1100-1500 sqft

Contact us about this property

Call

Highlights

Property Estimate

Days on market1 hour

Estimated valueNot available

Price/Sqft$406/sqft

Monthly cost

Open Calculator

Description

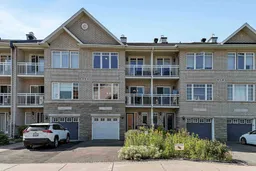
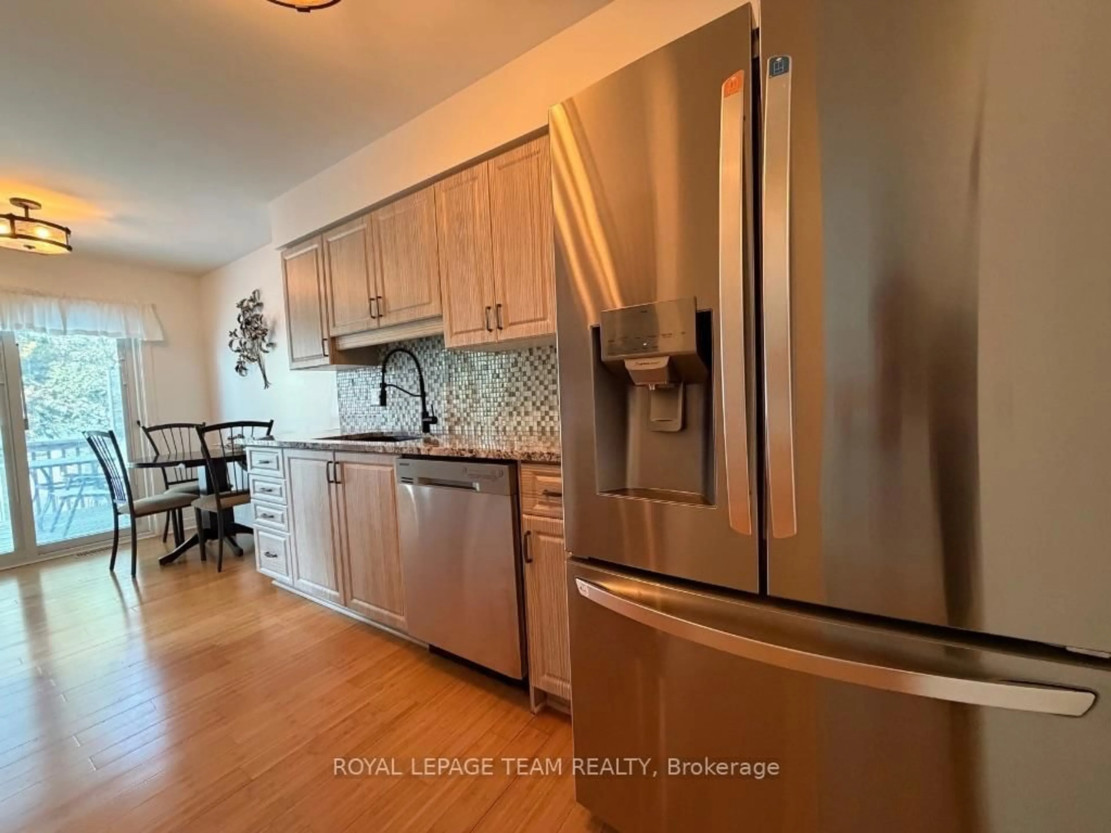
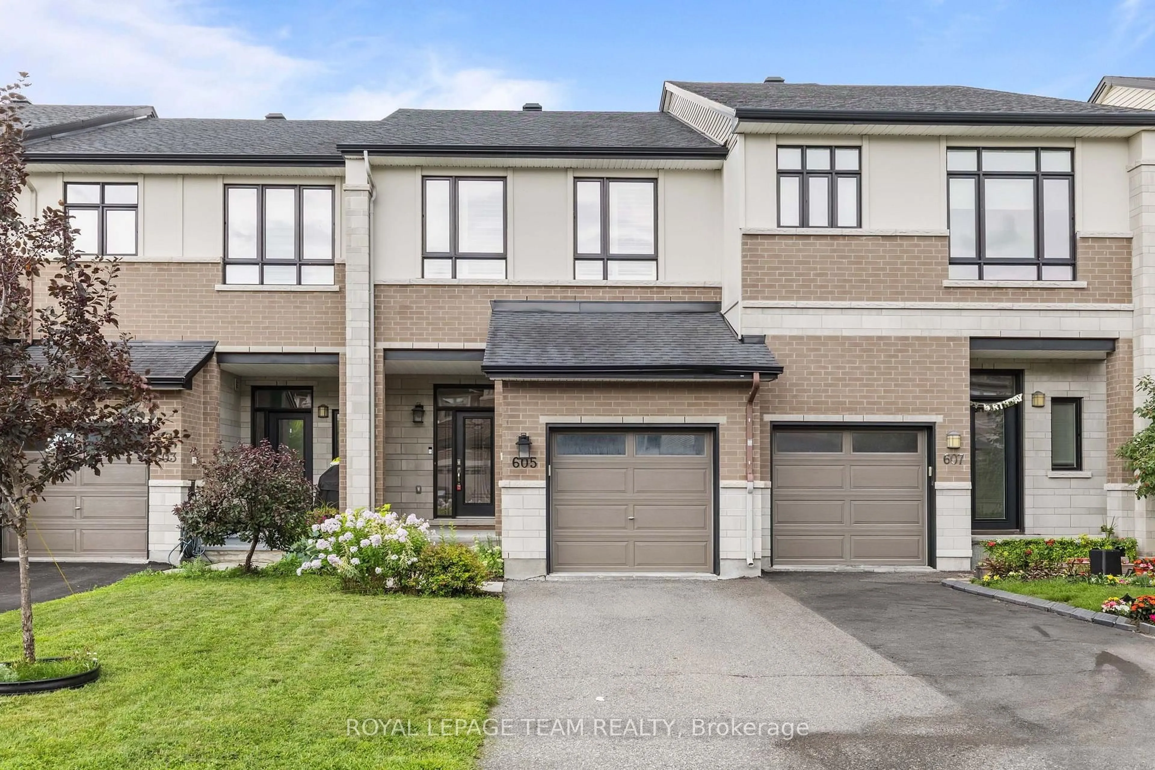
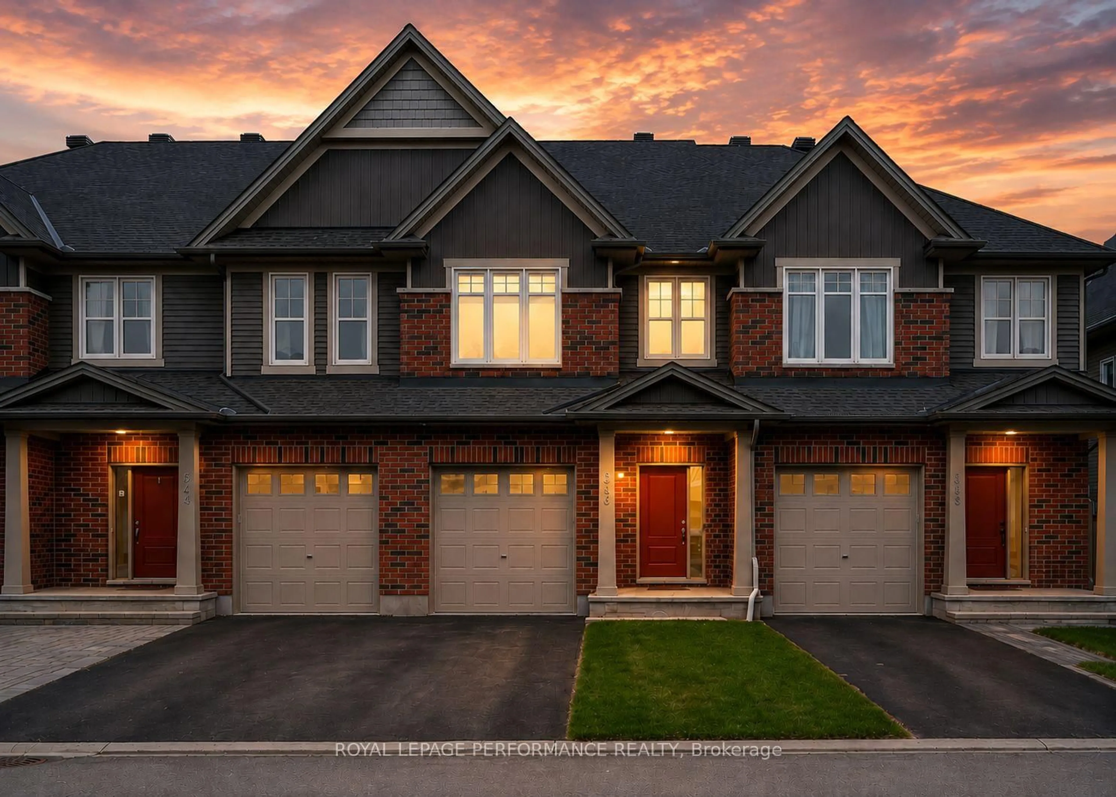
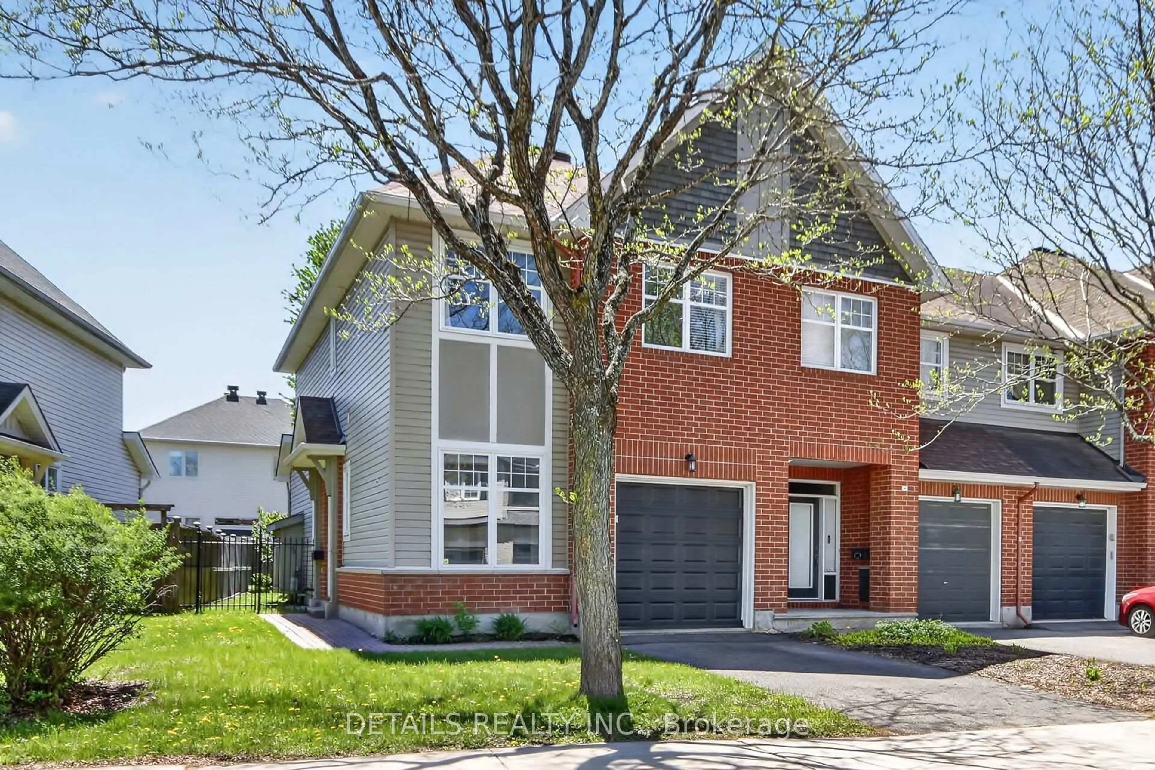
Open House Sunday August 9, 2-4pm // Welcome to 359 Citiplace Drive! This well-maintained, two-storey row unit features a bright, open-concept main living area, two bedrooms, one-and-a-half baths, an attached garage, and a versatile main-floor flex space-perfect for a home office, den, or whatever best suits your lifestyle. Enjoy the warmth of a welcoming, community-oriented neighborhood with parks, walking paths, and green space just steps from your door. Conveniently located close to shopping, transit, schools, and everyday amenities, this move-in-ready home offers the perfect blend of comfort, convenience, and community.


Upcoming Open House

Aug 9Sun2:00 PM - 4:00 PM

Property Details

Style3-Storey
View-
Age of property-
SqFt~1100-1500 SqFt
Lot Size933 SqFt(45.9 x 20.34)
Parking Spaces2
MLS ®NumberX13641186
Community NameHunt Club South Industrial
Data SourceTRREB
Listing byROYAL LEPAGE PERFORMANCE MARLAND REALTY

Features

Heating: Forced Air
Cooling: Central Air
Basement: Full

Main Floor

Foyer

1.5 x 2.22

Office

3.27 x 2.02


Features

Lot size: 933 SqFt

Parking

Garage spaces 1

Garage type Attached

Other parking spaces 1

Total parking spaces 2


Property History

Aug 5, 2026
ListedActive
$515,000
1 hour on market
history photo preview28
Listing by trreb®
Property listed by ROYAL LEPAGE PERFORMANCE MARLAND REALTY, Brokerage
Agent Banner Image
Interested in this property?Get in touch to get the inside scoop.
Market Data - Hunt Club South Industrial

Geo Zone Map ThumbnailHunt Club South Industrial

Strong Seller's Market

View Market Data

Townhouse - for the past 30 days

Buyer's market Seller's market

Avg. Days on Market

Past 30 days

14 days

Compared to

2025

21 days

2024

0 day

2023

41 days

New Listings

Past 30 days

1 listing

Compared to

2025

1 listing

2024

1 listing

2023

1 listing

Units sold

Past 30 days

1 unit

Compared to

2025

1 unit

2024

0 unit

2023

2 units

Median Sold Price

Past 30 days

$506,250

Compared to

2025

$528,000

2023

$522,500


Population and Demographics

Overview

Total population 2386
Average household income $140,231

Age (%)

0 to 19
14%
20 to 34
18%
35 to 49
15%
50 to 64
18%
65 and plus
35%

Household composition (%)

Single family
54%
Single person
41%
Multi person
4%
Multi family
1%

Mother tongue (%)

English
74%
French
7%
Arabic
5%
Italian
3%
Others
2%
Spanish
2%
Mandarin
2%
Yue (Cantonese)
2%
English and French
1%

House tenancy (%)

Owners
61%
Renters
39%

What’s nearby?Essentials within 5 km

Local Logic

Transportation Scores

Estimated Budget