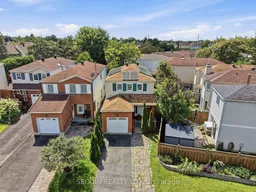
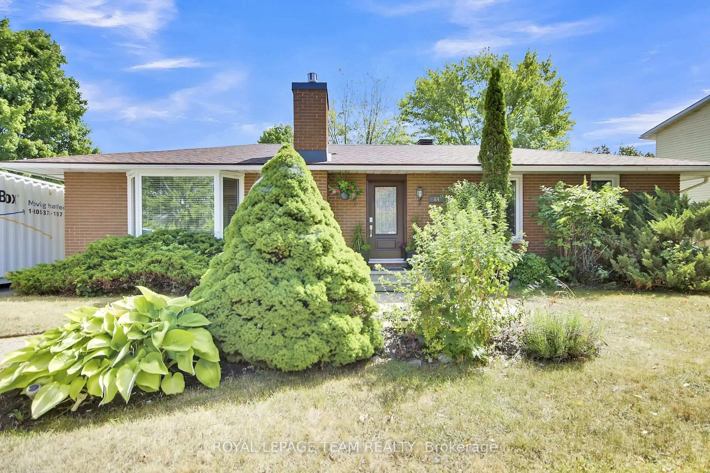
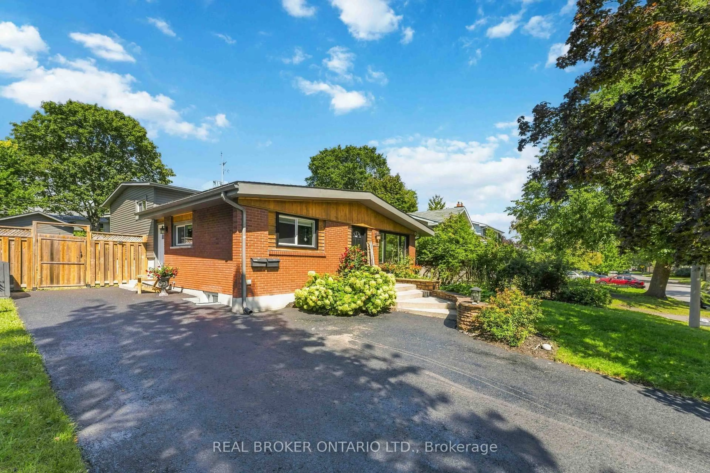
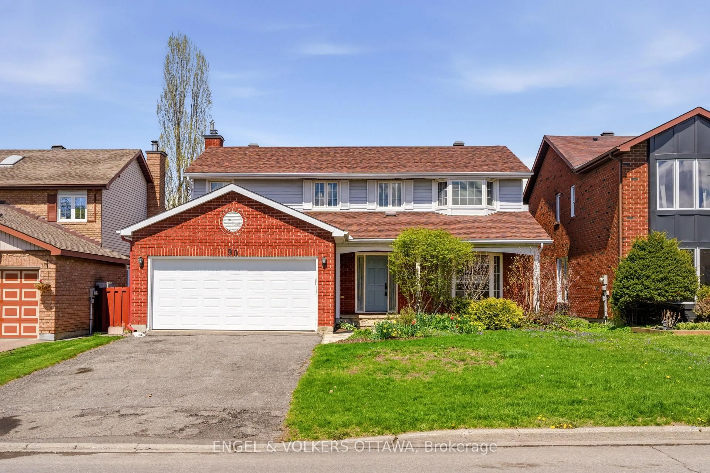
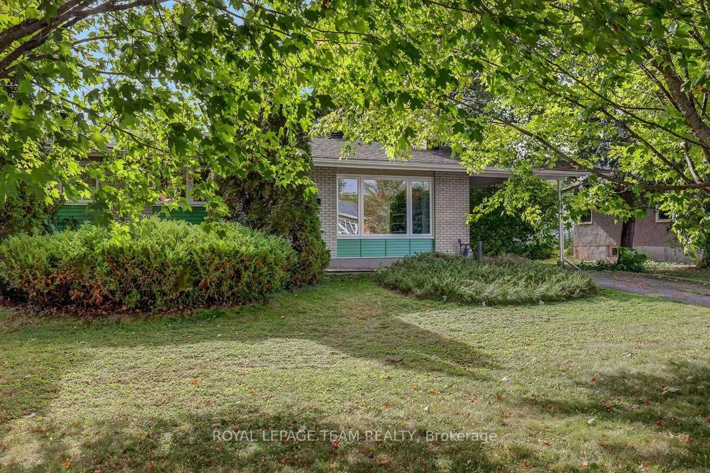
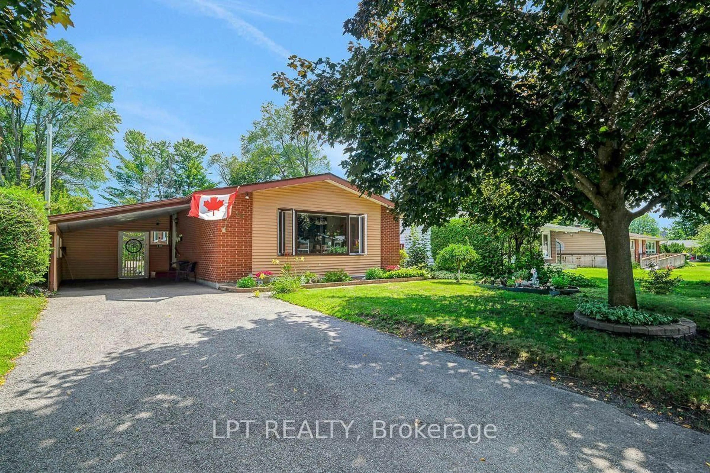
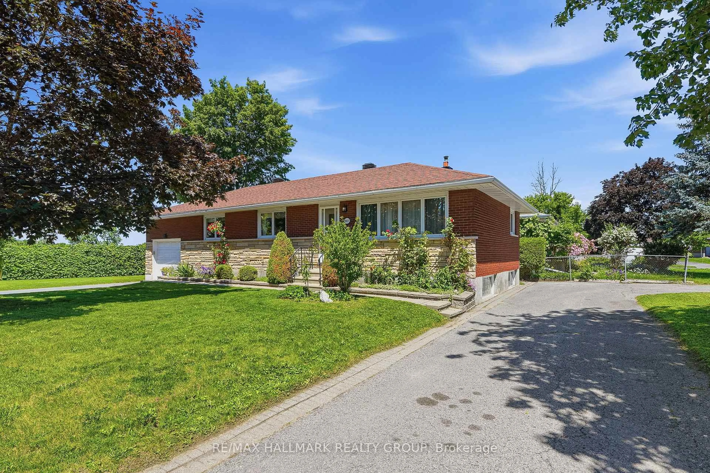
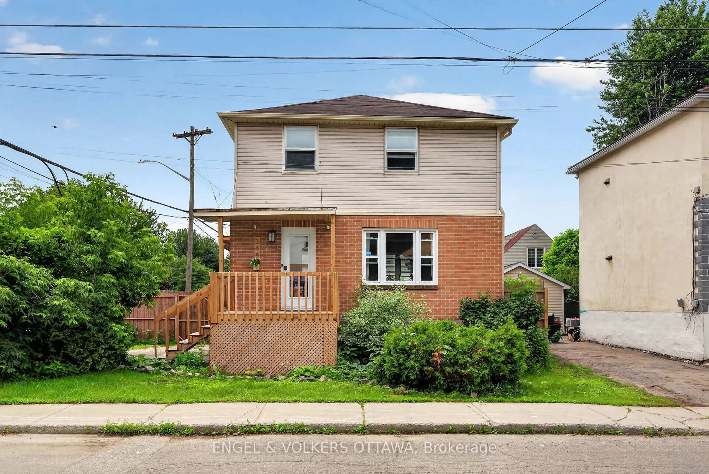
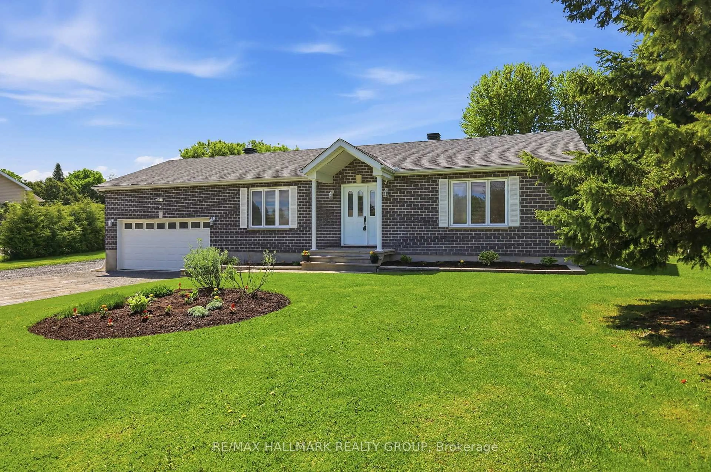
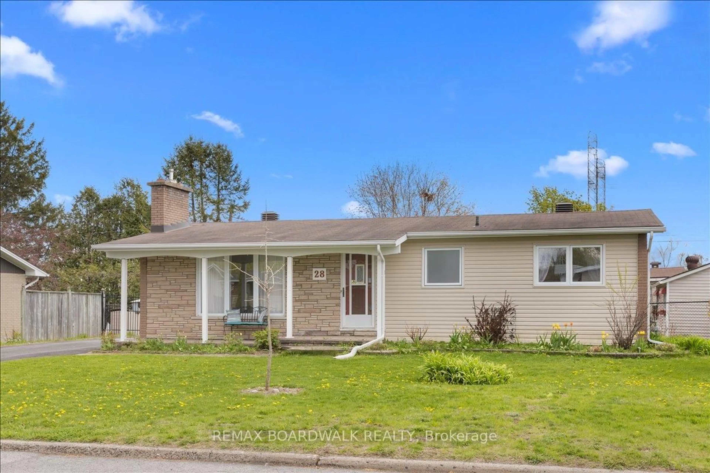
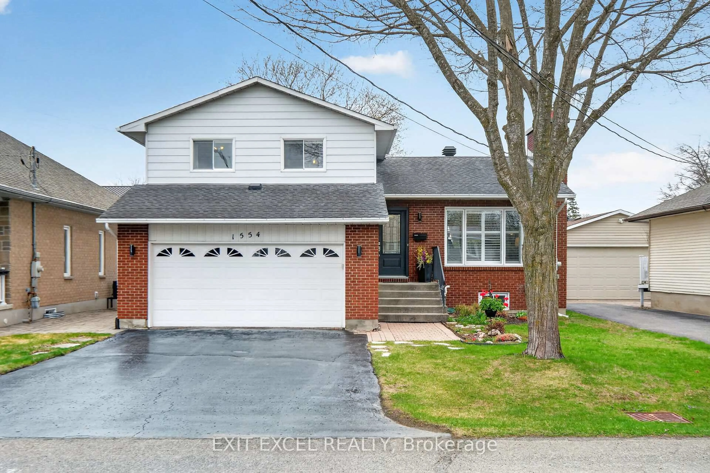
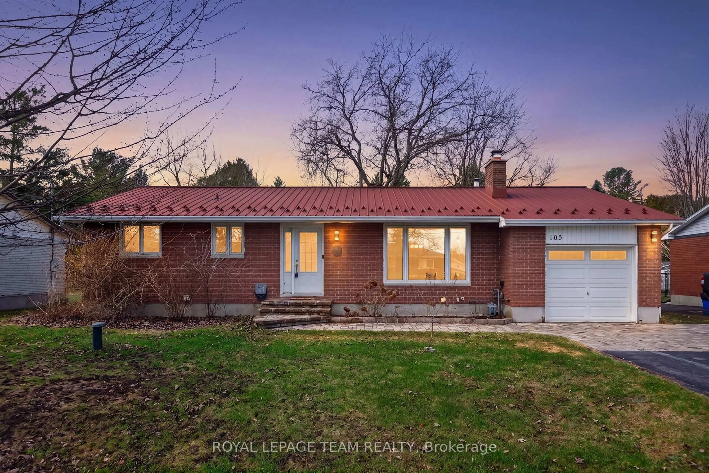
A pic from outside/outdoor area/front of a property/back of a property/a pic from drone, street for 6 Manju St, Ottawa Ontario K1G 4T7
20 mins on Market

6 Manju St, Ottawa, Ontario K1G 4T7

Detached
3 + 1
3
~1500-2000 sqft
$499,900
Get pre-qualifiedPowered by nesto
Detached
3 + 1
3
~1500-2000 sqft

Contact us about this property

Call

Highlights

Property Estimate

Days on market20 mins

Estimated valueNot available

Price/Sqft$291/sqft

Monthly cost

Open Calculator

Description

PRICED TO SELL! 4 BEDROOMS - SINGLE FAMILY - ATTACHED GARAGE - QUICK CLOSING AVAILABLE! This detached two-storey home offers a great opportunity for those looking to add their own personal touch. The property is currently in need of some TLC, but with a little vision and some work, there is plenty of potential to bring it back to life.The main floor features an open and practical layout with the kitchen, living room and laundry area all conveniently connected and within sight of one another. Upstairs, you'll find 3 bedrooms, including a primary bedroom with its own ensuite & walk-in, as well as a second full bathroom.The basement offers added flexibility with a 1-bedroom in-law suite, complete with its own kitchen and laundry area - ideal for extended family, guests or additional living space.The home is heated by natural gas forced air and already benefits from several updates, including the roof, basement windows and owned solar panels.Situated in a convenient Ottawa location close to schools, parks, shopping, restaurants, public transit and everyday amenities. Whether you're looking for a family home, an investment opportunity or a property where you can add value over time, 6 Manju Street has plenty of possibilities. A little TLC can go a long way here - come see the potential for yourself!


Property Details

Style2-Storey
View-
Age of property-
SqFt~1500-2000 SqFt
Lot Size1,967 SqFt(96.75 x 20.34)
Parking Spaces3
MLS ®NumberX13687278
Community NameHunt Club Park
Data SourceTRREB
Listing bySEGUIN REALTY LTD

Features

Heating: Forced Air
Cooling: Central Air
Fireplace
Basement: Full, Finished

Features

Lot size: 1,967 SqFt

Parking

Garage spaces 1

Garage type Attached

Other parking spaces 2

Total parking spaces 3


Property History

Aug 18, 2026
ListedActive
$499,900
< 1h on market
history photo preview39
Listing by trreb®
Property listed by SEGUIN REALTY LTD, Brokerage
Agent Banner Image
Interested in this property?Get in touch to get the inside scoop.

Market Data - Hunt Club Park

Geo Zone Map ThumbnailHunt Club Park

Balanced Market

View Market Data

Detached house - for the past 30 days

Buyer's market Seller's market

Avg. Days on Market

Past 30 days

20 days

Compared to

2025

24 days

2024

8 days

2023

41 days

New Listings

Past 30 days

6 listings

Compared to

2025

7 listings

2024

6 listings

2023

4 listings

Units sold

Past 30 days

2 units

Compared to

2025

2 units

2024

3 units

2023

3 units

Median Sold Price

Past 30 days

$737,500

Compared to

2025

$785,750

2024

$800,000

2023

$748,000


Population and Demographics

Overview

Total population 3644
Average household income $136,568

Age (%)

0 to 19
24%
20 to 34
22%
35 to 49
16%
50 to 64
23%
65 and plus
14%

Household composition (%)

Single family
79%
Single person
18%
Multi person
3%
Multi family
0%

Mother tongue (%)

English
51%
Arabic
19%
French
11%
Somali
3%
English and French
2%
Yue (Cantonese)
2%
Spanish
2%
Italian
1%
English, French and non-official language(s)
1%
Others
1%

House tenancy (%)

Owners
75%
Renters
25%

What’s nearby?Essentials within 5 km

Local Logic

Transportation Scores

Estimated Budget