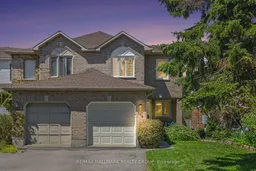
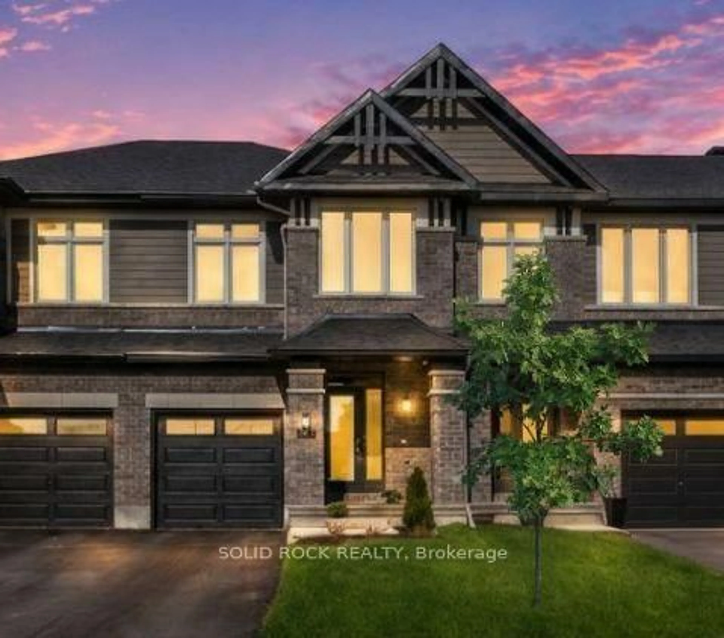
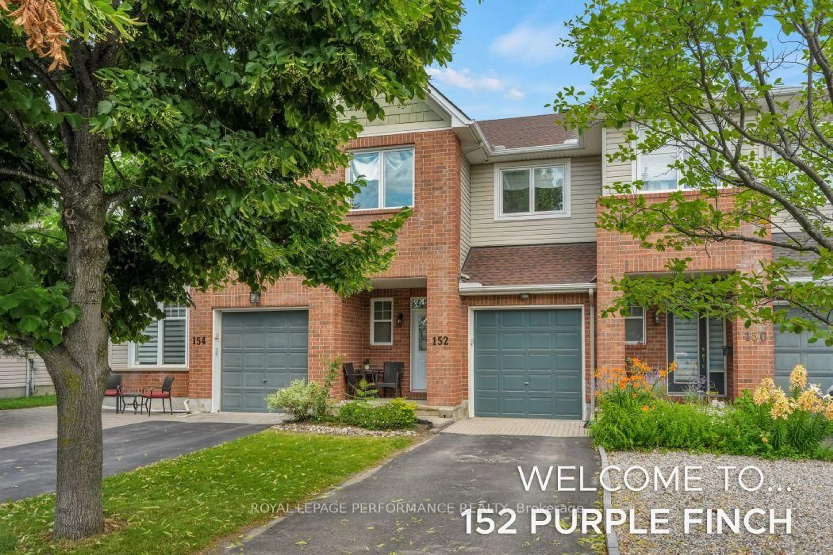
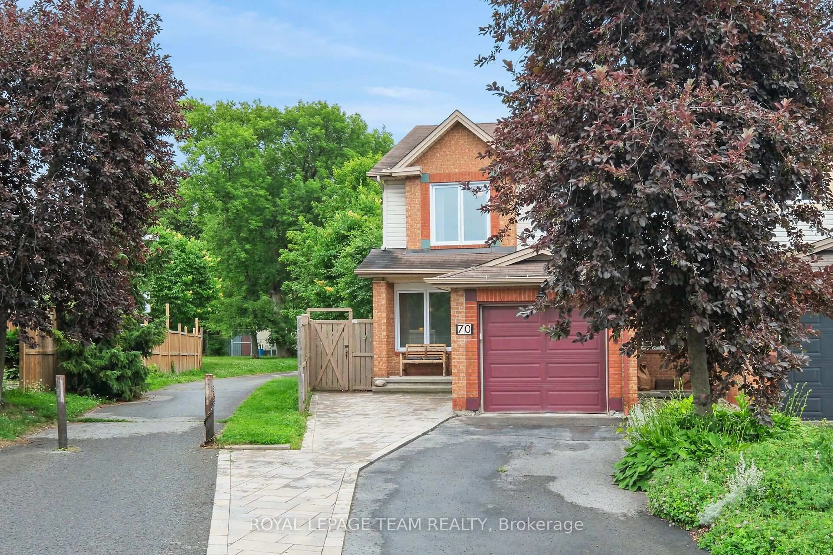
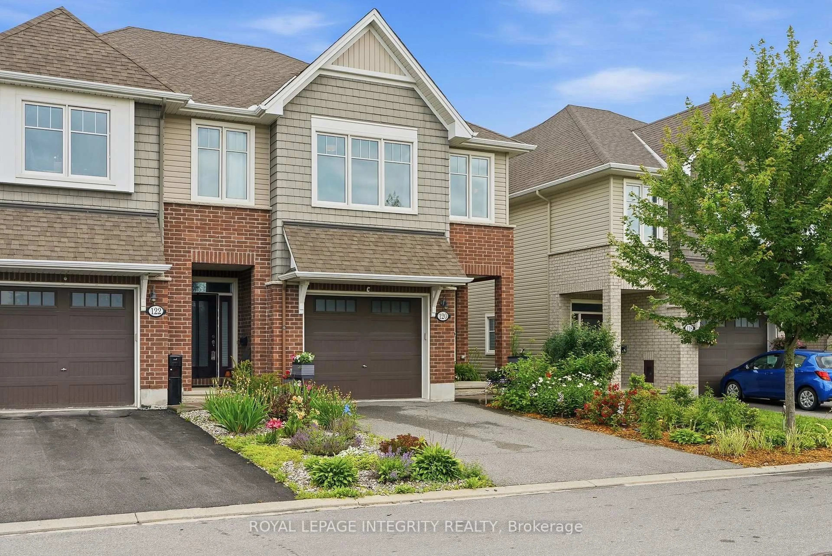
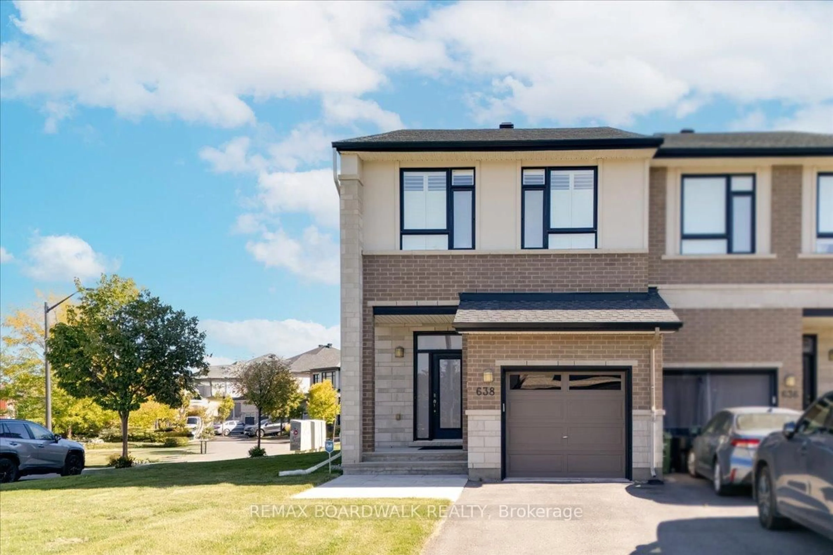
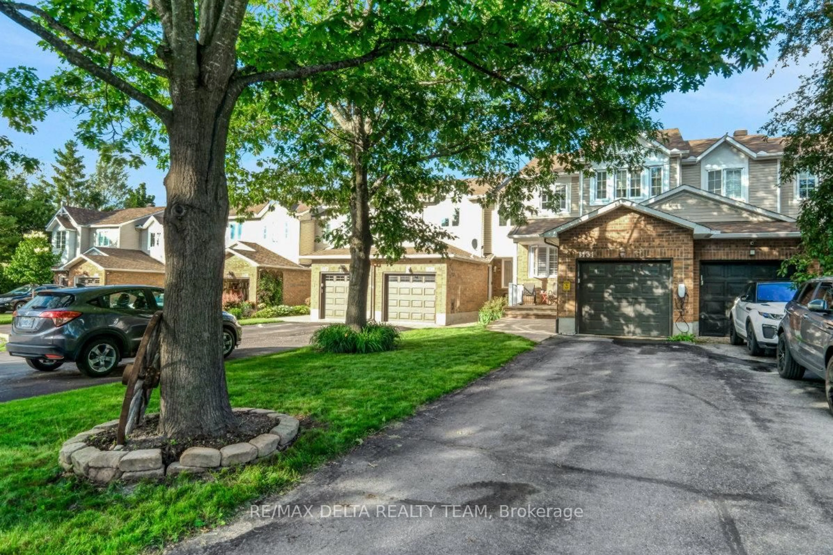
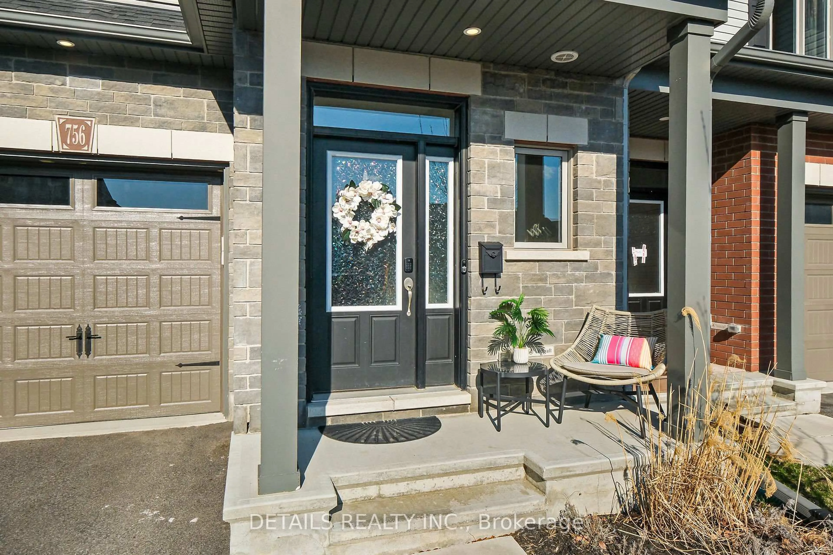
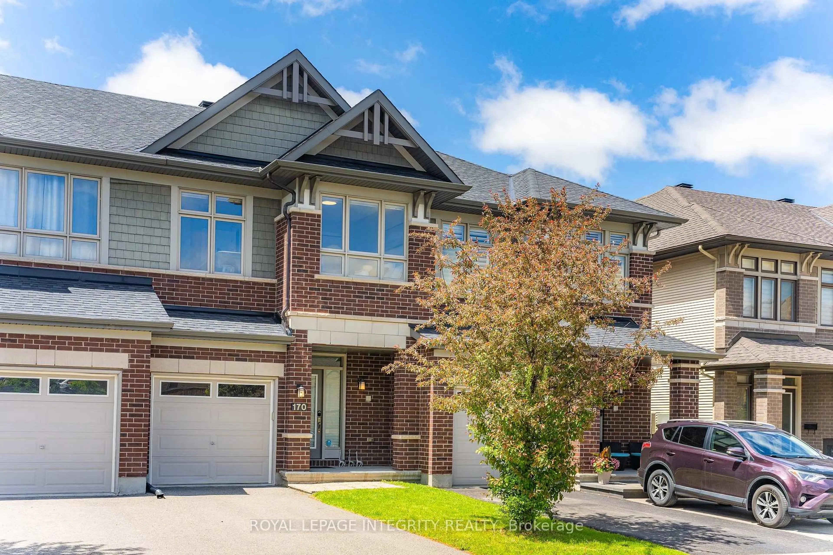
Home with brick exterior material, street for 176 Hunterswood Cres, Ottawa Ontario K1G 5V8
3 days on Market

176 Hunterswood Cres, Ottawa, Ontario K1G 5V8

Townhouse
3
3
~1500-2000 sqft
$599,900
Get pre-qualifiedPowered by nesto
Townhouse
3
3
~1500-2000 sqft

Contact us about this property

Call

Highlights

Property Estimate

Days on market3 days

Estimated valueNot available

Price/Sqft$349/sqft

Monthly cost

Open Calculator

Description

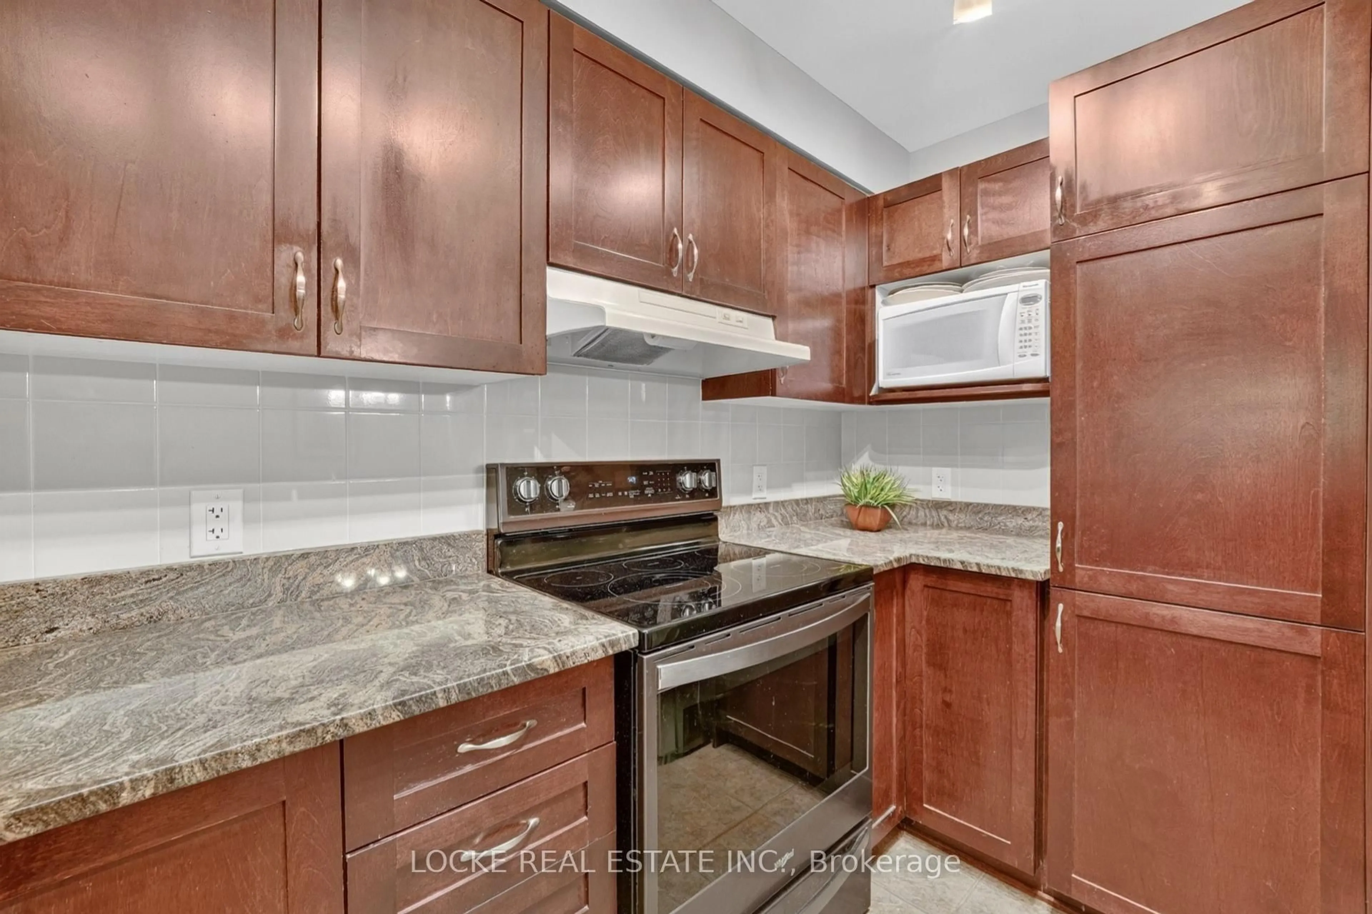
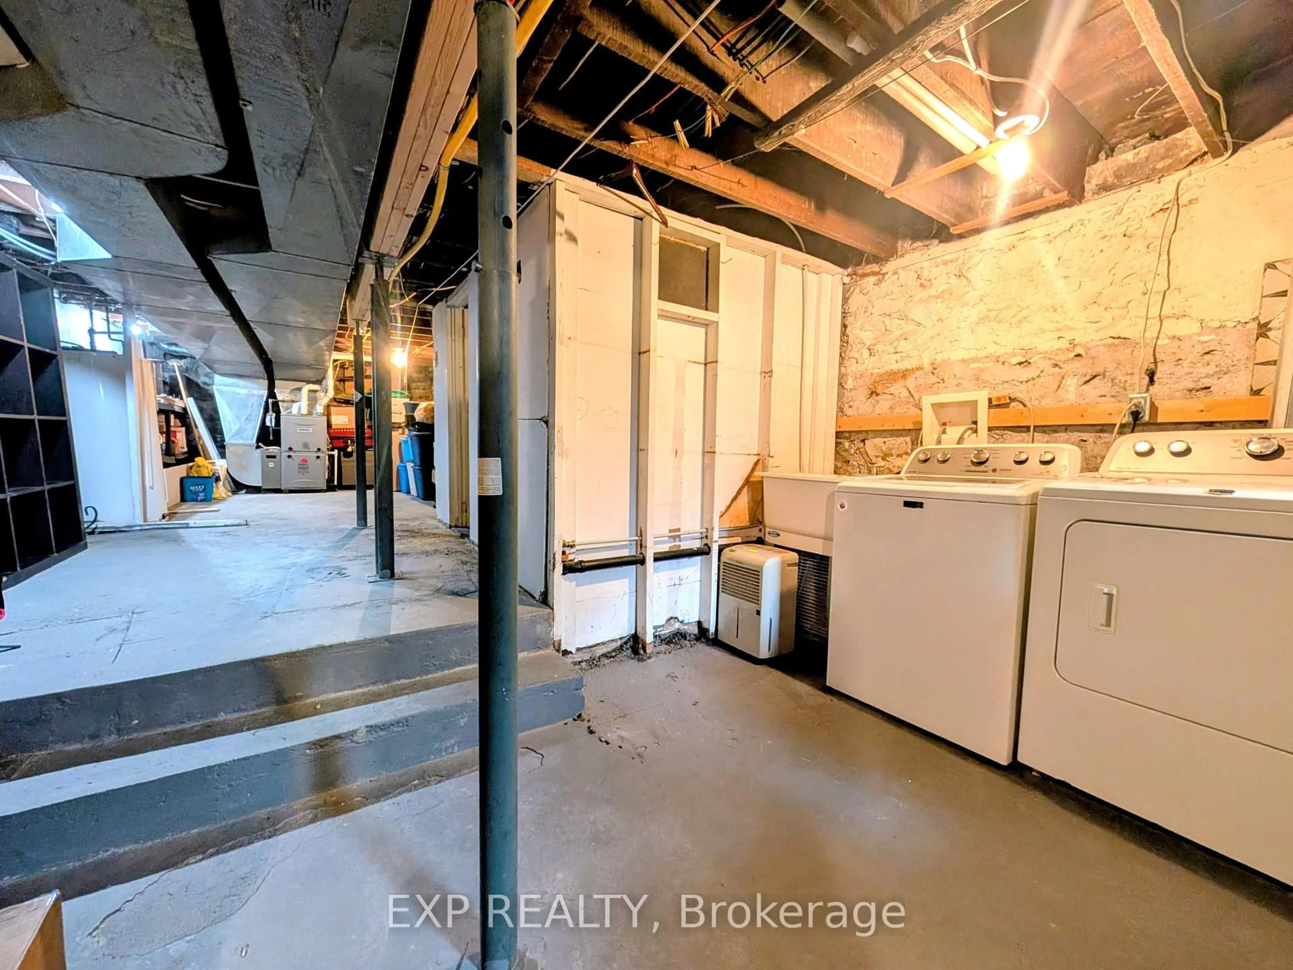
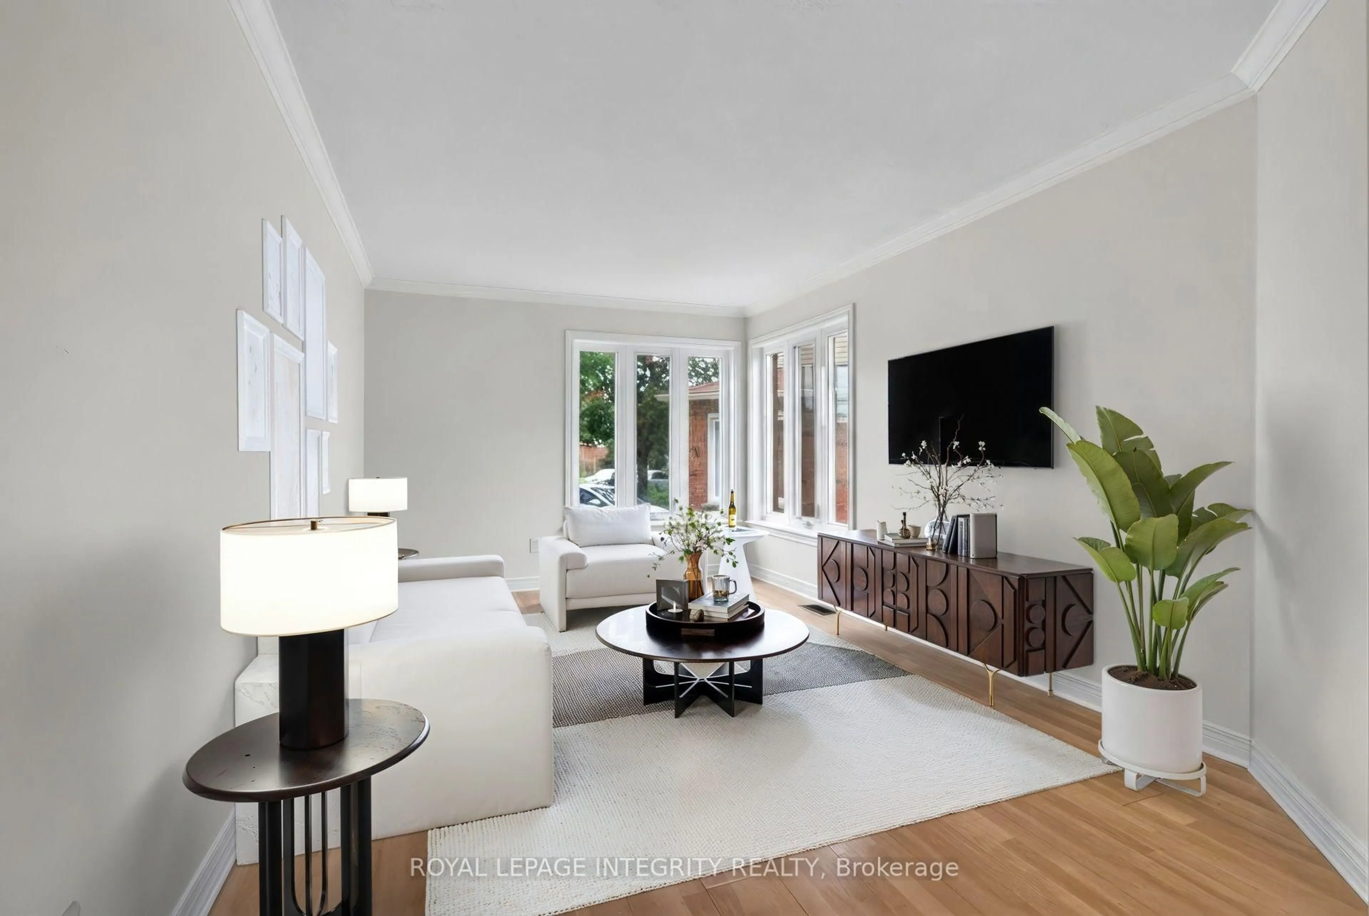
This is not a run of the mill townhome! This lovely END UNIT on a quiet street is filled with light and open spaces with an extra main floor area that is perfect as a cheerful home office, a peaceful reading nook overlooking the garden enjoying the three sided fireplace or as an area for the kids to play outside of the main living space. The efficient galley kitchen provides lots of storage and cooking space and enjoys a comfortable eating area with views toward the street. Beautifully updated and renovated, this comfortable home boasts three generous bedrooms and 2 full baths on the second floor. The Primary bedroom is "fit for a King"! The fully finished basement offers a great family room/work out space as well as a dedicated storage room under the family room above and another utility and laundry area. Large garage with inside access. Low maintenance, private backyard. Building inspection on file.


Property Details

Style2-Storey
View-
Age of property-
SqFt~1500-2000 SqFt
Lot Size2,475 SqFt(100.06 x 24.74)
Parking Spaces3
MLS ®NumberX13156788
Community NameHunt Club Park
Data SourceTRREB
Listing byRE/MAX HALLMARK REALTY GROUP

Features

Heating: Forced Air
Cooling: Central Air
Fireplace
Basement: Finished

Lower Floor

Laundry

5.96 x 5.33

Family

5.36 x 5.32

Utility

2.43 x 2.33


Features

Lot size: 2,475 SqFt

Parking

Garage spaces 1

Garage type Attached

Other parking spaces 2

Total parking spaces 3


Property History

May 21, 2026
ListedActive
$599,900
3 days on market
history photo preview32
Listing by trreb®
Property listed by RE/MAX HALLMARK REALTY GROUP, Brokerage
Agent Banner Image
Interested in this property?Get in touch to get the inside scoop.
Market Data - Hunt Club Park

Geo Zone Map ThumbnailHunt Club Park

Strong Seller's Market

View Market Data

Townhouse - for the past 30 days

Buyer's market Seller's market

Avg. Days on Market

Past 30 days

5 days

Compared to

2025

12 days

2024

10 days

2023

25 days

New Listings

Past 30 days

2 listings

Compared to

2025

3 listings

2024

3 listings

2023

4 listings

Units sold

Past 30 days

2 units

Compared to

2025

3 units

2024

4 units

2023

3 units

Median Sold Price

Past 30 days

$627,500

Compared to

2025

$549,000

2024

$577,500

2023

$427,500


Population and Demographics

Overview

Total population 3644
Average household income $136,568

Age (%)

0 to 19
24%
20 to 34
22%
35 to 49
16%
50 to 64
23%
65 and plus
14%

Household composition (%)

Single family
79%
Single person
18%
Multi person
3%
Multi family
0%

Mother tongue (%)

English
51%
Arabic
19%
French
11%
Somali
3%
English and French
2%
Yue (Cantonese)
2%
Spanish
2%
Italian
1%
English, French and non-official language(s)
1%
Others
1%

House tenancy (%)

Owners
75%
Renters
25%

What’s nearby?Essentials within 5 km

Local Logic

Transportation Scores

Estimated Budget